Save
Ask
Tour
Hide
Share
$1,200,000
New Listing

102 Blue Granite Court
Chapel Hill, NC 27514

For Sale|Single Family Residence|Active
5
Beds
4
Total Baths
4
Full Baths
3,530
SqFt
$340
/SqFt
2002
Built
Subdivision:
Timberlyne Estates
County:
Orange
Call Now: 919-404-SHOW
Is this the listing for you? We can help make it yours.
919-404-SHOW
Upcoming Open Houses
Sat, Sep 5, 2:00 PM - 4:00 PM
Sun, Sep 6, 2:00 PM - 4:00 PM
102 Blue Granite Court102 Blue Granite Court102 Blue Granite Court102 Blue Granite Court
Save
Ask
Tour
Hide
Share

Mortgage Calculator

Monthly Payment (Est.)

$5,475
Calculator powered by Showcase IDX, a Constellation1 Company. Copyright ©2026 Information is deemed reliable but not guaranteed.

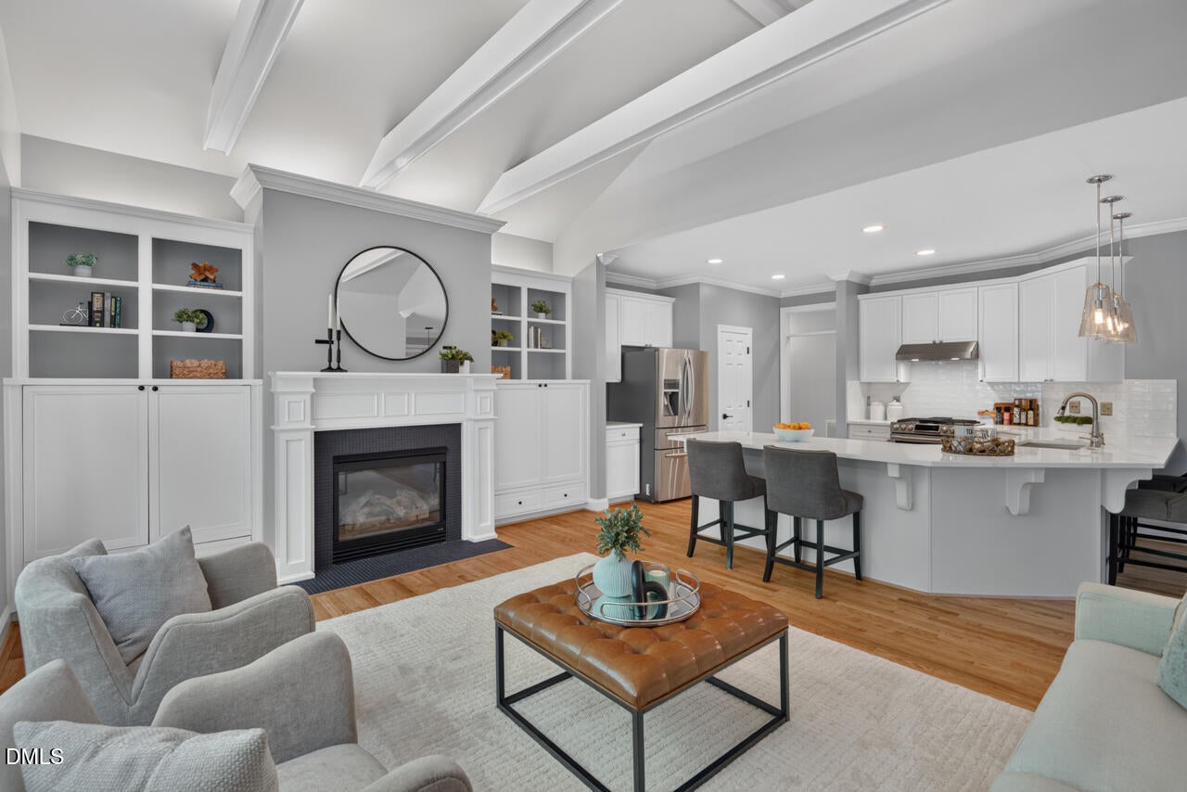
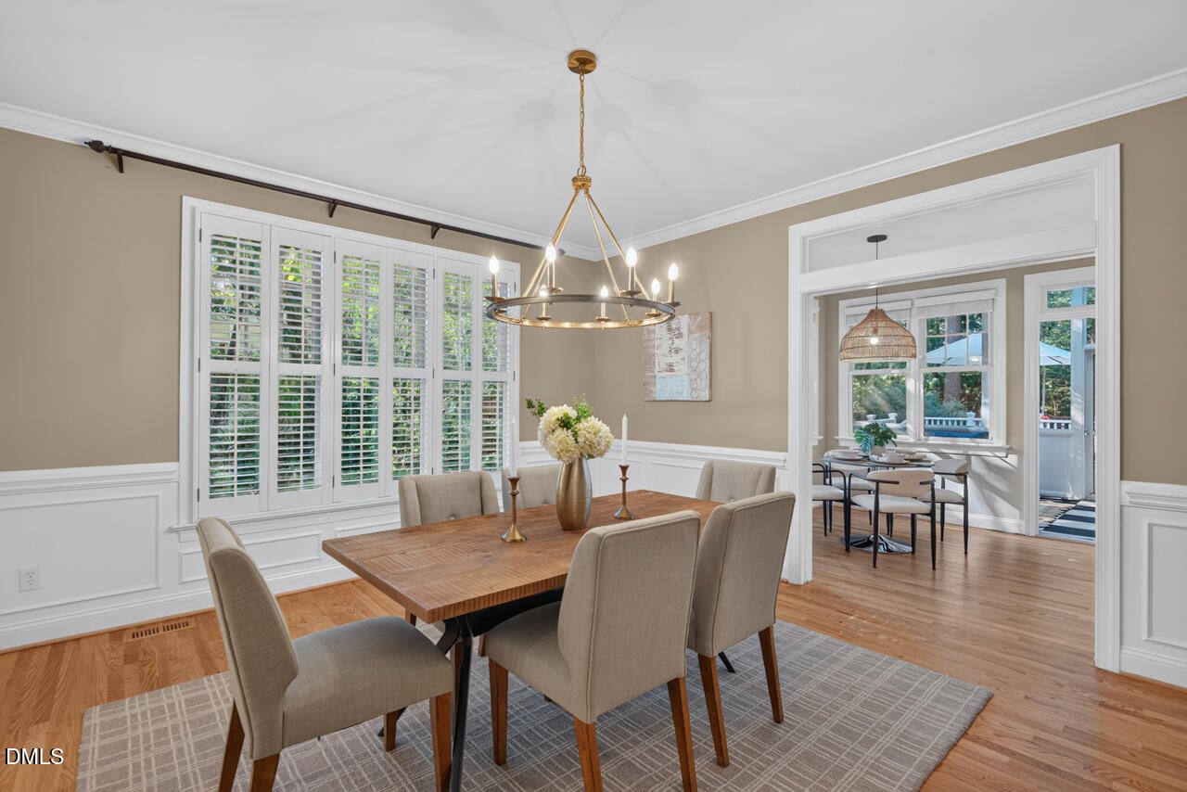
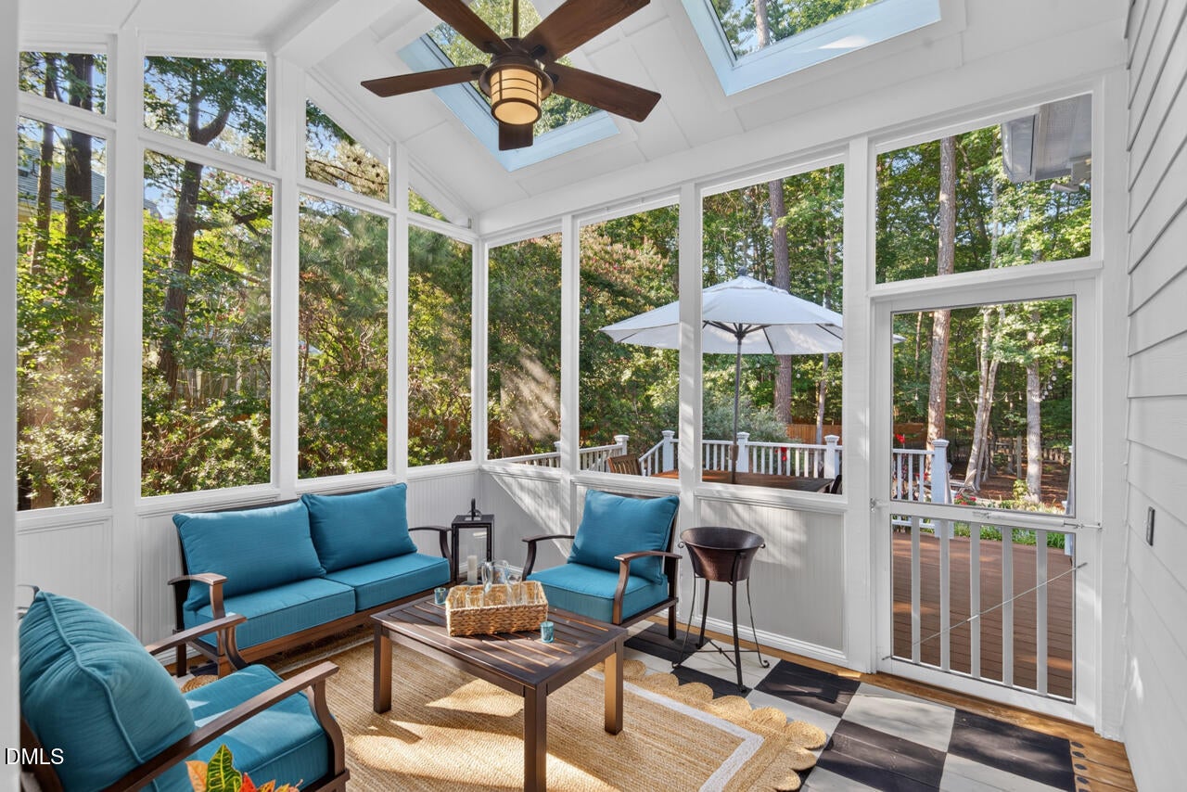
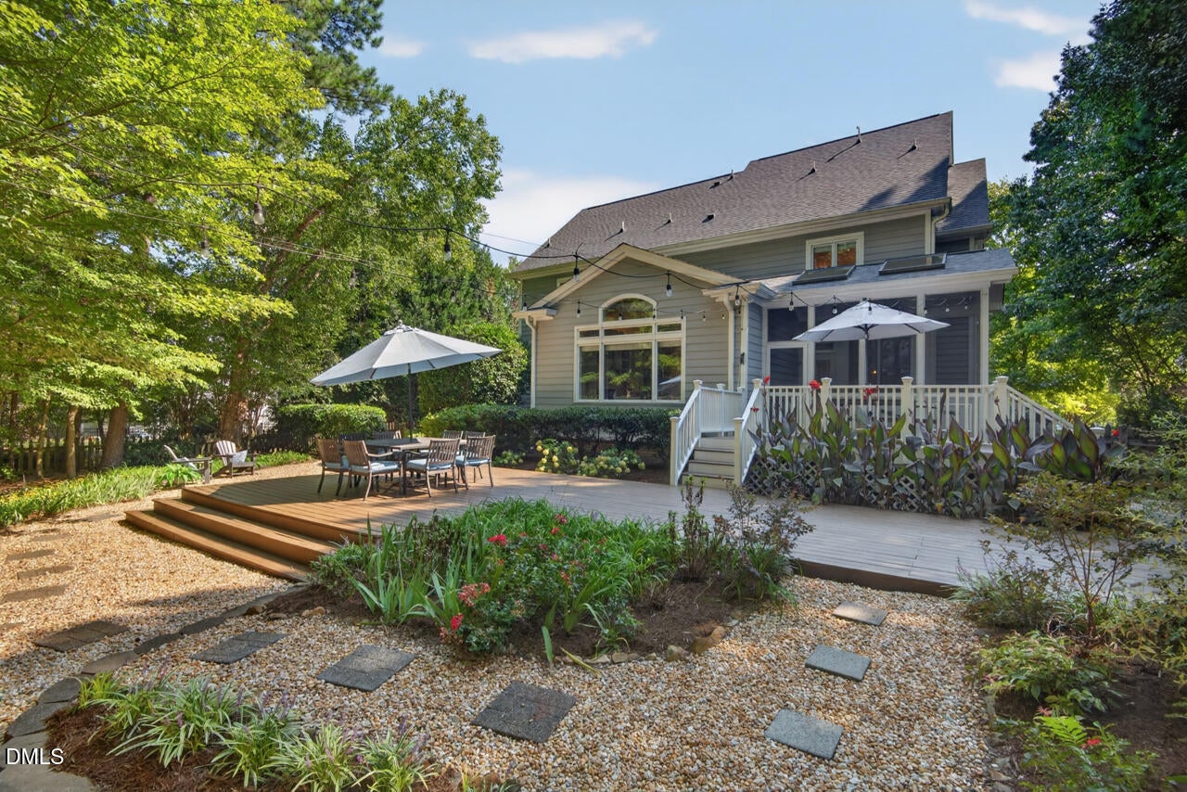
Gracious, upscale Chapel Hill living awaits you in this 5 bedroom/4 bath Zinn Design Build cul-de-sac home! Natural light abounds throughout this private oasis complete with professionally designed outdoor seating areas nestled in the large flat backyard. An updated kitchen with quartz countertops, an oversized gathering space, stainless steel appliances, Bosch dishwasher, two ovens, a warming drawer, and abundant cabinet space are at the heart of this home. Fresh interior paint, first-floor guest/in-law suite, refinished hardwood flooring, new carpet, built-ins, transom windows, vaulted ceilings with exposed beams, and a timeless floor plan perfect for seamless indoor/outdoor entertaining or staying in are waiting for you to enjoy! Bask in the owner's suite complete with tub, shower, two vanities, and an oversized closet. Walk to dining, Chelsea Theater, Orange Theory, Joe Van Gogh, YoPop, veterinary office, banks, a Post Office, grocery, and more. Easy commute to UNC, Duke, and RTP!

Save
Ask
Tour
Hide
Share
Listing Snapshot
Price 
$1,200,000
Days On Site 
0 Days
Bedrooms 
5
Inside Area (SqFt) 
3,530 sqft
Total Baths 
4
Full Baths 
4
Partial Baths 
N/A
Lot Size 
0.47 Acres
Year Built 
2002
MLS® Number 
10190612
Status 
Active
Property Tax 
$14,311.48
HOA/Condo/Coop Fees 
$37.5 monthly
Sq Ft Source 
N/A
Friends & Family
Recent Activity
3 hours agoListing first seen on site
3 hours agoListing updated with changes from the MLS®
General Features
Acres 
0.47
Attached Garage 
Yes
Direction Faces 
North
Disclosures 
Seller Disclosure
Garage 
Yes
Garage Spaces 
2
Levels 
Two
Parking 
AttachedGarage
Parking Spaces 
2
Property Sub Type 
Single Family Residence
Sewer 
Public Sewer
SqFt Above 
3530
SqFt Total 
3530
Style 
Traditional
Water Source 
Public
Zoning 
R-3
Interior Features
Basement 
Crawl Space
Cooling 
Central Air
Fireplace 
Yes
Fireplaces 
1
Flooring 
CarpetHardwoodTile
Heating 
Natural Gas
Main Level Bedrooms 
1
Master Bedroom 
Level - Second
Save
Ask
Tour
Hide
Share
Exterior Features
Construction Details 
Fiber Cement
Fencing 
Back Yard
Patio And Porch 
Screened
Roof 
Shingle
Community Features
Association Dues 
450
Community Features 
Park
Financing Terms Available 
CashConventionalFHAVA Loan
HOA Fee Frequency 
Annually
Schools
School District
Unknown
Elementary School
Chapel Hill Carrboro - Estes Hills Elementary Scho
Middle School
Chapel Hill Carrboro - RD and Euzelle Smith Middle
High School
Chapel Hill Carrboro - East Chapel Hill High Schoo
Listing courtesy of Amy Weber of Nest Realty of the Triangle


Listings that are marked with an icon are provided courtesy of the Triangle MLS, Inc. of North Carolina, Internet Data Exchange Database. Copyright 2026 Triangle MLS, Inc. of North Carolina. All rights reserved.

Last checked: 2026-09-03 11:53 PM UTC

Neighborhood & Commute
Source: Walkscore
Disclosure: Community information and market data powered by Constellation Data Labs. Information is deemed reliable but not guaranteed.
Save
Ask
Tour
Hide
Share