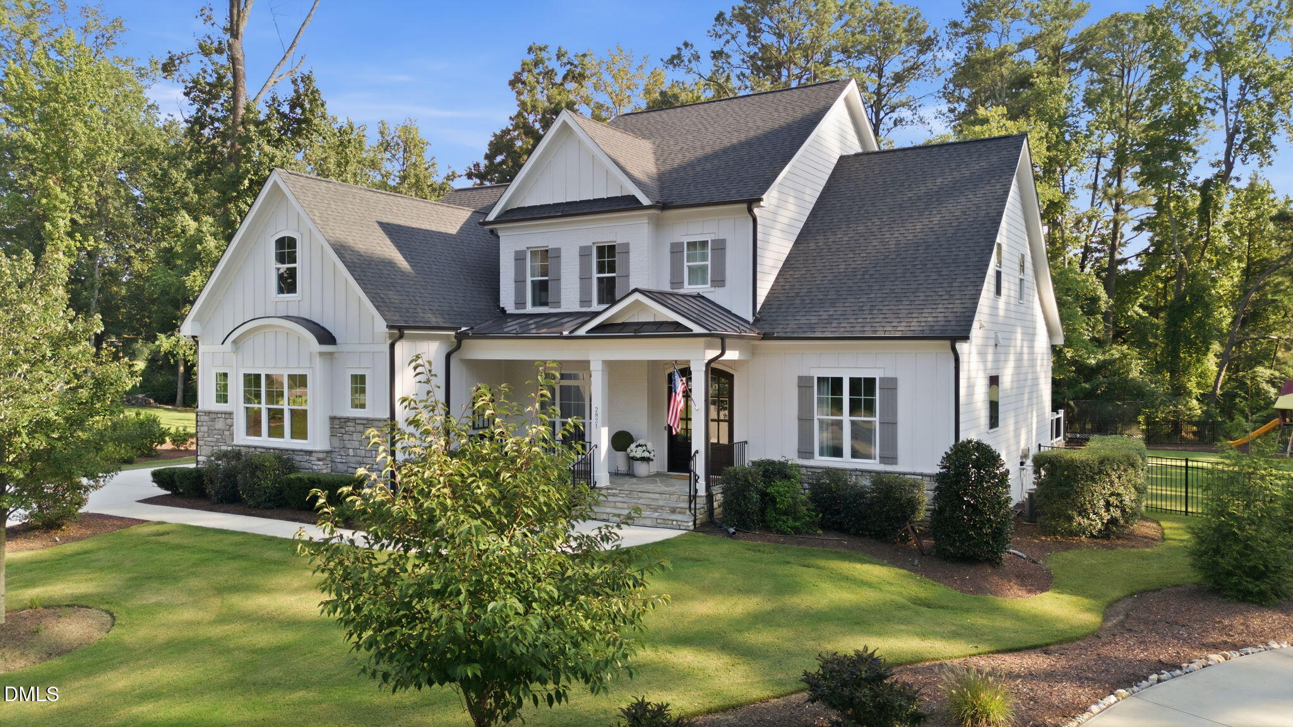
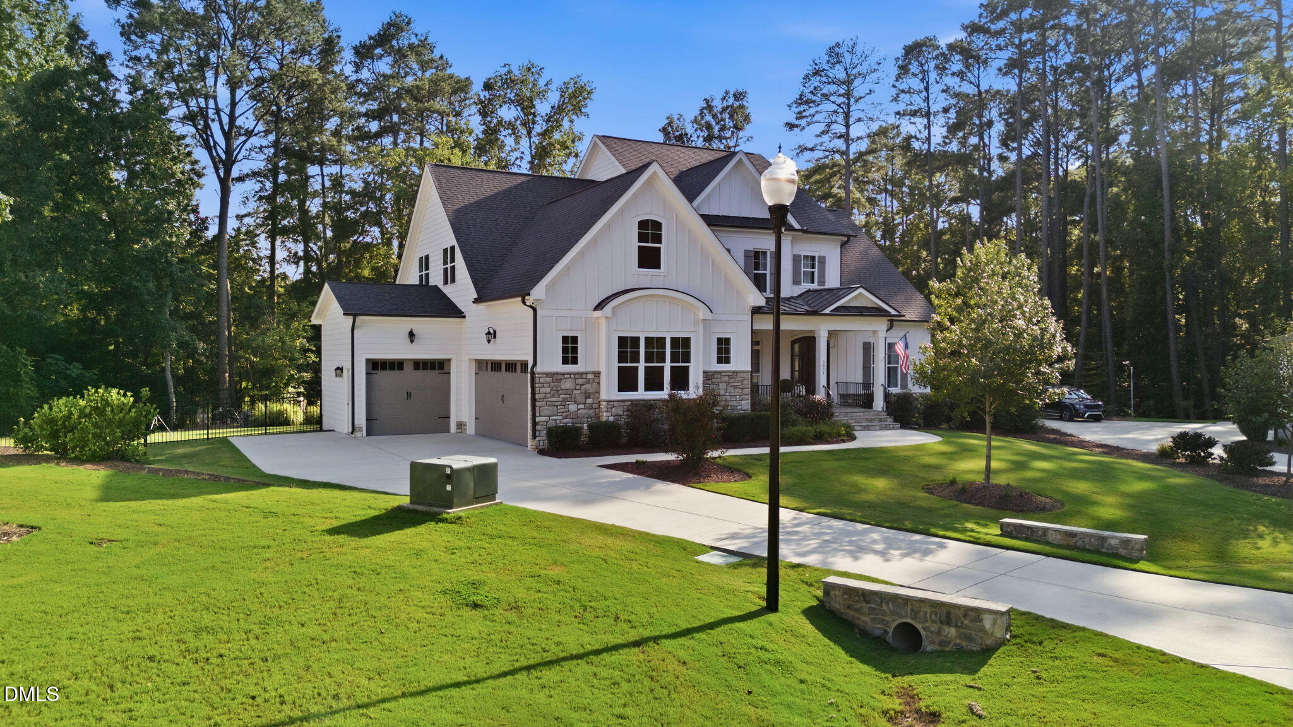
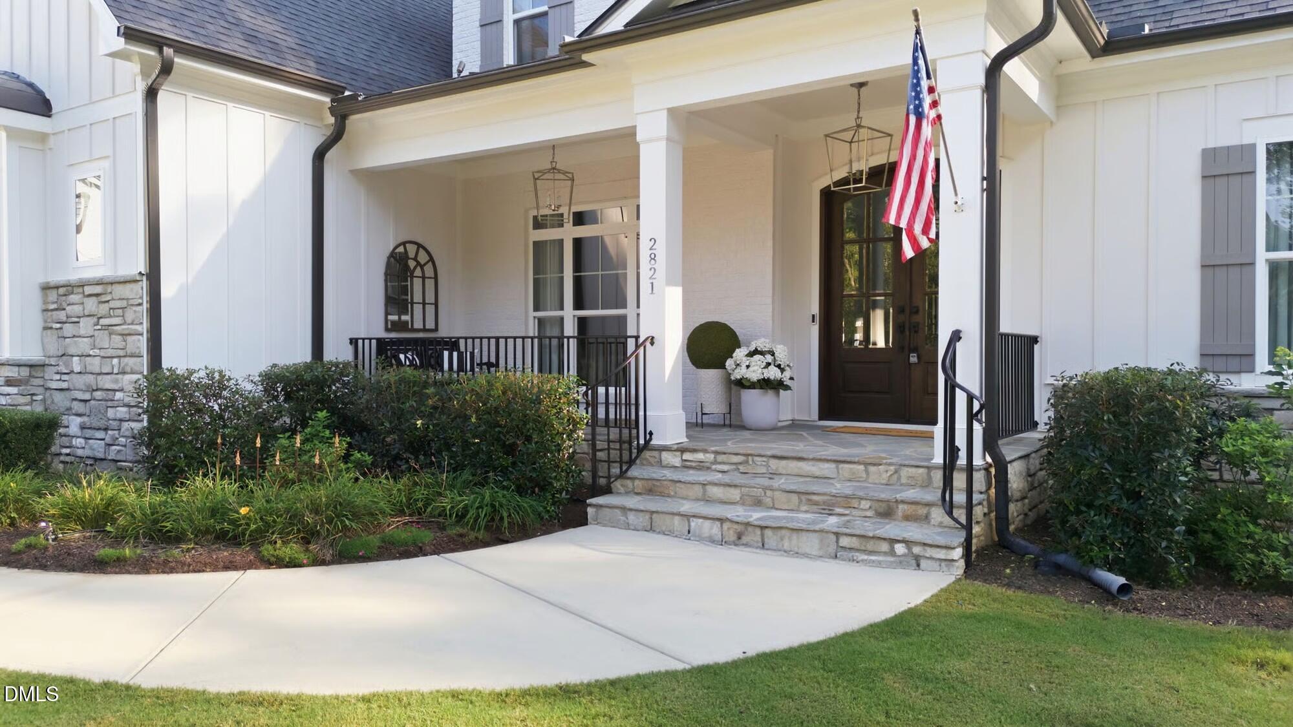
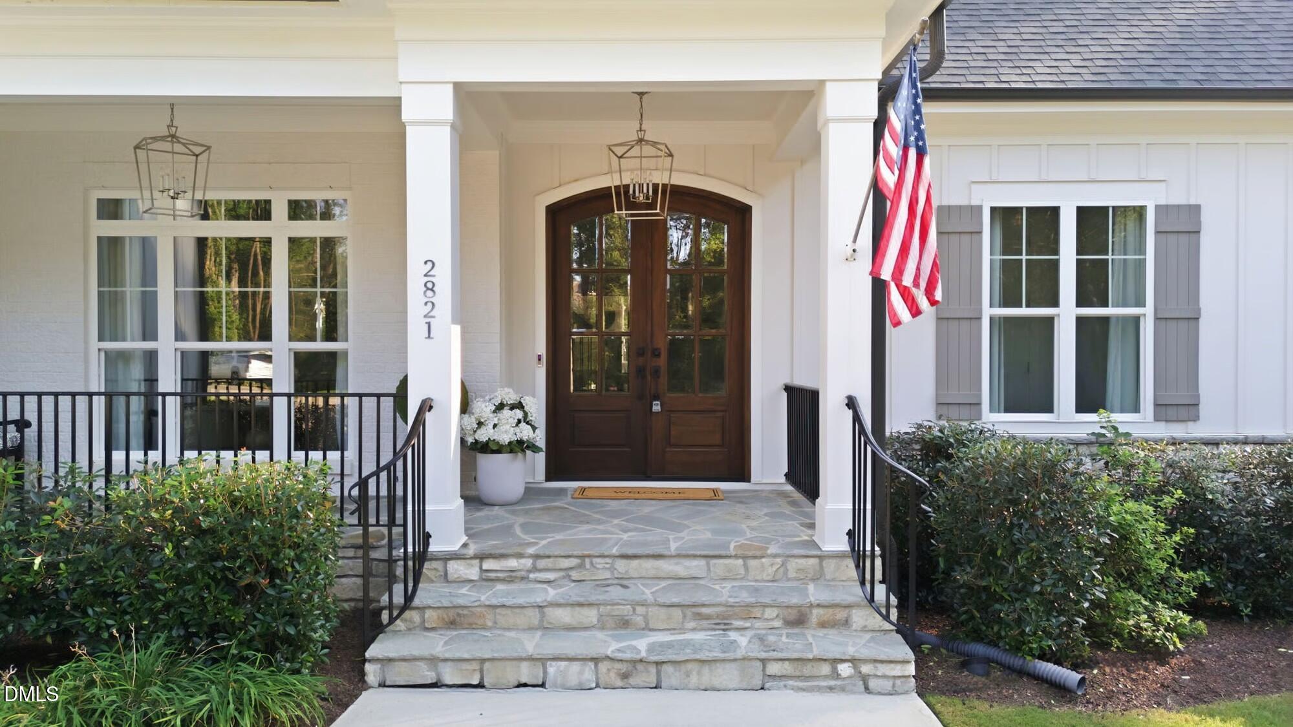
Warm, welcoming and filled with beautiful natural light, this 5 bedroom, 4 bath home offers 4,271 square feet on a private .69 acre cul de sac lot in Sanctuary at Yates Mill. Beautiful hardwood floors, detailed wall moldings, custom trim work and gorgeous lighting fixtures showcase the craftsmanship throughout. The open main living area connects the gourmet kitchen, breakfast area and great room with fireplace, custom mantle and built-in bookcases. The kitchen features an oversized island, quartz countertops, floor to ceiling cabinetry, six burner gas cooktop, double wall ovens, pantry and butler's pantry. Two bedrooms on the main floor include the spacious primary suite, plus a dedicated study, formal dining room and laundry room with sink. Upstairs are 3 additional bedrooms, 2 full baths, an oversized bonus room and separate exercise or flex room, plus walk up attic storage. Outdoor living includes a vaulted screened porch with stone fireplace, added deck, hot tub pad and separate firepit area overlooking the completely fenced .69 acre yard with privacy landscaping and wooded backdrop. Three car garage, encapsulated crawl space, landscape lighting, exterior uplighting, gutter guards and security system with exterior cameras. Minutes to Lake Wheeler with easy access to Downtown Raleigh and Cary, Crossroads, Waverly Place, Fenton, Whole Foods, US 1 and I 440.
Save
Ask
Tour
Hide
Share
Listing Snapshot
Price
$1,545,000
Days On Site
1 Day
Bedrooms
5
Inside Area (SqFt)
4,271 sqft
Total Baths
4
Full Baths
4
Partial Baths
N/A
Lot Size
0.69 Acres
Year Built
2022
MLS® Number
10190606
Status
Active
Property Tax
$8,059.29
HOA/Condo/Coop Fees
$91.67 monthly
Sq Ft Source
N/A
Friends & Family
React
Comment
Invite
No Comments Yet
Did you know? You can invite friends and family to your search. They can join your search, rate and discuss listings with you.
Recent Activity
yesterday
Listing first seen on site
yesterday
Listing updated with changes from the MLS®
General Features
Acres
0.69
Attached Garage
Yes
Foundation
Block
Garage
Yes
Garage Spaces
3
Levels
Two
Parking
AttachedGarageConcreteDrivewayGarage Faces FrontGarage Faces SideParking Pad
Property Sub Type
Single Family Residence
Security
Smoke Detector(s)
Sewer
Septic Tank
Special Circumstances
Standard
SqFt Above
4271
SqFt Total
4271
Style
TraditionalTransitional
Zoning
R-80W
Interior Features
Appliances
Bar FridgeDryerDouble OvenDishwasherGas CooktopGas RangeGas Water HeaterIce MakerMicrowavePlumbed For Ice MakerRangeRefrigeratorRange HoodStainless Steel Appliance(s)Tankless Water HeaterWasherWine CoolerWine RefrigeratorOven
Basement
Crawl Space
Cooling
Central AirCeiling Fan(s)Zoned
Fireplace
Yes
Fireplace Features
Family RoomGlass DoorsLiving RoomMasonryOutsideStone
Listing courtesy of Cynthia Quarantello of Real Broker LLC
Listings that are marked with an icon are provided courtesy of the Triangle MLS, Inc. of North Carolina, Internet Data Exchange Database. Copyright 2026 Triangle MLS, Inc. of North Carolina. All rights reserved.
Last checked: 2026-09-05 01:25 AM UTC
Neighborhood & Commute
Source: Walkscore
Disclosure: Community information and market data powered by Constellation Data Labs. Information is deemed reliable but not guaranteed.


Did you know? You can invite friends and family to your search. They can join your search, rate and discuss listings with you.