
Save
Ask
Tour
Hide
$408,000
42 Days On Site
285 Atkinson Farm CircleGarner, NC 27529
Single Family Residence|Pending
3
Beds
2
Total Baths
2
Full Baths
1,808
SqFt
$226
/SqFt
1998
Built
Subdivision:
Lees Plantation
County:
Johnston
Call Now: 919-404-SHOW
Is this the listing for you? We can help make it yours.
919-404-SHOW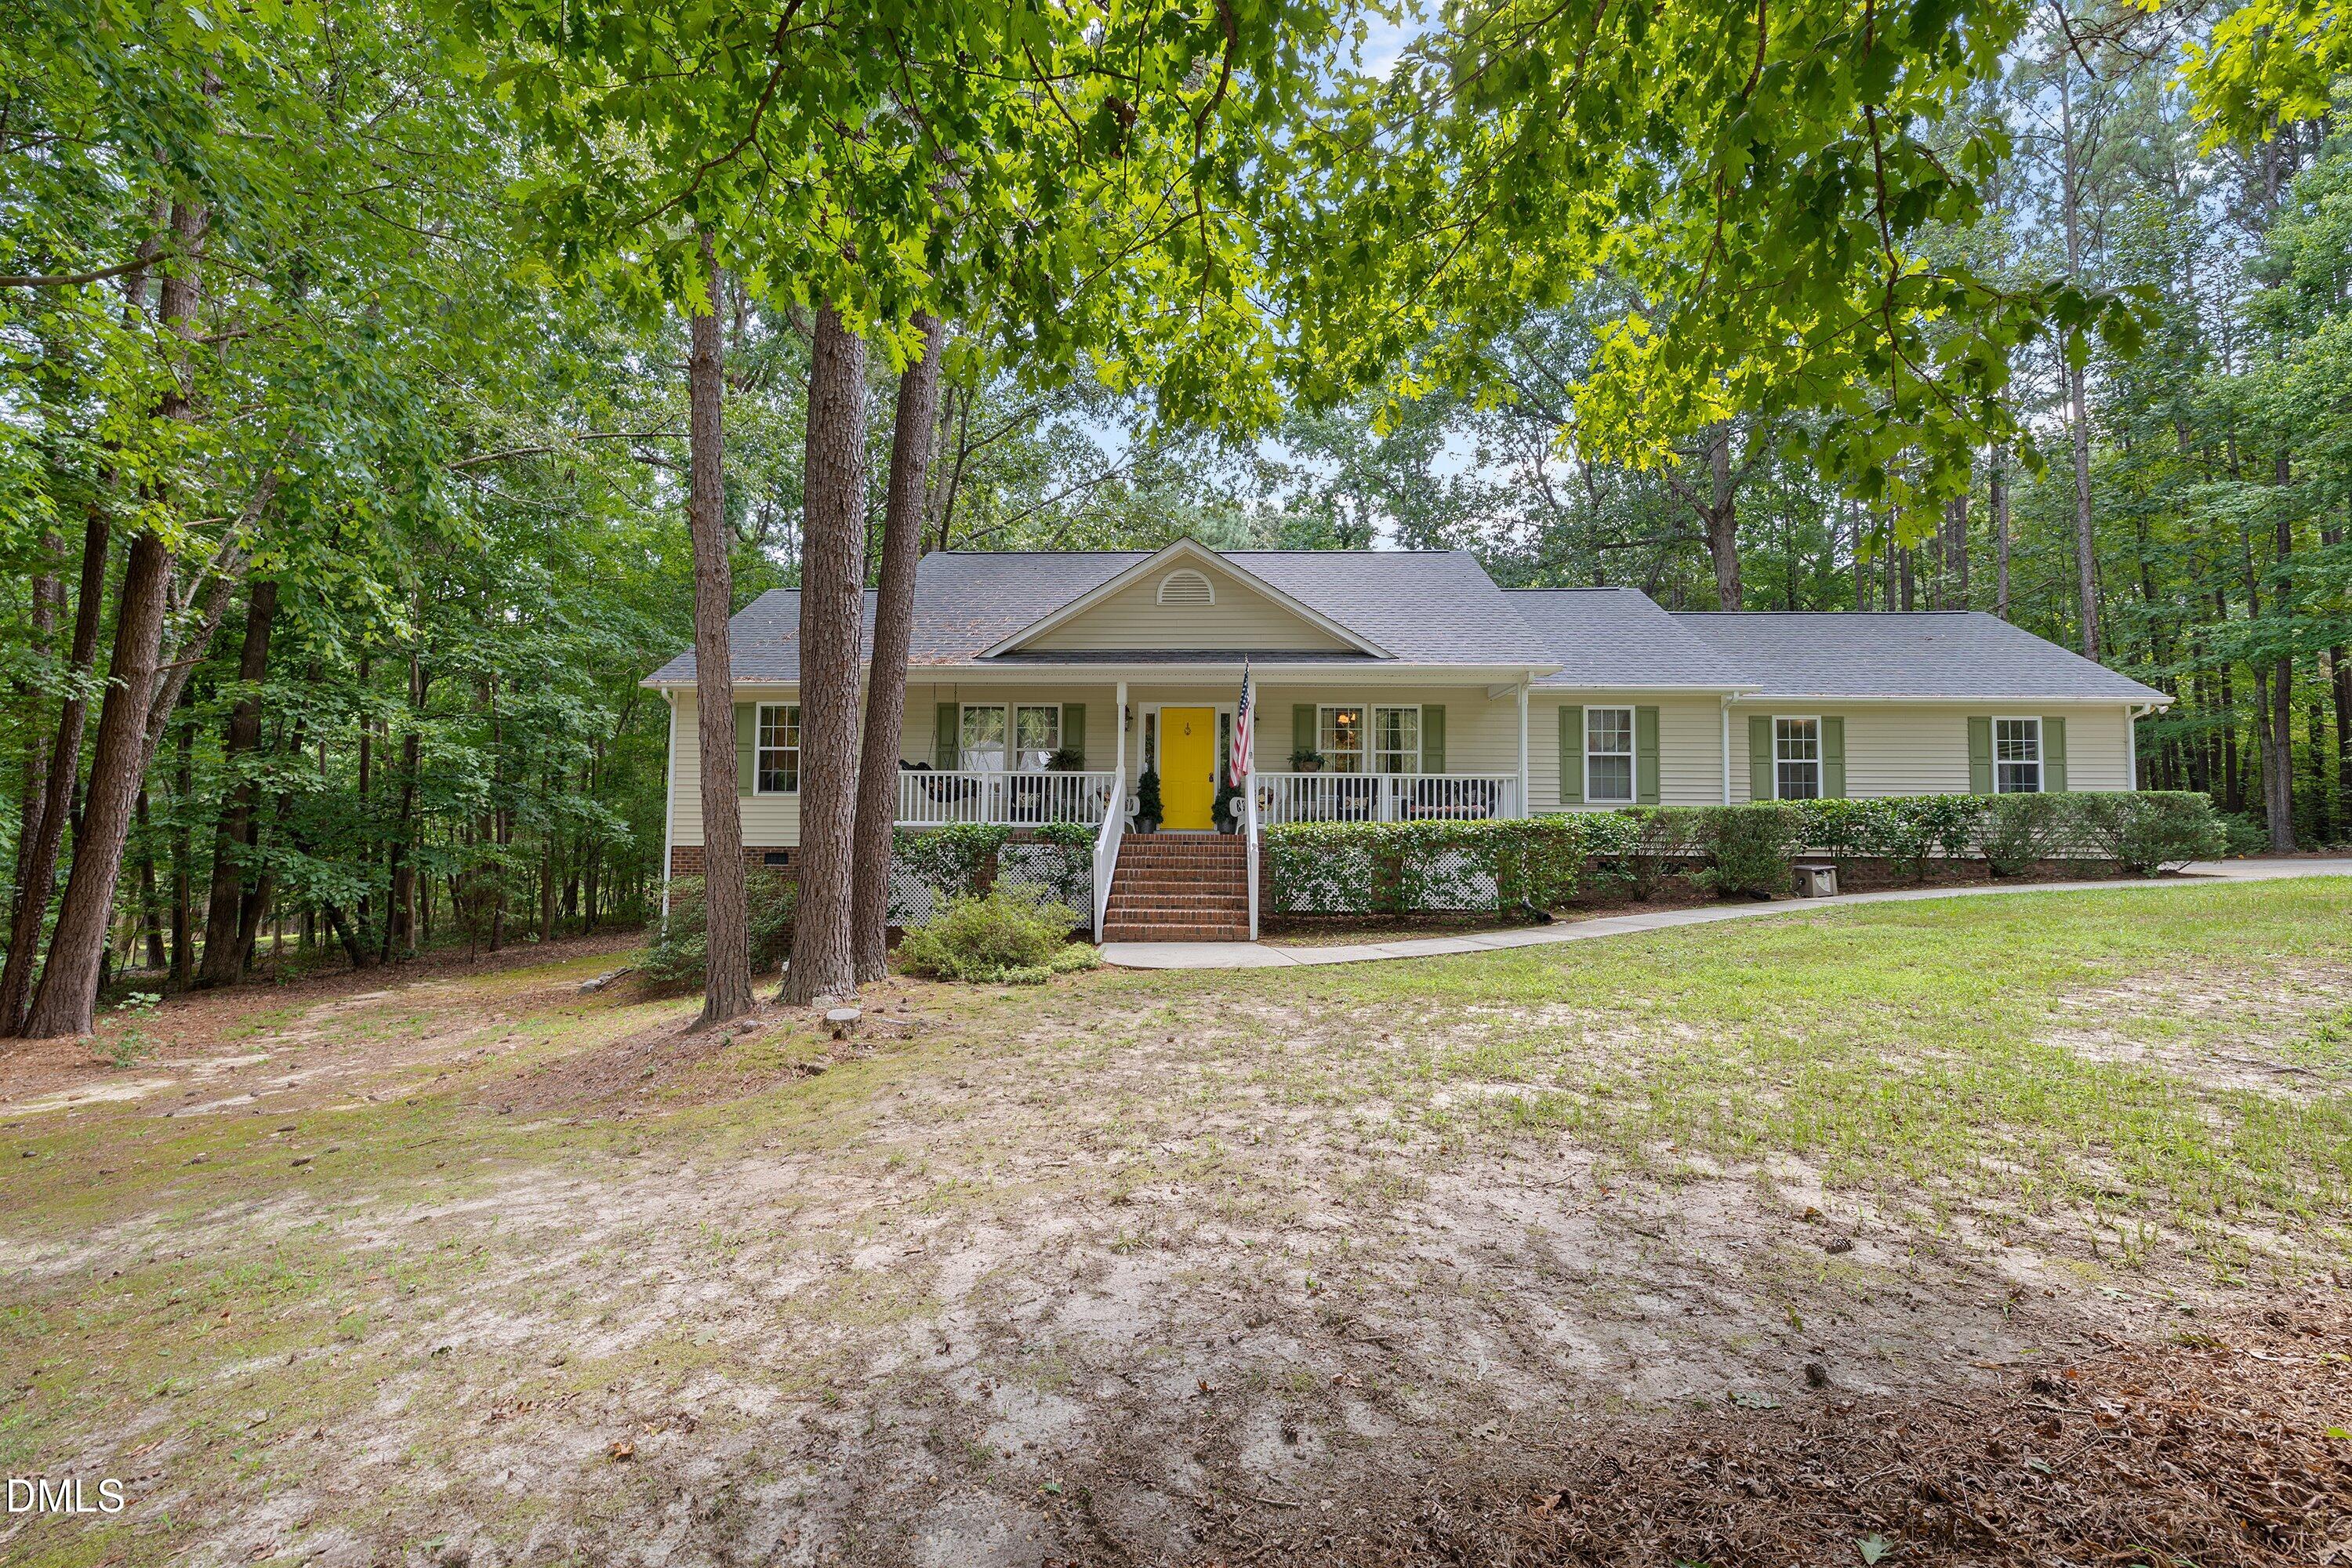
Save
Ask
Tour
Hide
Mortgage Calculator
Monthly Payment (Est.)
Enter an interest rate to see your estimated monthly payment.Calculator powered by Showcase IDX, a Constellation1 Company. Copyright ©2026 Information is deemed reliable but not guaranteed.
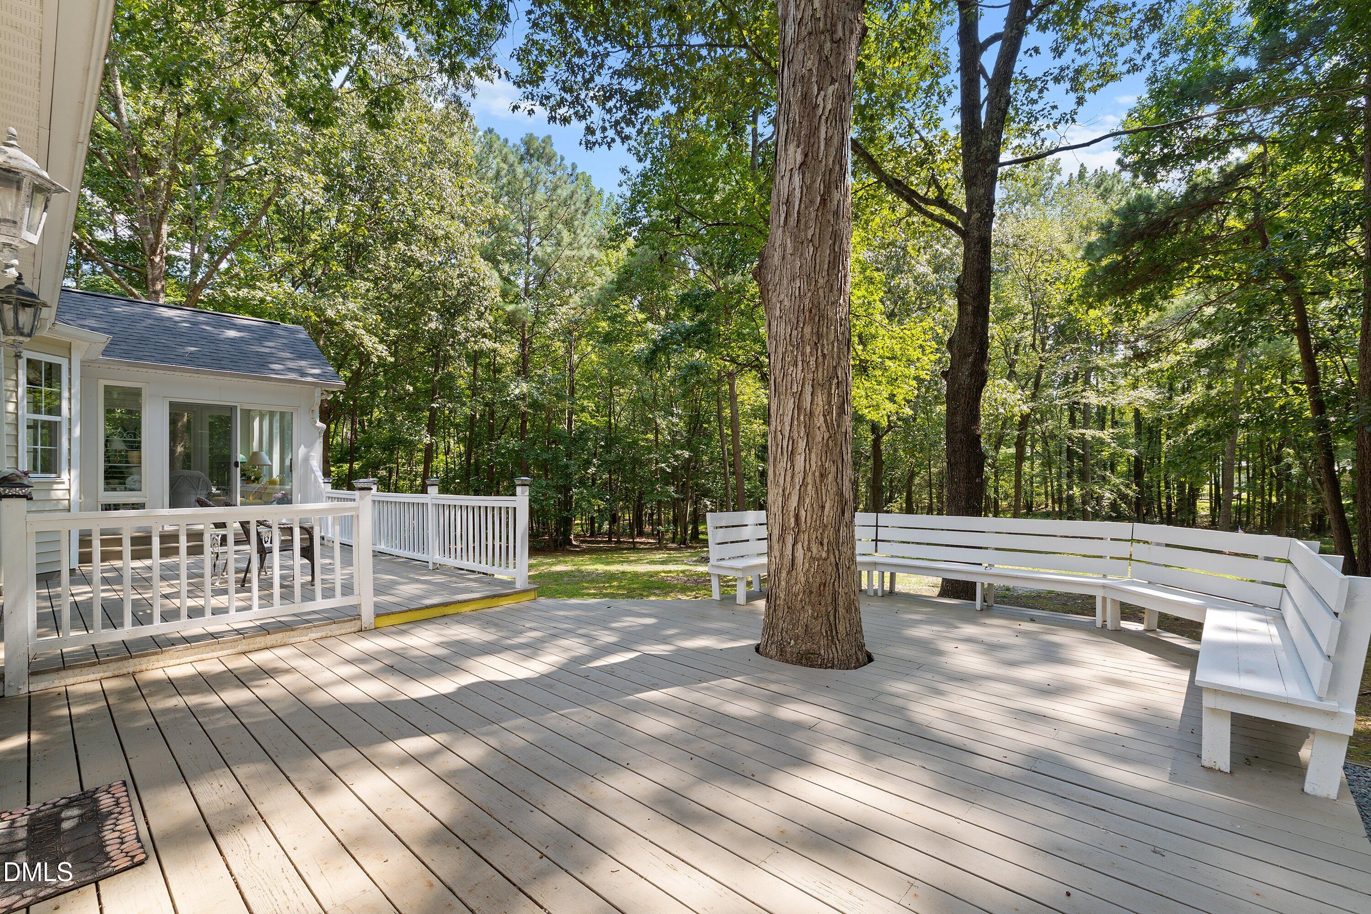
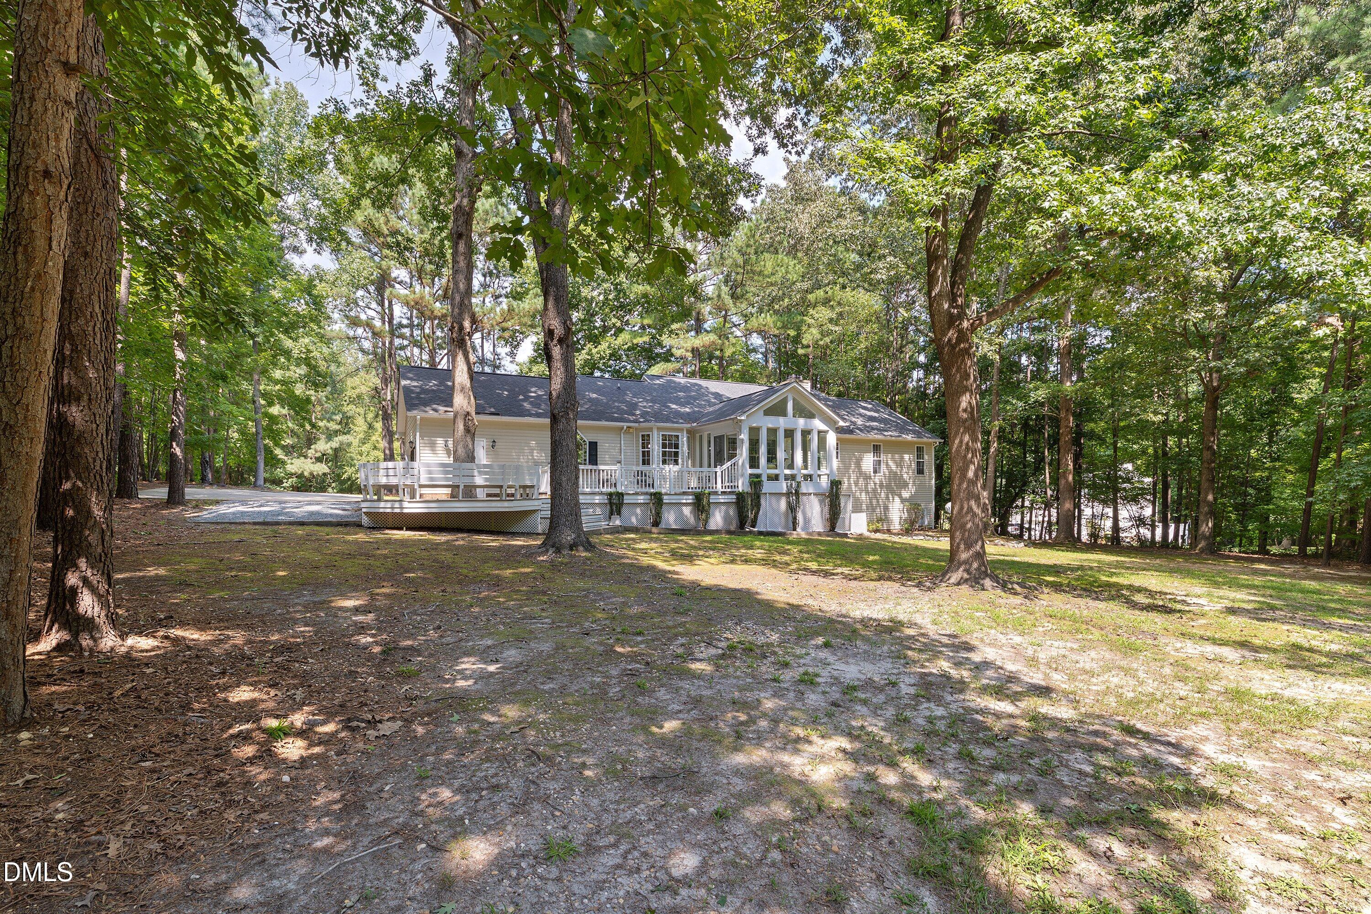
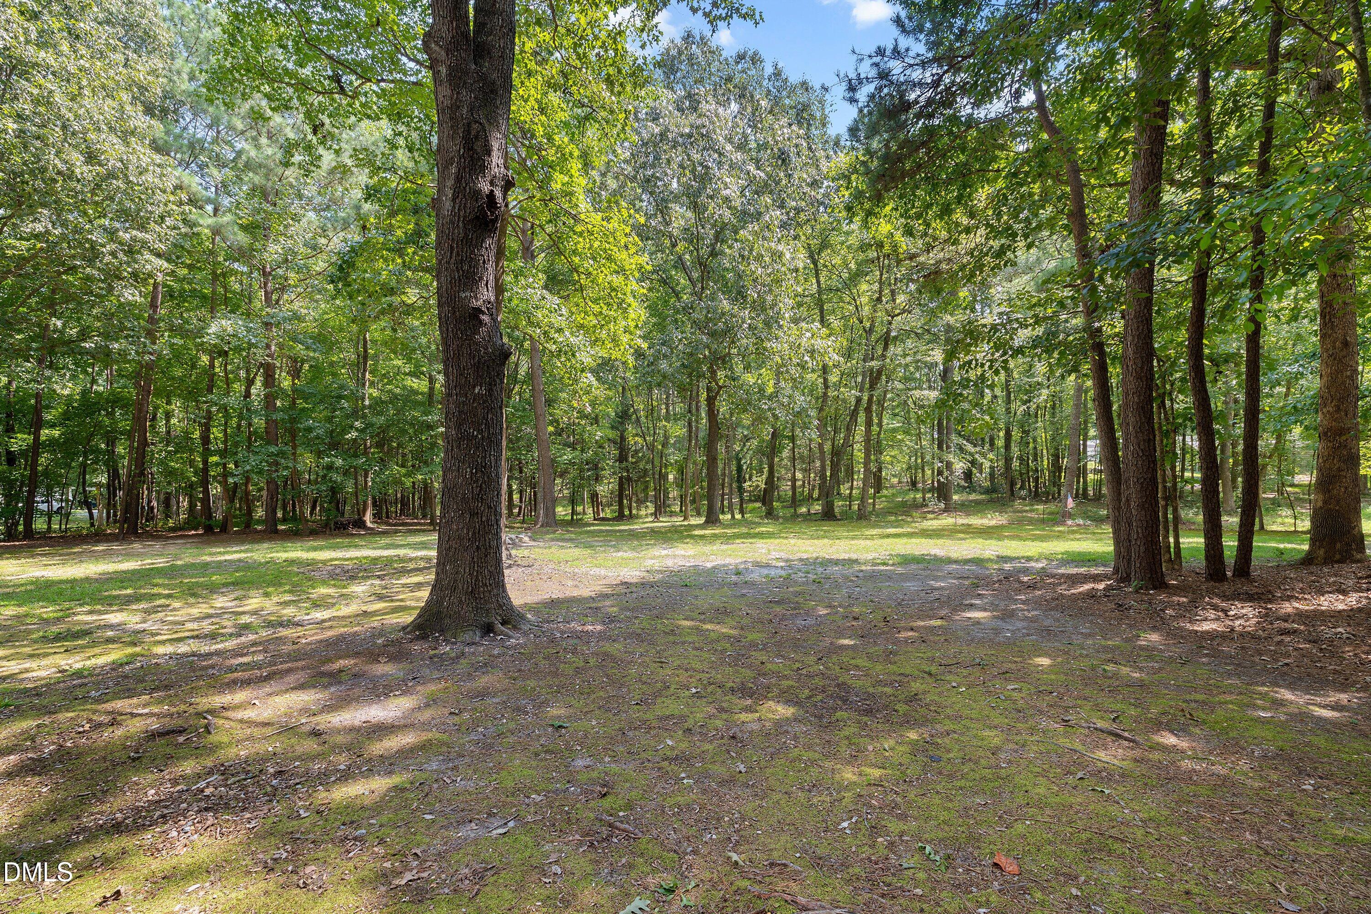
A hard-to-find Ranch convenient to Raleigh, Garner and Clayton. Very well maintained with ONE original owner! On over an acre with cleared areas PLUS wooded areas. HUGE deck and cozy front porch. Sunroom to enjoy all year round! This is a MUST SEE!
Save
Ask
Tour
Hide
Listing Snapshot
Price
$408,000
Days On Site
42 Days
Bedrooms
3
Inside Area (SqFt)
1,808 sqft
Total Baths
2
Full Baths
2
Partial Baths
N/A
Lot Size
1.23 Acres
Year Built
1998
MLS® Number
10190600
Status
Pending
Property Tax
$2,556.07
HOA/Condo/Coop Fees
N/A
Sq Ft Source
N/A
Friends & Family
Recent Activity
| 2 weeks ago | Listing updated with changes from the MLS® | |
| 2 weeks ago | Status changed to Pending | |
| a month ago | Listing first seen on site |
General Features
Acres
1.23
Attached Garage
Yes
Disclosures
Seller Disclosure
Garage
Yes
Garage Spaces
2
Levels
OneTwo
Parking
AttachedGarageDrivewayPaved
Property Sub Type
Single Family Residence
Sewer
Septic Tank
Special Circumstances
Standard
SqFt Above
1808
SqFt Total
1808
Style
Ranch
Water Source
Public
Zoning
RAG
Interior Features
Appliances
DishwasherFree-Standing Electric RangeMicrowaveRefrigeratorWater Heater
Basement
Crawl SpaceDirt FloorUnfinished
Cooling
Central AirCeiling Fan(s)ElectricHeat Pump
Fireplace
Yes
Fireplace Features
Gas LogLiving Room
Fireplaces
1
Flooring
CarpetHardwoodVinyl
Heating
CentralElectricFireplace(s)Forced AirHeat PumpHot Water
Interior
BookcasesCeiling Fan(s)Eat-in KitchenKitchen IslandPantryWalk-In Closet(s)Master DownstairsHigh Speed Internet
Laundry Features
Laundry RoomMain Level
Main Level Bedrooms
3
Window Features
Blinds
Master Bedroom
Level - Main
Save
Ask
Tour
Hide
Exterior Features
Construction Details
Vinyl Siding
Exterior
Fire Pit
Lot Features
Back YardFront YardLandscaped
Other Structures
Workshop
Patio And Porch
CoveredDeckEnclosedFront PorchPorch
Roof
Shingle
View
Trees/Woods
Waterview
Trees/Woods
Windows/Doors
Blinds
Community Features
Financing Terms Available
CashConventionalFHAUSDA LoanVA Loan
Schools
School District
Unknown
Elementary School
Johnston - West Clayton Elementary
Middle School
Johnston - Clayton Middle
High School
Johnston - Clayton High
Listing courtesy of Pamela Weidner Ford of Alliance Real Estate Partners

Listings that are marked with an icon are provided courtesy of the Triangle MLS, Inc. of North Carolina, Internet Data Exchange Database. Copyright 2026 Triangle MLS, Inc. of North Carolina. All rights reserved.
Last checked: 2026-10-16 12:33 PM UTC
Listings that are marked with an icon are provided courtesy of the Triangle MLS, Inc. of North Carolina, Internet Data Exchange Database. Copyright 2026 Triangle MLS, Inc. of North Carolina. All rights reserved.
Last checked: 2026-10-16 12:33 PM UTC
Neighborhood & Commute
Source: Walkscore
Disclosure: Community information and market data powered by Constellation Data Labs. Information is deemed reliable but not guaranteed.
Save
Ask
Tour
Hide
Did you know? You can invite friends and family to your search. They can join your search, rate and discuss listings with you.