
65 Vino TrailFranklinton, NC 27525
Mortgage Calculator
Monthly Payment (Est.)
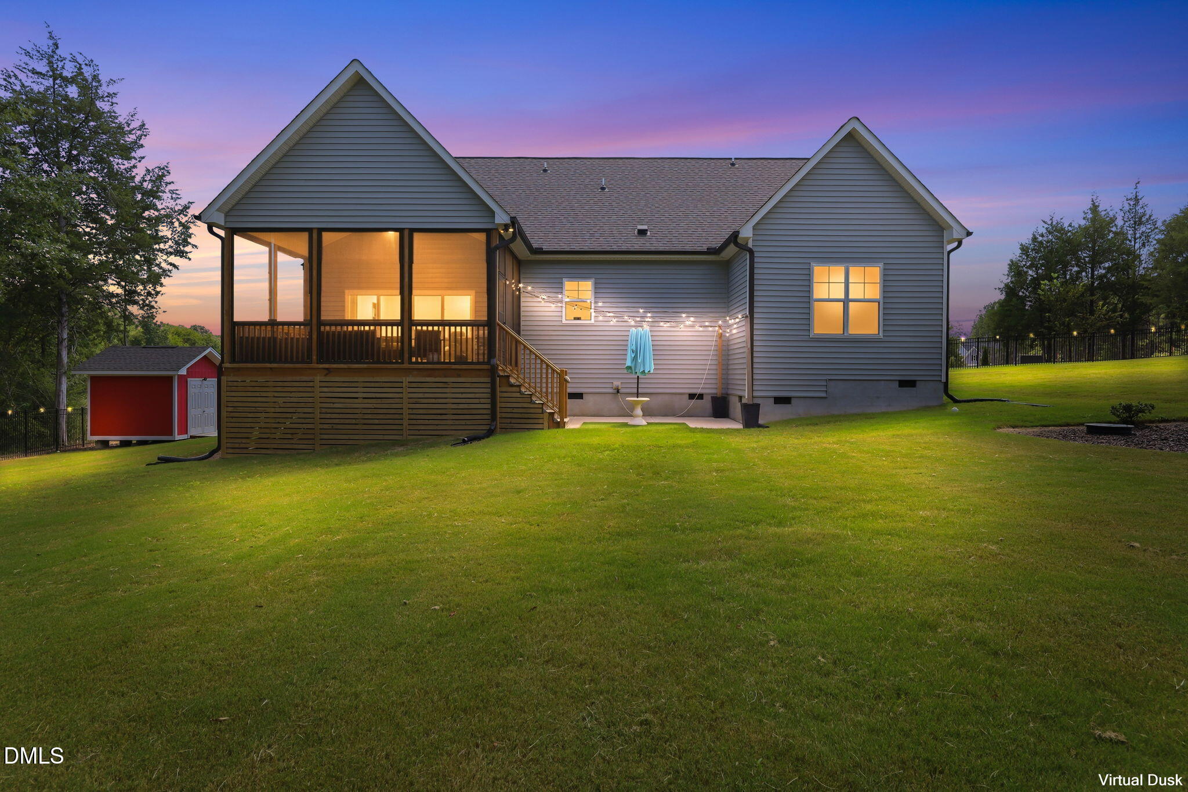
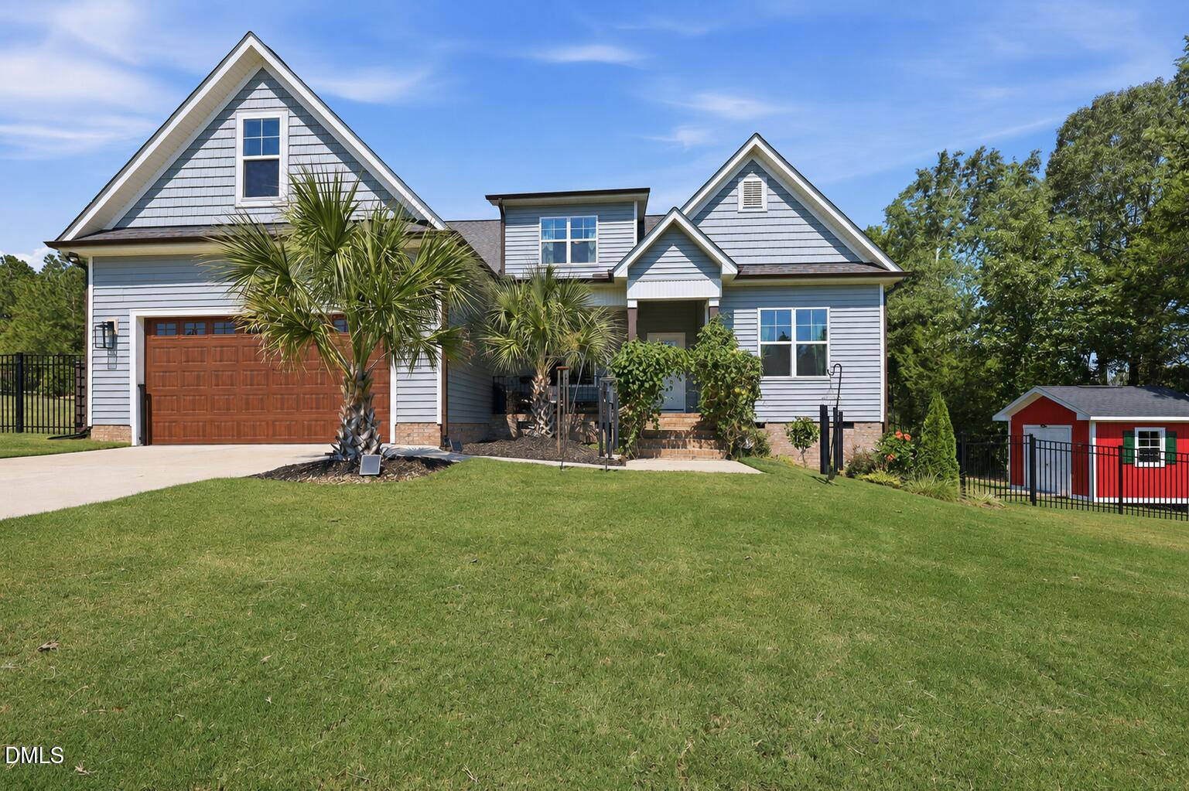
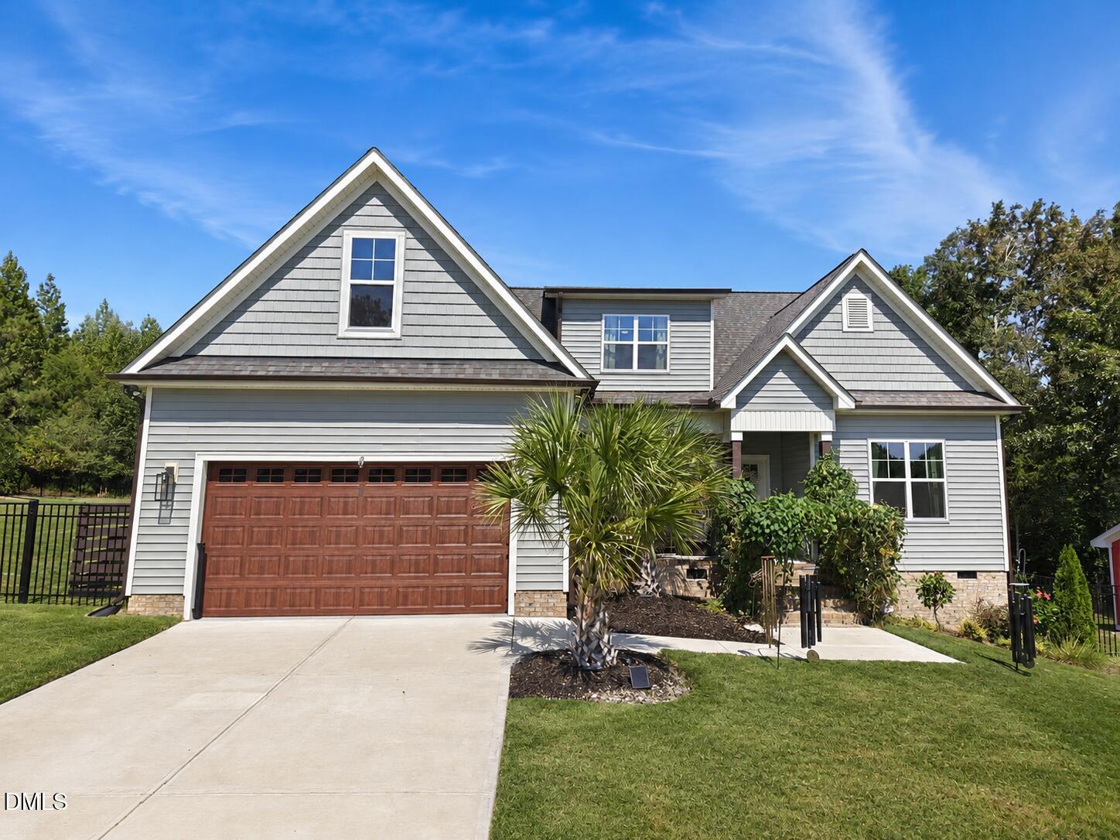
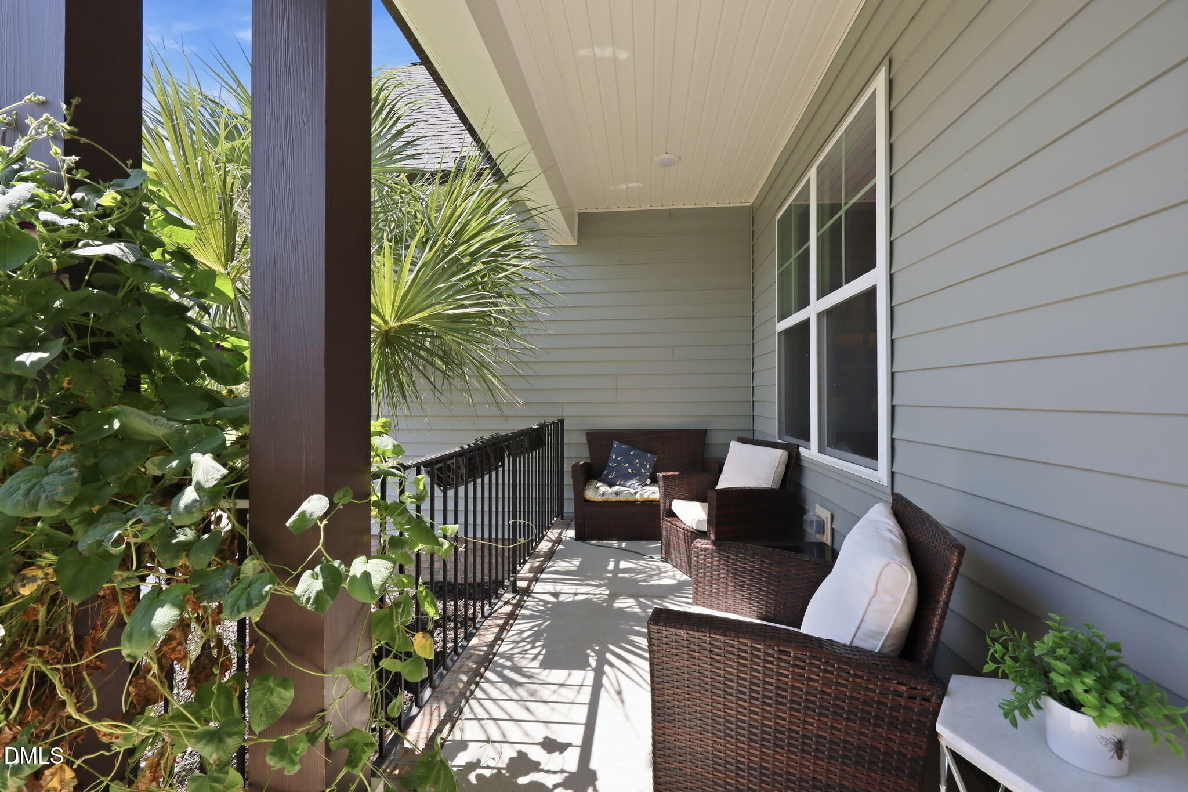
Enter an interest rate to see your estimated monthly payment.FARMHOUSE CHARM. ROOM TO ROAM! Welcome to 65 Vino Trail in Bella Terra in Franklinton! Set on a spacious 1.66-acre lot, this charming 1.5-story farmhouse-style home offers three bedrooms, three full bathrooms, 2,251 square feet, and a two-car garage. An expansive front lawn, established landscaping, long driveway, and inviting covered front porch create wonderful curb appeal. Step inside to a welcoming foyer that flows into the spacious dining room, where a striking green accent wall with decorative molding creates a memorable focal point. Wide-plank flooring, crown molding, a modern light fixture, and abundant natural light add warmth and character, while the open layout makes the space ideal for everyday meals and entertaining. The bright, open kitchen features white shaker-style cabinetry with contrasting black hardware, sleek quartz countertops, a tile backsplash, stainless steel appliances, and a large center island with bar seating and abundant storage. A walk-in pantry provides additional organization, while the kitchen's open connection to the dining and family rooms makes entertaining effortless. The main-level primary suite offers a spacious retreat with a vaulted ceiling, ceiling fan, wide-plank flooring, and a large window overlooking the backyard. The private bath features a dual-sink vanity, generous cabinetry, a separate water closet, and a tiled walk-in shower with a built-in bench and frameless glass enclosure. A large walk-in closet with built-in shelving, hanging areas, and convenient access to the laundry room completes the suite. The spacious family room impresses with a soaring vaulted ceiling, oversized ceiling fan, and dramatic black shiplap accent wall centered by a floor-to-ceiling stone fireplace with a wood mantel. Expansive sliding glass doors fill the room with natural light and open to the screened porch, creating a seamless connection between indoor and outdoor living. A first floor study could also be used as one of the bedrooms. A shiplap-accented stairwell with a modern pendant light leads to the upper level, where two spacious secondary bedrooms feature ceiling fans, generous closets, and abundant natural light. A full hall bath offers a dual-sink vanity and a tiled tub/shower combination. Outdoor living shines with a spacious screened porch featuring a vaulted ceiling, ceiling fan, and peaceful views of the wooded surroundings. Beyond the porch, the expansive fenced backyard offers plenty of room to play, garden, or entertain. A patio area accented by string lights overlooks the sprawling backyard. Seller-added updates and upgrades include an epoxy-coated garage floor with a hanging storage system, approximately $23,000 in backyard sod, a fenced backyard, a storage shed, enclosed storage beneath the rear porch, exterior solar lighting, wired security cameras, a generator hookup, and an auto-locking front door. The garage gym area and mirrors convey. The family room TV, refrigerator, washer, and dryer are negotiable. Don't miss this beautiful Bella Terra home—schedule your private tour today and experience the space, style, and outdoor living it has to offer!
| a week ago | Price changed to $565,000 | |
| a week ago | Listing updated with changes from the MLS® | |
| a month ago | Listing first seen on site |

Listings that are marked with an icon are provided courtesy of the Triangle MLS, Inc. of North Carolina, Internet Data Exchange Database. Copyright 2026 Triangle MLS, Inc. of North Carolina. All rights reserved.
Last checked: 2026-10-06 02:13 AM UTC