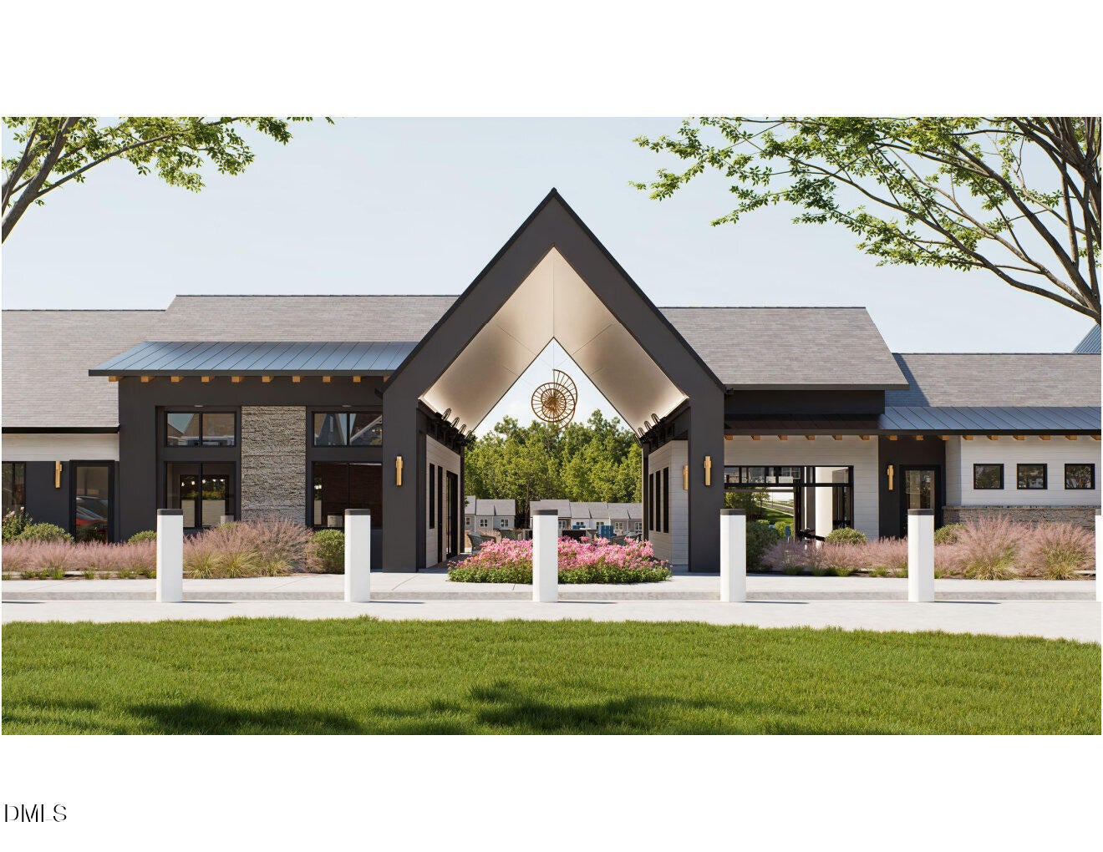
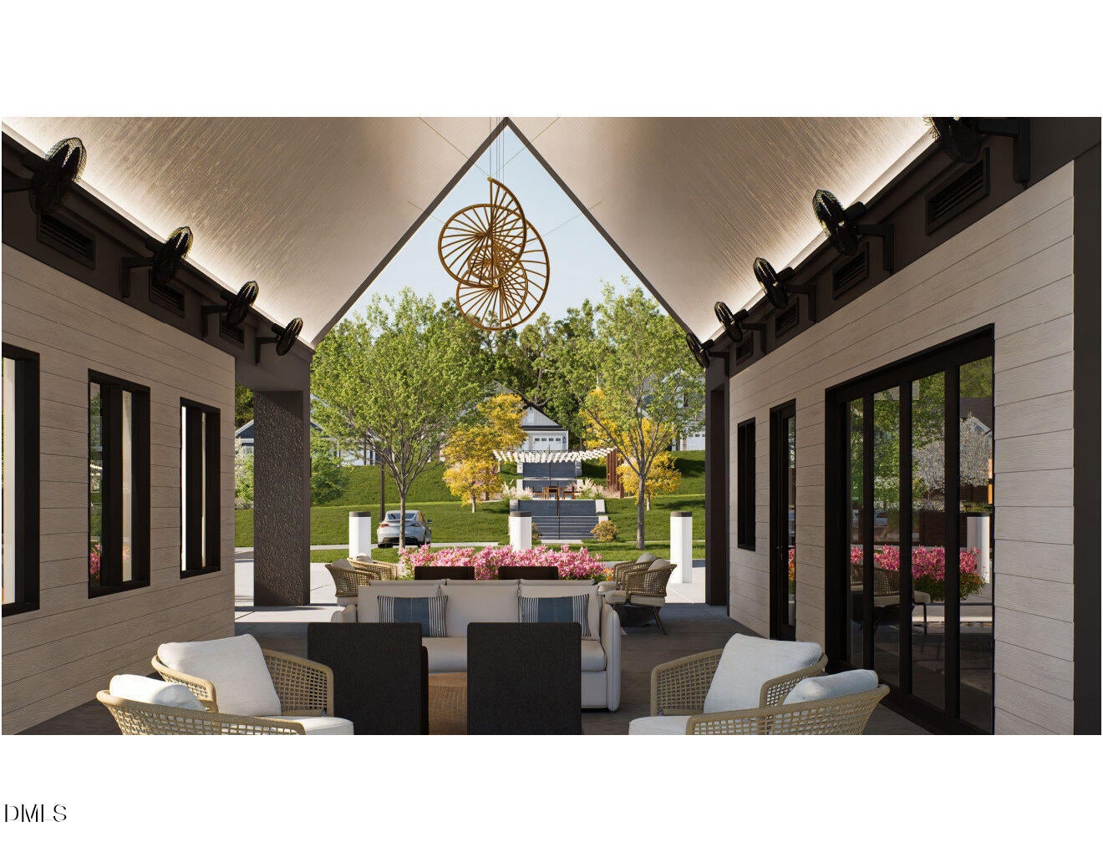
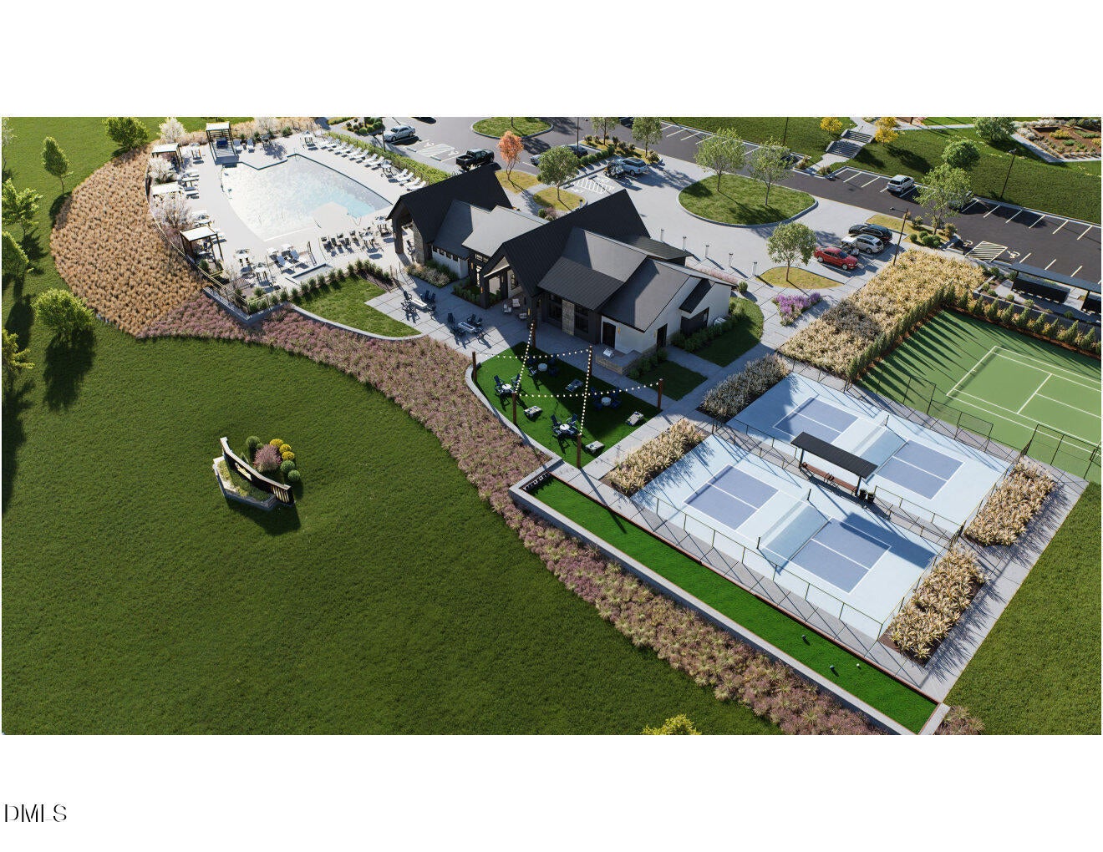
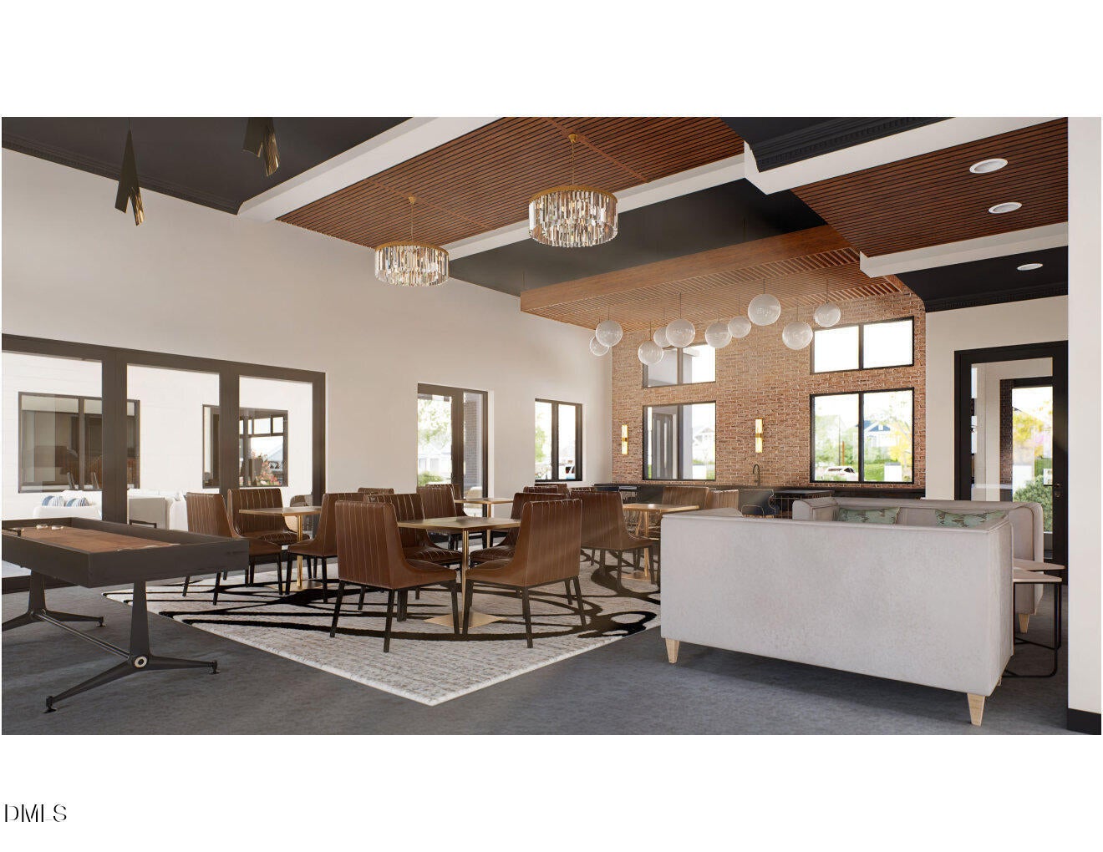
Main-level living at its best! Discover the Ovation at Sweetbrier, Durham's exciting new 55+ active adult community. Designed for comfort and convenience, this home features 3 bedrooms and 2 full baths on the main level, plus an additional bedroom on the second floor to adapt to your lifestyle. The open-concept floor plan creates an inviting atmosphere for entertaining, while the chef-inspired kitchen boasts a large island, generous counter space, and stainless steel appliances. Relax with your morning coffee or evening cocktail on the covered rear porch, then unwind in the spacious primary suite featuring a tiled walk-in shower, double vanity, and walk-in closet. A versatile retreat space, additional bedroom, and an upstairs guest suite with a full bath offer plenty of room for visitors, hobbies, or a private home office. Enjoy the benefits of low-maintenance living with lawn care included, along with resort-style amenities including a clubhouse, fitness center, pool, hot tub, pickleball and tennis courts, dog park, walking trails, community garden, and more. Ideally located near Brier Creek, RDU Airport, and I-540, Sweetbrier is where comfort, connection, and convenience come together.
Save
Ask
Tour
Hide
Share
Listing Snapshot
Price
$452,615
Days On Site
0 Days
Bedrooms
4
Inside Area (SqFt)
1,706 sqft
Total Baths
3
Full Baths
3
Partial Baths
N/A
Lot Size
0.1107 Acres
Year Built
2027
MLS® Number
10190595
Status
Active
Property Tax
N/A
HOA/Condo/Coop Fees
$250 monthly
Sq Ft Source
N/A
Friends & Family
React
Comment
Invite
No Comments Yet
Did you know? You can invite friends and family to your search. They can join your search, rate and discuss listings with you.
Recent Activity
4 hours ago
Listing first seen on site
4 hours ago
Listing updated with changes from the MLS®
General Features
Acres
0.1107
Attached Garage
Yes
Foundation
Slab
Garage
Yes
Garage Spaces
2
Home Warranty
Yes
Levels
One and One Half
Parking
AttachedGarageDrivewayGarage Faces FrontGarage Door OpenerInside EntranceKitchen Level
Parking Spaces
4
Property Condition
New ConstructionUnder Construction
Property Sub Type
Single Family Residence
Security
Carbon Monoxide Detector(s)Smoke Detector(s)
Sewer
Public Sewer
Special Circumstances
Standard
SqFt Above
1706
SqFt Total
1706
Style
Craftsman
Water Source
Public
Interior Features
Appliances
DisposalDouble OvenDishwasherElectric RangeFree-Standing Electric RangeGas Water HeaterMicrowaveStainless Steel Appliance(s)Tankless Water Heater
Durham - Southern School of Energy and Sustainabil
Listing courtesy of Cleresa Keller of Clayton Properties Group INC
Listings that are marked with an icon are provided courtesy of the Triangle MLS, Inc. of North Carolina, Internet Data Exchange Database. Copyright 2026 Triangle MLS, Inc. of North Carolina. All rights reserved.
Last checked: 2026-09-03 11:48 PM UTC
Neighborhood & Commute
Source: Walkscore
Disclosure: Community information and market data powered by Constellation Data Labs. Information is deemed reliable but not guaranteed.


Did you know? You can invite friends and family to your search. They can join your search, rate and discuss listings with you.