Save
Ask
Tour
Hide
Share
$319,900
New Listing

545 Billy Fitts Road
Siler City, NC 27344

For Sale|Single Family Residence|Active
3
Beds
2
Total Baths
2
Full Baths
2,303
SqFt
$139
/SqFt
1959
Built
Subdivision:
Not in a Subdivision
County:
Chatham
Call Now: 919-404-SHOW
Is this the listing for you? We can help make it yours.
919-404-SHOW
545 Billy Fitts Road545 Billy Fitts Road545 Billy Fitts Road545 Billy Fitts Road
Save
Ask
Tour
Hide
Share

Mortgage Calculator

Monthly Payment (Est.)

$1,460
Calculator powered by Showcase IDX, a Constellation1 Company. Copyright ©2026 Information is deemed reliable but not guaranteed.

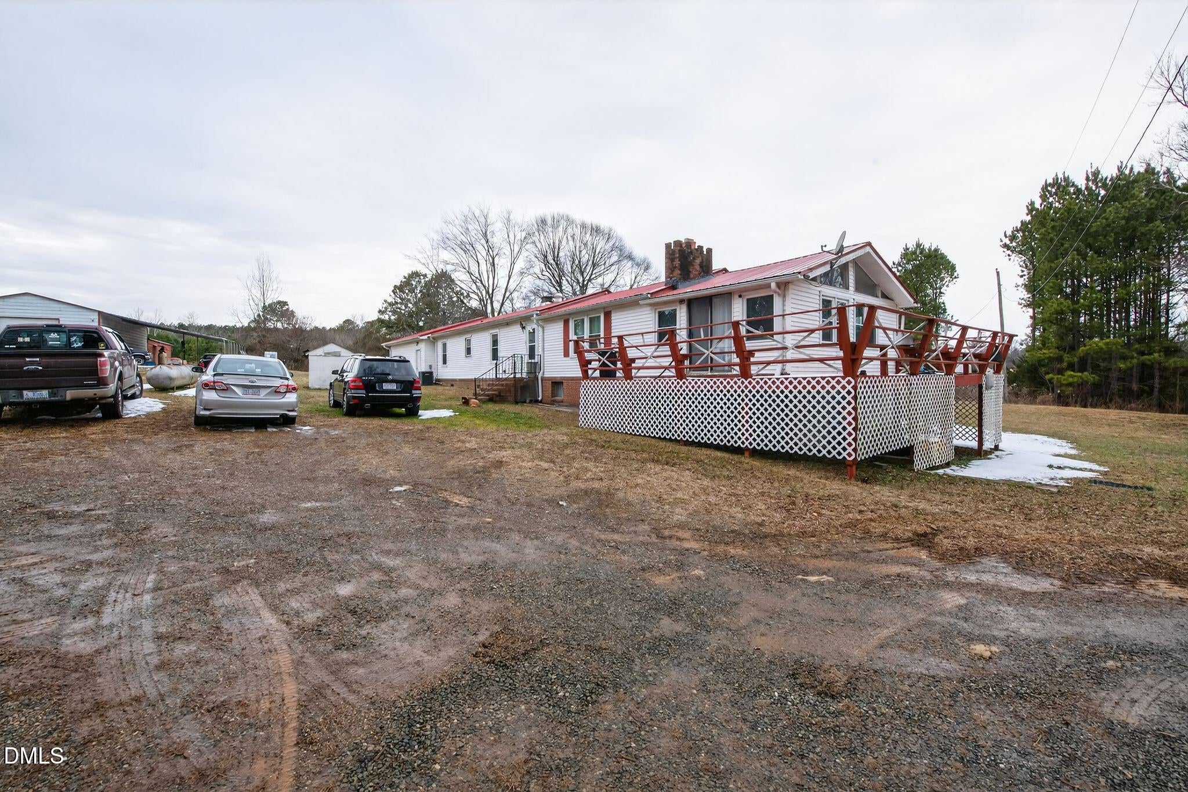
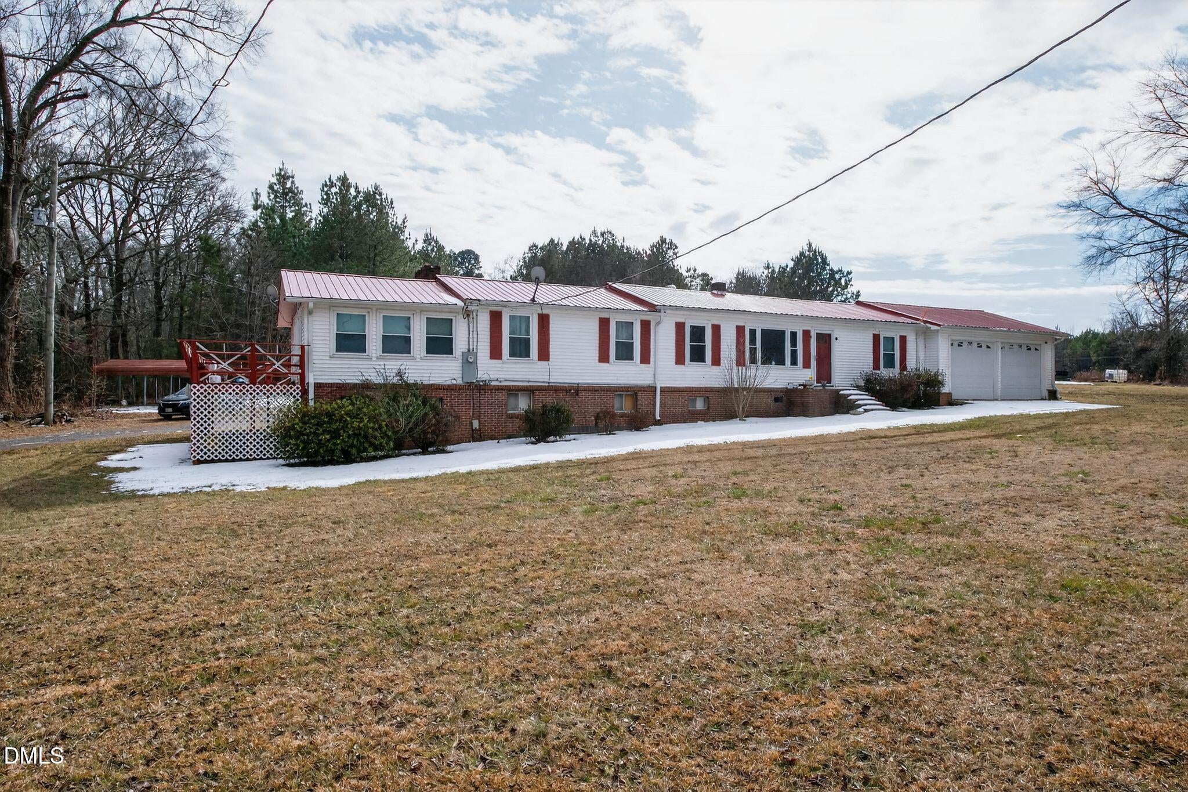
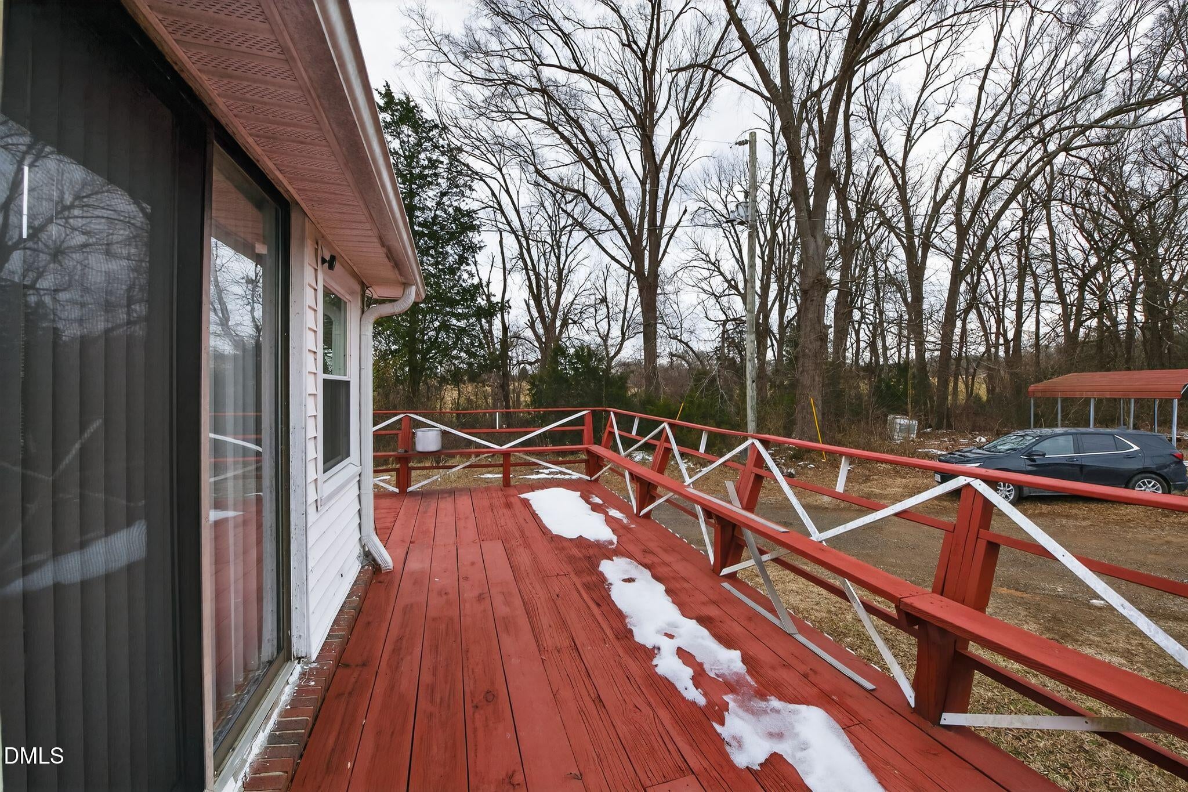
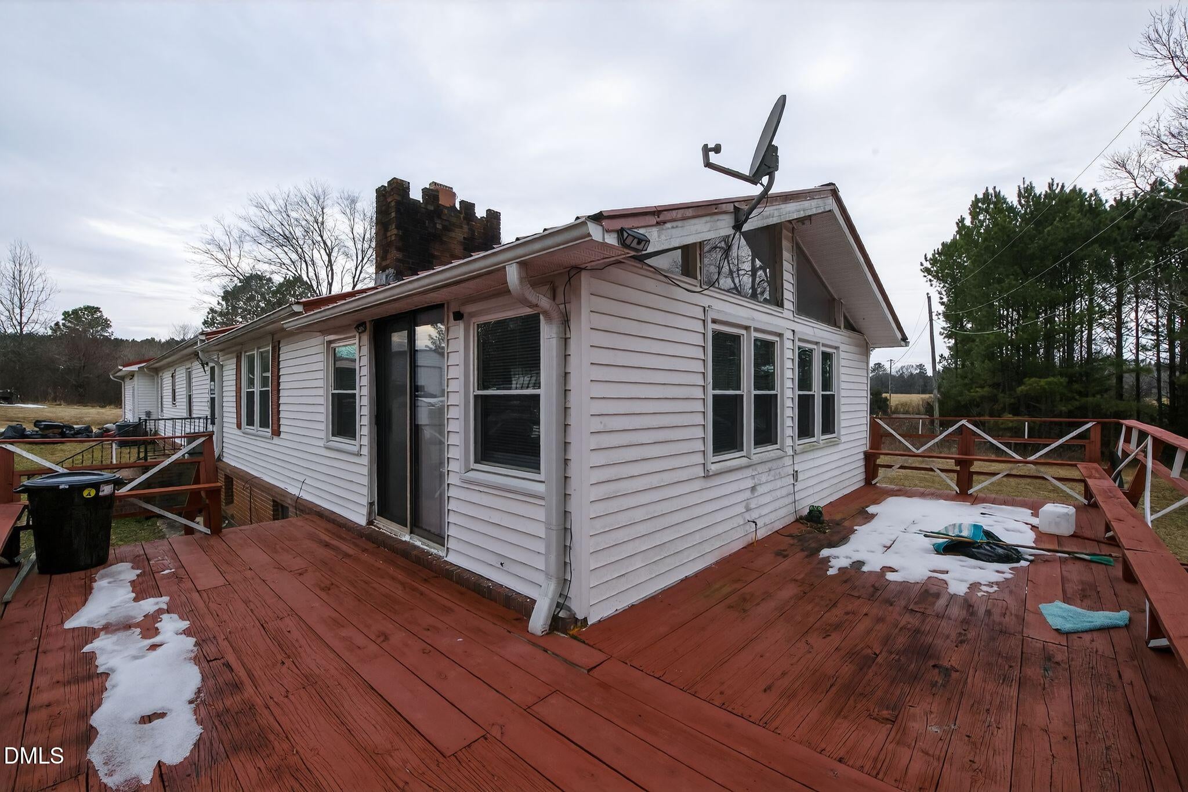
Tucked back on 2 peaceful acres just outside Siler City, this 3-bedroom, 2-bath ranch offers privacy, mature trees, and room to roam. A durable red metal roof (approx. 4 years old) tops the one-level home, and an attached garage plus two storage sheds add everyday convenience. The long gravel drive and wooded lot lines create a quiet, tucked-away feel while keeping you minutes from US 421 and US 64. Inside, the home has good bones and space to make it your own. Private well and septic service the property, with the septic system approximately 4 years old. A great fit for buyers looking for acreage, elbow room, and a home ready for their personal touch. Note: the large shop/garage on the property is NOT included in the sale price. It sits on an adjoining parcel owned by a family member.

Save
Ask
Tour
Hide
Share
Listing Snapshot
Price 
$319,900
Days On Site 
0 Days
Bedrooms 
3
Inside Area (SqFt) 
2,303 sqft
Total Baths 
2
Full Baths 
2
Partial Baths 
N/A
Lot Size 
2 Acres
Year Built 
1959
MLS® Number 
10190594
Status 
Active
Property Tax 
$1,402.62
HOA/Condo/Coop Fees 
N/A
Sq Ft Source 
N/A
Friends & Family
Recent Activity
4 hours agoListing first seen on site
4 hours agoListing updated with changes from the MLS®
General Features
Acres 
2
Attached Garage 
Yes
Carport 
1
Disclosures 
Lead Based PaintSeller Disclosure
Foundation 
Other
Garage 
Yes
Garage Spaces 
2
Levels 
One
Parking 
AttachedGarageCarportParking Pad
Property Sub Type 
Single Family Residence
Security 
Smoke Detector(s)
Sewer 
Septic Tank
Special Circumstances 
Standard
SqFt Above 
1502
SqFt Below 
801
SqFt Total 
2303
Style 
RanchTraditional
Water Source 
Well
Zoning 
AR
Interior Features
Appliances 
Electric RangeMicrowaveRefrigerator
Basement 
Finished
Cooling 
Central AirCeiling Fan(s)
Flooring 
CarpetVinylWood
Heating 
ElectricNatural Gas
Interior 
Ceiling Fan(s)
Laundry Features 
Laundry Room
Main Level Bedrooms 
3
Master Bedroom 
Level - Main
Save
Ask
Tour
Hide
Share
Exterior Features
Construction Details 
BrickVinyl SidingWood Siding
Exterior 
Rain GuttersStorage
Other Structures 
OutbuildingShed(s)See RemarksStorage
Patio And Porch 
Deck
Roof 
Metal
View 
Trees/Woods
Waterview 
Trees/Woods
Community Features
Financing Terms Available 
CashConventionalFHAUSDA LoanVA Loan
Schools
School District
Unknown
Elementary School
Chatham - Virginia Cross Elementary
Middle School
Chatham - Chatham Middle
High School
Chatham - Jordan Matthews High
Listing courtesy of Myisha Sierra Hoyle of Next Home Property Management LLC


Listings that are marked with an icon are provided courtesy of the Triangle MLS, Inc. of North Carolina, Internet Data Exchange Database. Copyright 2026 Triangle MLS, Inc. of North Carolina. All rights reserved.

Last checked: 2026-09-03 11:53 PM UTC

Neighborhood & Commute
Source: Walkscore
Disclosure: Community information and market data powered by Constellation Data Labs. Information is deemed reliable but not guaranteed.
Save
Ask
Tour
Hide
Share