Save
Ask
Tour
Hide
Share
$350,000
New Listing

132 Lake Hollow Circle
Cary, NC 27513

For Sale|Townhouse|Active
2
Beds
2
Total Baths
2
Full Baths
1,142
SqFt
$306
/SqFt
1985
Built
Subdivision:
EdgeHill Farms
County:
Wake
Call Now: 919-404-SHOW
Is this the listing for you? We can help make it yours.
919-404-SHOW
Upcoming Open Houses
Fri, Sep 4, 4:00 PM - 6:00 PM
Sat, Sep 5, 11:00 AM - 1:00 PM
132 Lake Hollow Circle132 Lake Hollow Circle132 Lake Hollow Circle132 Lake Hollow Circle
Save
Ask
Tour
Hide
Share

Mortgage Calculator

Monthly Payment (Est.)

$1,597
Calculator powered by Showcase IDX, a Constellation1 Company. Copyright ©2026 Information is deemed reliable but not guaranteed.

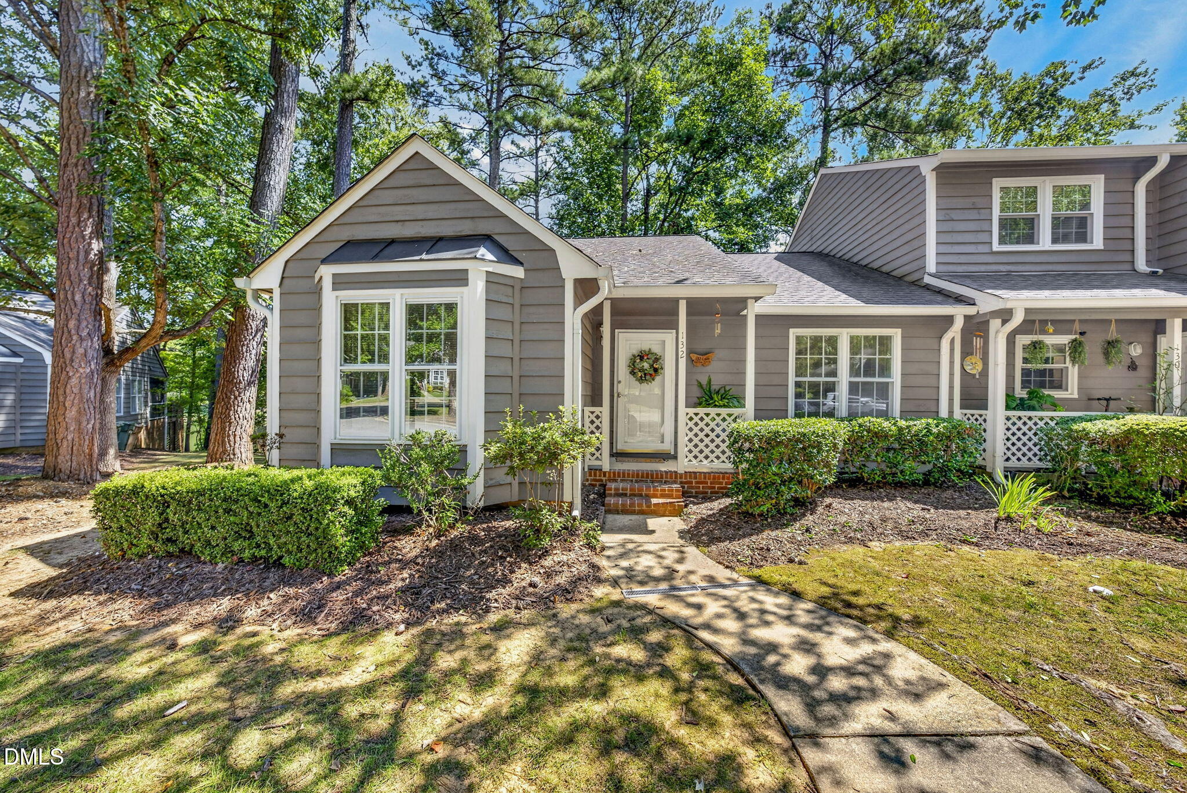
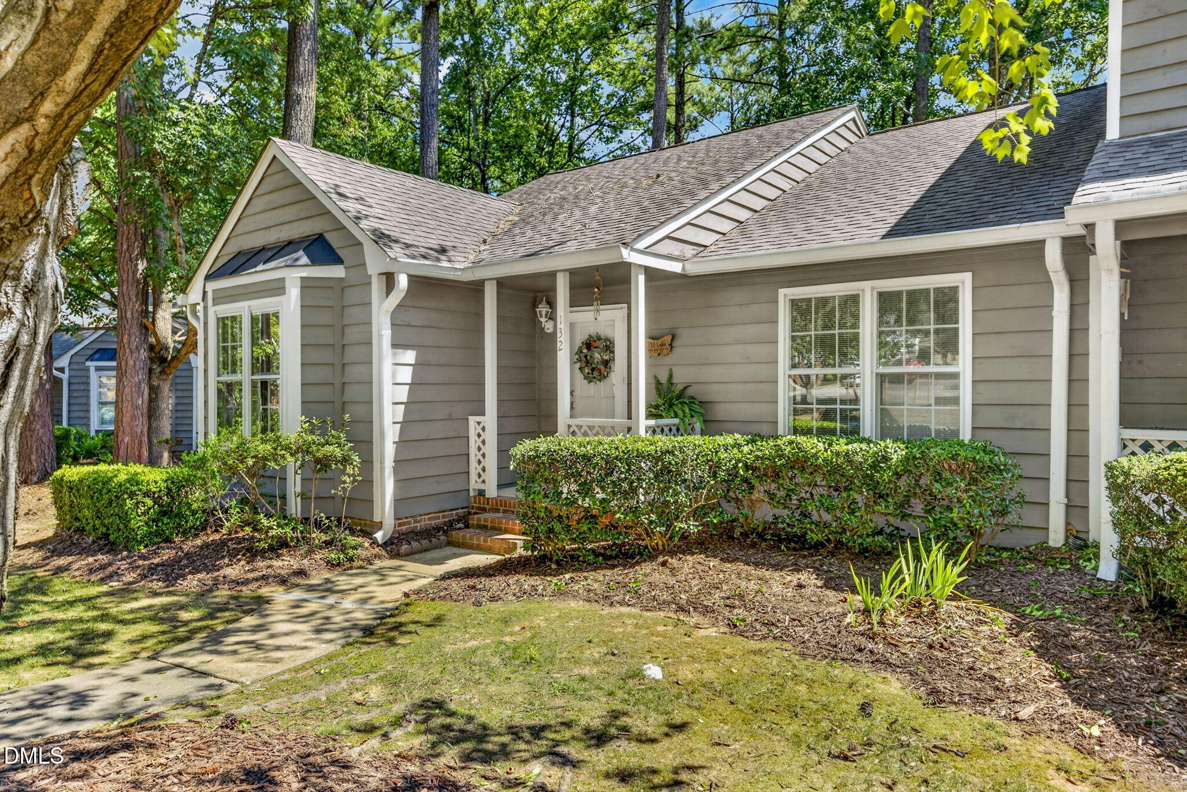
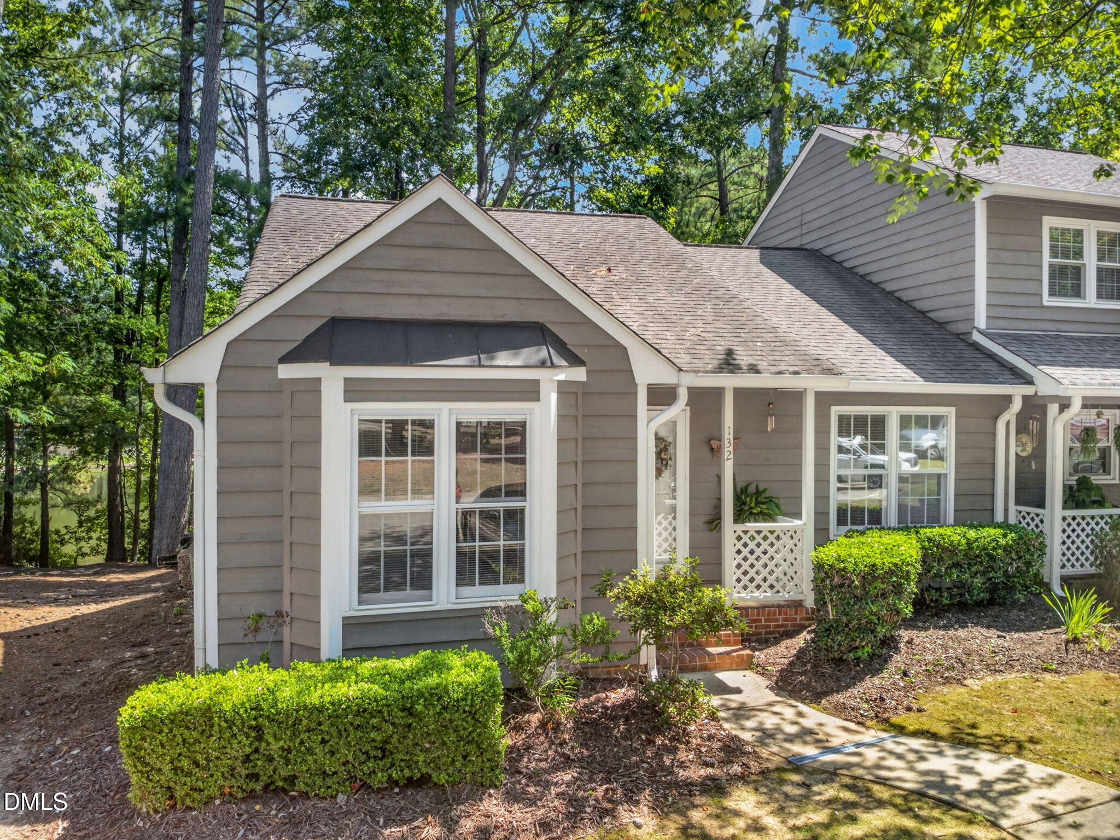
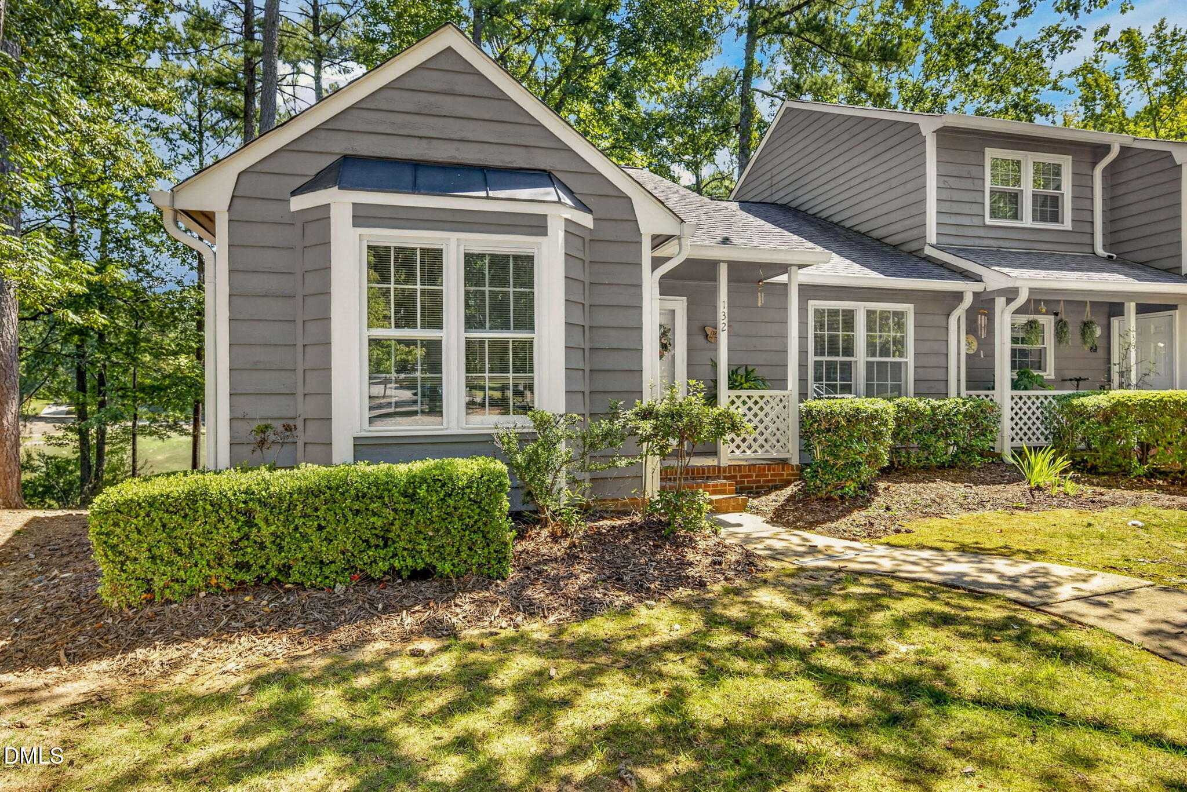
Perfect RANCH townhome near the heart of Cary! Sit on the deck overlooking the pond on a lazy afternoon, enjoy a glass of sweet tea, and watch the leaves fall with no responsibility for cleaning them up. The HOA maintains the property, so you can spend more time enjoying your home and less time maintaining it. This 2-bedroom, 2-full-bath END UNIT offers true one-level living with a bright, open floor plan, vaulted ceiling and plenty of natural light. A masonry fireplace anchors the living area, while the additional office/flex room provides valuable extra space and could be converted to a third bedroom. The primary bedroom, both full baths and laundry are all on the main level, making the floor plan as practical as it is comfortable. Pull-down attic access provides additional storage for the things you aren't quite ready to part with. Step outside to the deck and enjoy the peaceful pond and wooded setting, or take advantage of community amenities including a pool and tennis courts. Some of the expensive, decidedly unglamorous things have already been taken care of, too. The polybutylene plumbing has been replaced, the roof was replaced in 2019, and the heat pump was replaced in 2021. Conveniently located near the center of Cary, this home offers a hard-to-find combination: ranch-style living, an end-unit setting, water views, flexible living space and HOA-maintained surroundings. Less time taking care of the house. More time enjoying where you live.

Save
Ask
Tour
Hide
Share
Listing Snapshot
Price 
$350,000
Days On Site 
0 Days
Bedrooms 
2
Inside Area (SqFt) 
1,142 sqft
Total Baths 
2
Full Baths 
2
Partial Baths 
N/A
Lot Size 
0.05 Acres
Year Built 
1985
MLS® Number 
10190593
Status 
Active
Property Tax 
$2,774
HOA/Condo/Coop Fees 
$251 monthly
Sq Ft Source 
N/A
Friends & Family
Recent Activity
4 hours agoListing first seen on site
4 hours agoListing updated with changes from the MLS®
General Features
Acres 
0.05
Disclosures 
Seller Disclosure
Levels 
One
Parking 
Parking Lot
Parking Spaces 
2
Property Sub Type 
Townhouse
Sewer 
Public Sewer
Special Circumstances 
Standard
SqFt Above 
1142
SqFt Total 
1142
Style 
Cottage
Water Source 
Public
Zoning 
RMFP
Interior Features
Appliances 
DryerFree-Standing Electric OvenIce MakerRefrigeratorRange HoodWasher
Basement 
Crawl Space
Cooling 
Central AirCeiling Fan(s)
Fireplace 
Yes
Fireplace Features 
Family RoomMasonry
Fireplaces 
1
Flooring 
LaminateTile
Heating 
ElectricFireplace(s)
Interior 
Ceiling Fan(s)Eat-in KitchenOpen FloorplanPantryVaulted Ceiling(s)Master DownstairsHigh Speed Internet
Main Level Bedrooms 
2
Bedroom 2 
Dimensions - 8.9 x 10.7Level - Main
Dining Room 
Dimensions - 7.8 x 17.1Level - Main
Family Room 
Dimensions - 11.5 x 17.1Level - Main
Kitchen 
Dimensions - 12.1 x 14.2Level - Main
Master Bedroom 
Dimensions - 11.3 x 13.1Level - Main
Other 
Dimensions - 9.6 x 11.4Level - MainDescription - Flex Room
Save
Ask
Tour
Hide
Share
Exterior Features
Construction Details 
Wood Siding
Lot Features 
Gentle SlopingWaterfrontFew Trees
Patio And Porch 
CoveredDeckFront PorchRear Porch
Roof 
Shingle
View 
Pond
Waterview 
Pond
Community Features
Association Amenities 
ClubhouseMaintenance GroundsPoolPond Year Round
Association Dues 
251
Community Features 
LakePoolSidewalks
Financing Terms Available 
CashConventionalFHASubmitVA Loan
HOA Fee Frequency 
Monthly
Schools
School District
Unknown
Elementary School
Wake - Briarcliff Elementary
Middle School
Wake - East Cary Middle
High School
Wake - Cary High
Listing courtesy of Freda Hamlett of Keller Williams Legacy


Listings that are marked with an icon are provided courtesy of the Triangle MLS, Inc. of North Carolina, Internet Data Exchange Database. Copyright 2026 Triangle MLS, Inc. of North Carolina. All rights reserved.

Last checked: 2026-09-03 11:53 PM UTC

Neighborhood & Commute
Source: Walkscore
Disclosure: Community information and market data powered by Constellation Data Labs. Information is deemed reliable but not guaranteed.
Save
Ask
Tour
Hide
Share