Save
Ask
Tour
Hide
Share
$379,990
New Listing

239 Tuscan Ridge Way
Clayton, NC 27527

For Sale|Single Family Residence|Active
4
Beds
3
Total Baths
2
Full Baths
1
Partial Bath
2,601
SqFt
$146
/SqFt
2016
Built
Subdivision:
Tuscany
County:
Johnston
Call Now: 919-404-SHOW
Is this the listing for you? We can help make it yours.
919-404-SHOW
239 Tuscan Ridge Way239 Tuscan Ridge Way239 Tuscan Ridge Way239 Tuscan Ridge Way
Save
Ask
Tour
Hide
Share

Mortgage Calculator

Monthly Payment (Est.)

$1,734
Calculator powered by Showcase IDX, a Constellation1 Company. Copyright ©2026 Information is deemed reliable but not guaranteed.

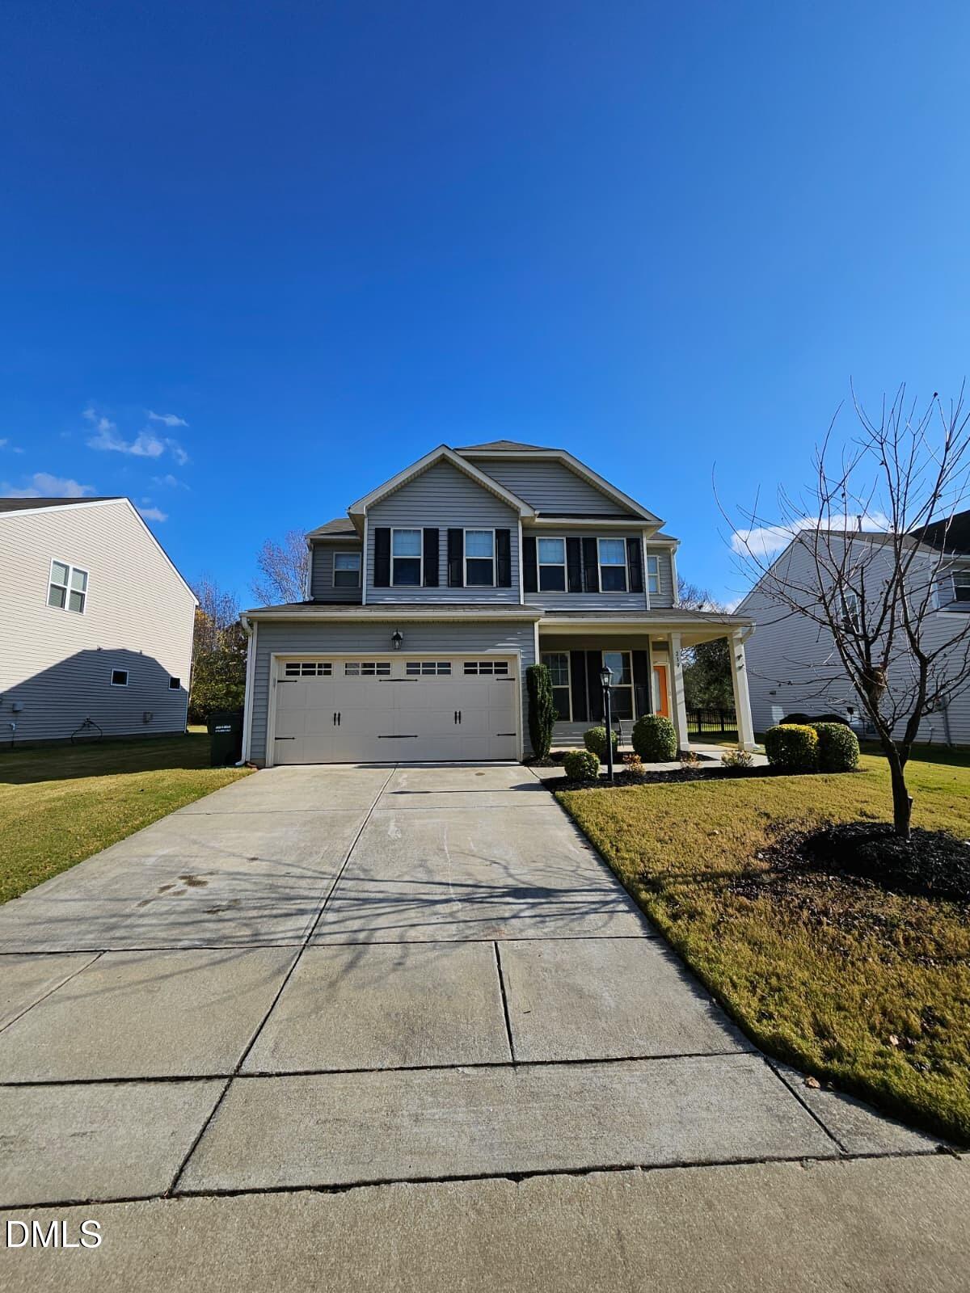
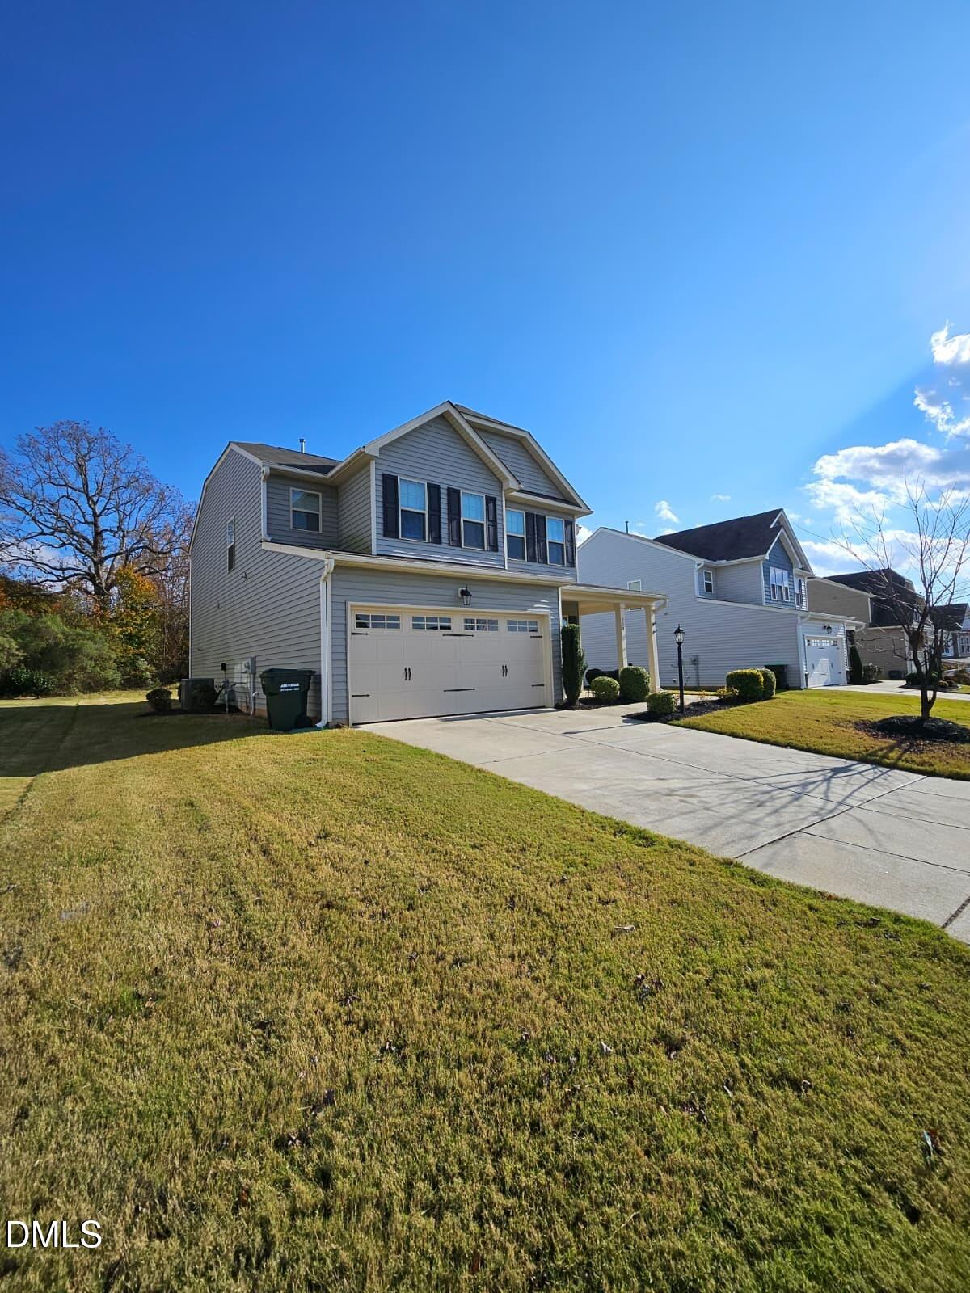
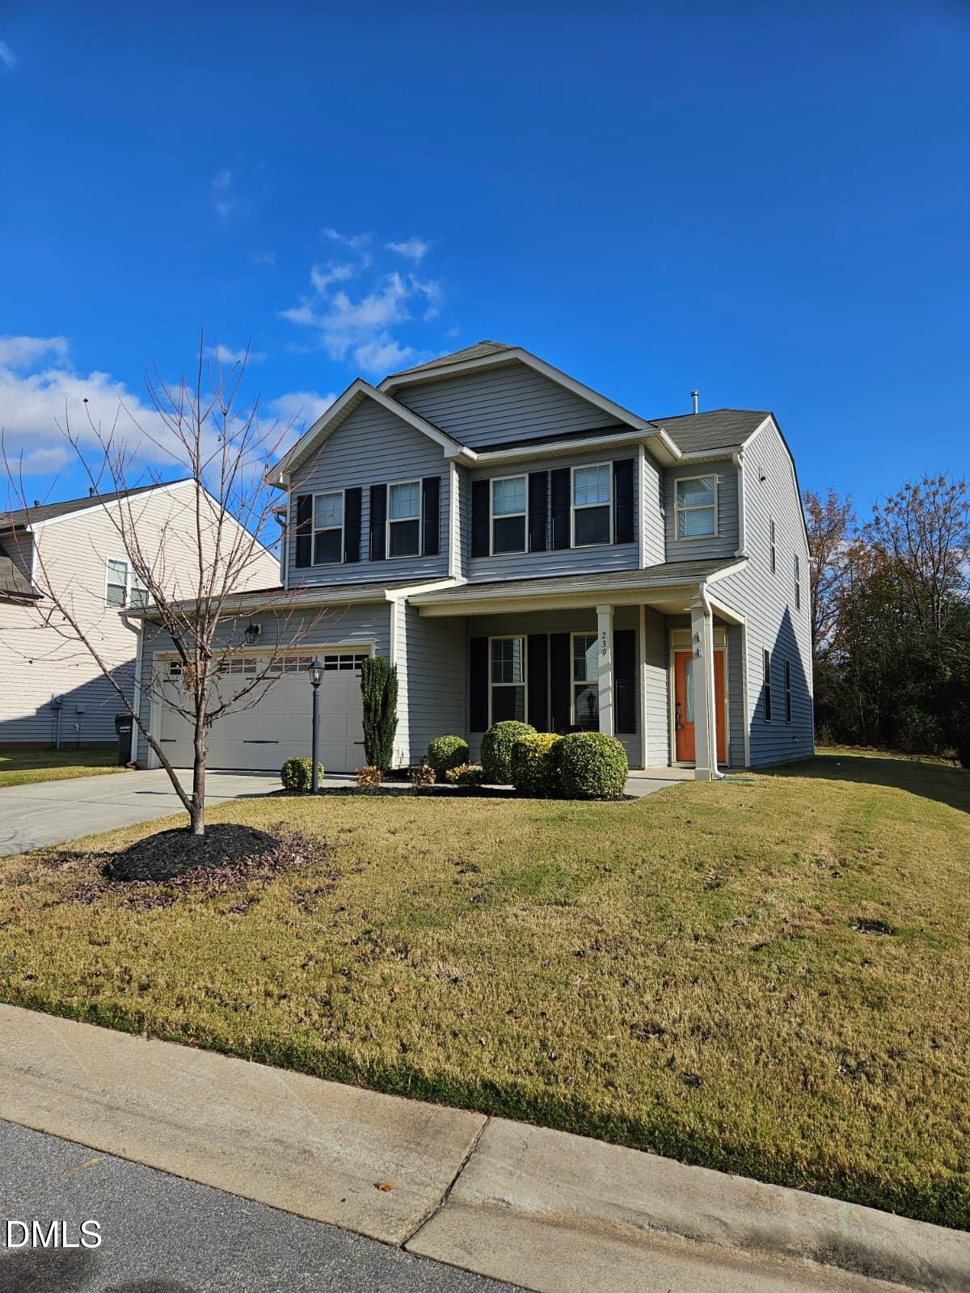
Better Than Brand New! Stunning 4 Bedroom, 2.5 Bath Single-Family Home in the Highly Desired Tuscany Community, Clayton. Thisbeautiful home features brand new LVP flooring throughout with no carpet, and a fresh coat of paint across the entire house. The openfloor plan includes a chef's kitchen with a large island, modern cabinets, and a stylish tile backsplash overlooking a spacious familyroom with a cozy fireplace. A formal dining room and a bright sunroom add even more space and versatility, both offering views of thepatio and large private backyard. The second floor features a luxurious master bedroom with a separate sitting area and fireplace, hisand her walk-in closets, and a spa-like master bath with dual vanities, a garden tub, and a tiled walk-in shower. You'll also find threeadditional spacious bedrooms and a convenient laundry room equipped with a washer and dryer. Located in the sought-after Tuscanycommunity, residents enjoy access to a swimming pool and play area. This home is just minutes from Downtown Raleigh, with easyaccess to I-70. Convenient to shopping, daycare, and restaurants.

Save
Ask
Tour
Hide
Share
Listing Snapshot
Price 
$379,990
Days On Site 
0 Days
Bedrooms 
4
Inside Area (SqFt) 
2,601 sqft
Total Baths 
3
Full Baths 
2
Partial Baths 
1
Lot Size 
0.17 Acres
Year Built 
2016
MLS® Number 
10190588
Status 
Active
Property Tax 
$2,509
HOA/Condo/Coop Fees 
$60 monthly
Sq Ft Source 
N/A
Friends & Family
Recent Activity
4 hours agoListing first seen on site
4 hours agoListing updated with changes from the MLS®
General Features
Acres 
0.17
Attached Garage 
Yes
Foundation 
Slab
Garage 
Yes
Garage Spaces 
2
Parking 
AttachedGarage
Property Sub Type 
Single Family Residence
Sewer 
Public Sewer
Special Circumstances 
Standard
SqFt Above 
2601
SqFt Total 
2601
Style 
TraditionalTransitional
Water Source 
Public
Interior Features
Cooling 
Central Air
Flooring 
Laminate
Heating 
Central
Bedroom 2 
Level - Second
Bedroom 3 
Level - Second
Bedroom 4 
Level - Second
Kitchen 
Level - Main
Living Room 
Level - Main
Master Bedroom 
Level - Second
Save
Ask
Tour
Hide
Share
Exterior Features
Construction Details 
Vinyl Siding
Roof 
Shingle
Community Features
Association Dues 
60
Financing Terms Available 
CashConventionalUSDA LoanVA Loan
HOA Fee Frequency 
Monthly
Schools
School District
Unknown
Elementary School
Johnston County Schools
Middle School
Johnston County Schools
High School
Johnston County Schools
Listing courtesy of Daxay Malkan of Esteem Properties


Listings that are marked with an icon are provided courtesy of the Triangle MLS, Inc. of North Carolina, Internet Data Exchange Database. Copyright 2026 Triangle MLS, Inc. of North Carolina. All rights reserved.

Last checked: 2026-09-03 11:48 PM UTC

Neighborhood & Commute
Source: Walkscore
Disclosure: Community information and market data powered by Constellation Data Labs. Information is deemed reliable but not guaranteed.
Save
Ask
Tour
Hide
Share