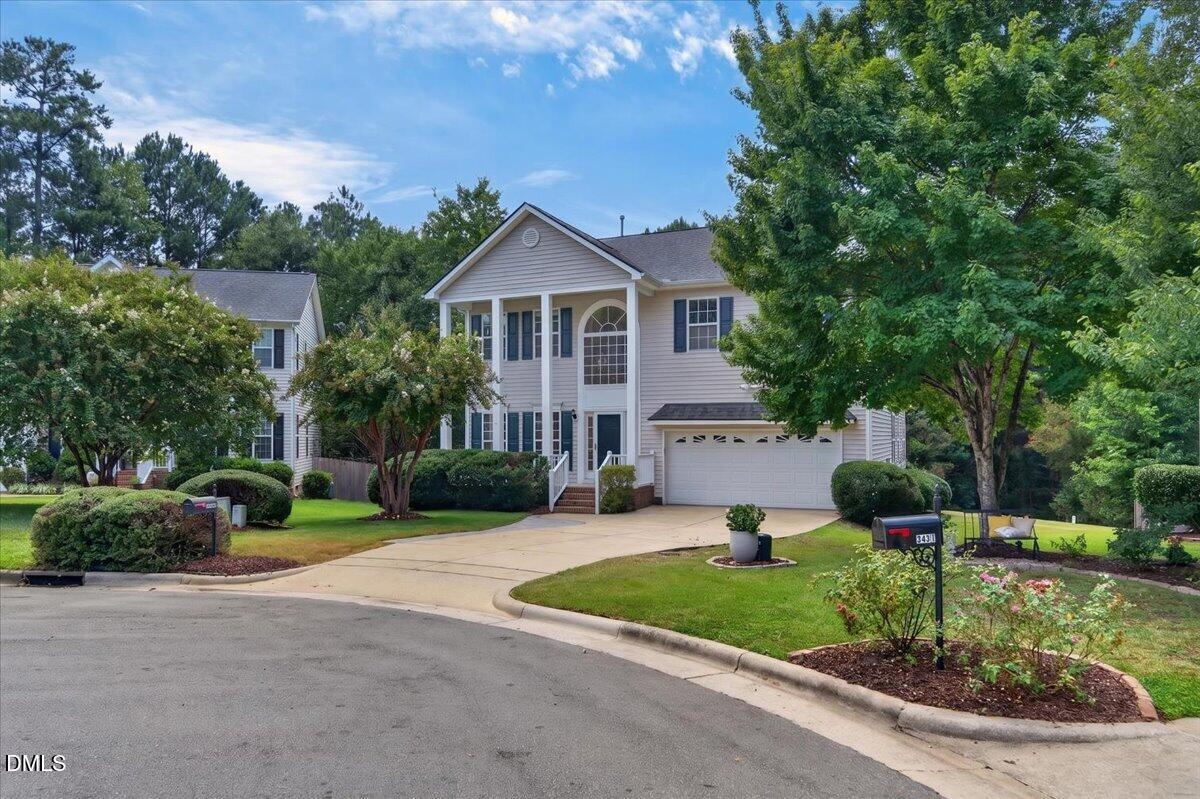
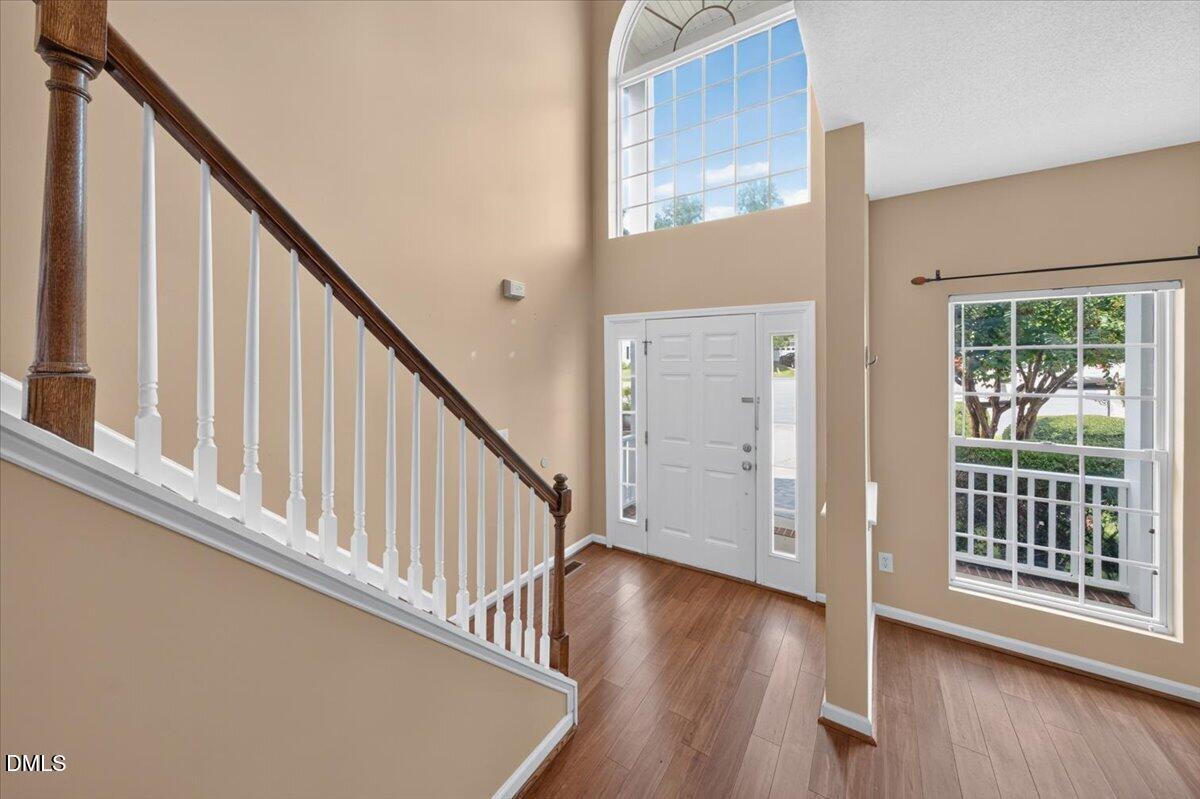
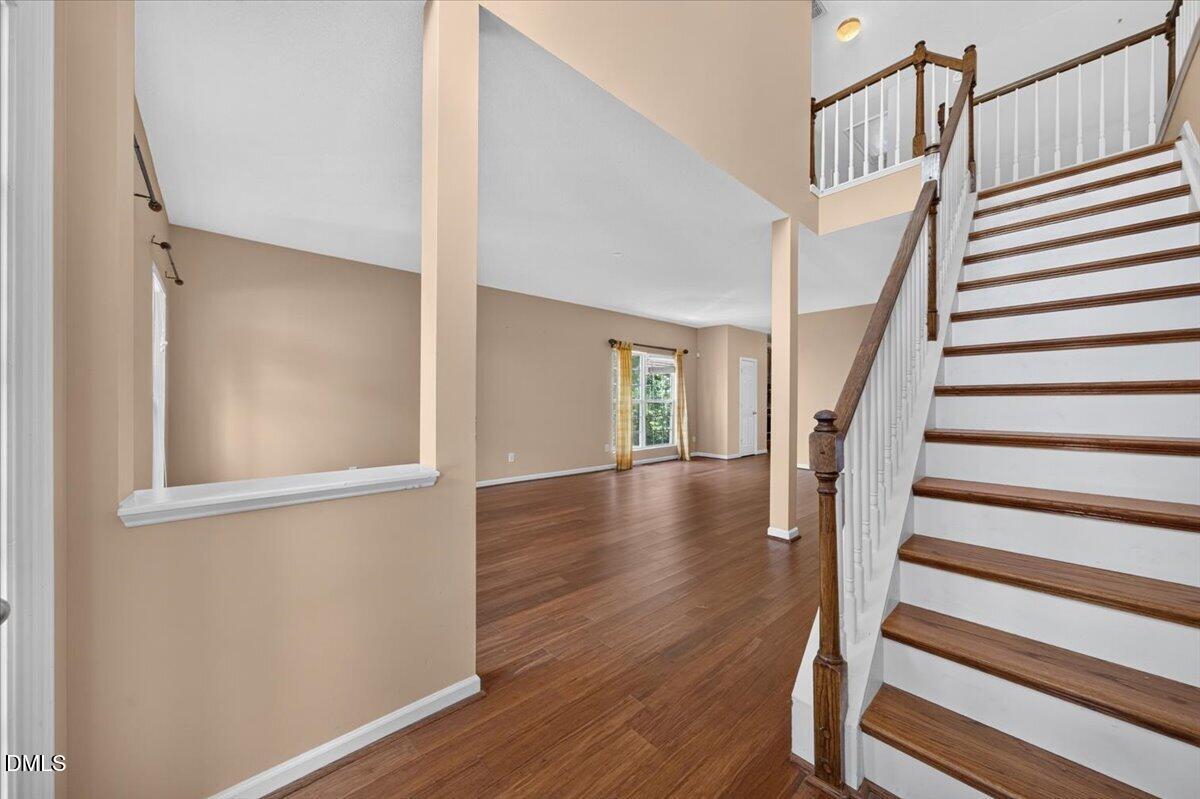
The deal you've been waiting for—nearly 3,500 square feet with five bedrooms and a huge loft in Apex for under $600K! Tucked away on a quiet cul-de-sac with direct trail access to Apex Nature Park, this spacious home offers an inviting combination of privacy, flexibility, and outdoor living. Inside, the two-story foyer opens to a bright main level with nine-foot ceilings and generous living spaces. The versatile floor plan includes a main-level bedroom ideal for guests, a private office, or multigenerational living. Upstairs, four spacious bedrooms and an oversized loft provide plenty of room to work, relax, play, and spread out. The kitchen offers abundant cabinetry and expansive counter space, creating a functional foundation for everyday living and future personalization. Just outside, a large deck overlooks the peaceful wooded backdrop—an ideal setting for morning coffee, outdoor dining, entertaining, or quiet evenings at home. Priced to sell, this property presents an attractive opportunity for those seeking exceptional space, a desirable Apex location, and the freedom to update a home over time. Home inspection report (completed in July) and structural engineers letter available upon request.
Save
Ask
Tour
Hide
Share
Listing Snapshot
Price
$585,000
Days On Site
0 Days
Bedrooms
5
Inside Area (SqFt)
3,397 sqft
Total Baths
3
Full Baths
2
Partial Baths
1
Lot Size
0.3 Acres
Year Built
2001
MLS® Number
10190585
Status
Active
Property Tax
$5,426.06
HOA/Condo/Coop Fees
$36.67 monthly
Sq Ft Source
N/A
Friends & Family
React
Comment
Invite
No Comments Yet
Did you know? You can invite friends and family to your search. They can join your search, rate and discuss listings with you.
Recent Activity
4 hours ago
Listing first seen on site
4 hours ago
Listing updated with changes from the MLS®
General Features
Acres
0.3
Attached Garage
Yes
Disclosures
Seller Disclosure
Garage
Yes
Garage Spaces
2
Levels
Two
Parking
AttachedGarageConcreteDrivewayElectric Vehicle Charging Station(s)Garage Faces FrontGarage Door Opener
Property Sub Type
Single Family Residence
Sewer
Public Sewer
Special Circumstances
Standard
SqFt Above
3397
SqFt Total
3397
Style
TraditionalTransitional
Utilities
Electricity ConnectedNatural Gas ConnectedSewer ConnectedWater Connected
Water Source
Public
Zoning
MD-CU
Interior Features
Appliances
DryerDishwasherElectric RangeGas Water HeaterMicrowaveRefrigeratorWasher
Basement
Crawl Space
Cooling
Central AirZoned
Fireplace
Yes
Fireplace Features
Family Room
Fireplaces
1
Flooring
BambooCarpetVinyl
Heating
Forced AirNatural Gas
Interior
Ceiling Fan(s)Entrance FoyerHigh CeilingsOpen FloorplanPantrySoaking TubWalk-In Closet(s)High Speed Internet
Laundry Features
Laundry RoomUpper Level
Main Level Bedrooms
1
Bedroom 2
Dimensions - 17.5 x 11.9Level - Second
Bedroom 3
Dimensions - 13.9 x 11.9Level - Second
Bedroom 4
Dimensions - 14.5 x 11.9Level - Second
Bedroom 5
Dimensions - 11.4 x 11.3Level - Main
Dining Room
Dimensions - 13.1 x 11.8Level - Main
Entrance Hall
Dimensions - 6.7 x 5.7Level - Main
Family Room
Dimensions - 18.9 x 15.3Level - Main
Kitchen
Dimensions - 15.3 x 15.0Level - Main
Laundry
Dimensions - 12.4 x 6.1Level - Second
Living Room
Dimensions - 13.5 x 11.8Level - Main
Loft
Dimensions - 20.1 x 11.9Level - Second
Master Bedroom
Dimensions - 22.7 x 14.2Level - Second
Other
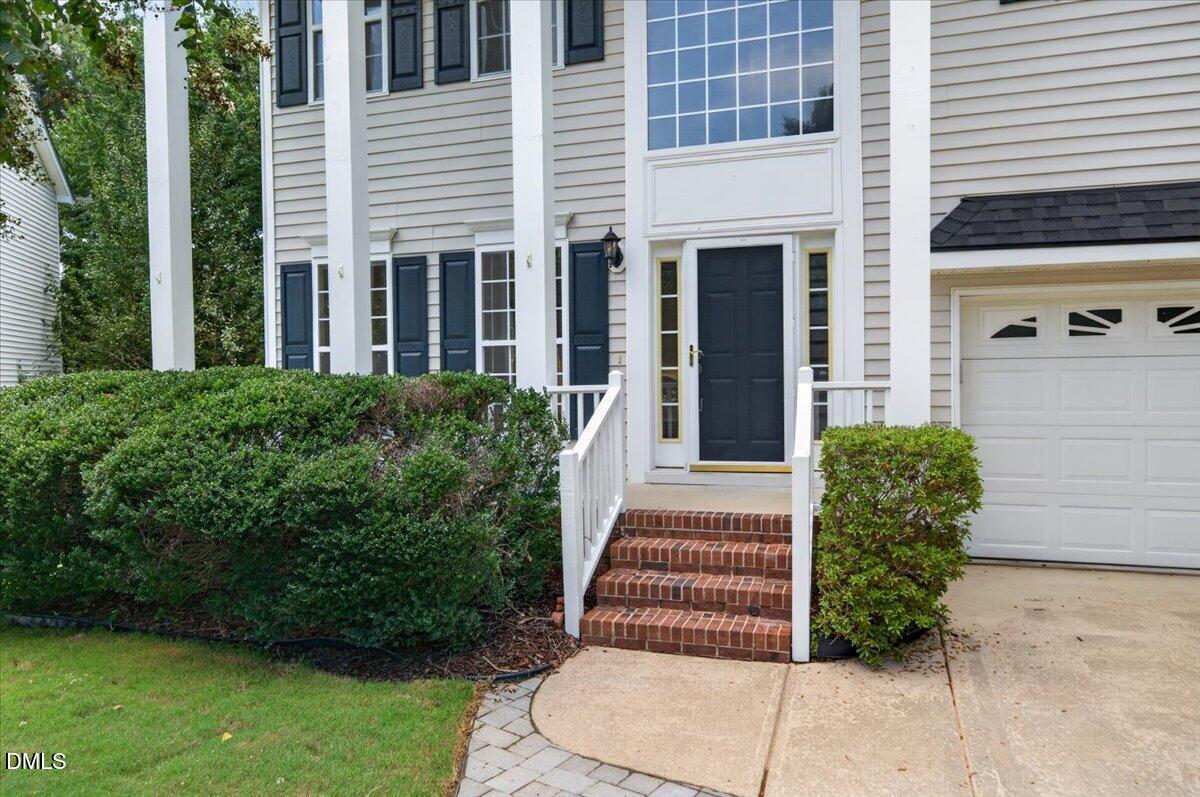
Dimensions - 20.7 x 4.8Level - MainDescription - Front Porch
Save
Ask
Tour
Hide
Share
Exterior Features
Construction Details
Vinyl Siding
Exterior
Private YardRain Gutters
Fencing
See Remarks
Lot Features
Cul-De-SacFew TreesLandscaped
Patio And Porch
DeckFront Porch
Roof
AsphaltShingle
Community Features
Association Amenities
Maintenance Grounds
Association Dues
440
Financing Terms Available
CashConventionalFHAVA Loan
HOA Fee Frequency
Annually
Schools
School District
Unknown
Elementary School
Wake - Scotts Ridge Elementary
Middle School
Wake - Apex Friendship Middle
High School
Wake - Apex Friendship High
Listing courtesy of Kelly Oglesby of Coldwell Banker HPW
Listings that are marked with an icon are provided courtesy of the Triangle MLS, Inc. of North Carolina, Internet Data Exchange Database. Copyright 2026 Triangle MLS, Inc. of North Carolina. All rights reserved.
Last checked: 2026-09-03 11:48 PM UTC
Neighborhood & Commute
Source: Walkscore
Disclosure: Community information and market data powered by Constellation Data Labs. Information is deemed reliable but not guaranteed.


Did you know? You can invite friends and family to your search. They can join your search, rate and discuss listings with you.