Save
Ask
Tour
Hide
Share
$789,900
New Listing

1740 Wysong Court
Raleigh, NC 27612

For Sale|Single Family Residence|Active
4
Beds
3
Total Baths
2
Full Baths
1
Partial Bath
2,875
SqFt
$275
/SqFt
2004
Built
Subdivision:
Inman Park
County:
Wake
Call Now: 919-404-SHOW
Is this the listing for you? We can help make it yours.
919-404-SHOW
1740 Wysong Court1740 Wysong Court1740 Wysong Court1740 Wysong Court
Save
Ask
Tour
Hide
Share

Mortgage Calculator

Monthly Payment (Est.)

$3,604
Calculator powered by Showcase IDX, a Constellation1 Company. Copyright ©2026 Information is deemed reliable but not guaranteed.

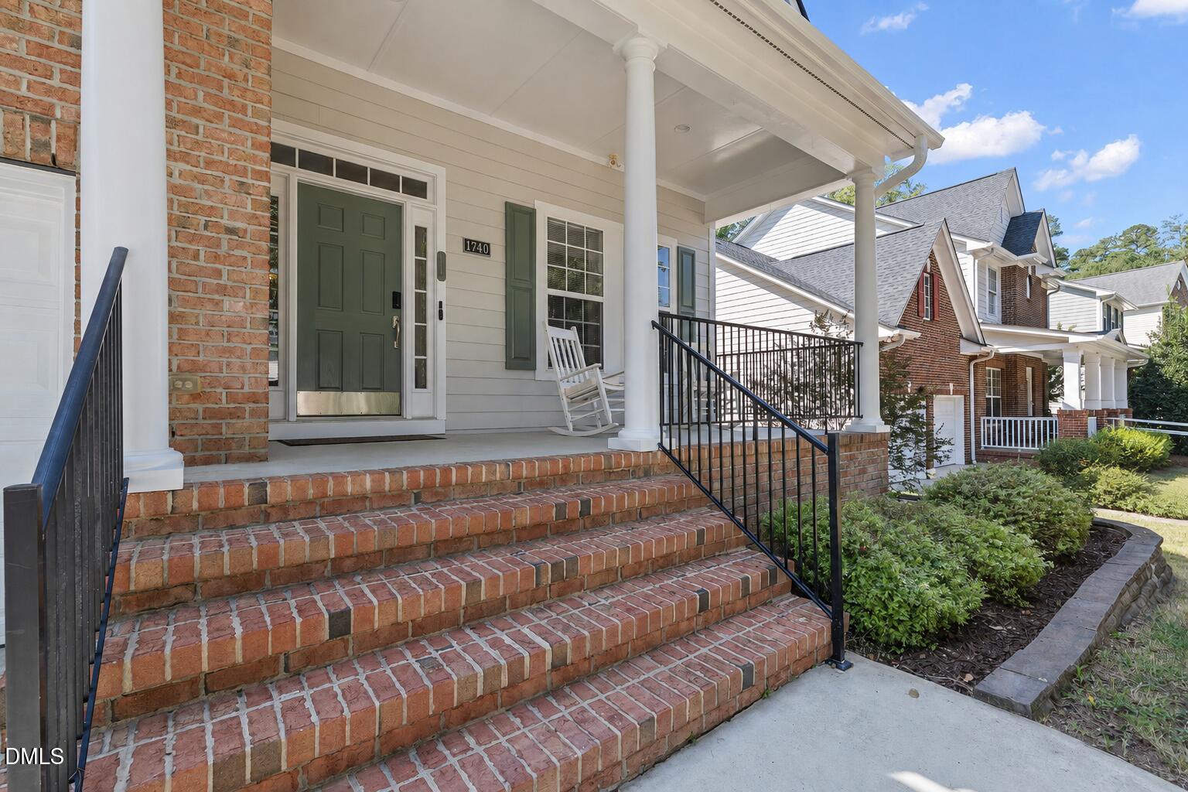
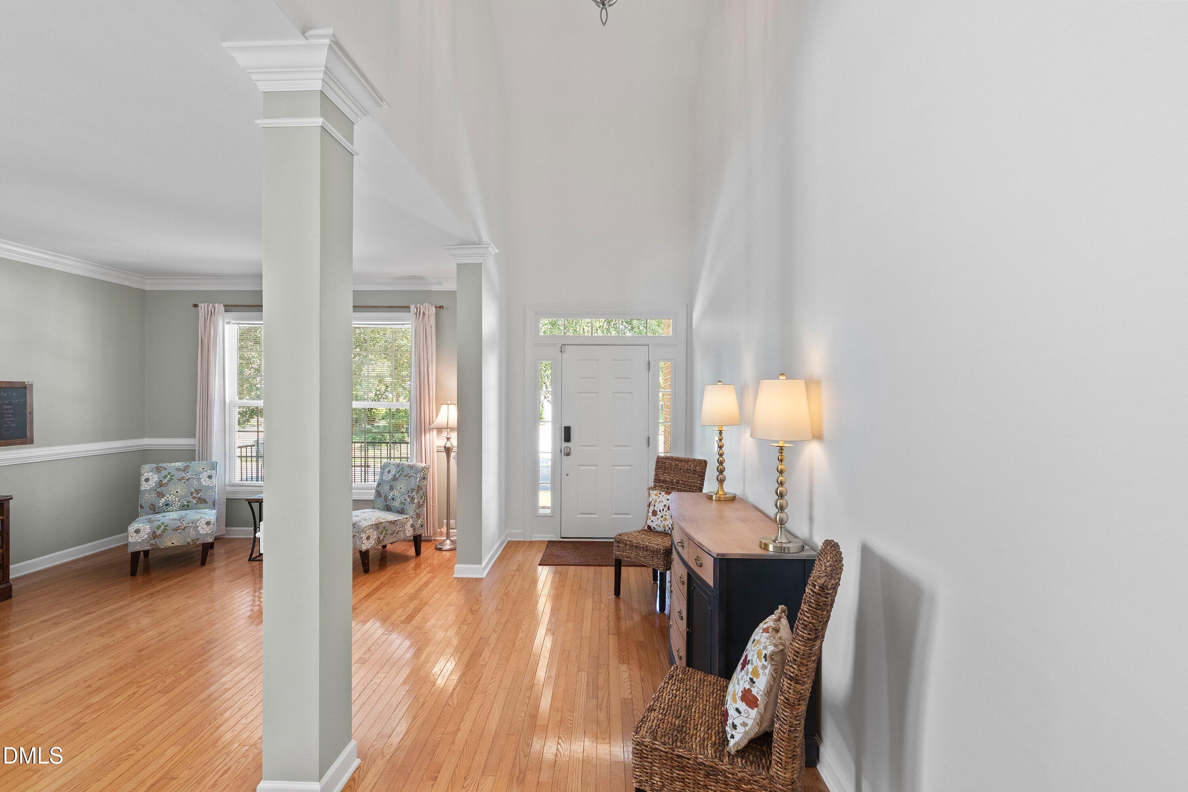
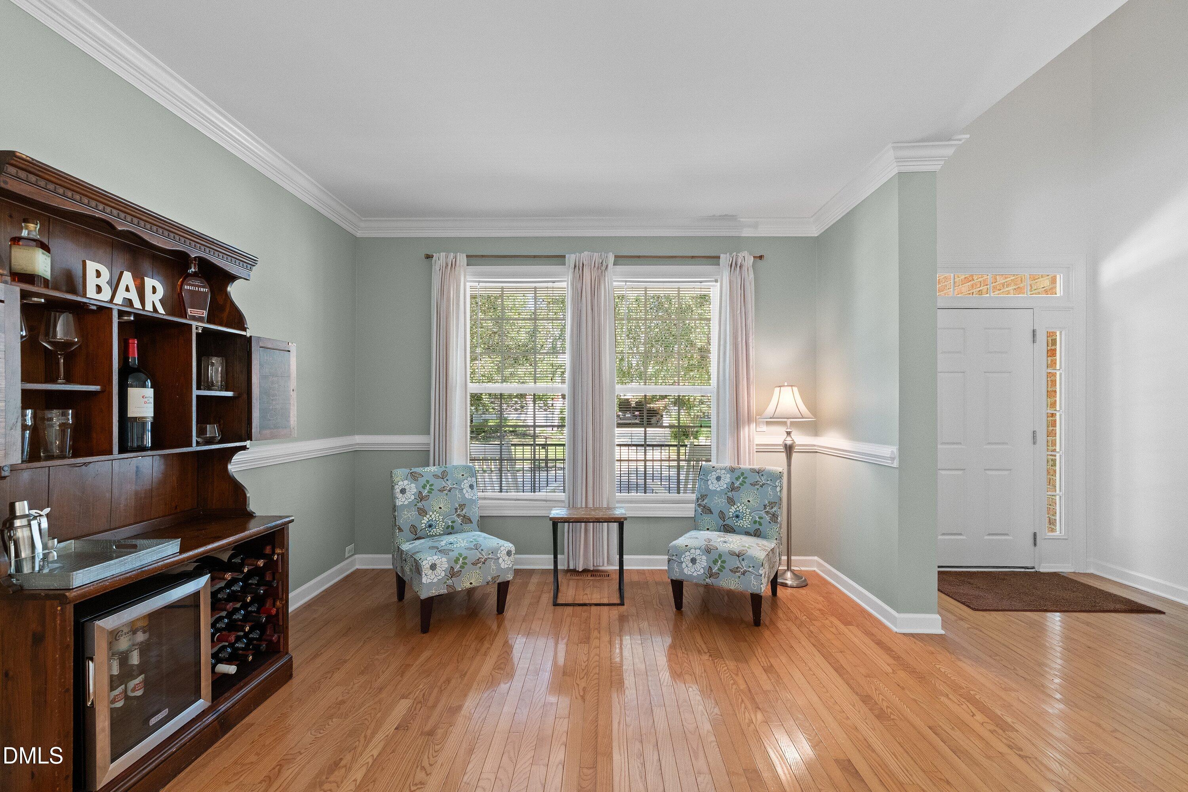
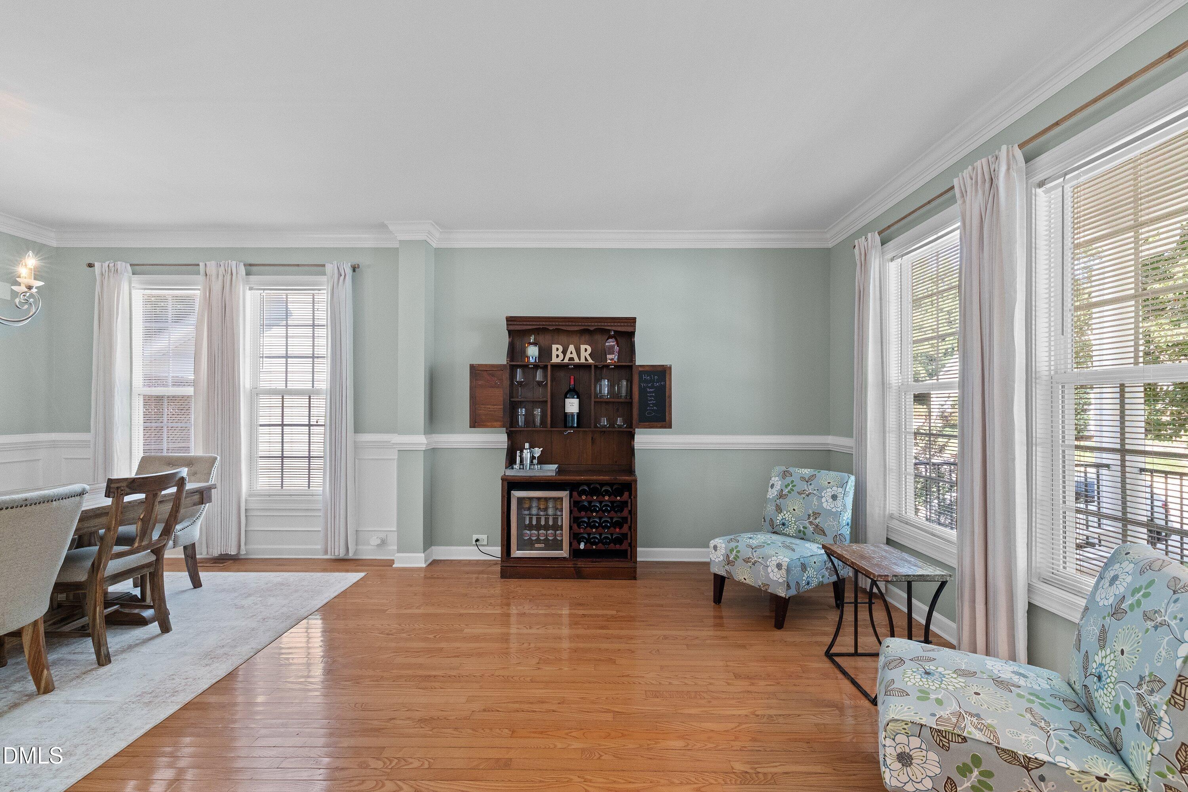
Private wooded views, exceptional outdoor living, and a sought-after main-level primary suite set this move-in ready Inman Park home apart! Offering four bedrooms, the home also features an expanded deck, a paver patio with a firepit, and a partially fenced backyard. Recent improvements include professional interior paint in July 2026, exterior paint in August 2026, new carpet on the staircase and loft in August 2026, and refreshed shutters. The inviting floor plan features a dramatic two-story living room with soaring ceilings, a cozy gas-log fireplace, and a built-in bookcase! Open to the main living areas, the kitchen offers stainless steel appliances, a wall oven, tile backsplash, under-cabinet lighting, and a sunny breakfast area. Crown molding and wainscoting add timeless character to the main-level formal areas, while crown molding continues into the upstairs bedrooms! The main-level primary suite features a walk-in closet and a private bath with a double vanity, whirlpool tub, and separate tiled shower. Upstairs, the secondary bedrooms provide plenty of space, including one with a walk-in closet and additional overhead storage. Hardwood flooring was added to three bedrooms in 2023, while luxury vinyl plank flooring was installed in the fourth bedroom, currently used as a combined home office and gym. Generous closets, seasonal storage areas, and a two-car garage with high ceilings provide excellent storage throughout! Enjoy multiple outdoor living spaces, including the replaced and extended deck with structural support for a hot tub, and a dedicated electrical connection. A paver patio with a firepit provides another inviting spot to relax or entertain. Backing to mature trees with no direct rear neighbor, the partially fenced backyard offers privacy and beautiful wooded views. Major improvements include a complete dual-zone HVAC replacement in 2018, including both furnaces and air-conditioning units; a natural-gas water heater installed in the garage in 2019; and a roof replaced by Camden Roofing in 2021. Enjoy an established sidewalk community with a neighborhood pool and convenient access to the Ironwood Trail, Shelley Lake, North Hills, Crabtree Valley Mall, and the Beltline. Don't miss this opportunity!

Save
Ask
Tour
Hide
Share
Listing Snapshot
Price 
$789,900
Days On Site 
0 Days
Bedrooms 
4
Inside Area (SqFt) 
2,875 sqft
Total Baths 
3
Full Baths 
2
Partial Baths 
1
Lot Size 
0.17 Acres
Year Built 
2004
MLS® Number 
10190583
Status 
Active
Property Tax 
$6,545.09
HOA/Condo/Coop Fees 
$78.67 monthly
Sq Ft Source 
N/A
Friends & Family
Recent Activity
4 hours agoListing first seen on site
4 hours agoListing updated with changes from the MLS®
General Features
Acres 
0.17
Attached Garage 
Yes
Garage 
Yes
Garage Spaces 
2
Levels 
Two
Parking 
AttachedGarageConcreteDrivewayGarage Faces Front
Property Sub Type 
Single Family Residence
Sewer 
Public Sewer
Special Circumstances 
Standard
SqFt Above 
2875
SqFt Total 
2875
Style 
TraditionalTransitional
Water Source 
Public
Zoning 
PD
Interior Features
Appliances 
CooktopDishwasherGas Water HeaterWater HeaterOven
Basement 
Crawl Space
Cooling 
Central AirElectricZoned
Fireplace 
Yes
Fireplace Features 
GasGas LogLiving Room
Fireplaces 
1
Flooring 
CarpetHardwoodTileVinyl
Heating 
ElectricZoned
Interior 
BookcasesCeiling Fan(s)Crown MoldingDouble VanityEntrance FoyerGranite CountersOpen FloorplanPantryRecessed LightingStorageVaulted Ceiling(s)Walk-In Closet(s)Master DownstairsHigh Speed Internet
Laundry Features 
Laundry RoomMain Level
Main Level Bedrooms 
1
Window Features 
Blinds
Bedroom 2 
Dimensions - 11.0 x 15.0Level - Second
Bedroom 3 
Dimensions - 14.0 x 24.0Level - Second
Bedroom 4 
Dimensions - 12.0 x 16.5Level - Second
Breakfast Room 
Dimensions - 8.0 x 9.5Level - Main
Dining Room 
Dimensions - 19.0 x 10.0Level - Main
Entrance Hall 
Dimensions - 6.5 x 11.0Level - Main
Family Room 
Dimensions - 17.0 x 18.0Level - Main
Kitchen 
Dimensions - 19.0 x 15.0Level - Main
Laundry 
Dimensions - 6.0 x 5.5Level - Main
Living Room 
Dimensions - 12.0 x 11.0Level - Main
Loft 
Dimensions - 19.5 x 16.0Level - Second
Master Bedroom 
Dimensions - 12.5 x 14.0Level - Main
Other 
Dimensions - 18.5 x 24.5Level - MainDescription - GARAGE
Save
Ask
Tour
Hide
Share
Exterior Features
Construction Details 
Brick VeneerFiber Cement
Exterior 
Fire Pit
Fencing 
Back YardPerimeter
Patio And Porch 
DeckFront PorchPorch
Roof 
Shingle
Windows/Doors 
Blinds
Community Features
Accessibility Features 
Therapeutic Whirlpool
Association Amenities 
PoolTrail(s)
Association Dues 
236
Community Features 
PoolStreet LightsSidewalks
Financing Terms Available 
CashConventional
HOA Fee Frequency 
Quarterly
Schools
School District
Unknown
Elementary School
Wake - Lynn Road Elementary
Middle School
Wake - Carroll Middle
High School
Wake - Sanderson High
Listing courtesy of Samara Presley of Smart Choice Realty Company


Listings that are marked with an icon are provided courtesy of the Triangle MLS, Inc. of North Carolina, Internet Data Exchange Database. Copyright 2026 Triangle MLS, Inc. of North Carolina. All rights reserved.

Last checked: 2026-09-03 11:48 PM UTC

Neighborhood & Commute
Source: Walkscore
Disclosure: Community information and market data powered by Constellation Data Labs. Information is deemed reliable but not guaranteed.
Save
Ask
Tour
Hide
Share