Save
Ask
Tour
Hide
Share
$299,900
59 Days On Site

3888 Meriwether Lane
Haw River, NC 27258

Manufactured On Land|Pending
2
Beds
2
Total Baths
2
Full Baths
1,936
SqFt
$155
/SqFt
2012
Built
Subdivision:
Pollard Acres
County:
Alamance
Call Now: 919-404-SHOW
Is this the listing for you? We can help make it yours.
919-404-SHOW
3888 Meriwether Lane3888 Meriwether Lane3888 Meriwether Lane3888 Meriwether Lane
Save
Ask
Tour
Hide
Share

Mortgage Calculator

Monthly Payment (Est.)

Enter an interest rate to see your estimated monthly payment.
Calculator powered by Showcase IDX, a Constellation1 Company. Copyright ©2026 Information is deemed reliable but not guaranteed.

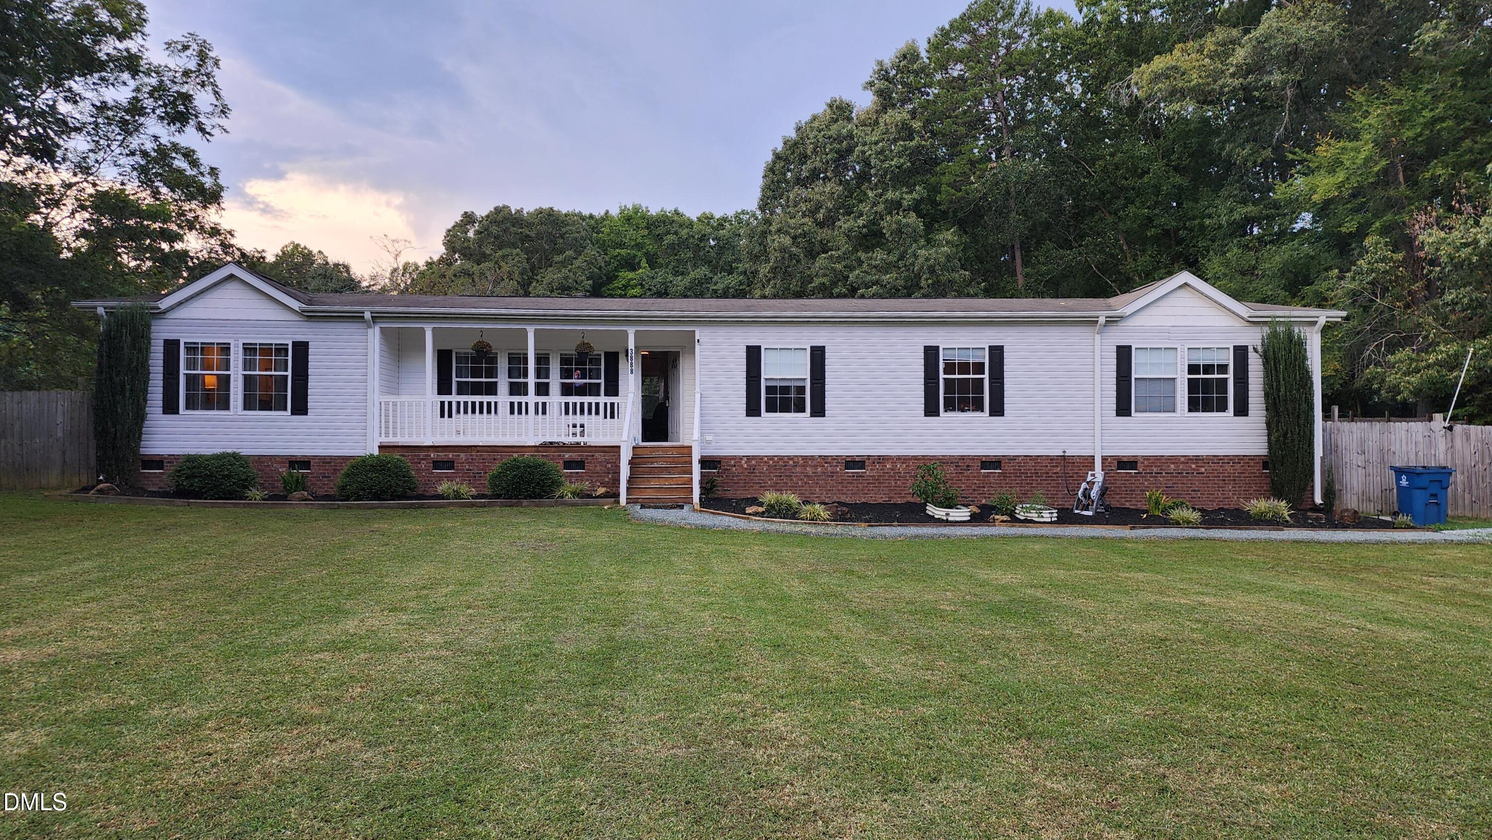
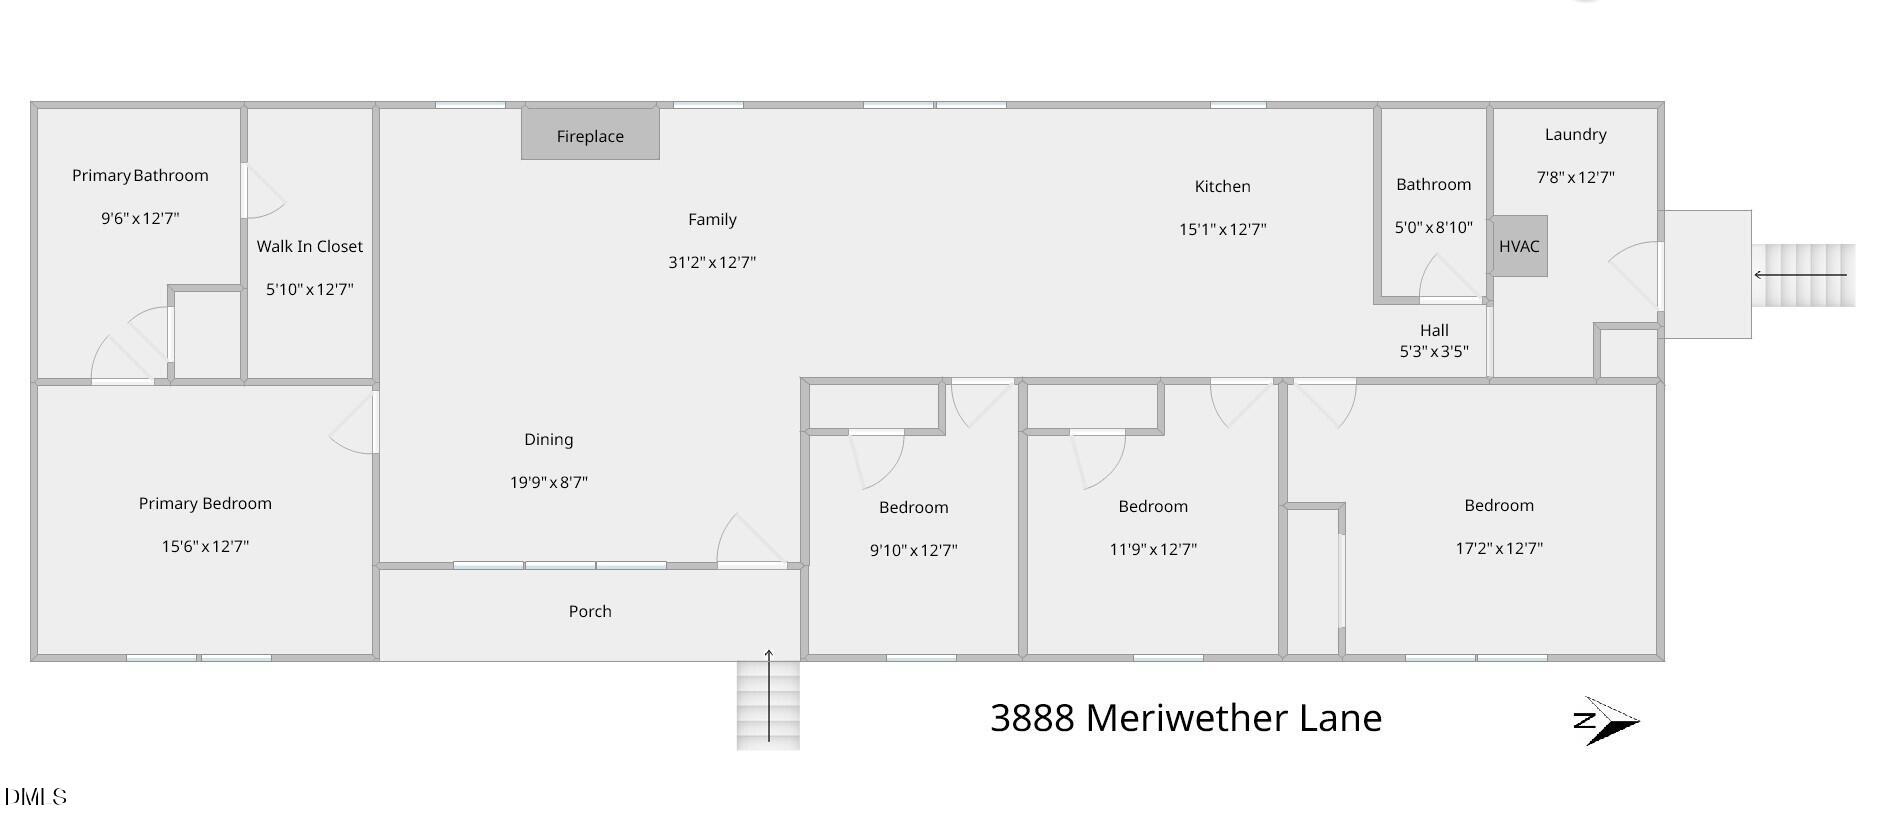
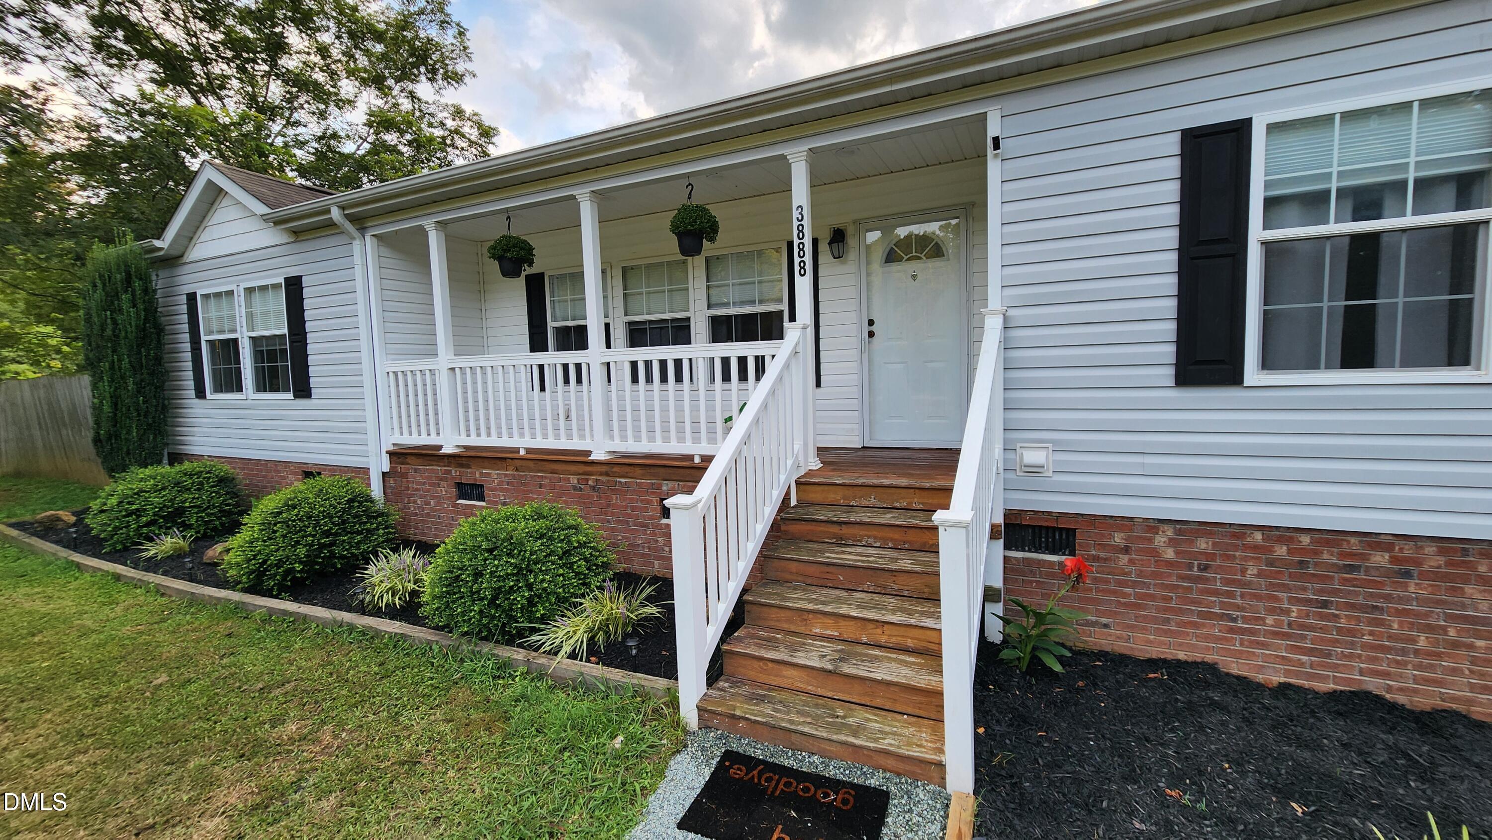
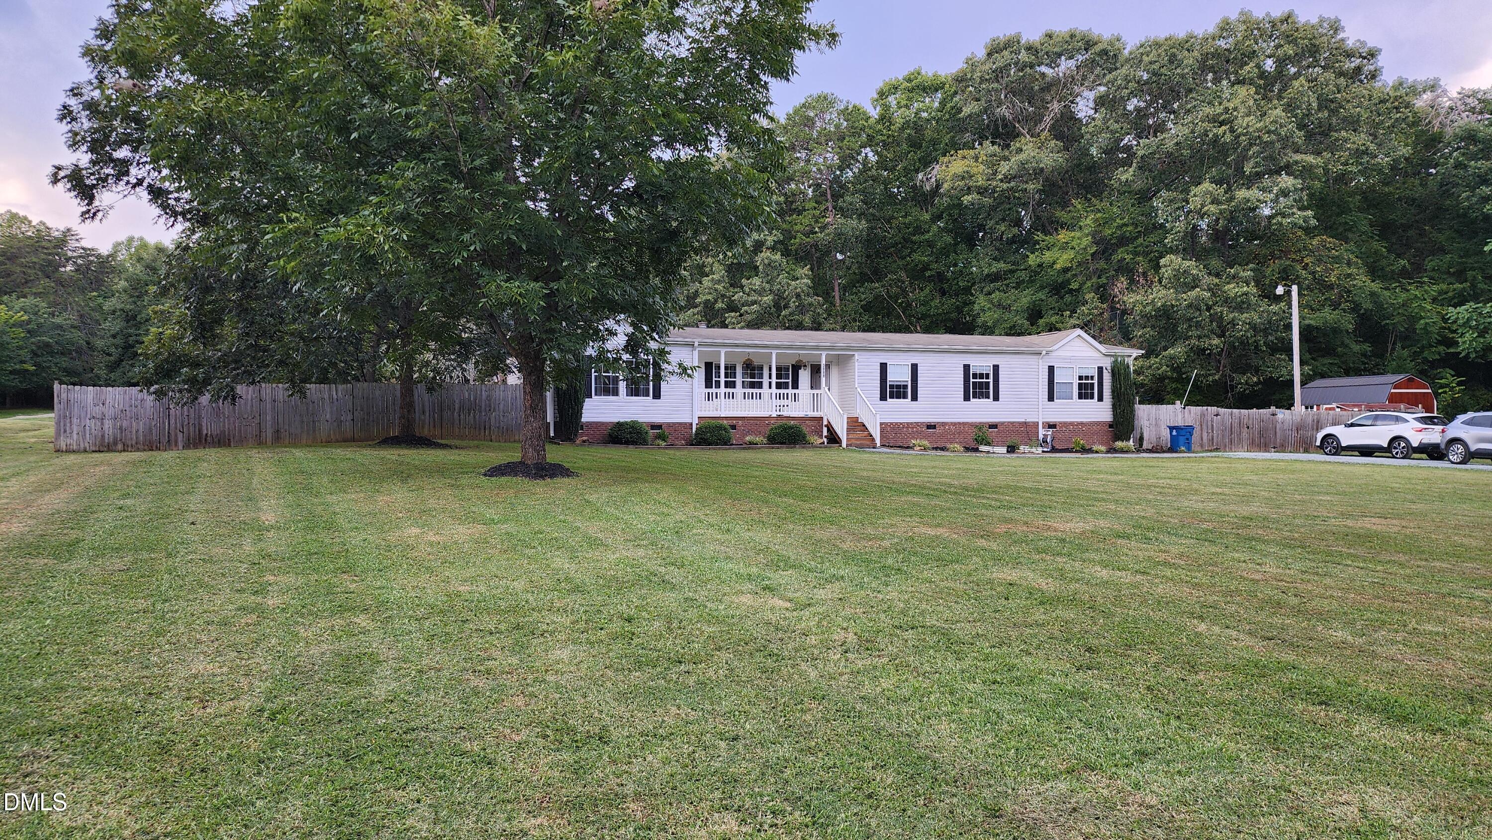
Enjoy a full acre in Haw River with no HOA and no restrictions—room to live, garden, keep animals, park your RV, and enjoy nature. This renovated 2012 manufactured home offers 1,936 square feet featuring two bedrooms, two baths, and two additional flex rooms ready for offices, a homeschool space, a workshop, or other creative uses. Inside, a new kitchen with quartz countertops anchors everyday living, and a wood-burning fireplace (convertible to gas) adds warmth and character. The home sits on a sealed block-and-pier crawl-space foundation. The furnace and HVAC ventilation were replaced in June 2021 and most recently serviced in June 2026. Stainless steel appliances convey, including a propane gas range (Payne Oil), oven/microwave, refrigerator/freezer, and dishwasher. Outside, practical homestead infrastructure is already in place: a 620ft well, a fenced backyard, a chicken run, and a double-lofted storage shed. Various fruit and nut trees are established on the property. There is an RV lot with full hookups on the side of the property facing Meriwether Lane. The font of the home has a fresh gravel driveway and walkway with mulched flower beds, and ample parking. The location is convenient—close to shopping in Graham, Mebane, and Burlington, including Buc-ee's, grocery stores, and newer retail complexes. Close proximity to necessities, attractions, and shopping, while still feeling rural. ******An outdoor gun range is less than a mile away from the property, so there is frequent noise.****** 1.01-acre lot with renovated 2012 manufactured home featuring 1,936 sqft, 2 bedrooms, 2 bathrooms, and 2 flex rooms. Updated kitchen with quartz countertops and stainless steel appliances included. Wood-burning fireplace convertible to gas. Sealed block-and-pier crawl-space foundation. HVAC and furnace replaced in 2021 and serviced through 2026. Outdoor amenities include 1,000 gallon septic tank, 620 ft well, fenced backyard, chicken run, storage shed, fruit and nut trees, RV lot with full hookups, and fresh gravel driveway and pathway. Convenient location near shopping centers in Graham, Mebane, and Burlington. Please note: Nearby outdoor gun range may cause occasional sound disturbances

Save
Ask
Tour
Hide
Share
Listing Snapshot
Price 
$299,900
Days On Site 
59 Days
Bedrooms 
2
Inside Area (SqFt) 
1,936 sqft
Total Baths 
2
Full Baths 
2
Partial Baths 
N/A
Lot Size 
1 Acre
Year Built 
2012
MLS Number 
10190580
Status 
Pending
Property Tax 
$1,676
HOA/Condo/Coop Fees 
N/A
Sq Ft Source 
N/A
Friends & Family
Recent Activity
2 weeks agoPrice changed to $299,900
2 weeks agoListing updated with changes from the MLS
2 weeks agoStatus changed to Pending
2 months agoListing first seen on site
General Features
Acres 
1
Disclosures 
Seller Disclosure
Foundation 
Pillar/Post/PierRaised
Levels 
One
Parking 
Additional ParkingGravelOff StreetOn SiteOutsideParking Pad
Parking Spaces 
6
Property Condition 
Updated/Remodeled
Property Sub Type 
Manufactured On Land
Security 
Smoke Detector(s)
Sewer 
Septic Tank
SqFt Above 
1936
SqFt Total 
1936
Style 
Traditional
Utilities 
Cable ConnectedElectricity ConnectedPropaneWater ConnectedSewer Connected
Water Source 
Well
Interior Features
Appliances 
Built-In Electric OvenDishwasherFree-Standing RefrigeratorPropane CooktopStainless Steel Appliance(s)Water Heater
Basement 
Crawl Space
Cooling 
Central AirCeiling Fan(s)Electric
Fireplace 
Yes
Fireplace Features 
Blower FanFamily RoomGlass DoorsMetalWood Burning
Fireplaces 
1
Flooring 
Vinyl
Heating 
CentralElectricFireplace(s)Propane
Interior 
Built-in FeaturesCeiling Fan(s)ChandelierCrown MoldingDouble VanityKitchen IslandOpen FloorplanRecessed LightingWalk-In Closet(s)High Speed Internet
Laundry Features 
Electric Dryer HookupInsideLaundry Room
Main Level Bedrooms 
2
Bedroom 2 
Level - Main
Dining Room 
Level - Main
Family Room 
Level - Main
Kitchen 
Level - Main
Laundry 
Level - Main
Master Bedroom 
Dimensions - 12.0 x 15.0Level - Main
Office 
Level - Main
Recreation Room 
Level - Main
Save
Ask
Tour
Hide
Share
Exterior Features
Construction Details 
BrickVinyl Siding
Exterior 
Fire PitOtherPrivate YardRain GuttersRV HookupStorage
Fencing 
Back YardFencedWood
Lot Features 
Back YardClearedCorner LotFront YardLevelFew Trees
Other Structures 
OutbuildingPoultry CoopShed(s)Storage
Patio And Porch 
CoveredFront PorchPatioPorchSide Porch
Road Frontage 
County RoadPrivate Road
Roof 
CompositionShingle
View 
RuralSkylineTrees/Woods
Waterview 
RuralSkylineTrees/Woods
Community Features
Financing Terms Available 
AssumableCashConventionalFHALease BackUSDA LoanVA Loan
Roads 
Gravel
Schools
School District
Unknown
Elementary School
Alamance Burlington - Audrey W Garrett Elementary
Middle School
Alamance Burlington - Hawfields Middle
High School
Alamance Burlington - ABSS Early College at ACC
Listing courtesy of Tracy Dowling of Homecoin.com


Listings that are marked with an icon are provided courtesy of the Triangle MLS, Inc. of North Carolina, Internet Data Exchange Database. Copyright 2026 Triangle MLS, Inc. of North Carolina. All rights reserved.

Last checked: 2026-11-01 12:55 PM UTC

Neighborhood & Commute
Source: Walkscore
Disclosure: Community information and market data powered by Constellation Data Labs. Information is deemed reliable but not guaranteed.
Save
Ask
Tour
Hide
Share