Save
Ask
Tour
Hide
Share
$445,000
New Listing

1320 Oakwood Avenue
Raleigh, NC 27610

For Sale|Single Family Residence|Active
2
Beds
1
Total Bath
1
Full Bath
910
SqFt
$489
/SqFt
1915
Built
Subdivision:
College Park
County:
Wake
Call Now: 919-404-SHOW
Is this the listing for you? We can help make it yours.
919-404-SHOW
1320 Oakwood Avenue1320 Oakwood Avenue1320 Oakwood Avenue1320 Oakwood Avenue
Save
Ask
Tour
Hide
Share

Mortgage Calculator

Monthly Payment (Est.)

$2,030
Calculator powered by Showcase IDX, a Constellation1 Company. Copyright ©2026 Information is deemed reliable but not guaranteed.

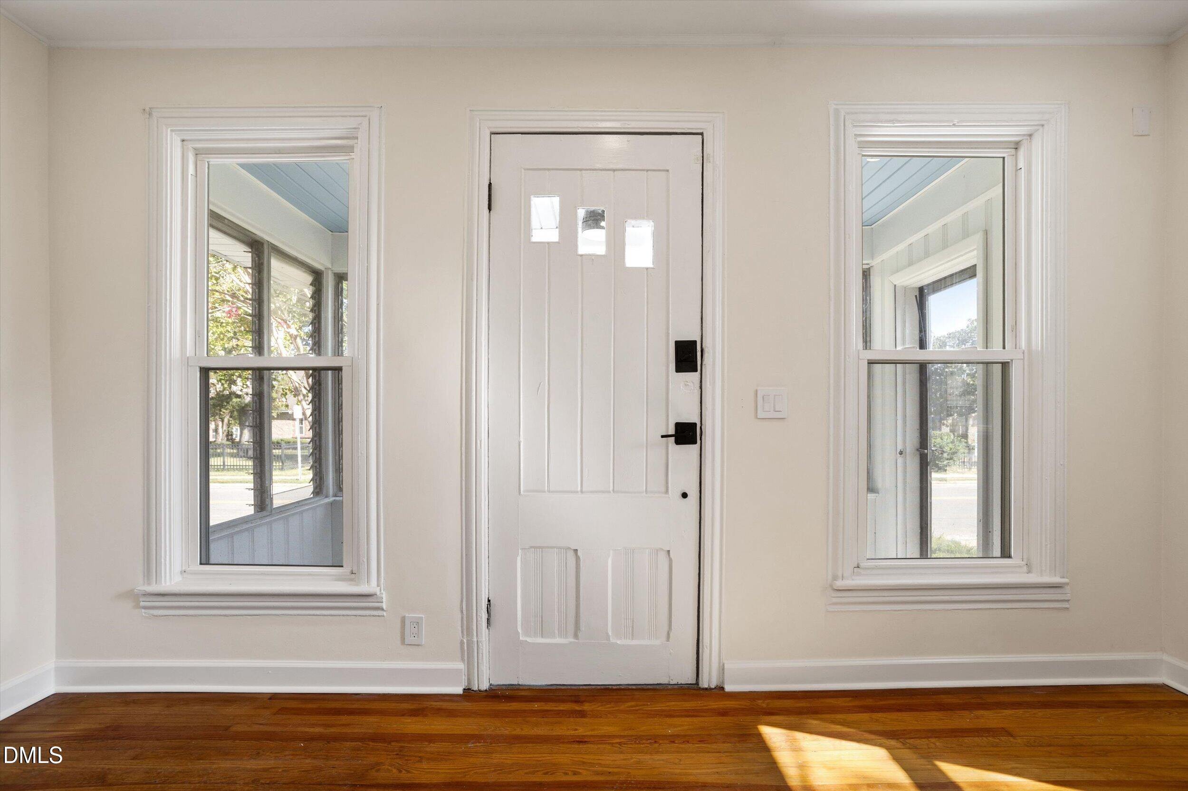
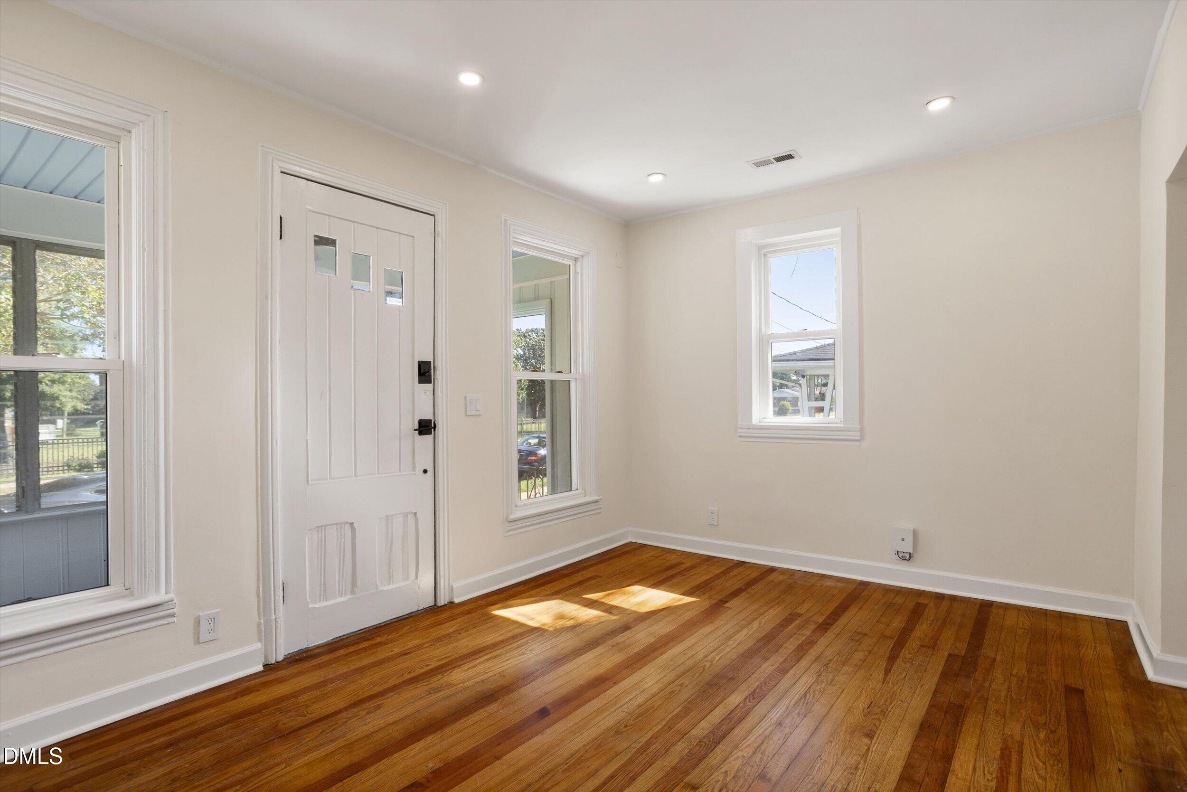
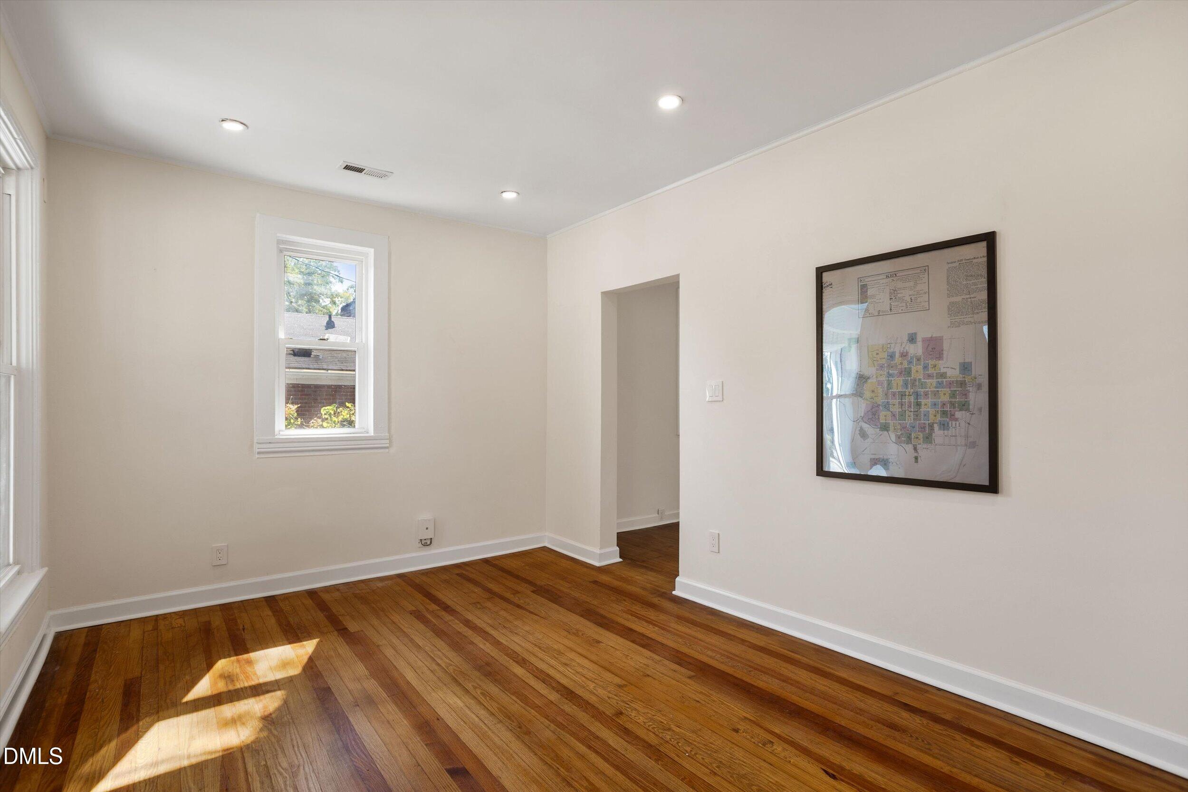
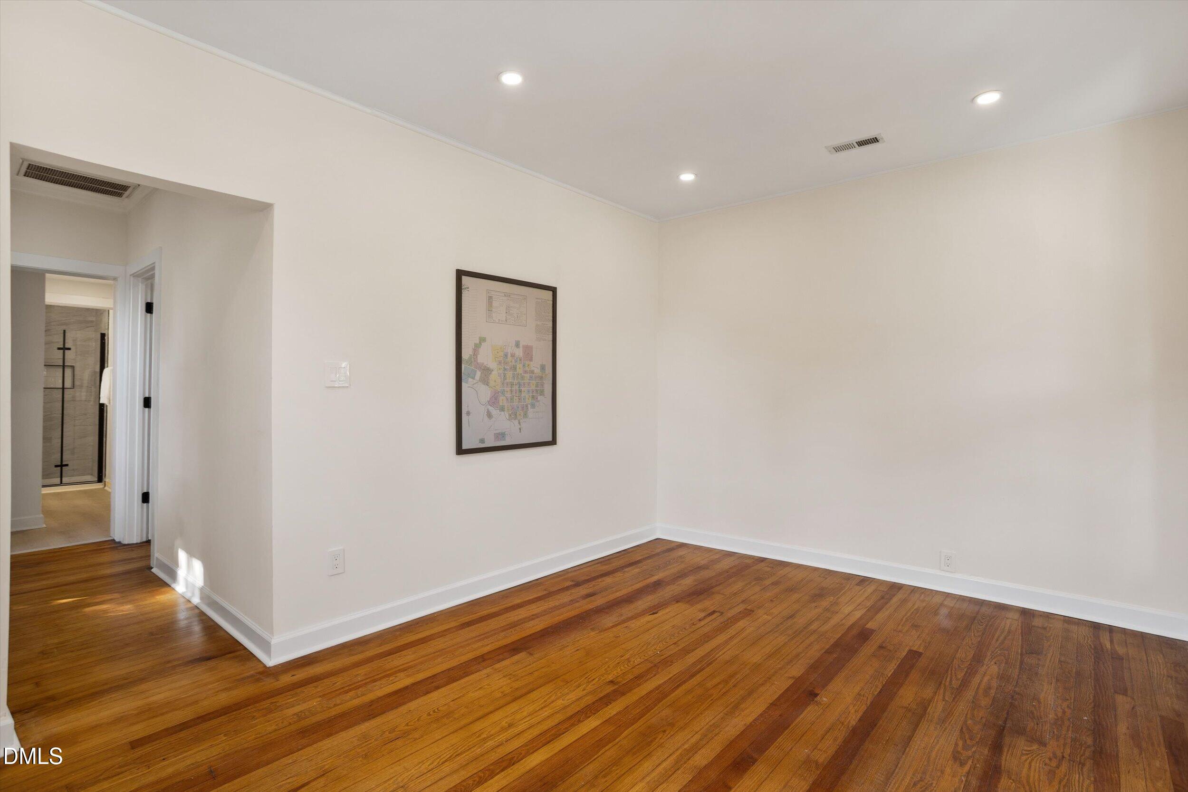
Built in 1915 and fully reimagined, 1320 Oakwood keeps the character and skips the projects. Original hardwoods in the living and dining rooms were refinished by hand, and they glow in the afternoon light. Almost everything else is brand new. The kitchen is bright and easy to cook in, with white shaker cabinets, quartz counters and stainless appliances. Beside it, a built in breakfast bar with pendant lights, ready for coffee or a laptop. Both baths are new, one with a tiled tub and shower, the other with a walk in shower and rainhead. Laundry is conveniently hidden behind frosted glass doors, just off the kitchen and the primary bedroom. Out front, a enclosed porch with a painted blue ceiling, made for slow evenings. Out back, a fenced yard offering privacy despite being tucked in on the edge of downtown. You're just over a mile from the heart of the city, and this block is waking up, with new streetscape work at the corner and the New Bern Avenue transit line underway.

Save
Ask
Tour
Hide
Share
Listing Snapshot
Price 
$445,000
Days On Site 
0 Days
Bedrooms 
2
Inside Area (SqFt) 
910 sqft
Total Baths 
1
Full Baths 
1
Partial Baths 
N/A
Lot Size 
0.15 Acres
Year Built 
1915
MLS® Number 
10190578
Status 
Active
Property Tax 
$2,146.6
HOA/Condo/Coop Fees 
N/A
Sq Ft Source 
N/A
Friends & Family
Recent Activity
5 hours agoListing first seen on site
5 hours agoListing updated with changes from the MLS®
General Features
Acres 
0.15
Foundation 
Brick/Mortar
Levels 
One
Parking 
DrivewayOn Street
Property Condition 
Updated/Remodeled
Property Sub Type 
Single Family Residence
Sewer 
Public Sewer
Special Circumstances 
Standard
SqFt Above 
910
SqFt Total 
910
Style 
Traditional
Water Source 
Public
Zoning 
RX-3
Interior Features
Appliances 
DryerDishwasherElectric RangeElectric Water HeaterMicrowaveRefrigeratorStainless Steel Appliance(s)
Cooling 
Central AirElectric
Flooring 
WoodVinyl
Heating 
CentralElectric
Interior 
Breakfast BarEat-in KitchenHigh Speed InternetRecessed LightingWalk-In Closet(s)Master Downstairs
Laundry Features 
Laundry ClosetMain Level
Main Level Bedrooms 
2
Bedroom 2 
Dimensions - 9.0 x 9.7Level - Main
Kitchen 
Dimensions - 16.5 x 8.0Level - Main
Living Room 
Dimensions - 10.6 x 15.0Level - Main
Master Bedroom 
Dimensions - 14.0 x 14.0Level - Main
Save
Ask
Tour
Hide
Share
Exterior Features
Construction Details 
Vinyl Siding
Exterior 
Private Yard
Fencing 
Back YardWoodFenced
Lot Features 
Back YardFront Yard
Patio And Porch 
EnclosedPatioPorch
Road Frontage 
City Street
Roof 
Shingle
Community Features
Financing Terms Available 
CashConventionalFHAVA Loan
Schools
School District
Unknown
Elementary School
Wake - Powell Elementary
Middle School
Wake - Ligon Middle
High School
Wake - Needham Broughton High
Listing courtesy of Autumn DuBois of SERHANT North Carolina LLC


Listings that are marked with an icon are provided courtesy of the Triangle MLS, Inc. of North Carolina, Internet Data Exchange Database. Copyright 2026 Triangle MLS, Inc. of North Carolina. All rights reserved.

Last checked: 2026-09-03 11:59 PM UTC

Neighborhood & Commute
Source: Walkscore
Disclosure: Community information and market data powered by Constellation Data Labs. Information is deemed reliable but not guaranteed.
Save
Ask
Tour
Hide
Share