Save
Ask
Tour
Hide
Share
$550,000
11 Days On Site

1813 Knights Crest Way Way
Wake Forest, NC 27587

For Sale|Single Family Residence|Active
4
Beds
3
Total Baths
3
Full Baths
2,668
SqFt
$206
/SqFt
2017
Built
Subdivision:
Kings Glen
County:
Wake
Call Now: 919-404-SHOW
Is this the listing for you? We can help make it yours.
919-404-SHOW
1813 Knights Crest Way Way1813 Knights Crest Way Way1813 Knights Crest Way Way1813 Knights Crest Way Way
Save
Ask
Tour
Hide
Share

Mortgage Calculator

Monthly Payment (Est.)

$2,509
Calculator powered by Showcase IDX, a Constellation1 Company. Copyright ©2026 Information is deemed reliable but not guaranteed.

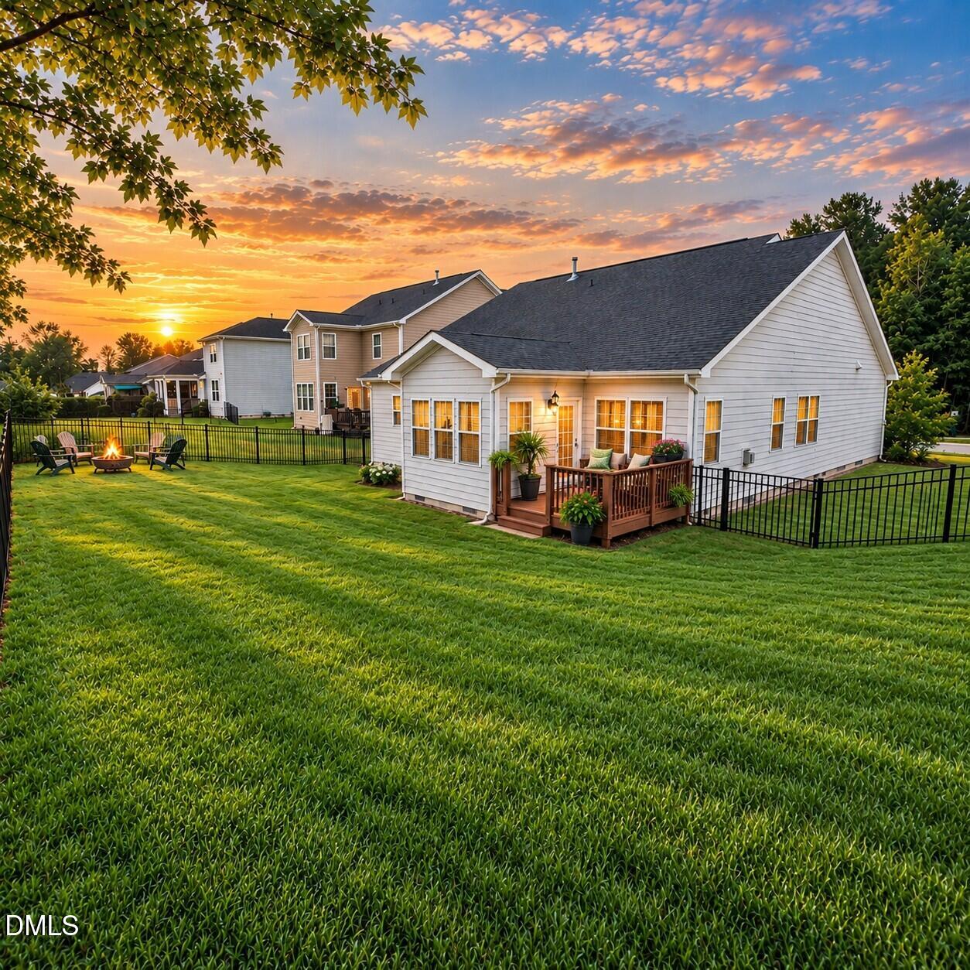
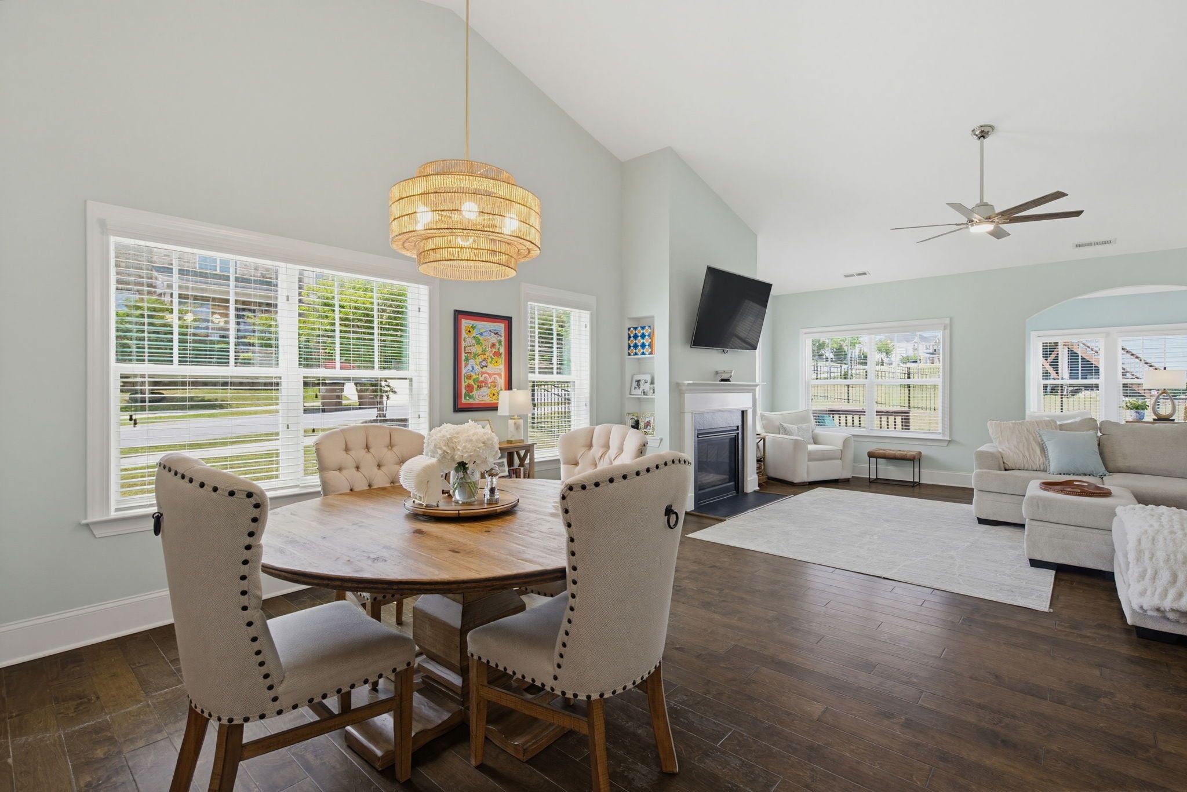
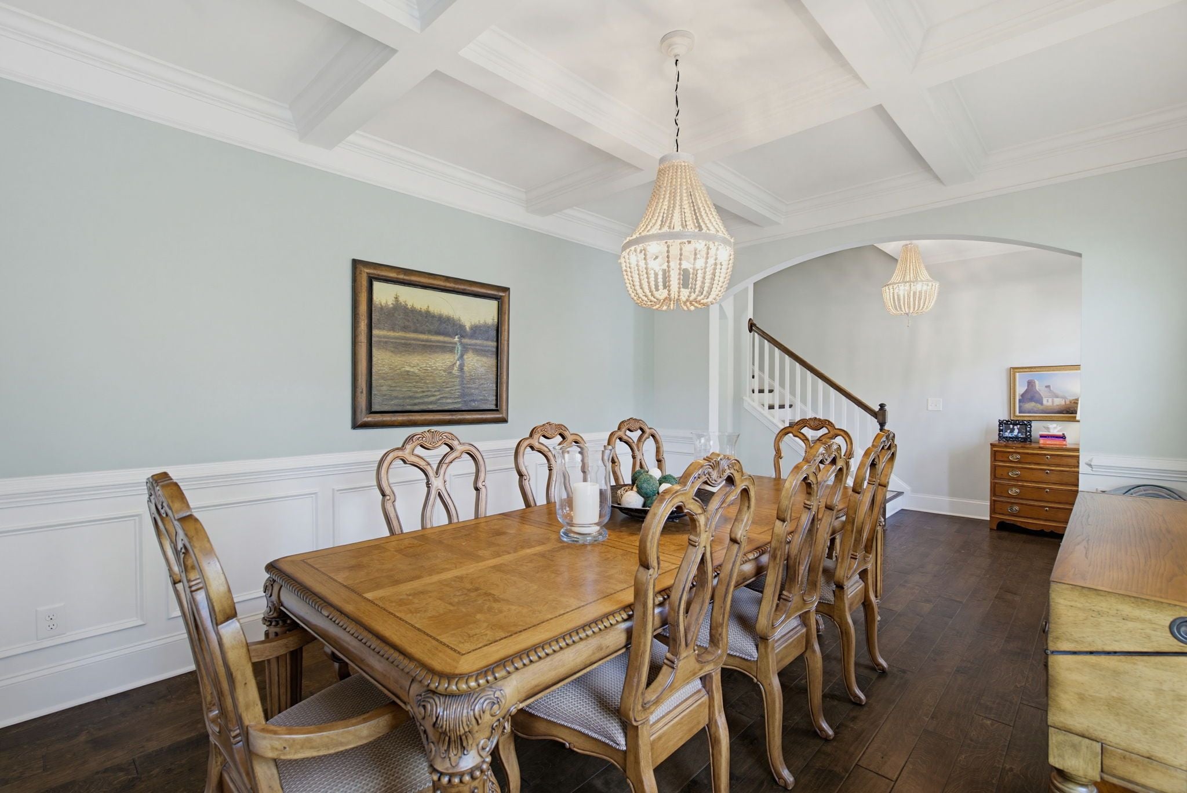
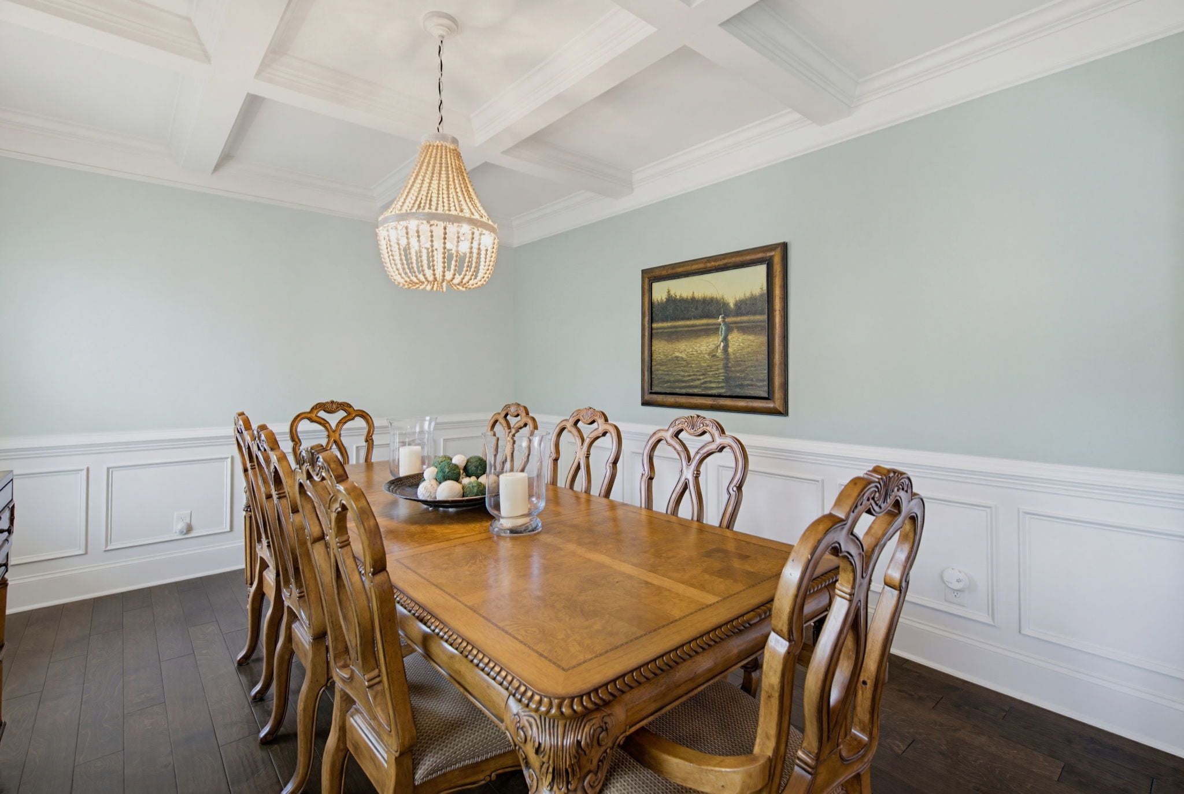
Move-in ready, Main-Level Living & Next-Gen Suite. Located in the desirable Kings Glen community near historic downtown Wake Forest, this meticulously designed Ranch-style home features a private 2nd-floor guest suite—ideal for multi-generational living, a teen retreat, or a spacious bonus room. The open-concept main floor features a formal dining room with a coffered ceiling, soaring cathedral ceilings in the family room, a fireplace, and an abundance of natural light. A gourmet kitchen anchors the home with a gas cooktop, walk-in pantry, and a large center island with breakfast bar seating. The 1st-floor primary suite boasts a walk-in shower and dual linen closets, complemented by 2 additional main-floor bedrooms perfect for a dedicated home office. Enjoy a bright sunroom overlooking the deck and a fenced-in yard. TESLA Charger in the finished garage. Walk-in attic storage. Don't miss the community pool!

Save
Ask
Tour
Hide
Share
Listing Snapshot
Price 
$550,000
Days On Site 
11 Days
Bedrooms 
4
Inside Area (SqFt) 
2,668 sqft
Total Baths 
3
Full Baths 
3
Partial Baths 
N/A
Lot Size 
0.21 Acres
Year Built 
2017
MLS® Number 
10190577
Status 
Active
Property Tax 
$4,906
HOA/Condo/Coop Fees 
$63.33 monthly
Sq Ft Source 
N/A
Friends & Family
Recent Activity
2 weeks agoListing first seen on site
2 weeks agoListing updated with changes from the MLS®
General Features
Acres 
0.21
Attached Garage 
Yes
Foundation 
Concrete PerimeterRaised
Garage 
Yes
Garage Spaces 
2
Home Warranty 
Yes
Levels 
OneOne and One Half
Parking 
AttachedGarageConcreteDrivewayElectric Vehicle Charging Station(s)Garage Faces FrontGarage Door Opener
Property Sub Type 
Single Family Residence
Sewer 
Public Sewer
Special Circumstances 
Standard
SqFt Above 
2668
SqFt Total 
2668
Style 
Cape CodContemporaryCottageRanchTransitional
Water Source 
Public
Zoning 
GR3
Interior Features
Appliances 
CooktopDryerDisposalDouble OvenDishwasherFree-Standing RefrigeratorGas CooktopIce MakerMicrowaveOvenPlumbed For Ice MakerRefrigeratorRange HoodSelf Cleaning OvenStainless Steel Appliance(s)Tankless Water HeaterWasher
Cooling 
Central AirCeiling Fan(s)Dual
Fireplace 
Yes
Fireplace Features 
Family RoomGlass DoorsGas LogLiving Room
Fireplaces 
1
Flooring 
CarpetHardwoodSimulated WoodTileWood
Heating 
CentralFireplace(s)Forced AirNatural Gas
Interior 
Breakfast BarBeamed CeilingsCathedral Ceiling(s)Ceiling Fan(s)ChandelierCrown MoldingCoffered Ceiling(s)Double VanityEntrance FoyerEat-in KitchenElevatorGranite CountersHigh CeilingsHigh Speed InternetKitchen IslandOpen FloorplanPantryRecessed LightingStorageStone CountersVaulted Ceiling(s)Walk-In Closet(s)Master Downstairs
Laundry Features 
Electric Dryer HookupLaundry RoomMain LevelWasher Hookup
Main Level Bedrooms 
3
Bathroom 2 
Dimensions - 9.5 x 5.0Level - Main
Bathroom 3 
Dimensions - 5.0 x 10.5Level - Second
Bedroom 2 
Dimensions - 11.0 x 11.2Level - Main
Bedroom 3 
Dimensions - 11.0 x 11.0Level - Main
Bedroom 4 
Dimensions - 13.0 x 17.0Level - Second
Breakfast Room 
Dimensions - 12.0 x 10.0Level - Main
Dining Room 
Dimensions - 15.0 x 12.0Level - Main
Entrance Hall 
Dimensions - 8.1 x 7.0Level - Main
Family Room 
Dimensions - 18.3 x 18.0Level - Main
Kitchen 
Dimensions - 15.5 x 11.0Level - Main
Laundry 
Dimensions - 6.0 x 7.7Level - Main
Master Bathroom 
Dimensions - 11.0 x 12.0Level - Main
Master Bedroom 
Dimensions - 13.2 x 17.2Level - Main
Other 
Dimensions - 22.4 x 19.9Level - MainDescription - Garage
Sunroom 
Dimensions - 11.3 x 9.5Level - Main
Save
Ask
Tour
Hide
Share
Exterior Features
Construction Details 
BrickFiber Cement
Exterior 
BarbecueOutdoor GrillPrivate YardRain Gutters
Fencing 
Back YardFenced
Lot Features 
Back YardCorner LotInterior LotLandscapedRectangular Lot
Patio And Porch 
CoveredDeckFront PorchPorch
Roof 
AsphaltShingle
View 
Neighborhood
Waterview 
Neighborhood
Community Features
Association Amenities 
Pool
Association Fee 
$190.0
Association Fee Frequency 
Quarterly
Community Features 
CurbsPoolSuburbanStreet LightsSidewalks
Financing Terms Available 
CashConventionalFHAVA Loan
Building Access 
Front
Schools
School District
Unknown
Elementary School
Wake - Richland Creek Elementary School
Middle School
Wake - Wake Forest Middle School
High School
Wake - Wake Forest High School
Listing courtesy of Jeanine Lind of Howard Hanna Allen Tate Wake Forest/Rolesville


Listings that are marked with an icon are provided courtesy of the Triangle MLS, Inc. of North Carolina, Internet Data Exchange Database. Copyright 2026 Triangle MLS, Inc. of North Carolina. All rights reserved.

Last checked: 2026-09-14 06:06 AM UTC

Neighborhood & Commute
Source: Walkscore
Disclosure: Community information and market data powered by Constellation Data Labs. Information is deemed reliable but not guaranteed.
Save
Ask
Tour
Hide
Share