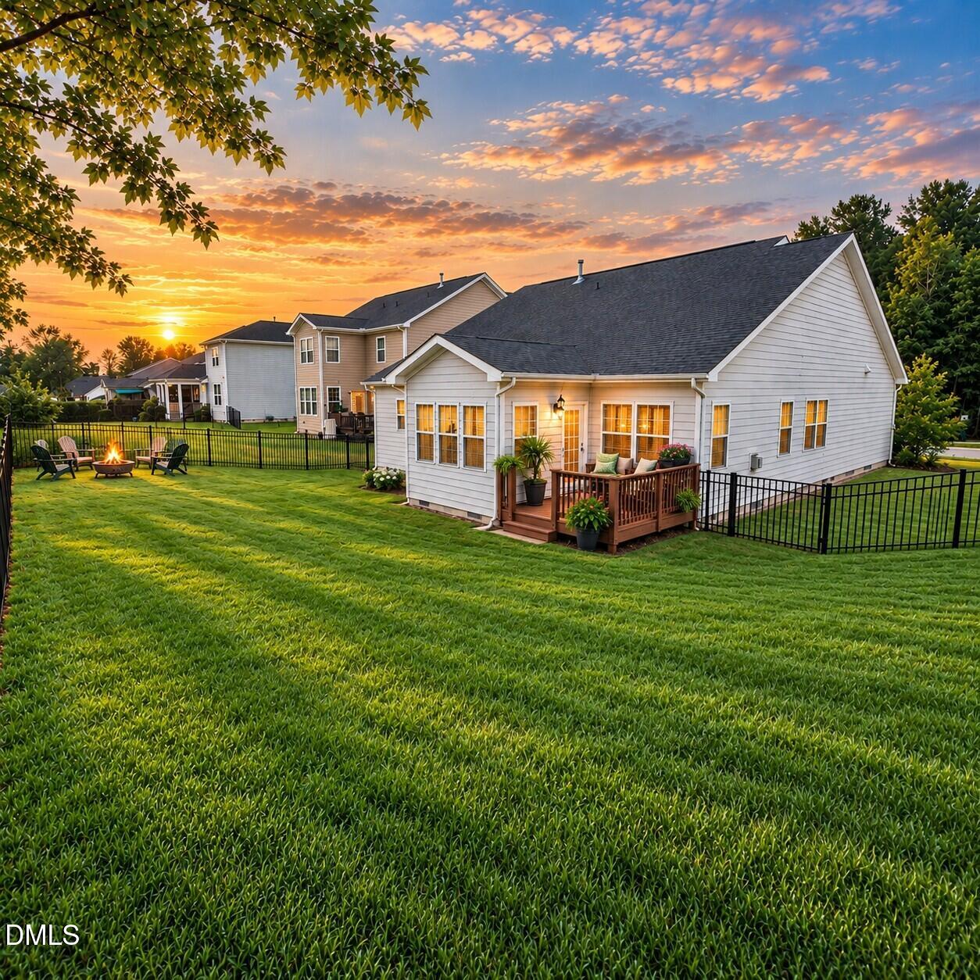
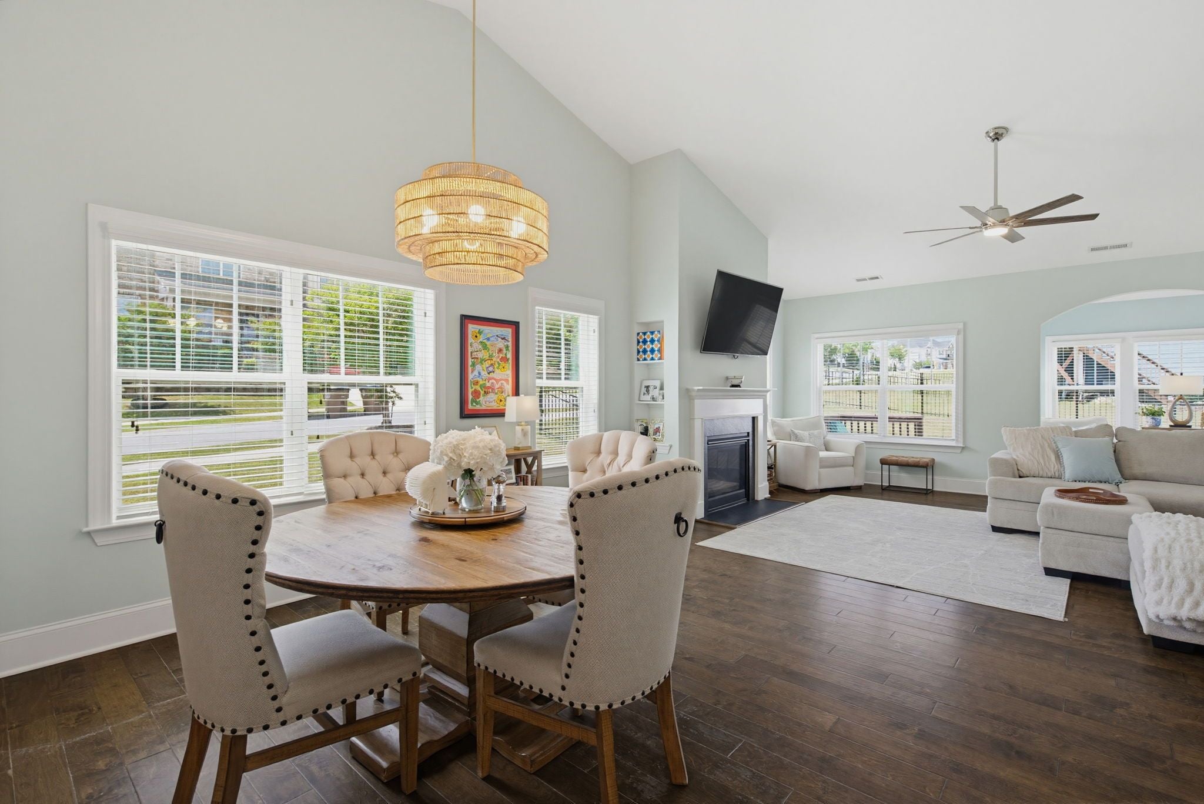
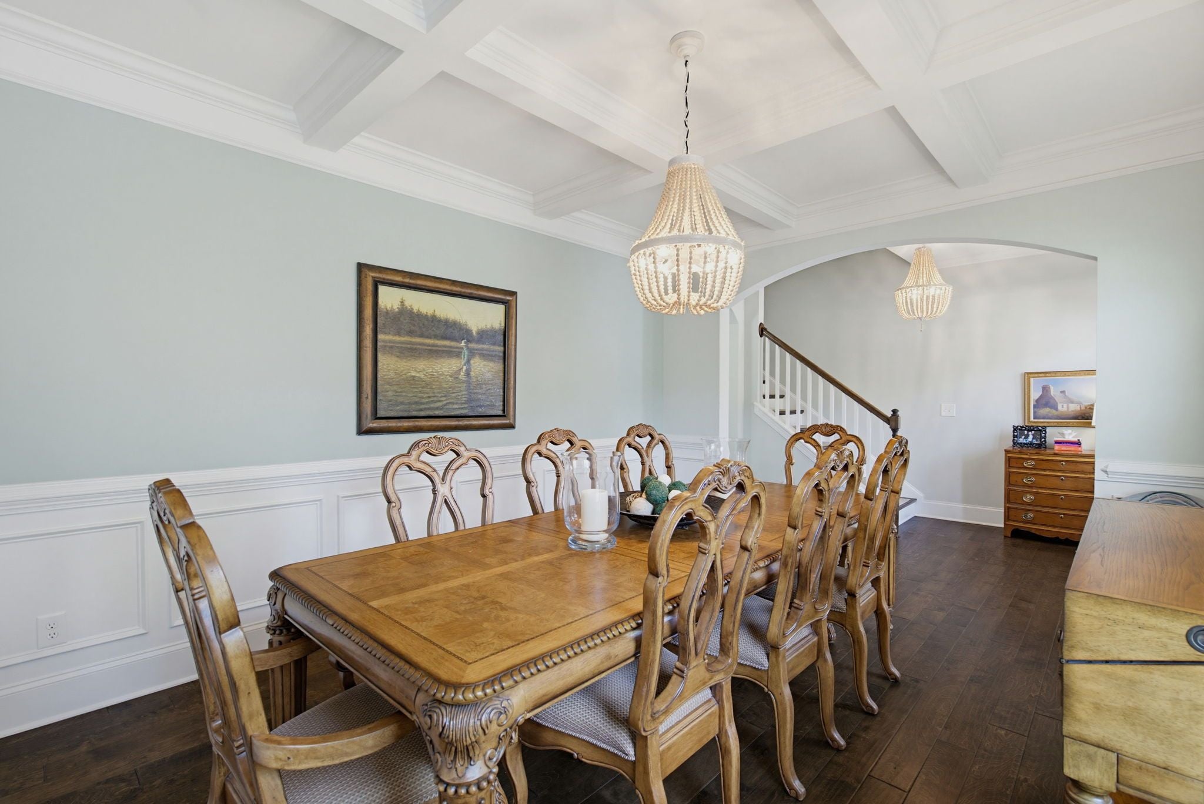
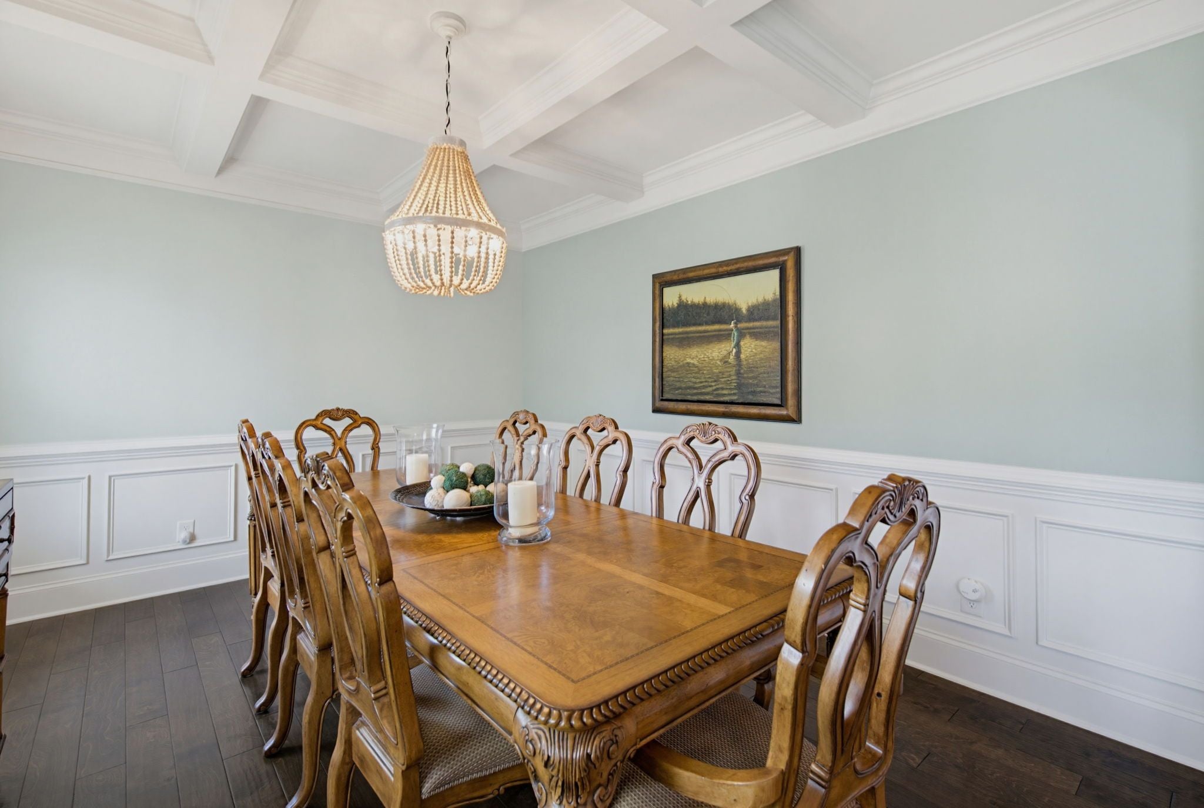
NEW PRICE! $25,000 PRICE IMPROVEMENT — NOW OFFERED AT $525,000! Discover move-in-ready, ranch-style living with a private second-floor guest suite in the desirable Kings Glen community of Wake Forest, NC, just minutes from historic downtown Wake Forest! This thoughtfully designed home offers the convenience of main-level living with 3 first-floor bedrooms, including a spacious primary suite, plus a versatile upstairs guest suite ideal for multigenerational living, extended family, a private retreat, or bonus space. Step inside to an inviting open-concept floor plan featuring soaring cathedral ceilings, abundant natural light, a cozy fireplace, and an elegant formal dining room with a coffered ceiling. The beautifully appointed kitchen is the heart of the home, showcasing a gas cooktop, spacious center island with breakfast bar seating, and a walk-in pantry—perfect for everyday living and entertaining. The main-level primary suite offers a spacious walk-in shower and dual linen closets, while two additional first-floor bedrooms provide flexibility for guests, hobbies, or a home office. Relax in the light-filled sunroom overlooking the deck and fenced backyard, offering wonderful spaces for indoor-outdoor living. Additional highlights include a Tesla EV charger in the garage and access to the Kings Glen community swimming pool. Enjoy the combination of a convenient Wake Forest location, flexible living spaces, and a floor plan designed for today's lifestyle.
Save
Ask
Tour
Hide
Share
Listing Snapshot
Price
$525,000
Days On Site
72 Days
Bedrooms
4
Inside Area (SqFt)
2,668 sqft
Total Baths
3
Full Baths
3
Partial Baths
N/A
Lot Size
0.21 Acres
Year Built
2017
MLS Number
10190577
Status
Active
Property Tax
$4,906
HOA/Condo/Coop Fees
$63.33 monthly
Sq Ft Source
N/A
Friends & Family
React
Invite
Recent Activity
a week ago
Price changed to $525,000
a week ago
Listing updated with changes from the MLS
2 months ago
Listing first seen on site
General Features
Acres
0.21
Attached Garage
Yes
Foundation
Raised
Garage
Yes
Garage Spaces
2
Home Warranty
Yes
Levels
OneOne and One Half
Parking
AttachedGarageConcreteDrivewayGarage Faces FrontGarage Door Opener
Property Sub Type
Single Family Residence
Sewer
Public Sewer
Special Circumstances
Standard
SqFt Above
2668
SqFt Total
2668
Style
Cape CodContemporaryCottageRanchTransitional
Water Source
Public
Zoning
GR3
Interior Features
Appliances
CooktopDryerDisposalDouble OvenDishwasherFree-Standing RefrigeratorGas CooktopIce MakerMicrowaveOvenPlumbed For Ice MakerRefrigeratorRange HoodSelf Cleaning OvenStainless Steel Appliance(s)Tankless Water HeaterWasher
Electric Dryer HookupLaundry RoomMain LevelWasher Hookup
Main Level Bedrooms
3
Bathroom 2
Dimensions - 9.5 x 5.0Level - Main
Bathroom 3
Dimensions - 5.0 x 10.5Level - Second
Bedroom 2
Dimensions - 11.0 x 11.2Level - Main
Bedroom 3
Dimensions - 11.0 x 11.0Level - Main
Bedroom 4
Dimensions - 13.0 x 17.0Level - Second
Breakfast Room
Dimensions - 12.0 x 10.0Level - Main
Dining Room
Dimensions - 15.0 x 12.0Level - Main
Entrance Hall
Dimensions - 8.1 x 7.0Level - Main
Family Room
Dimensions - 18.3 x 18.0Level - Main
Kitchen
Dimensions - 15.5 x 11.0Level - Main
Laundry
Dimensions - 6.0 x 7.7Level - Main
Master Bathroom
Dimensions - 11.0 x 12.0Level - Main
Master Bedroom
Dimensions - 13.2 x 17.2Level - Main
Other
Dimensions - 22.4 x 19.9Level - MainDescription - Garage
Sunroom
Dimensions - 11.3 x 9.5Level - Main
Save
Ask
Tour
Hide
Share
Exterior Features
Construction Details
BrickFiber Cement
Exterior
Rain Gutters
Fencing
Back YardFenced
Lot Features
Corner LotInterior LotLandscapedRectangular Lot
Patio And Porch
CoveredDeckFront PorchPorch
Roof
AsphaltShingle
Community Features
Association Amenities
Pool
Association Fee
$190.0
Association Fee Frequency
Quarterly
Community Features
CurbsPoolStreet LightsSidewalks
Financing Terms Available
CashConventionalFHAVA Loan
Building Access
Front
Schools
School District
Unknown
Elementary School
Wake - Richland Creek Elementary School
Middle School
Wake - Wake Forest Middle School
High School
Wake - Wake Forest High School
Listing courtesy of Jeanine Lind of Howard Hanna Allen Tate Wake Forest/Rolesville
Listings that are marked with an icon are provided courtesy of the Triangle MLS, Inc. of North Carolina, Internet Data Exchange Database. Copyright 2026 Triangle MLS, Inc. of North Carolina. All rights reserved.
Last checked: 2026-11-15 12:33 AM UTC
Neighborhood & Commute
Source: Walkscore
Disclosure: Community information and market data powered by Constellation Data Labs. Information is deemed reliable but not guaranteed.