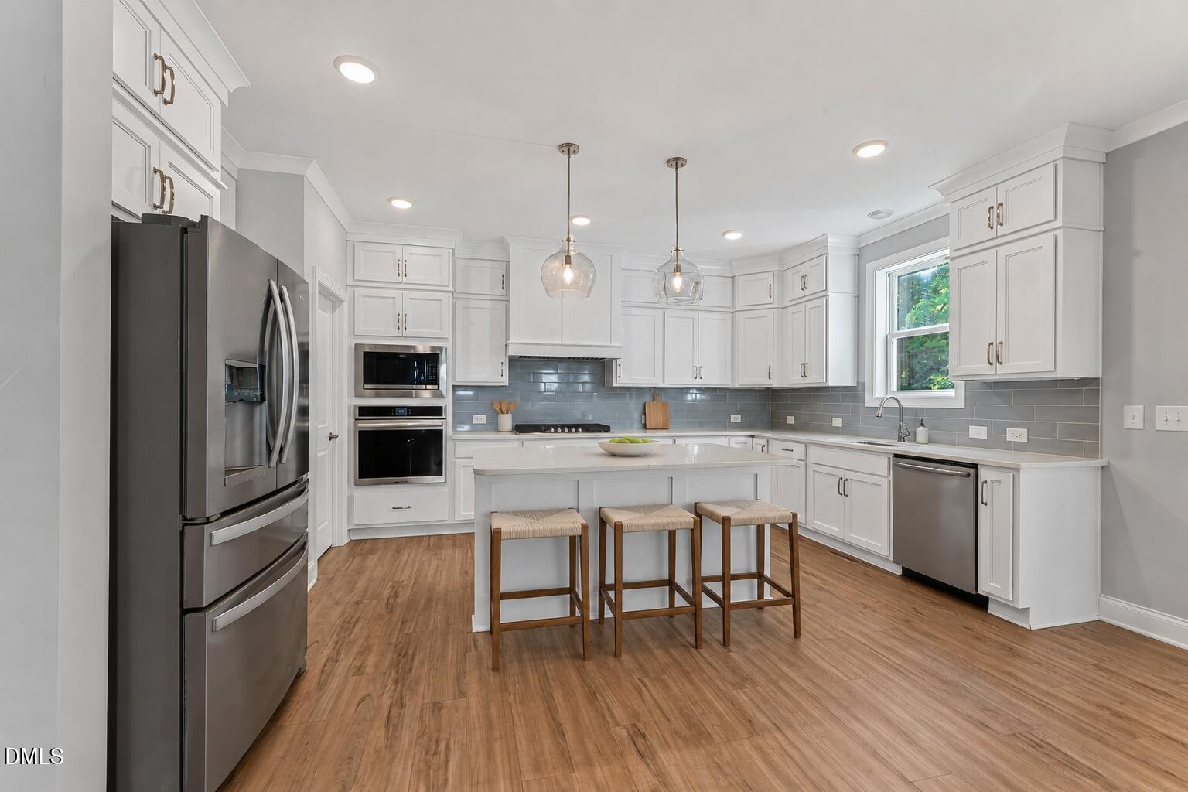
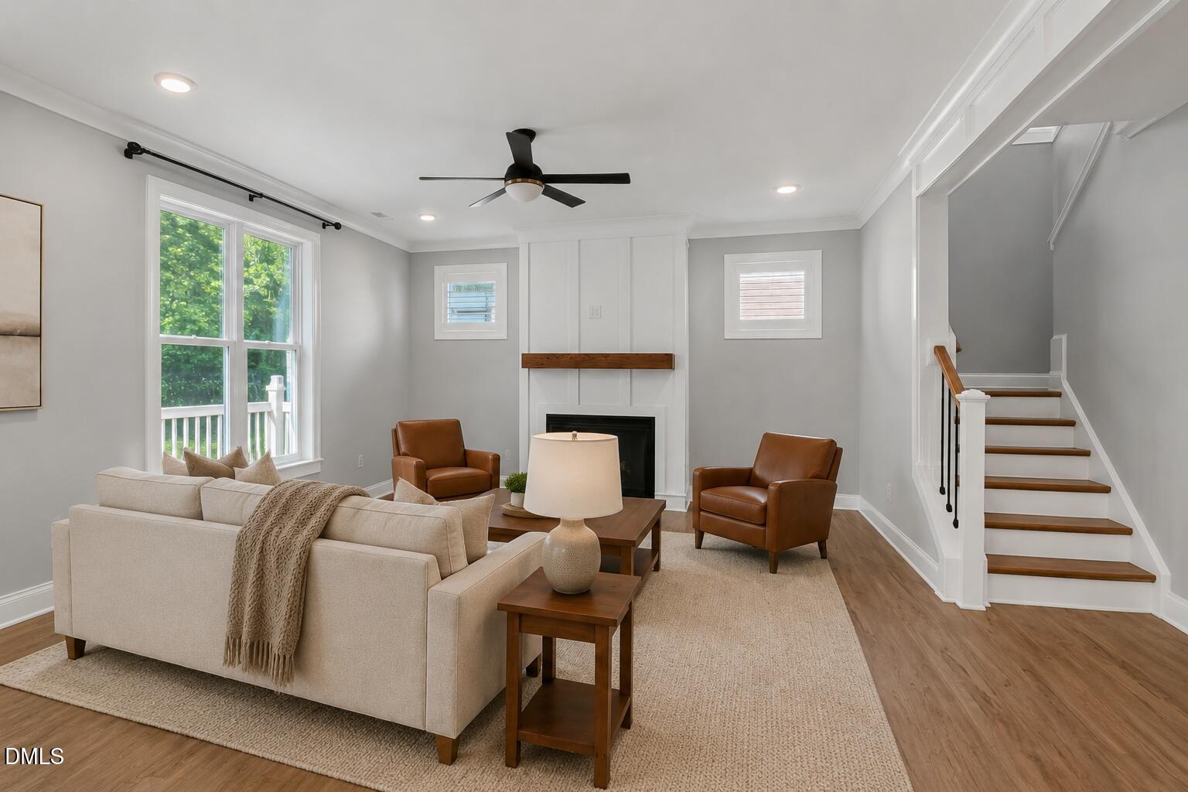
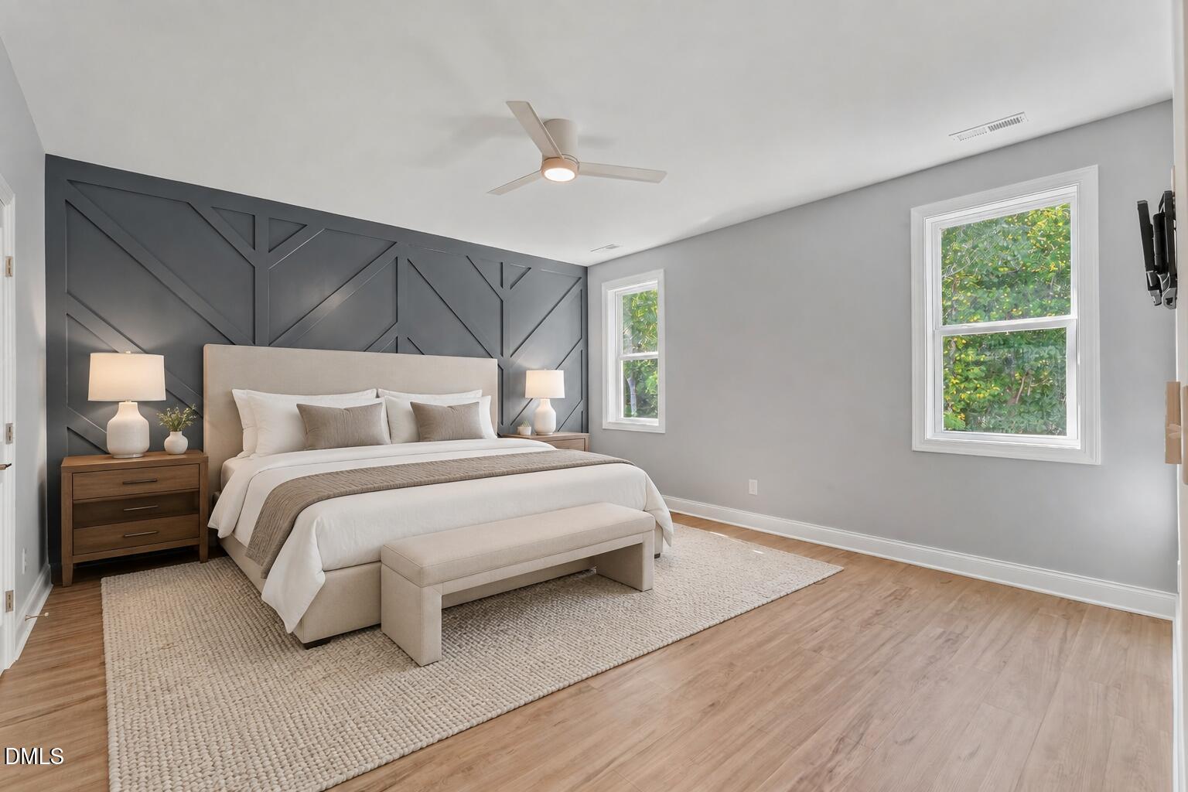
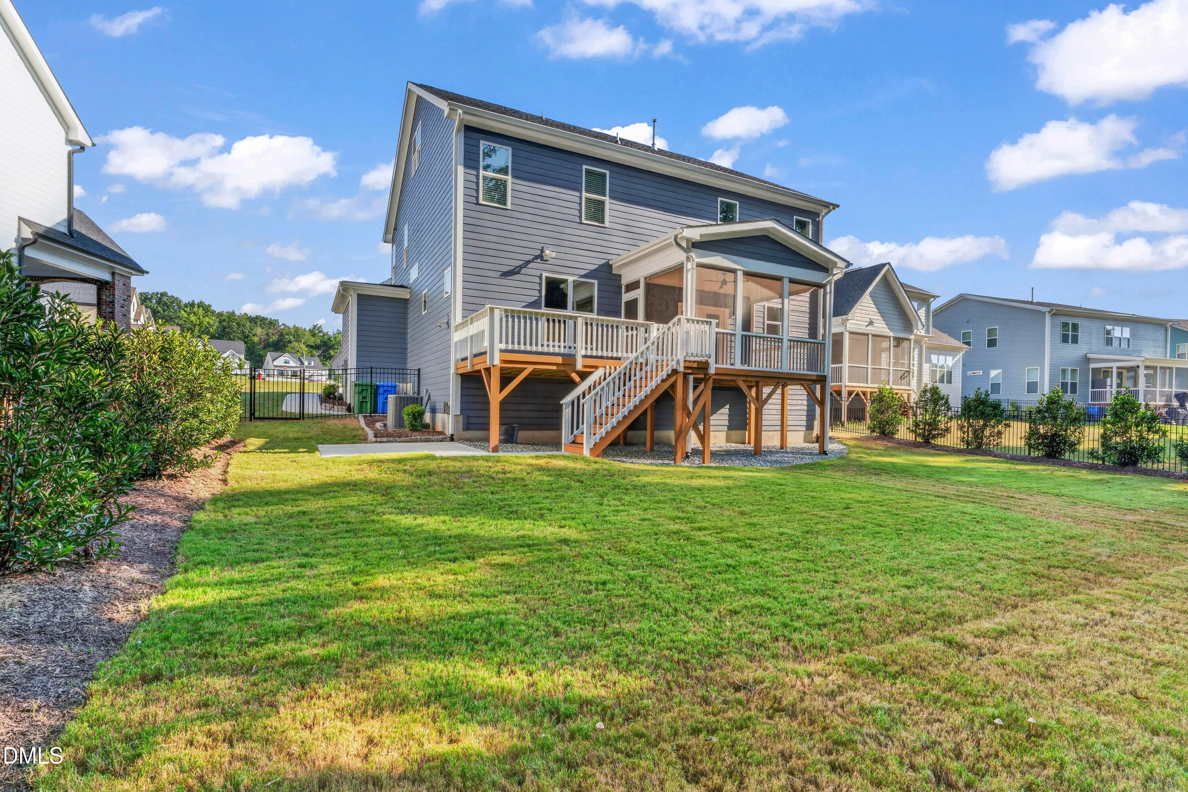
Custom-built by the current owners in 2024 with Massengill Design-Build, this striking modern farmhouse offers 3,048 square feet of thoughtfully designed living space in Forest Bluff Estates. With five bedrooms, four full bathrooms, and a wooded cul-de-sac setting, the home delivers an impressive combination of modern luxury, flexibility, and everyday comfort. The light-filled main level makes an immediate impression with high ceilings, detailed trimwork, luxury vinyl flooring, and an open layout designed for entertaining. At the heart of the home is a showpiece kitchen featuring a large quartz island, abundant cabinetry, stainless steel appliances, a gas cooktop, a wall oven, a range hood, and a walk-in pantry. A separate butler pantry and bar with built-in shelving provides additional storage and entertaining space. The kitchen flows seamlessly into the dining area and expansive family room, where a gas-log fireplace creates a warm and inviting focal point. A first-floor bedroom with access to a full bathroom offers excellent flexibility for guests, multigenerational living, or a home office. Upstairs, the spacious primary suite stands out with a dramatic accent wall, abundant natural light, and two large walk-in closets. The spa-inspired primary bathroom features a dual vanity, glass-framed tile shower, linen storage, and a separate water closet. Three additional upstairs bedrooms include one with an en suite bathroom, while another can serve as a bonus room. An additional full bathroom and a well-appointed laundry room with built-in storage complete the second floor. The outdoor living spaces are equally impressive. A spacious screened porch and adjoining rear deck overlook the fenced backyard and wooded backdrop, creating a peaceful setting for relaxing, dining, and entertaining. Additional features include crown molding, insulated low-emissivity windows, a smart thermostat, natural gas, and an attached two-car garage. Conveniently located near Hilltop Needmore Town Park and Community Center, downtown Fuquay-Varina, shopping, dining, and major commuting routes, this exceptional home offers custom design, generous living space, and an outstanding location. Opportunities like this in Forest Bluff Estates do not come along often. Schedule your showing today!
Save
Ask
Tour
Hide
Share
Listing Snapshot
Price
$734,900
Days On Site
0 Days
Bedrooms
5
Inside Area (SqFt)
3,048 sqft
Total Baths
4
Full Baths
4
Partial Baths
N/A
Lot Size
0.36 Acres
Year Built
2024
MLS® Number
10190574
Status
Active
Property Tax
$6,028.54
HOA/Condo/Coop Fees
$25 monthly
Sq Ft Source
N/A
Friends & Family
React
Comment
Invite
No Comments Yet
Did you know? You can invite friends and family to your search. They can join your search, rate and discuss listings with you.
Recent Activity
5 hours ago
Listing first seen on site
5 hours ago
Listing updated with changes from the MLS®
General Features
Acres
0.36
Attached Garage
Yes
Foundation
Pillar/Post/Pier
Garage
Yes
Garage Spaces
2
Levels
Two
Parking
AttachedGarageConcreteGarage Faces FrontGarage Door OpenerInside EntranceKitchen Level
Property Sub Type
Single Family Residence
Security
Smoke Detector(s)Security System
Sewer
Public Sewer
Special Circumstances
Standard
SqFt Above
3048
SqFt Total
3048
Style
FarmhouseTraditionalTransitional
Utilities
Electricity ConnectedNatural Gas ConnectedSewer ConnectedUnderground UtilitiesWater Connected
Water Source
Public
Zoning
RMD
Interior Features
Appliances
CooktopDisposalDishwasherExhaust FanElectric Water HeaterFreezerGas CooktopGas OvenGas Water HeaterMicrowaveRefrigeratorRange HoodStainless Steel Appliance(s)Oven
Back YardCul-De-SacFront YardLandscapedOpen LotRectangular LotWoodedFew Trees
Patio And Porch
DeckFront PorchPatioPorchRear PorchScreened
Road Frontage
City Street
Roof
Shingle
View
ForestNeighborhoodTrees/Woods
Waterview
ForestNeighborhoodTrees/Woods
Community Features
Association Amenities
None
Association Dues
300
Financing Terms Available
CashConventional
HOA Fee Frequency
Annually
Roads
AsphaltPaved
Schools
School District
Unknown
Elementary School
Wake County Schools
Middle School
Wake County Schools
High School
Wake County Schools
Listing courtesy of Dylan Floyd Rowe of Gillooly & Associates Realty
Listings that are marked with an icon are provided courtesy of the Triangle MLS, Inc. of North Carolina, Internet Data Exchange Database. Copyright 2026 Triangle MLS, Inc. of North Carolina. All rights reserved.
Last checked: 2026-09-03 11:53 PM UTC
Neighborhood & Commute
Source: Walkscore
Disclosure: Community information and market data powered by Constellation Data Labs. Information is deemed reliable but not guaranteed.


Did you know? You can invite friends and family to your search. They can join your search, rate and discuss listings with you.