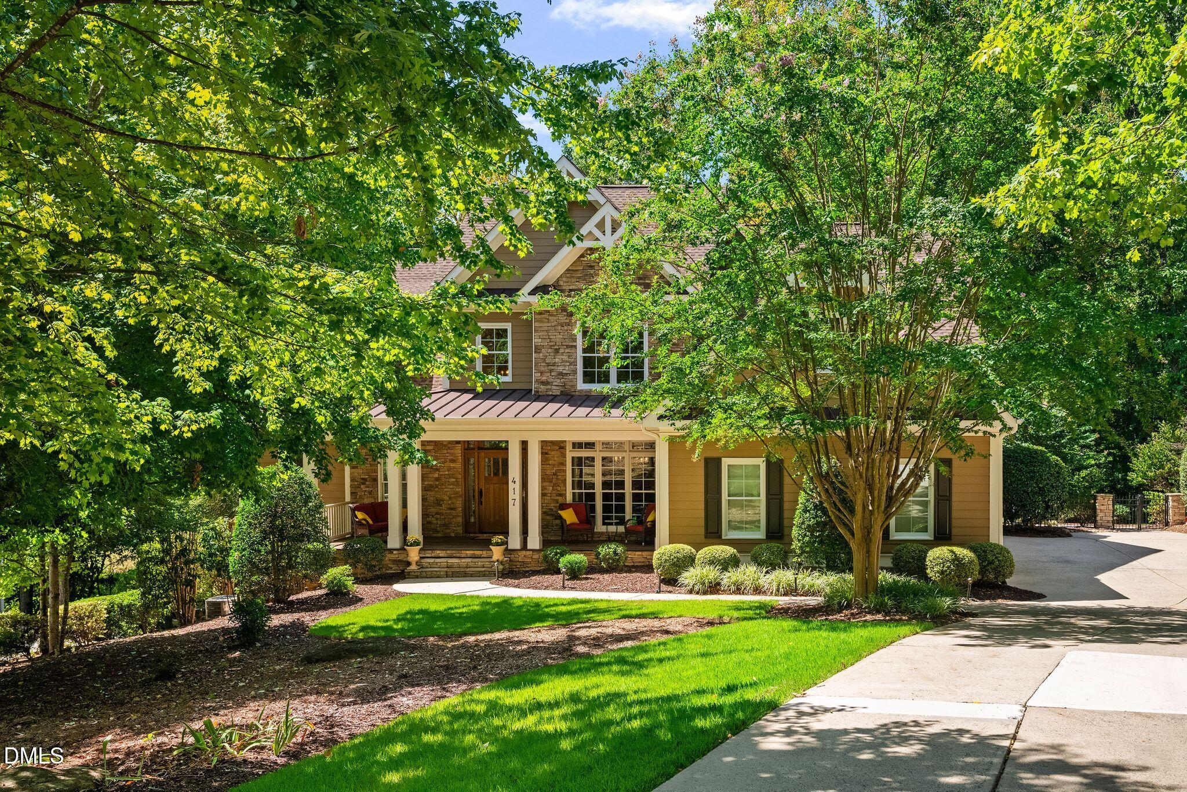
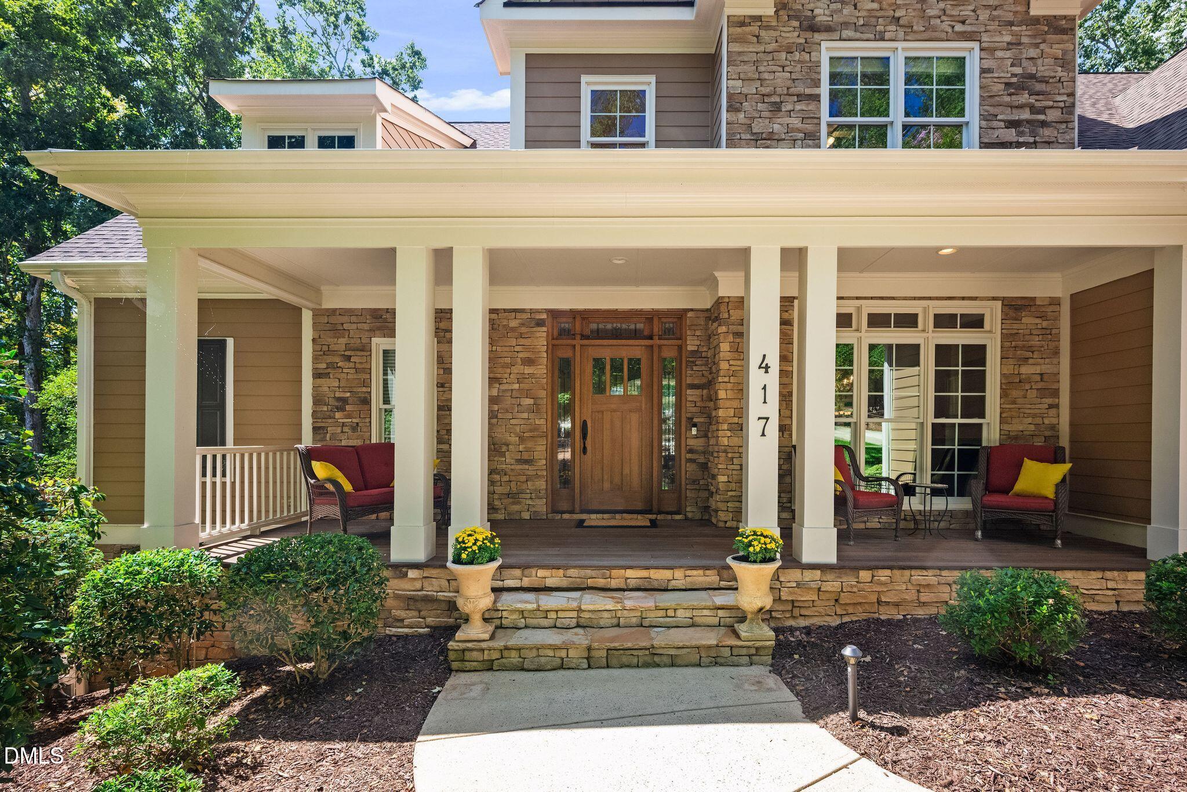
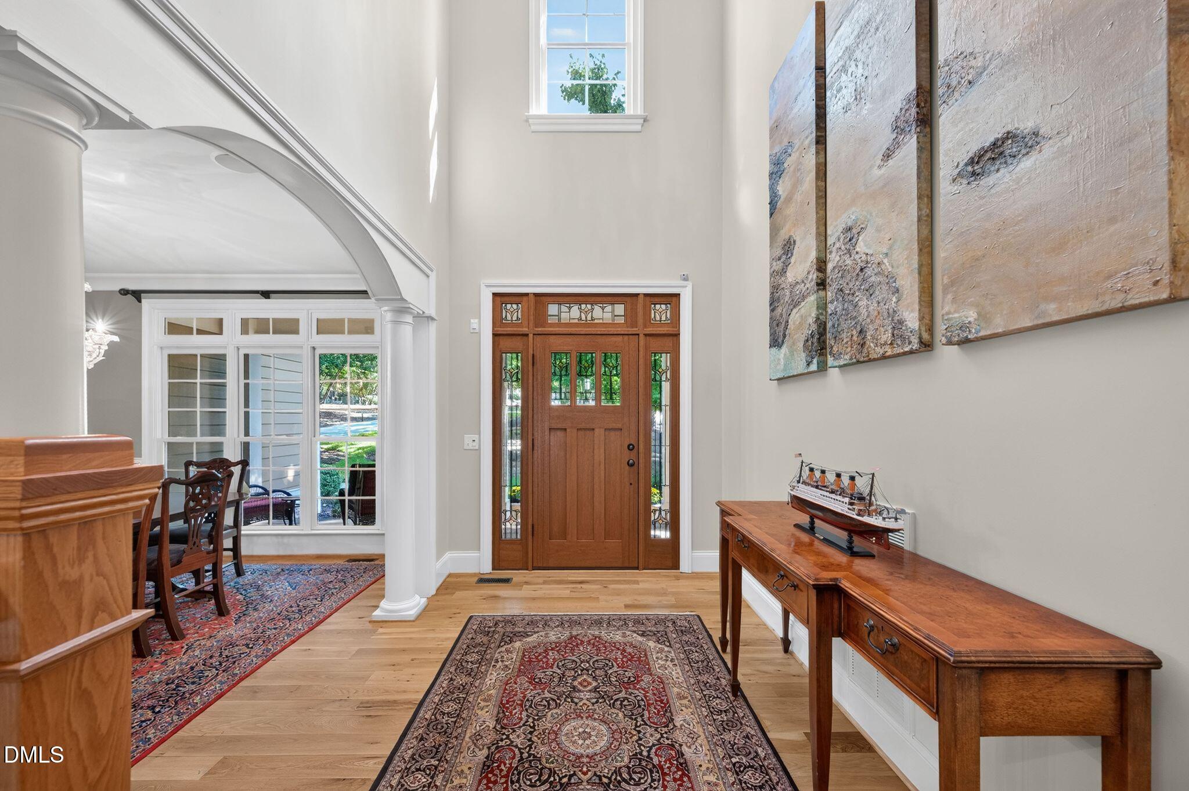
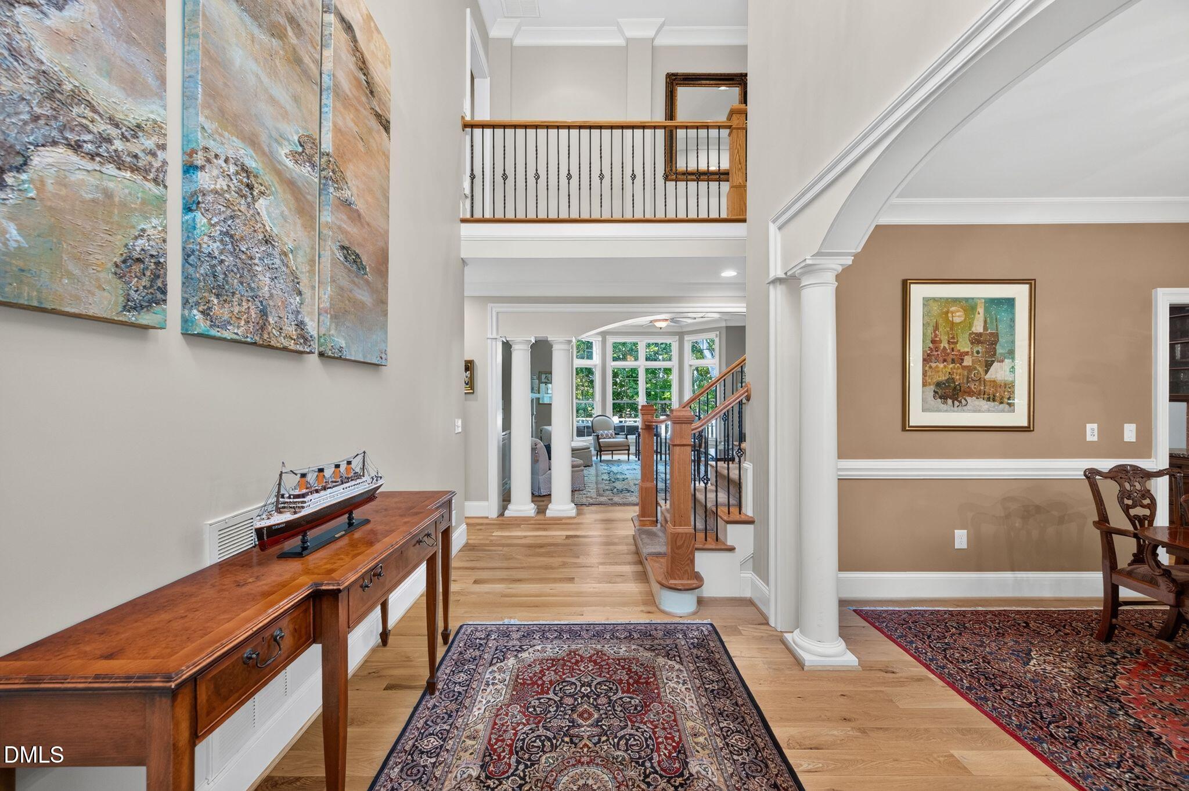
Luxury Golf Course Living at 417 The Preserve Trail Set along the 7th fairway at The Preserve at Jordan Lake, this custom-built home is where resort-style living meets everyday comfort — the kind of space and quality that's hard to find twice. Inside, a chef-caliber kitchen anchors the main level — double built-in ovens, a professional Dacor gas range, and a large breakfast nook create an easy everyday rhythm. Just off the kitchen, a cozy keeping room with fireplace makes for easy everyday living, while a separate living room — anchored by its own fireplace — and formal dining room offer refined space for entertaining just off the foyer. Four bedrooms and a fully finished lower level (over 1,900 square feet) give this home real flexibility, whether that's a media room, home gym, guest suite, or all three — the basement even includes a newly added full bathroom (2023) for added convenience. The walk-out basement opens straight onto a fenced backyard retreat, with a patio and fire pit surrounded by mature trees — a wooded, private setting perfect for evenings outdoors or weekend gatherings. Recent updates take the guesswork out of ownership: new roof (2020), new gutter guards (2020), and all-new HVAC systems (2021). Add in a 3-car garage, rich hardwood floors, custom millwork throughout, and a spa-inspired primary suite, and this home checks every box. Life at The Preserve means golf, trails, a community pool, and Jordan Lake all just minutes away — with easy access to Chapel Hill, RDU, and everything else the Triangle has to offer. 417 The Preserve Trail isn't just a place to live — it's a lifestyle upgrade.
Save
Ask
Tour
Hide
Share
Listing Snapshot
Price
$1,275,000
Days On Site
43 Days
Bedrooms
4
Inside Area (SqFt)
5,716 sqft
Total Baths
6
Full Baths
4
Partial Baths
2
Lot Size
0.465 Acres
Year Built
2004
MLS® Number
10190566
Status
Active
Property Tax
$7,431.02
HOA/Condo/Coop Fees
$800 Semi-Annually
Sq Ft Source
N/A
Friends & Family
React
Comment
Invite
No Comments Yet
Did you know? You can invite friends and family to your search. They can join your search, rate and discuss listings with you.
Recent Activity
a month ago
Status changed to Active
a month ago
Listing updated with changes from the MLS®
a month ago
Listing first seen on site
General Features
Acres
0.465
Attached Garage
Yes
Carport
4
Disclosures
Seller Disclosure
Foundation
Block
Garage
Yes
Garage Spaces
3
Levels
Three Or MoreTwo
Parking
AttachedGarageCarportDrivewayGarage Faces SideGarage Door Opener
Parking Spaces
3
Property Sub Type
Single Family Residence
Special Circumstances
Standard
SqFt Above
3798
SqFt Below
1918
SqFt Total
5716
Style
Transitional
Water Source
Public
Zoning
R-1
Interior Features
Appliances
Bar FridgeDouble OvenDishwasherGas RangeMicrowaveRefrigeratorRange HoodSelf Cleaning OvenStainless Steel Appliance(s)Wine CoolerWasher/Dryer
Listing courtesy of Dixie Hayman of Keller Williams Realty Cary
Listings that are marked with an icon are provided courtesy of the Triangle MLS, Inc. of North Carolina, Internet Data Exchange Database. Copyright 2026 Triangle MLS, Inc. of North Carolina. All rights reserved.
Last checked: 2026-10-16 07:21 AM UTC
Neighborhood & Commute
Source: Walkscore
Disclosure: Community information and market data powered by Constellation Data Labs. Information is deemed reliable but not guaranteed.


Did you know? You can invite friends and family to your search. They can join your search, rate and discuss listings with you.