Save
Ask
Tour
Hide
Share
$399,000
New Listing

15 Davis Cir Drive
Zebulon, NC 27597

For Sale|Single Family Residence|Active
3
Beds
3
Total Baths
2
Full Baths
1
Partial Bath
1,704
SqFt
$234
/SqFt
2007
Built
Subdivision:
Turning Point
County:
Franklin
Call Now: 919-404-SHOW
Is this the listing for you? We can help make it yours.
919-404-SHOW
15 Davis Cir Drive15 Davis Cir Drive15 Davis Cir Drive15 Davis Cir Drive
Save
Ask
Tour
Hide
Share

Mortgage Calculator

Monthly Payment (Est.)

$1,820
Calculator powered by Showcase IDX, a Constellation1 Company. Copyright ©2026 Information is deemed reliable but not guaranteed.

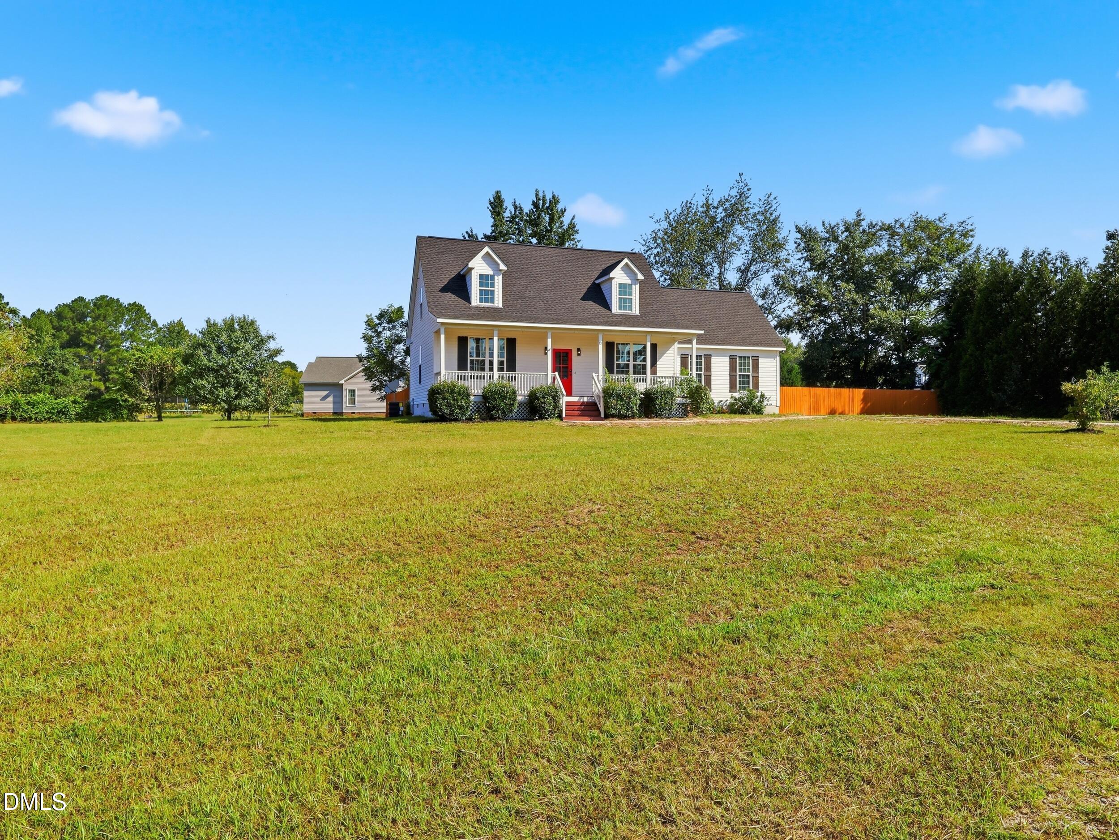
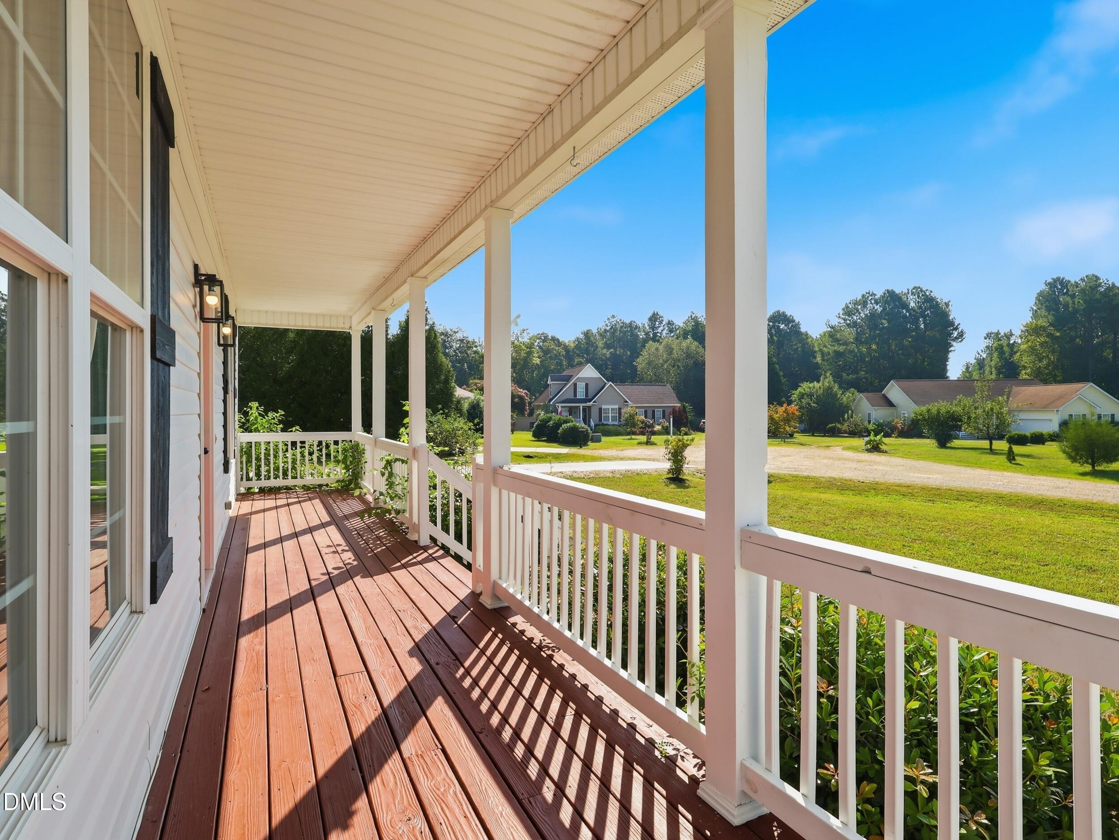
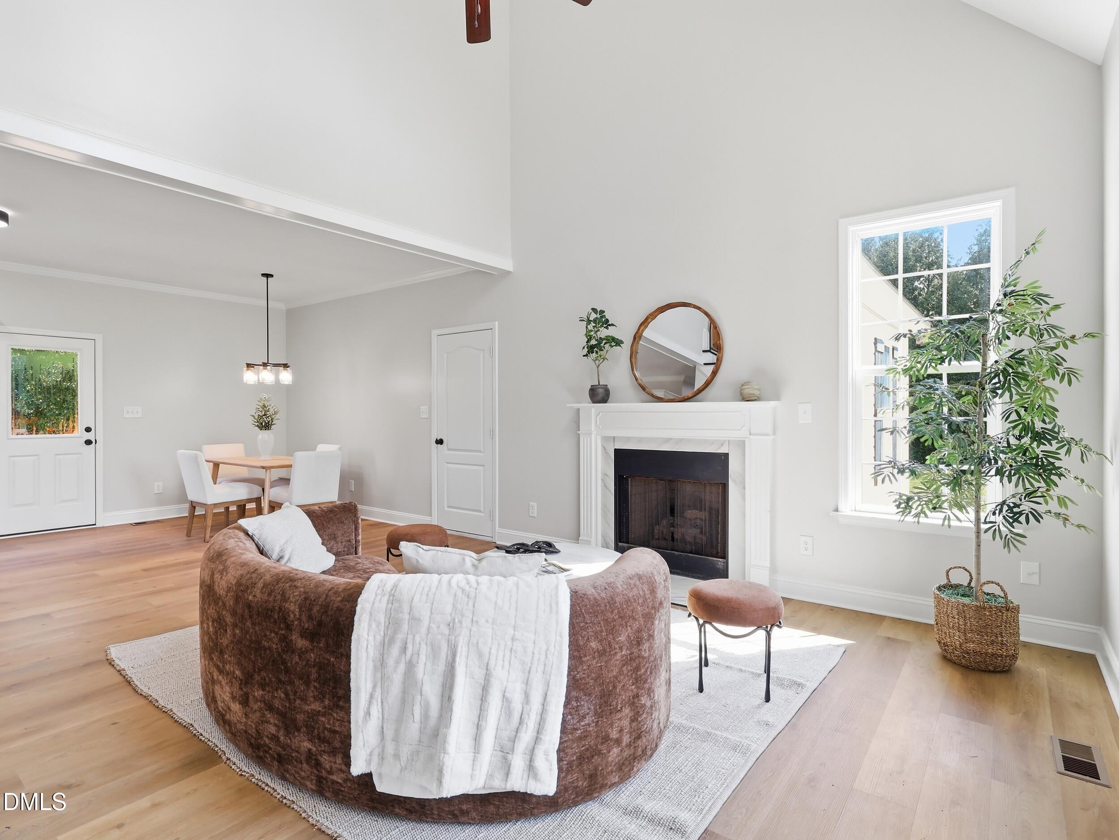
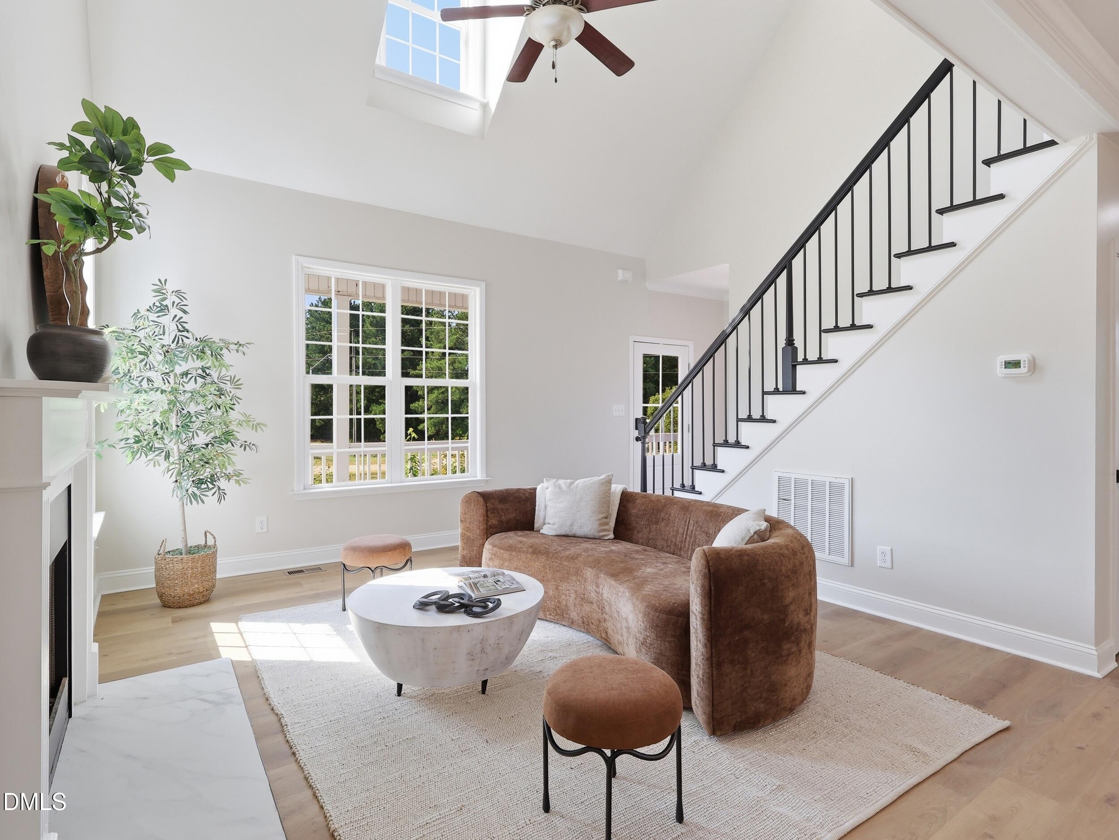
Fully renovated down to the studs and situated on a lush 1-acre lot with NO HOA, this turn-key property offers the perfect blend of modern luxury and country freedom. Every detail has been meticulously upgraded, featuring brand-new HVAC, new ductwork, and high-end finishes throughout. The main level boasts a open, seamless layout centered around a fully reimagined kitchen with contemporary finishes and an expansive living area filled with natural light. The convenient main-floor primary suite serves as a private retreat, paired with a luxuriously updated en-suite bathroom featuring sleek smart-touch mirrors for optimal lighting. Each additional bathroom and bedroom has been thoughtfully redesigned with top-tier materials and style. Outside, enjoy total peace of mind and privacy in your expansive, fully fenced backyard—ideal for entertaining, pets, gardening, or storing recreational vehicles without HOA restrictions. Complete with an attached 2-car garage and plenty of driveway space, this home offers like-new construction quality in an established Zebulon setting. Move right in and start living hassle-free!

Save
Ask
Tour
Hide
Share
Listing Snapshot
Price 
$399,000
Days On Site 
0 Days
Bedrooms 
3
Inside Area (SqFt) 
1,704 sqft
Total Baths 
3
Full Baths 
2
Partial Baths 
1
Lot Size 
1.04 Acres
Year Built 
2007
MLS® Number 
10190564
Status 
Active
Property Tax 
$2,048.97
HOA/Condo/Coop Fees 
N/A
Sq Ft Source 
N/A
Friends & Family
Recent Activity
5 hours agoListing first seen on site
5 hours agoListing updated with changes from the MLS®
General Features
Acres 
1.04
Attached Garage 
Yes
Disclosures 
Seller Disclosure
Garage 
Yes
Garage Spaces 
2
Levels 
Two
Parking 
AttachedGarage
Parking Spaces 
2
Property Sub Type 
Single Family Residence
Sewer 
Septic Tank
Special Circumstances 
Standard
SqFt Above 
1704
SqFt Total 
1704
Style 
Cape Cod
Water Source 
Well
Zoning 
FCO R-30
Interior Features
Appliances 
Electric RangeRefrigeratorStainless Steel Appliance(s)
Basement 
Crawl Space
Cooling 
Electric
Fireplace 
Yes
Fireplaces 
1
Flooring 
TileVinyl
Heating 
Electric
Main Level Bedrooms 
1
Master Bedroom 
Level - Main
Save
Ask
Tour
Hide
Share
Exterior Features
Construction Details 
Aluminum SidingVinyl Siding
Roof 
Shingle
Community Features
Financing Terms Available 
1031 ExchangeCashConventionalFHA
Schools
School District
Unknown
Elementary School
Franklin - Bunn Elementary
Middle School
Franklin - Bunn Middle
High School
Franklin - Bunn High
Listing courtesy of Meredith Mclaurin Little of Hodge & Kittrell Sothebys INTE


Listings that are marked with an icon are provided courtesy of the Triangle MLS, Inc. of North Carolina, Internet Data Exchange Database. Copyright 2026 Triangle MLS, Inc. of North Carolina. All rights reserved.

Last checked: 2026-09-03 11:48 PM UTC

Neighborhood & Commute
Source: Walkscore
Disclosure: Community information and market data powered by Constellation Data Labs. Information is deemed reliable but not guaranteed.
Save
Ask
Tour
Hide
Share