Save
Ask
Tour
Hide
Share
$525,000
New Listing

1000 Pepper Bush Court
Apex, NC 27502

For Sale|Single Family Residence|Active
3
Beds
2
Total Baths
2
Full Baths
2,078
SqFt
$253
/SqFt
2001
Built
Subdivision:
Ashley Downs
County:
Wake
Call Now: 919-404-SHOW
Is this the listing for you? We can help make it yours.
919-404-SHOW
1000 Pepper Bush Court1000 Pepper Bush Court1000 Pepper Bush Court1000 Pepper Bush Court
Save
Ask
Tour
Hide
Share

Mortgage Calculator

Monthly Payment (Est.)

$2,395
Calculator powered by Showcase IDX, a Constellation1 Company. Copyright ©2026 Information is deemed reliable but not guaranteed.

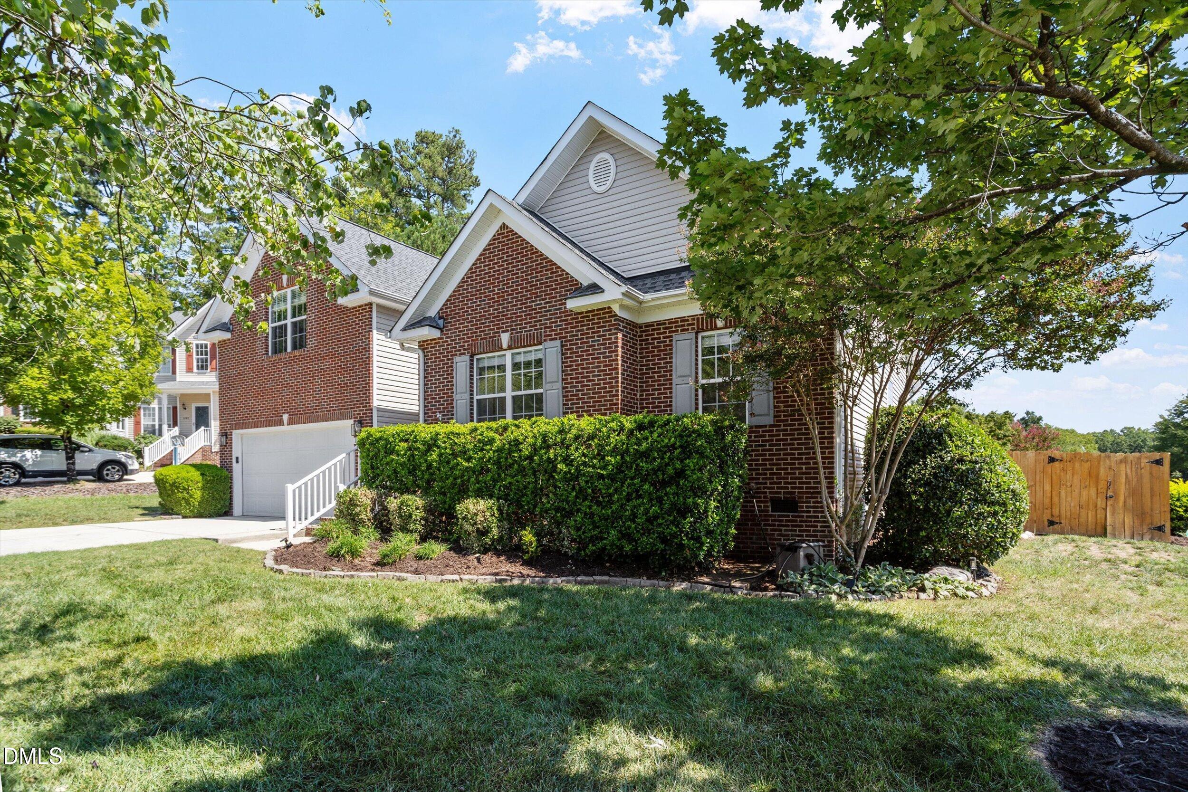
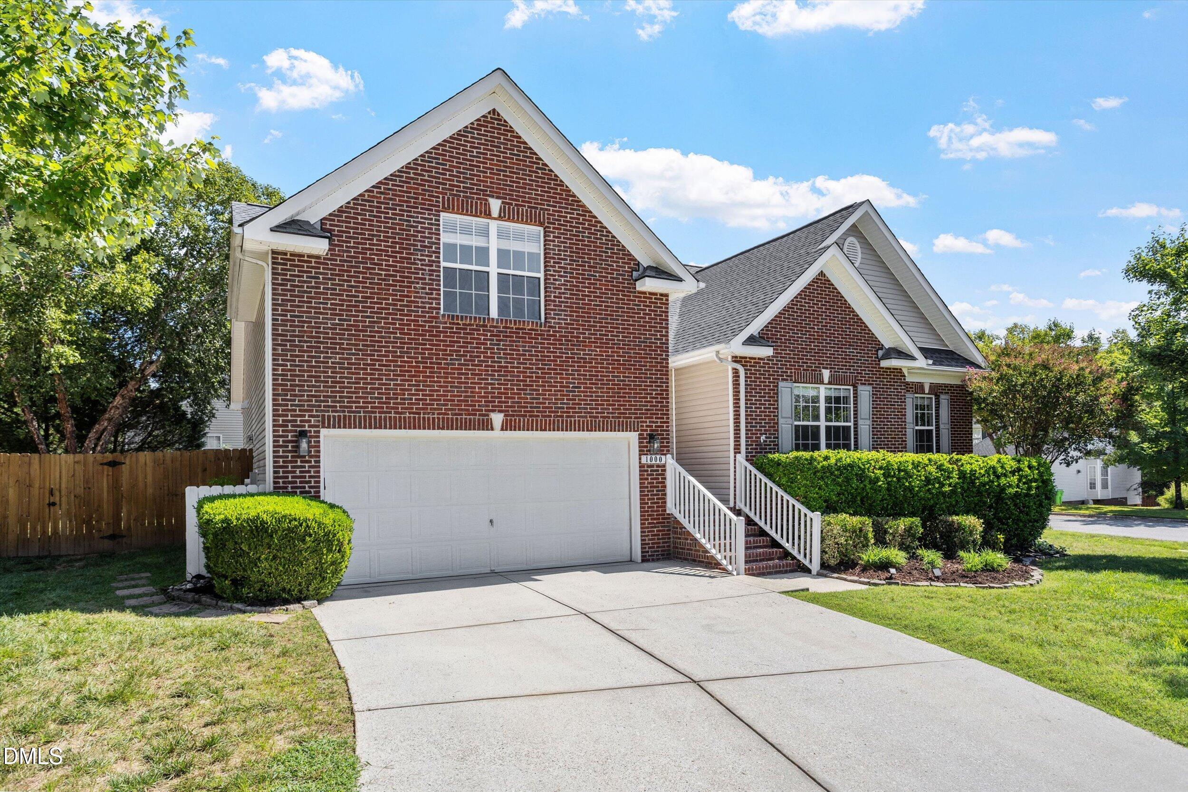
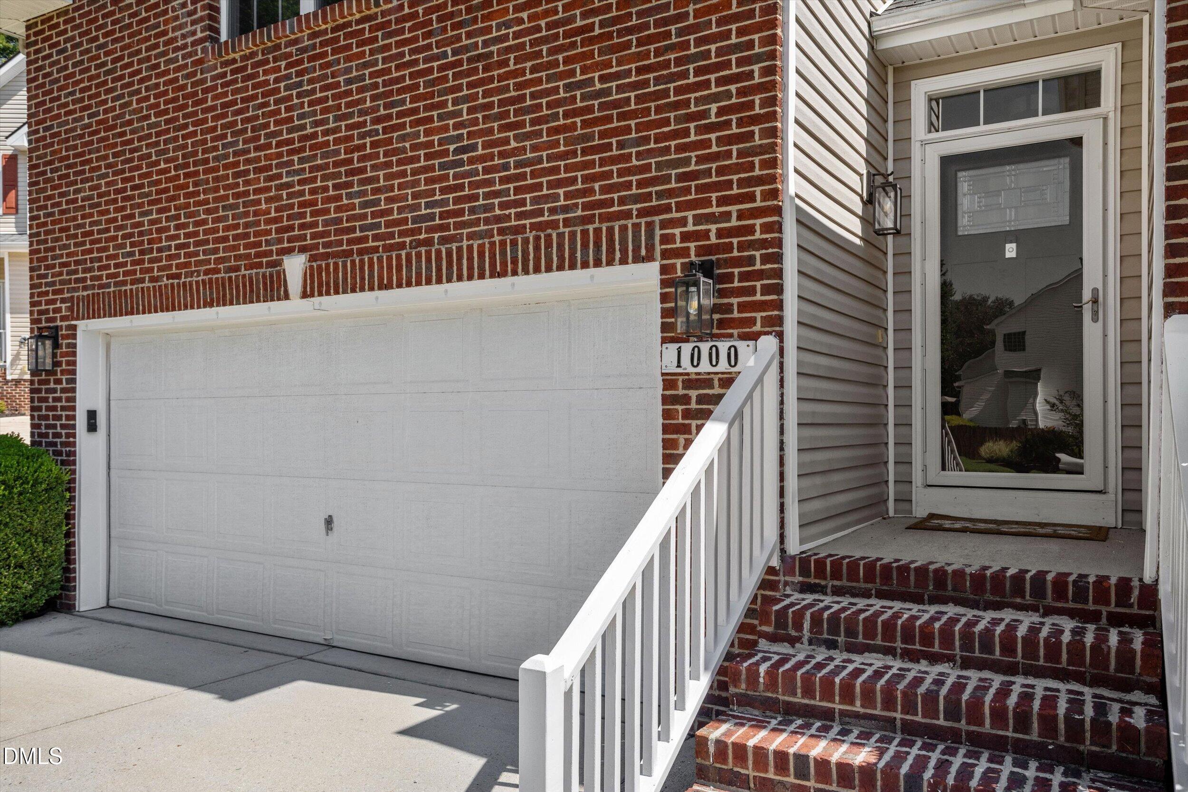
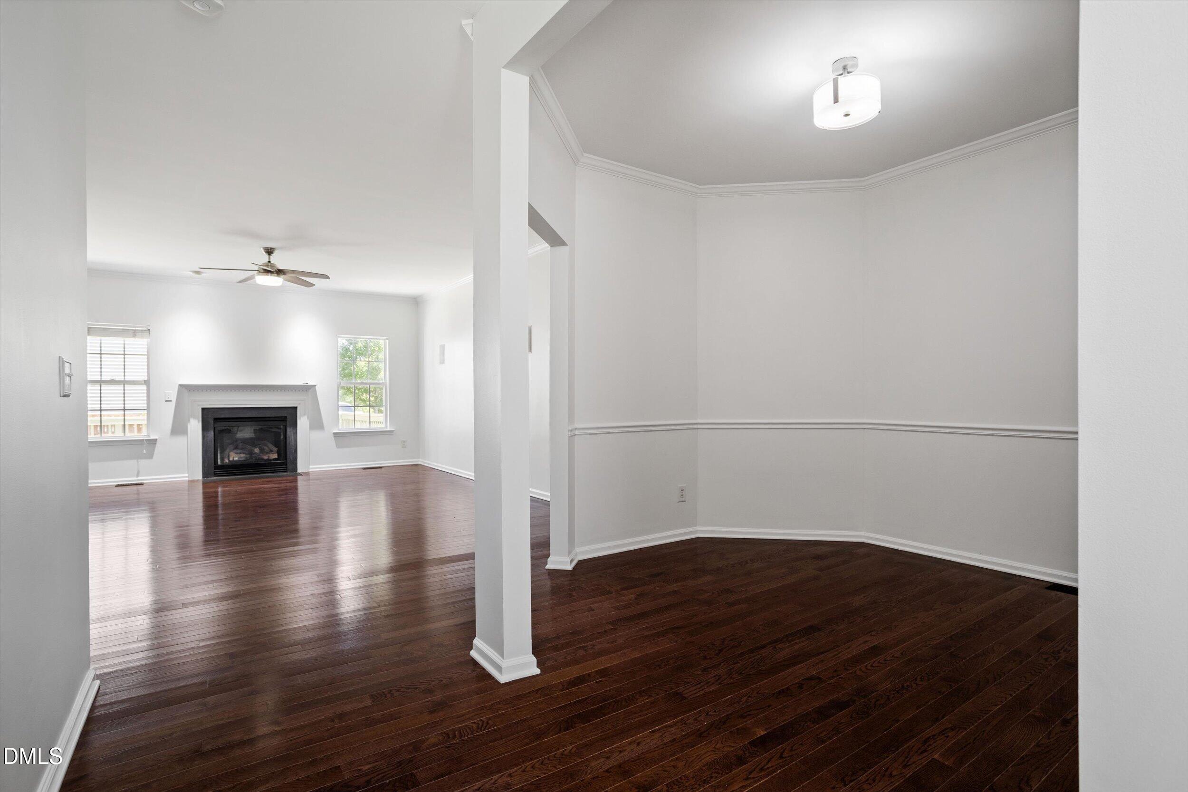
Welcome to 1000 Pepper Bush Court, a well-maintained home situated on a desirable corner lot in the established Ashley Downs subdivision of Apex. Offering approximately 2,078 square feet, this 3 bedroom, 2 bath home features a sought after main level primary suite, hardwood floors, a spacious two-car garage, and an exceptionally large upstairs bonus room—perfect for a home office, playroom, media room, gym or flexible living space. Recent updates make the home move-in ready, including fresh interior paint, new carpet upstairs, new kitchen countertops, new appliances and improvements to the rear deck. The updated kitchen is ready for its next owner, while the fenced backyard provides plenty of space for entertaining, pets, play or simply relaxing outdoors. The encapsulated crawlspace is another valuable improvement that adds to the home's long term comfort and maintenance. Ashley Downs offers an outstanding Apex location with convenient access to highly regarded Apex area schools, shopping and dining at Beaver Creek Commons, outdoor recreation at Kelly Road Park and easy access to NC-540 for commuting throughout the Triangle. Even better, Publix is within walking distance, making everyday shopping especially convenient. With its main floor primary suite, huge bonus room, corner lot, cul-de-sac, new appliances, comfortable indoor and outdoor living spaces and convenient location, 1000 Pepper Bush Court offers a fantastic opportunity in one of Apex's established neighborhoods. Refrigerator and washer/dryer convey with an accepted offer; making the transition even easier for the next owner.

Save
Ask
Tour
Hide
Share
Listing Snapshot
Price 
$525,000
Days On Site 
0 Days
Bedrooms 
3
Inside Area (SqFt) 
2,078 sqft
Total Baths 
2
Full Baths 
2
Partial Baths 
N/A
Lot Size 
0.25 Acres
Year Built 
2001
MLS® Number 
10190563
Status 
Active
Property Tax 
$4,263.32
HOA/Condo/Coop Fees 
$20.83 monthly
Sq Ft Source 
N/A
Friends & Family
Recent Activity
5 hours agoListing first seen on site
5 hours agoListing updated with changes from the MLS®
General Features
Acres 
0.25
Attached Garage 
Yes
Foundation 
Block
Garage 
Yes
Garage Spaces 
2
Levels 
One and One Half
Parking 
AttachedGarageConcreteDriveway
Property Sub Type 
Single Family Residence
Sewer 
Public Sewer
Special Circumstances 
Standard
SqFt Above 
2078
SqFt Total 
2078
Style 
Ranch
Water Source 
Public
Zoning 
MD-CU
Interior Features
Appliances 
DisposalDishwasherElectric RangeGas Water HeaterRefrigeratorStainless Steel Appliance(s)Vented Exhaust Fan
Basement 
Crawl Space
Cooling 
Central AirCeiling Fan(s)Electric
Fireplace 
Yes
Fireplace Features 
Family RoomGas Log
Fireplaces 
1
Flooring 
CarpetHardwoodTile
Heating 
Natural Gas
Interior 
Ceiling Fan(s)StorageWalk-In Closet(s)High Speed Internet
Laundry Features 
Laundry Room
Main Level Bedrooms 
3
Bedroom 2 
Dimensions - 11.0 x 10.0Level - First
Bedroom 3 
Dimensions - 10.0 x 11.3Level - First
Bonus Room 
Dimensions - 20.0 x 19.3Level - Second
Breakfast Room 
Dimensions - 8.5 x 14.5Level - First
Dining Room 
Dimensions - 11.0 x 10.0Level - First
Family Room 
Dimensions - 16.4 x 20.4Level - First
Kitchen 
Dimensions - 11.3 x 14.5Level - First
Laundry 
Dimensions - 5.0 x 6.0Level - First
Master Bedroom 
Dimensions - 12.0 x 16.8Level - First
Save
Ask
Tour
Hide
Share
Exterior Features
Construction Details 
Brick VeneerVinyl Siding
Exterior 
Private YardRain Gutters
Fencing 
Back YardFenced
Lot Features 
Back YardCul-De-SacCorner LotFew TreesFront Yard
Patio And Porch 
DeckPorch
Roof 
Shingle
Community Features
Association Dues 
62.5
Financing Terms Available 
CashConventionalFHAVA Loan
HOA Fee Frequency 
Quarterly
Roads 
Asphalt
Schools
School District
Unknown
Elementary School
Wake - Baucom Elementary
Middle School
Wake - Apex Middle
High School
Wake - Apex High
Listing courtesy of Stu Barnes of Stu Barnes Real Estate


Listings that are marked with an icon are provided courtesy of the Triangle MLS, Inc. of North Carolina, Internet Data Exchange Database. Copyright 2026 Triangle MLS, Inc. of North Carolina. All rights reserved.

Last checked: 2026-09-03 11:48 PM UTC

Neighborhood & Commute
Source: Walkscore
Disclosure: Community information and market data powered by Constellation Data Labs. Information is deemed reliable but not guaranteed.
Save
Ask
Tour
Hide
Share