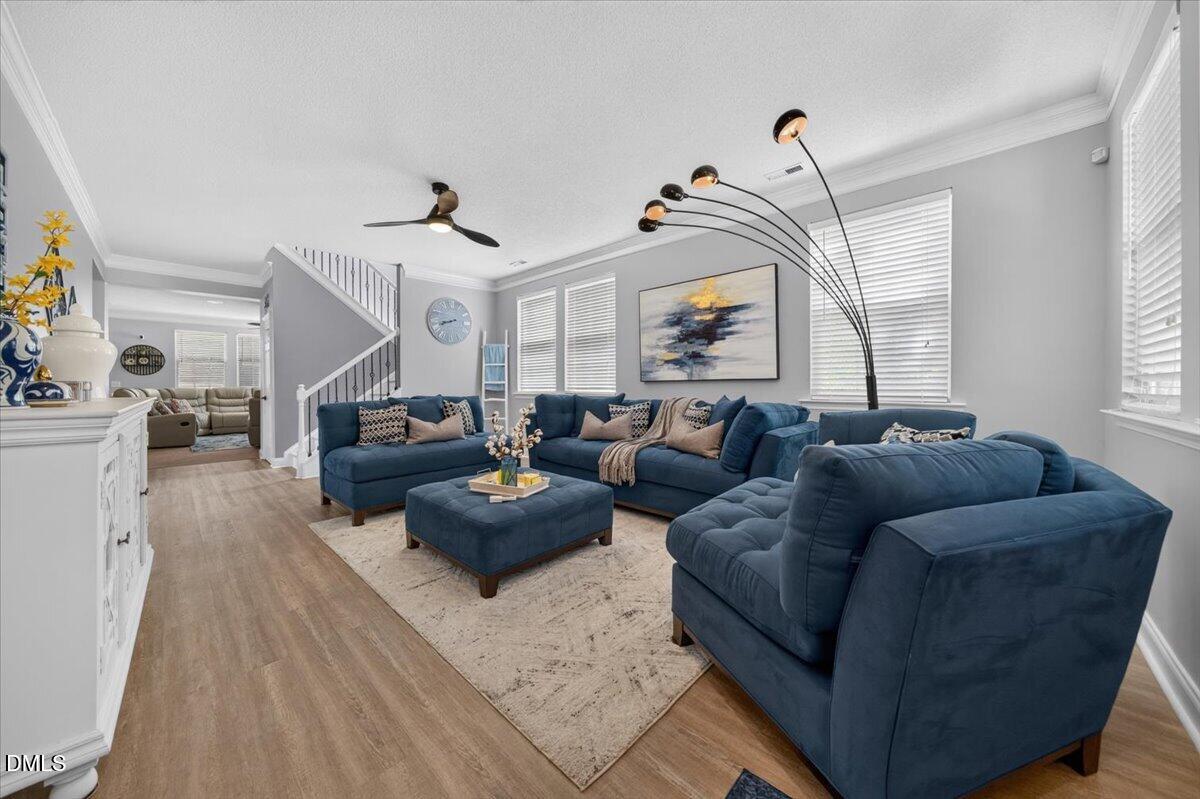
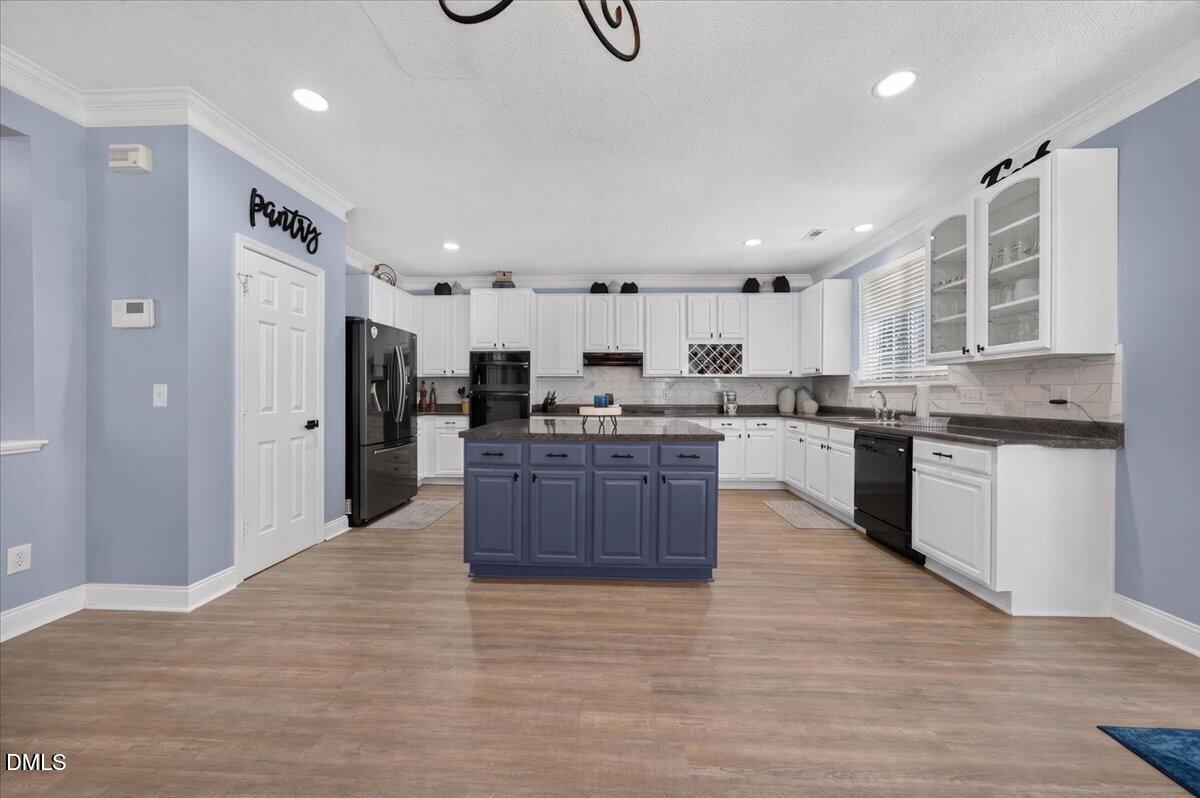
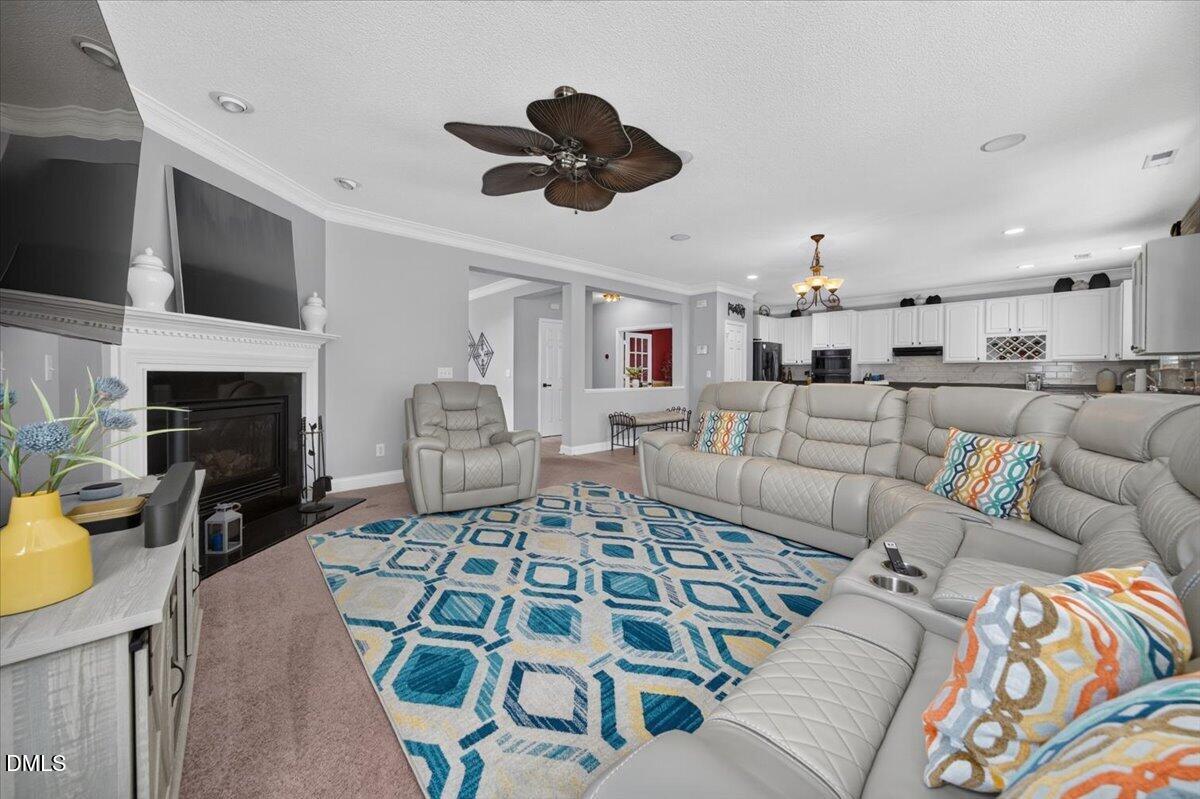
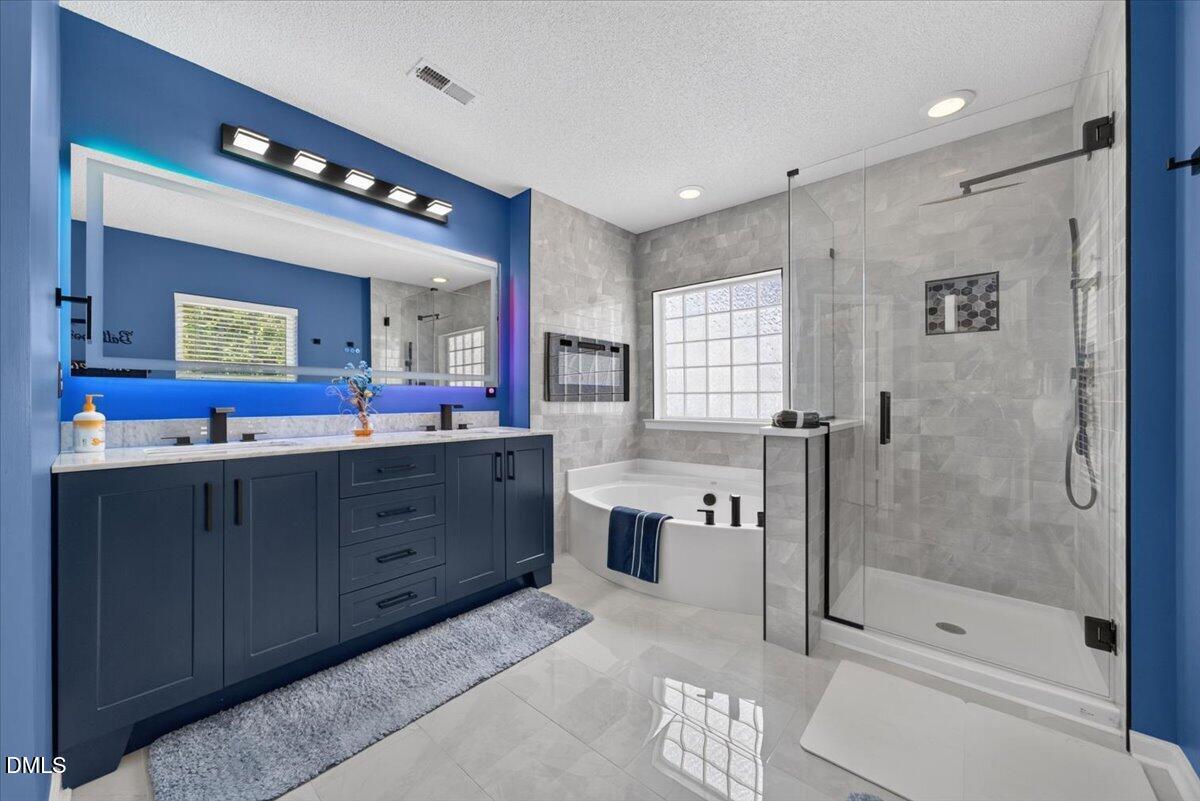
Spacious 3-bedroom, 2.5-bath home situated on a corner lot in the Weslyn community! LVP flooring extends throughout the first floor, where a generous living room flows seamlessly into the dining area and kitchen. The kitchen offers abundant cabinet storage, a center island, and plenty of space for everyday meals and entertaining. A separate family room with a gas fireplace provides another inviting place to gather, while a dedicated first-floor office is ideal for working from home. Upstairs, the spacious primary suite is a true retreat featuring a tray ceiling and private fireplace. The en-suite bath includes a soaking tub with a fireplace, a separate shower with tiled walls, and a double vanity. Two additional bedrooms and a large loft offer flexible space for guests. Outside, enjoy relaxing or entertaining on the patio beneath the gazebo. Conveniently located near shopping and dining at Capital Crossing and Triangle Town Center, Hedingham Golf Club, and Buffaloe Road Athletic Park, with easy access to I-440, US-1/Capital Boulevard, and Downtown Raleigh.
Save
Ask
Tour
Hide
Share
Listing Snapshot
Price
$460,000
Days On Site
0 Days
Bedrooms
3
Inside Area (SqFt)
3,026 sqft
Total Baths
3
Full Baths
2
Partial Baths
1
Lot Size
0.18 Acres
Year Built
2004
MLS® Number
10190562
Status
Active
Property Tax
$3,897.12
HOA/Condo/Coop Fees
$37.5 monthly
Sq Ft Source
N/A
Friends & Family
React
Comment
Invite
No Comments Yet
Did you know? You can invite friends and family to your search. They can join your search, rate and discuss listings with you.
Recent Activity
5 hours ago
Listing first seen on site
5 hours ago
Listing updated with changes from the MLS®
General Features
Acres
0.18
Attached Garage
Yes
Disclosures
Seller Disclosure
Foundation
Slab
Garage
Yes
Garage Spaces
2
Levels
Two
Parking
AttachedGarageDrivewayGarage Faces Front
Property Sub Type
Single Family Residence
Sewer
Public Sewer
Special Circumstances
Standard
SqFt Above
3026
SqFt Total
3026
Style
Traditional
Utilities
Cable AvailableElectricity ConnectedNatural Gas ConnectedSewer ConnectedWater Connected
Water Source
Public
Zoning
R-6
Interior Features
Appliances
Built-In Electric RangeCooktopDryerDishwasherElectric OvenElectric RangeMicrowaveOvenWasherWasher/Dryer
Listing courtesy of Casey Pendry of Coldwell Banker HPW
Listings that are marked with an icon are provided courtesy of the Triangle MLS, Inc. of North Carolina, Internet Data Exchange Database. Copyright 2026 Triangle MLS, Inc. of North Carolina. All rights reserved.
Last checked: 2026-09-03 11:53 PM UTC
Neighborhood & Commute
Source: Walkscore
Disclosure: Community information and market data powered by Constellation Data Labs. Information is deemed reliable but not guaranteed.


Did you know? You can invite friends and family to your search. They can join your search, rate and discuss listings with you.