
Save
Ask
Tour
Hide
$440,000
New Listing
2404 Colony Woods DriveApex, NC 27523
For Sale|Single Family Residence|Active
4
Beds
3
Total Baths
2
Full Baths
1
Partial Bath
2,073
SqFt
$212
/SqFt
1997
Built
Subdivision:
Walden Woods
County:
Wake
Call Now: 919-404-SHOW
Is this the listing for you? We can help make it yours.
919-404-SHOW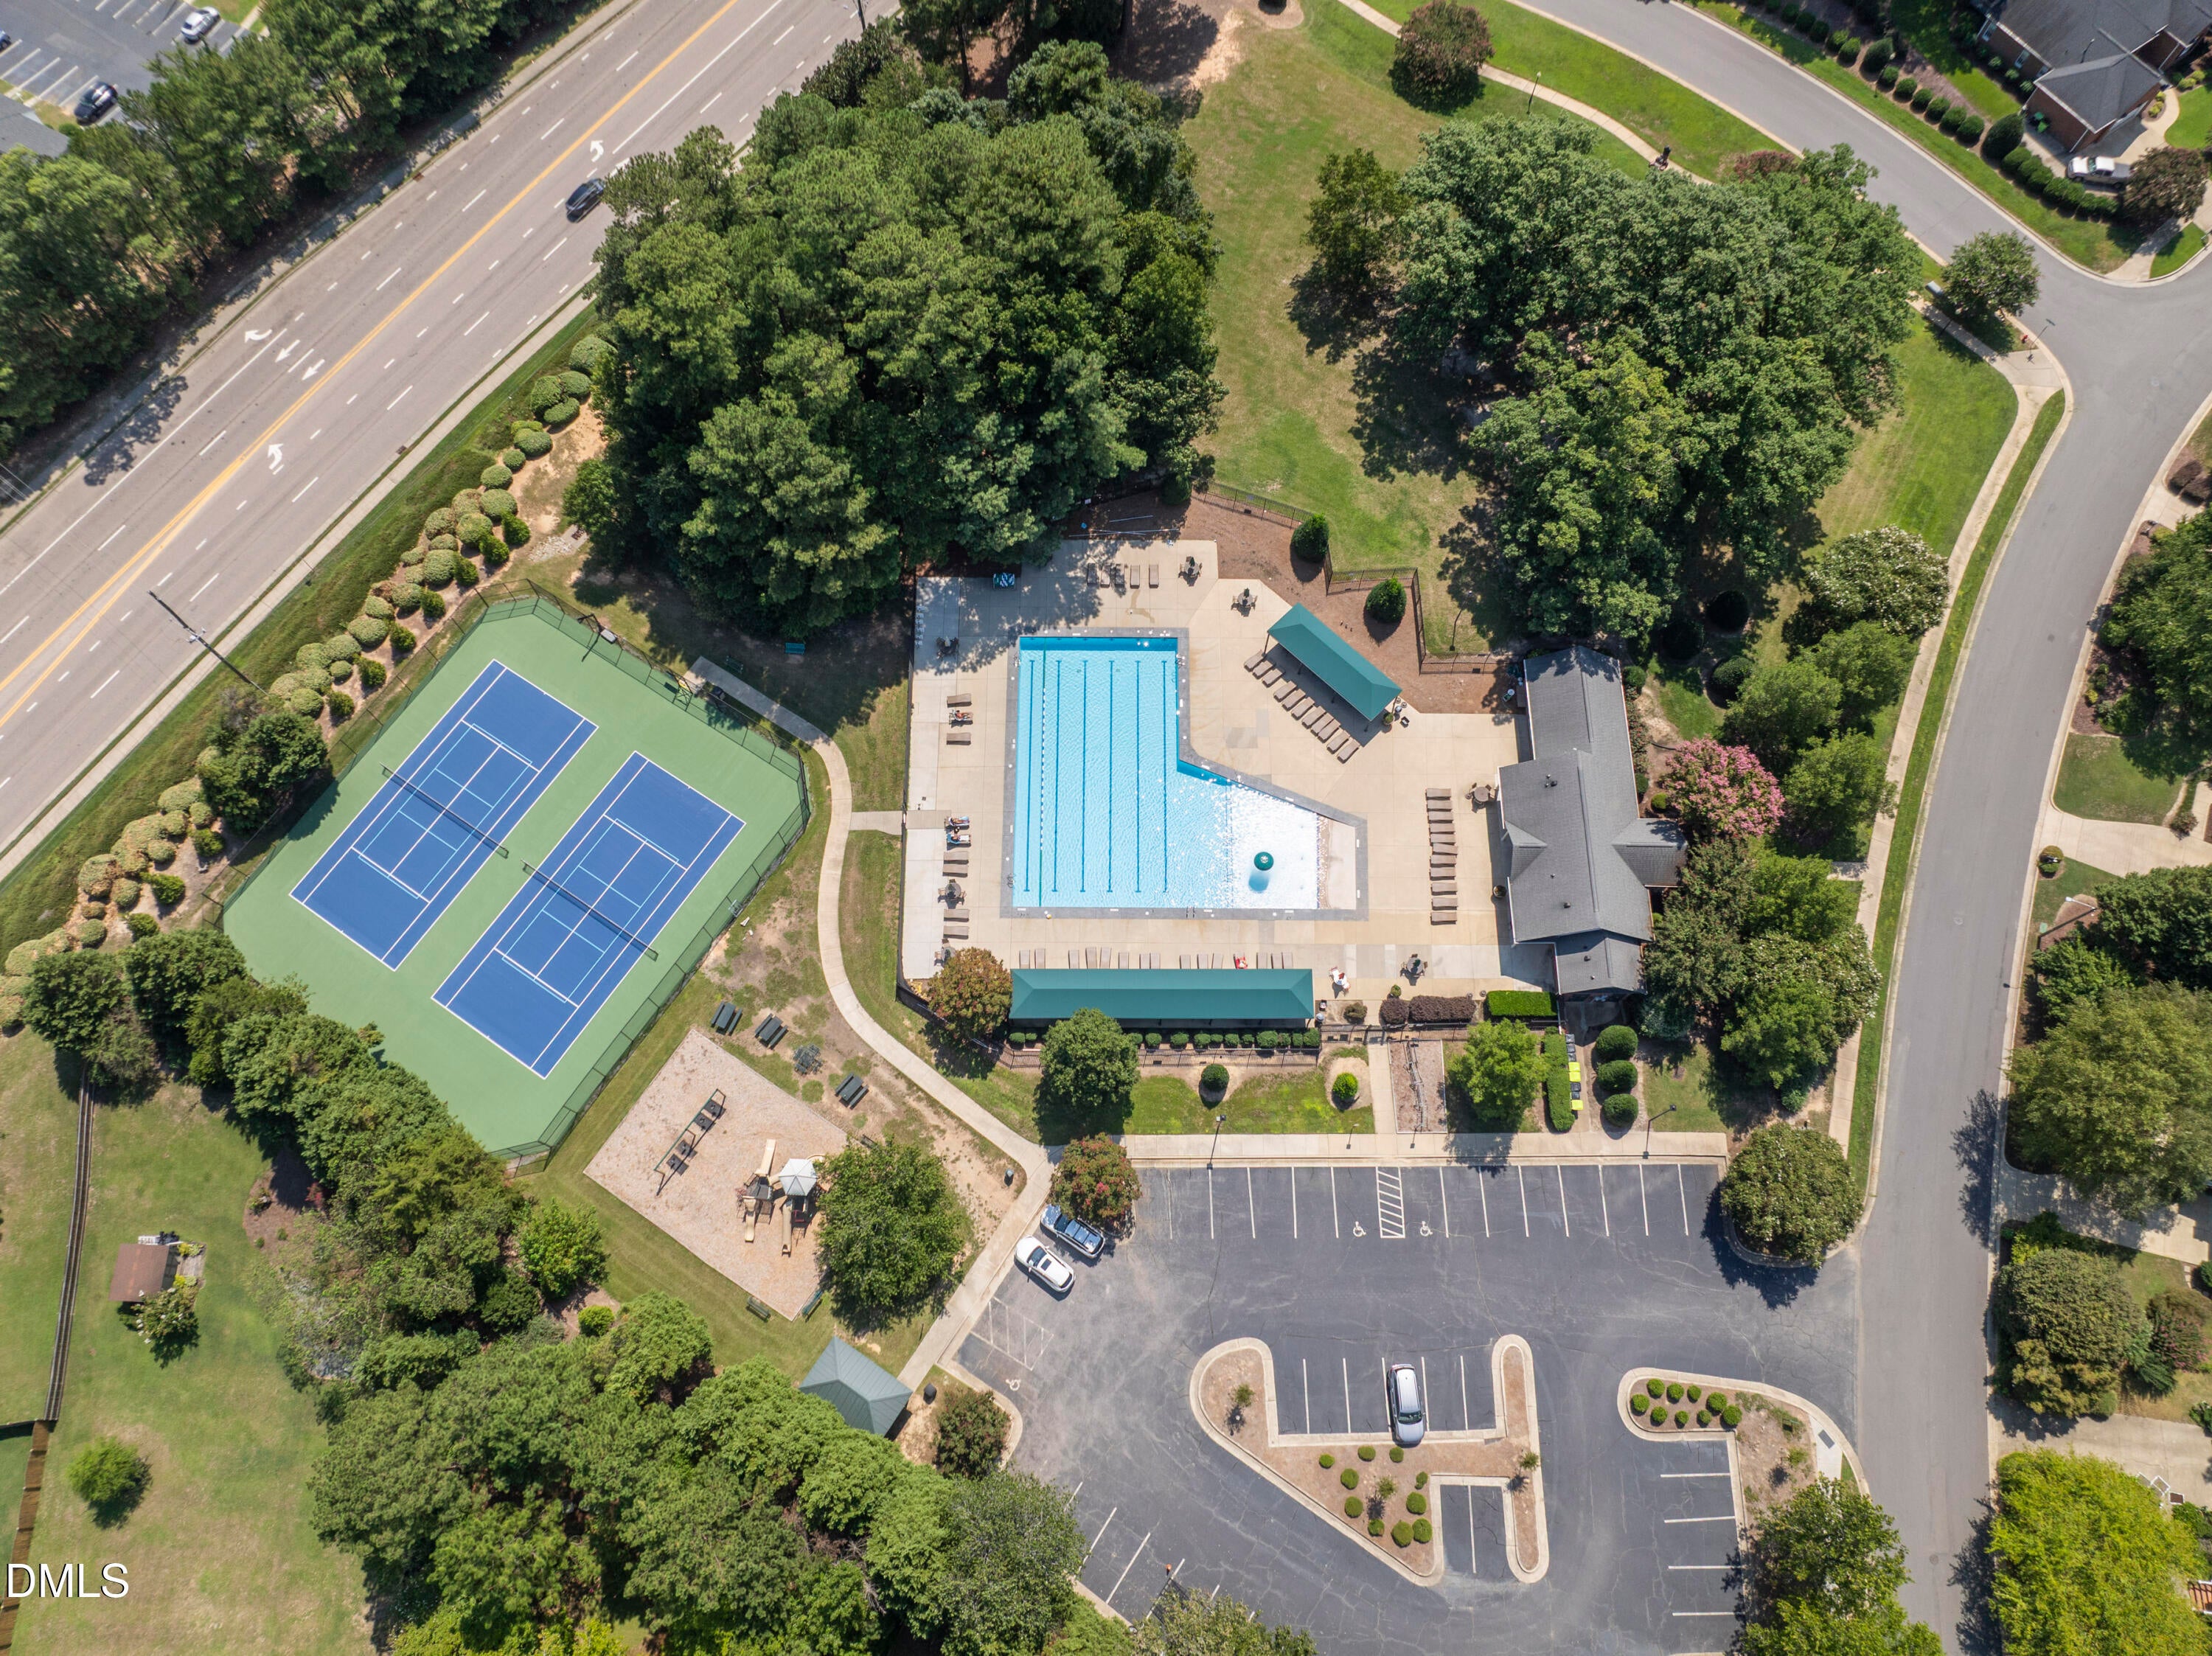
Save
Ask
Tour
Hide
Mortgage Calculator
Monthly Payment (Est.)
$2,007Calculator powered by Showcase IDX, a Constellation1 Company. Copyright ©2026 Information is deemed reliable but not guaranteed.
Incredible Opportunity in the Amazing Neighborhood of Walden Creek. Enjoy the community pool, playground and tennis courts. Fantastic location with Beaver Creek Shopping and Restaurants nearby! Under 20 minutes to the RTP area! This house is priced over $100,000 below market value! Create instant equity in this fixer-upper. Newer roof installed in October 2020. This house needs at least $50,000 in updates, which includes all flooring, an entire paint job including ceilings, and other items.
Save
Ask
Tour
Hide
Listing Snapshot
Price
$440,000
Days On Site
0 Days
Bedrooms
4
Inside Area (SqFt)
2,073 sqft
Total Baths
3
Full Baths
2
Partial Baths
1
Lot Size
0.25 Acres
Year Built
1997
MLS® Number
10190559
Status
Active
Property Tax
$4,834.39
HOA/Condo/Coop Fees
$48.67 monthly
Sq Ft Source
N/A
Friends & Family
Recent Activity
| 5 hours ago | Listing first seen on site | |
| 5 hours ago | Listing updated with changes from the MLS® |
General Features
Acres
0.25
Attached Garage
Yes
Disclosures
Seller Disclosure
Garage
Yes
Garage Spaces
2
Levels
Two
Parking
AttachedGarageDrivewayGarage Faces Front
Parking Spaces
4
Property Condition
Fixer
Property Sub Type
Single Family Residence
Sewer
Public Sewer
SqFt Above
2073
SqFt Total
2073
Style
TraditionalTransitional
Utilities
Cable ConnectedNatural Gas ConnectedSewer ConnectedWater Connected
Water Source
Public
Zoning
MD-CU
Interior Features
Appliances
DryerDisposalDishwasherElectric RangeMicrowaveRefrigeratorWasher
Basement
Crawl Space
Cooling
Central Air
Fireplace
Yes
Fireplace Features
Family RoomGasGas Log
Fireplaces
1
Flooring
CarpetVinyl
Heating
Forced AirFloor FurnaceNatural Gas
Interior
Ceiling Fan(s)Eat-in KitchenKitchen IslandLaminate CountersPantryVaulted Ceiling(s)Walk-In Closet(s)High Speed Internet
Laundry Features
Laundry ClosetUpper Level
Bedroom 2
Dimensions - 12.7 x 10.1Level - Second
Bedroom 3
Dimensions - 13.2 x 9.11Level - Second
Bedroom 4
Dimensions - 17.0 x 11.9Level - Second
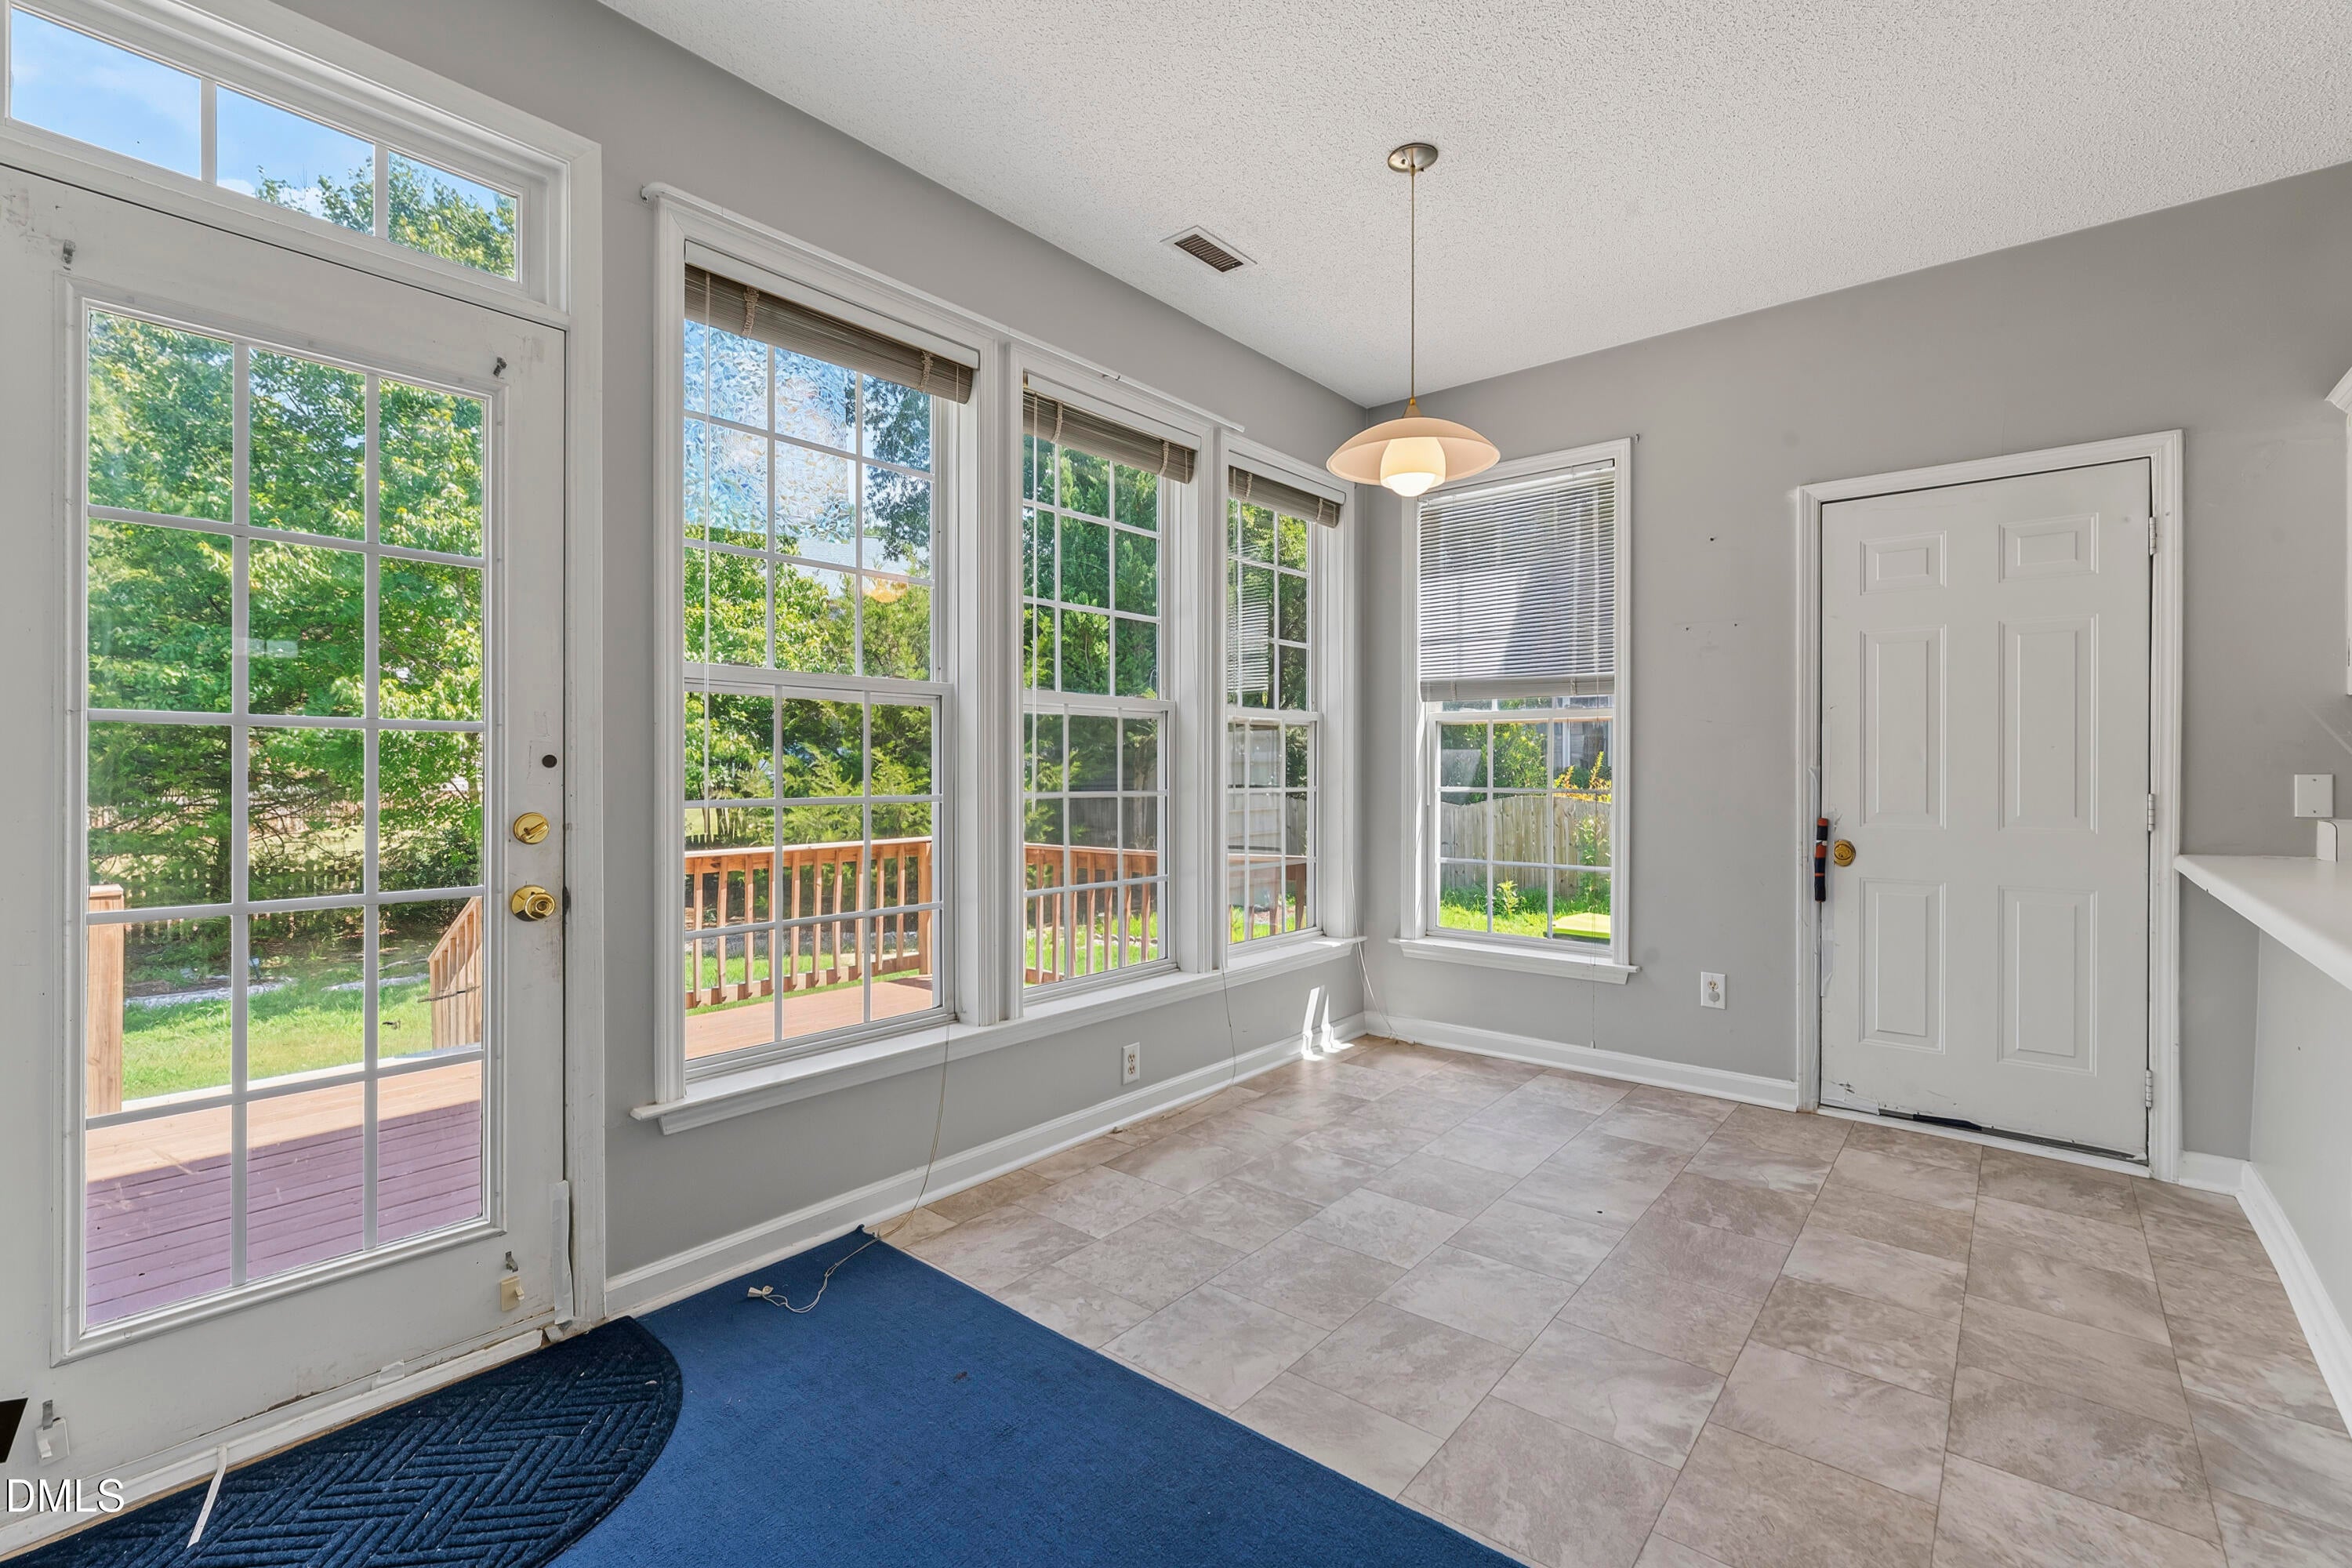
Breakfast Room
Dimensions - 13.7 x 8.5Level - Main
Dining Room
Dimensions - 13.7 x 11.6Level - Main
Family Room
Dimensions - 21.4 x 13.2Level - Main
Kitchen
Dimensions - 13.7 x 10.11Level - Main
Master Bedroom
Dimensions - 17.0 x 12.0Level - Second
Save
Ask
Tour
Hide
Exterior Features
Construction Details
Vinyl Siding
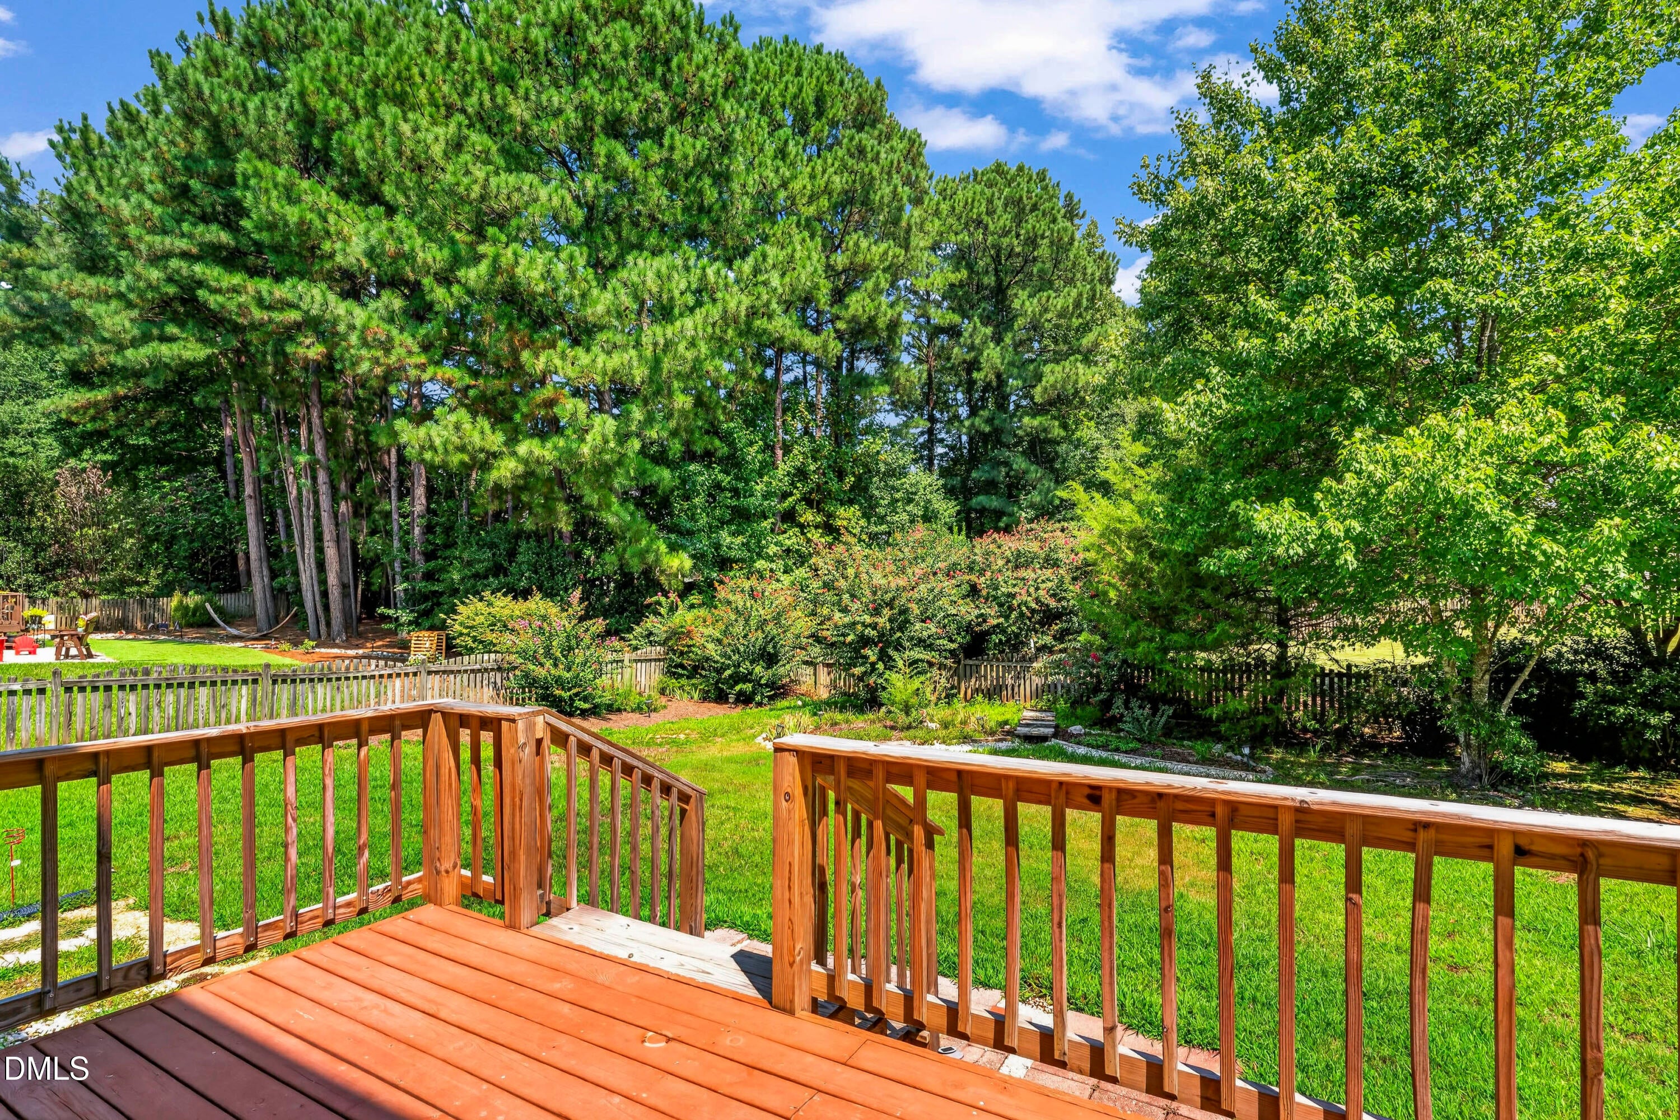
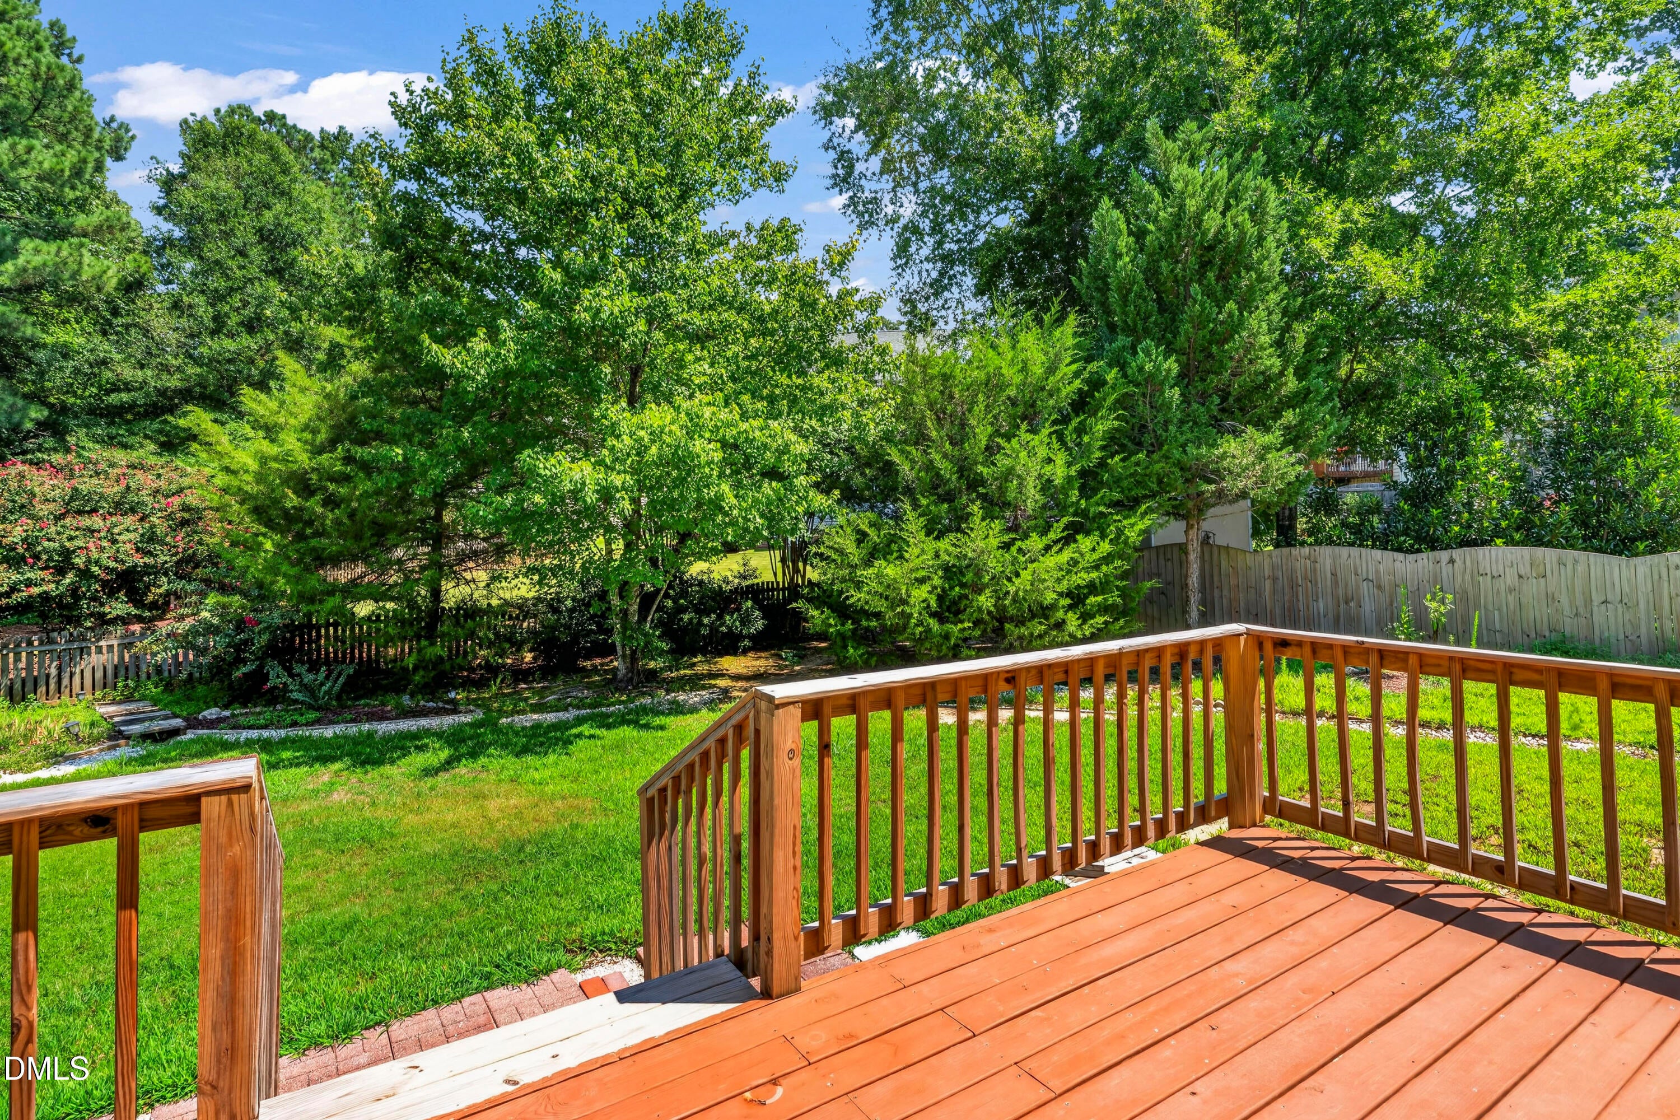
Fencing
Back YardFenced
Lot Features
Back YardLandscaped
Patio And Porch
DeckFront Porch
Roof
Shingle
Community Features
Association Amenities
Maintenance GroundsPlaygroundPoolTennis Court(s)
Association Dues
146
Community Features
PlaygroundPoolTennis Court(s)
Financing Terms Available
CashConventionalVA Loan
HOA Fee Frequency
Quarterly
Roads
Asphalt
Schools
School District
Unknown
Elementary School
Wake - Turner Creek Elementary
Middle School
Wake - Salem Middle
High School
Wake - Green Level High School
Listing courtesy of Ed Karazin of RE/MAX One Hundred

Listings that are marked with an icon are provided courtesy of the Triangle MLS, Inc. of North Carolina, Internet Data Exchange Database. Copyright 2026 Triangle MLS, Inc. of North Carolina. All rights reserved.
Last checked: 2026-09-03 11:48 PM UTC
Listings that are marked with an icon are provided courtesy of the Triangle MLS, Inc. of North Carolina, Internet Data Exchange Database. Copyright 2026 Triangle MLS, Inc. of North Carolina. All rights reserved.
Last checked: 2026-09-03 11:48 PM UTC
Neighborhood & Commute
Source: Walkscore
Disclosure: Community information and market data powered by Constellation Data Labs. Information is deemed reliable but not guaranteed.
Save
Ask
Tour
Hide
Did you know? You can invite friends and family to your search. They can join your search, rate and discuss listings with you.