Save
Ask
Tour
Hide
Share
$335,000
2 Days On Site

2617 Pepperstone Drive
Graham, NC 27253

Single Family Residence|Coming Soon
3
Beds
2
Total Baths
2
Full Baths
2,137
SqFt
$157
/SqFt
2005
Built
Subdivision:
Valleyfield
County:
Alamance
Call Now: 919-404-SHOW
Is this the listing for you? We can help make it yours.
919-404-SHOW
Save
Ask
Tour
Hide
Share

Mortgage Calculator

Monthly Payment (Est.)

$1,528
Calculator powered by Showcase IDX, a Constellation1 Company. Copyright ©2026 Information is deemed reliable but not guaranteed.

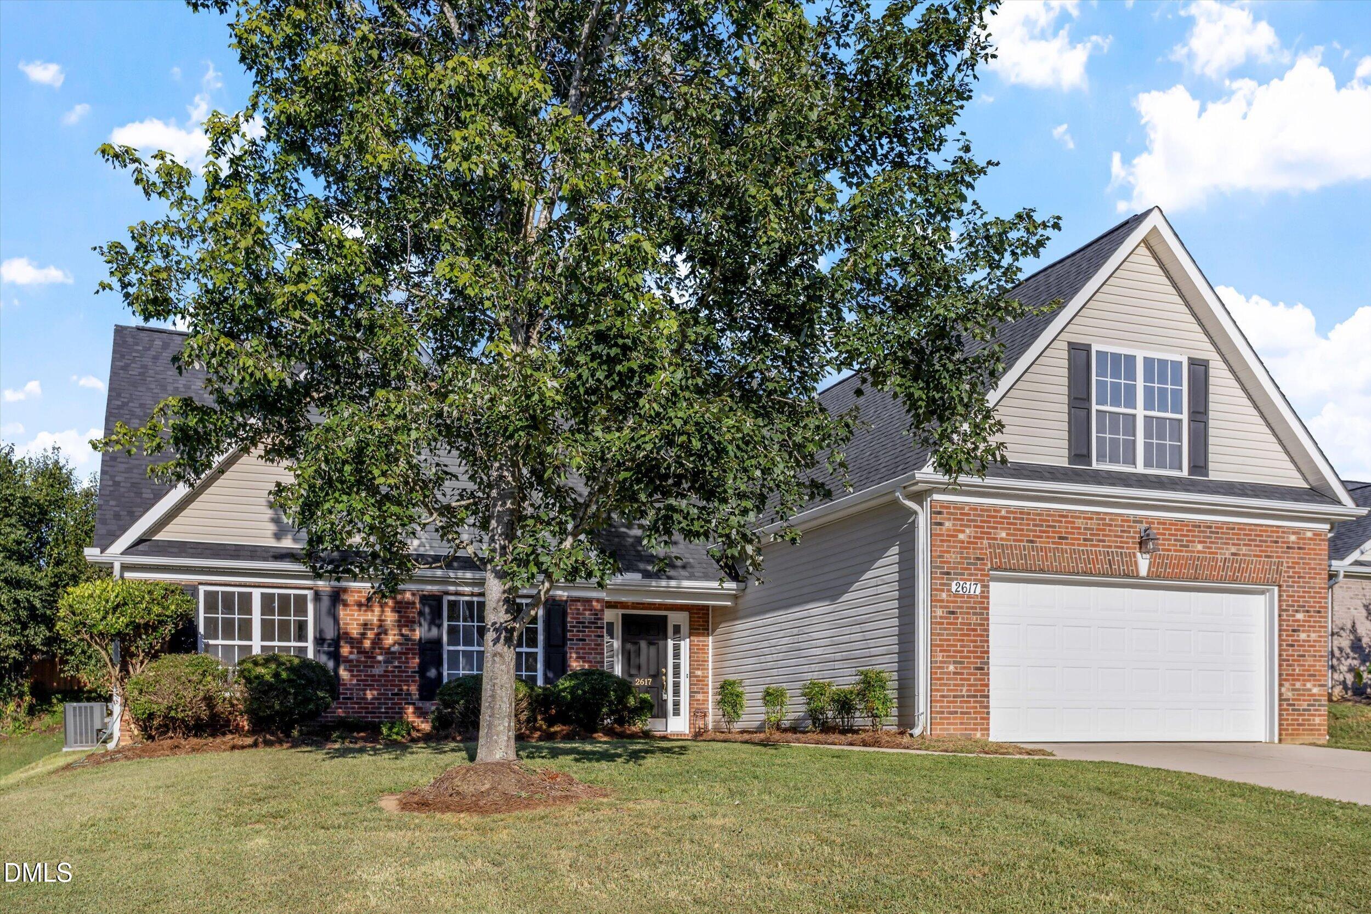
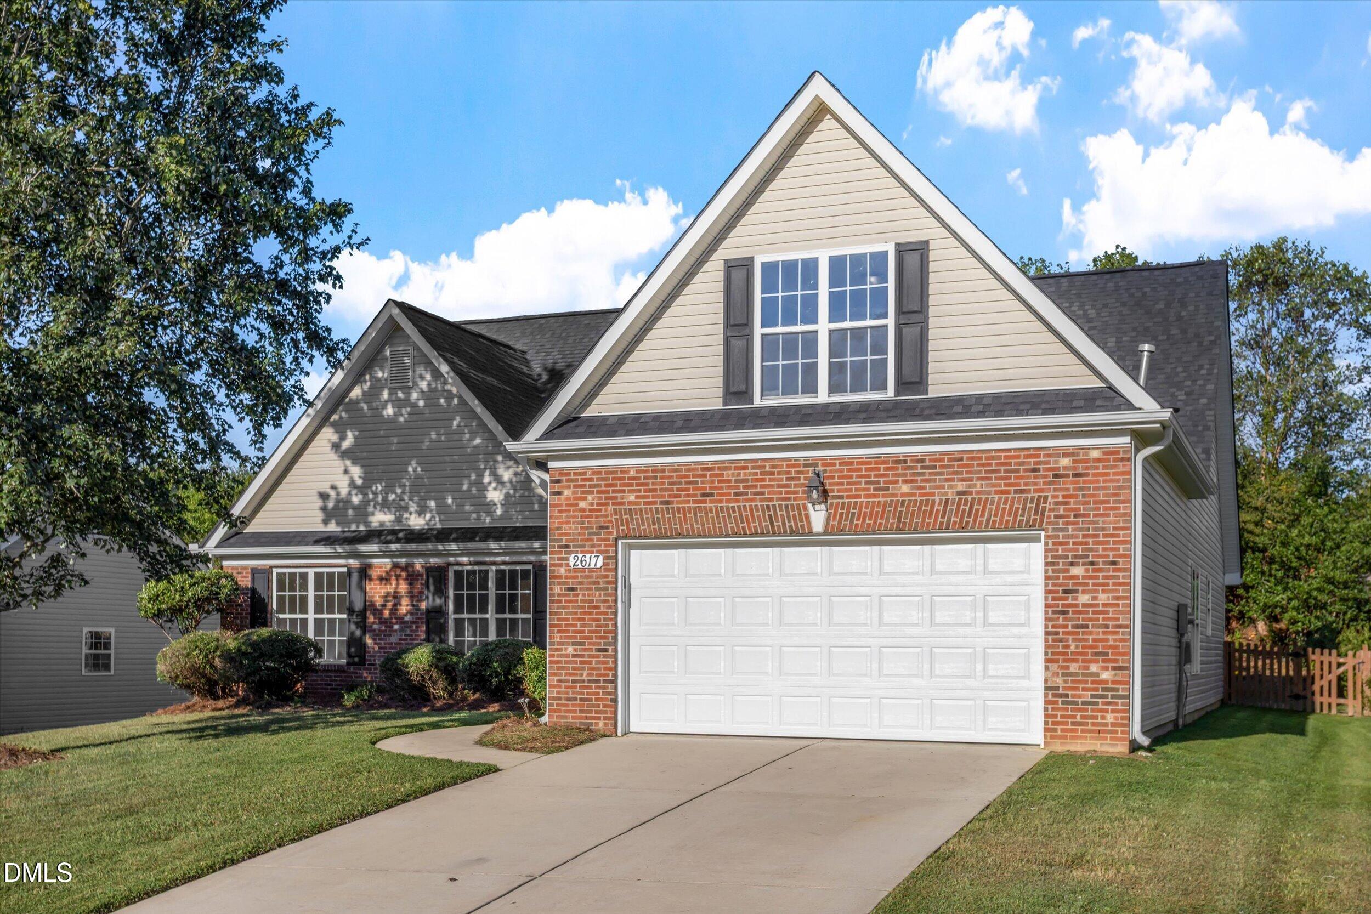
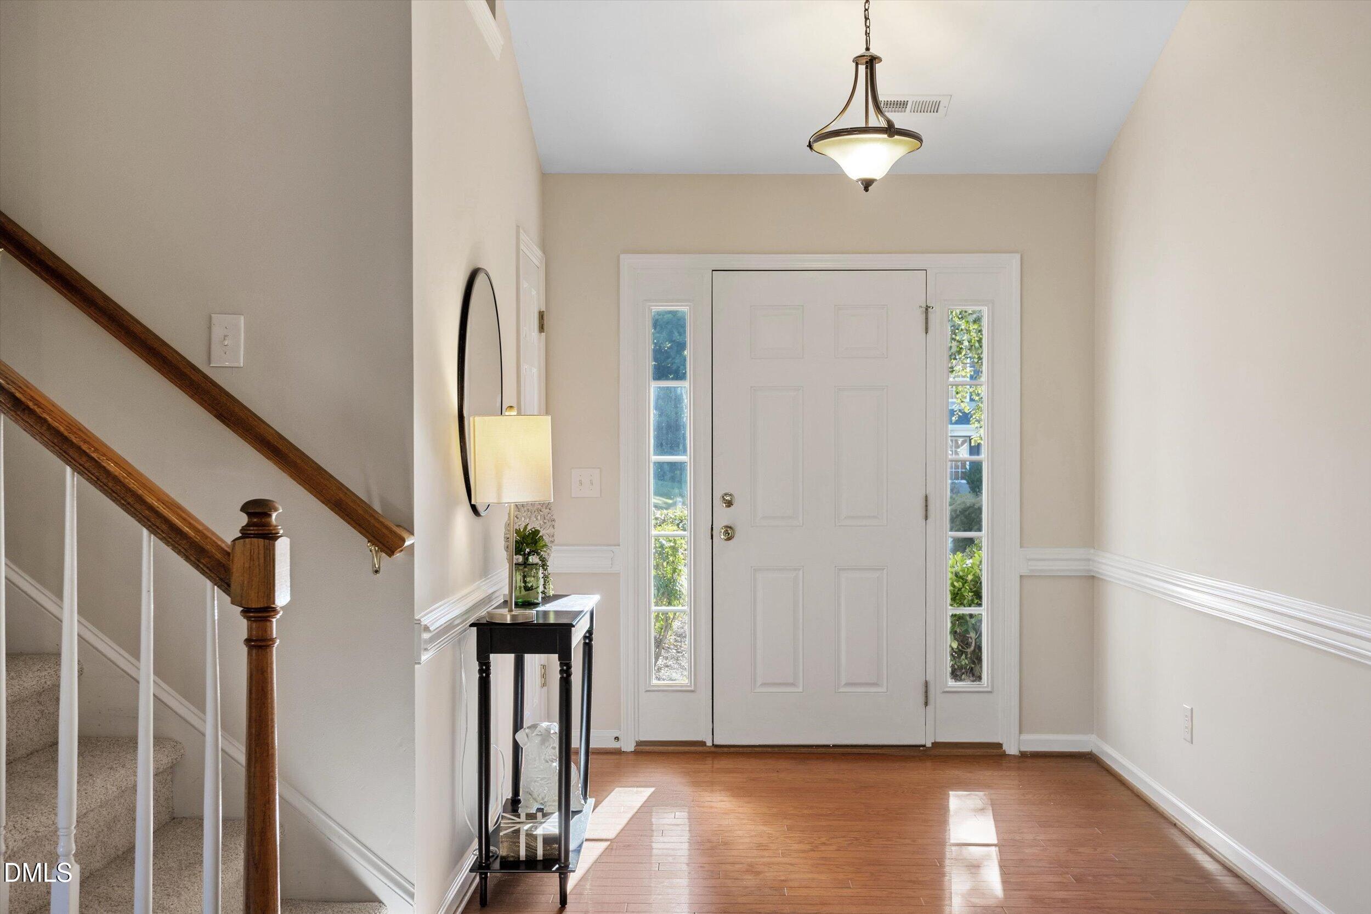
Come home to this beautifully maintained residence offering three downstairs bedrooms, a finished bonus room over the garage, and fenced back yard. You will find the perfect balance of comfort, functionality, and timeless charm in Graham, North Carolina. From the moment you step inside, you are greeted by an inviting layout designed for modern living. Generous natural light flows throughout the main gathering spaces, creating a warm, open environment that effortlessly caters to both everyday routines and casual weekend entertaining. The kitchen features abundant counter space, quality cabinetry, and a layout that keeps the home cook both apart from and connected to the living and dining areas. The downstairs primary suite serves as a quiet retreat at the end of the day, offering comfortable proportions, ample closet space, and an ensuite bath. Additional downstairs bedrooms provide total flexibility for family, guests, or a dedicated home office setup. Step outside to discover an outdoor space designed for easy living, whether you are hosting barbecues, enjoying morning coffee, or taking in quiet evenings in a established neighborhood setting. Located just minutes from historic downtown Graham, local parks, dining, and convenient commute routes via I-40/I-85, this property seamlessly connects you to both the Triangle and the Triad while maintaining a peaceful local feel. Schedule your private showing today to experience everything 2617 Pepperstone Drive has to offer.

Save
Ask
Tour
Hide
Share
Listing Snapshot
Price 
$335,000
Days On Site 
2 Days
Bedrooms 
3
Inside Area (SqFt) 
2,137 sqft
Total Baths 
2
Full Baths 
2
Partial Baths 
N/A
Lot Size 
0.24 Acres
Year Built 
2005
MLS® Number 
10190537
Status 
Coming Soon
Property Tax 
$1,702.33
HOA/Condo/Coop Fees 
$25 monthly
Sq Ft Source 
N/A
Friends & Family
Recent Activity
yesterdayStatus changed to Coming Soon
yesterdayListing updated with changes from the MLS®
2 days agoListing first seen on site
General Features
Acres 
0.24
Attached Garage 
Yes
Foundation 
Slab
Garage 
Yes
Garage Spaces 
2
Levels 
One and One Half
Parking 
AttachedGarageDriveway
Property Sub Type 
Single Family Residence
Sewer 
Public Sewer
Special Circumstances 
Standard
SqFt Above 
2137
SqFt Total 
2137
Style 
Ranch
Utilities 
Cable ConnectedElectricity ConnectedNatural Gas ConnectedSewer ConnectedWater Connected
Water Source 
Public
Interior Features
Appliances 
DishwasherElectric RangeGas Water HeaterMicrowaveOther
Cooling 
Central Air
Fireplace 
Yes
Fireplaces 
1
Flooring 
CarpetHardwoodVinyl
Heating 
Forced AirNatural Gas
Interior 
Cathedral Ceiling(s)Ceiling Fan(s)Entrance FoyerEat-in KitchenPantrySoaking TubMaster DownstairsHigh Speed Internet
Laundry Features 
Laundry Room
Main Level Bedrooms 
3
Master Bedroom 
Level - Main
Save
Ask
Tour
Hide
Share
Exterior Features
Construction Details 
Brick VeneerVinyl Siding
Fencing 
Back YardFenced
Lot Features 
Back YardFront Yard
Other Structures 
None
Roof 
Shingle
Community Features
Association Amenities 
CabanaMaintenance GroundsPlaygroundPool
Association Dues 
25
Community Features 
PlaygroundPool
Financing Terms Available 
1031 ExchangeCashConventionalFHAVA Loan
HOA Fee Frequency 
Monthly
Schools
School District
Unknown
Elementary School
Alamance Burlington - Edwin M Holt Elementary
Middle School
Alamance Burlington - Southern Alamance Middle
High School
Alamance Burlington - Southern Alamance High
Listing courtesy of Matt Levy of NorthGroup Real Estate, Inc.


Listings that are marked with an icon are provided courtesy of the Triangle MLS, Inc. of North Carolina, Internet Data Exchange Database. Copyright 2026 Triangle MLS, Inc. of North Carolina. All rights reserved.

Last checked: 2026-09-05 07:12 AM UTC

Neighborhood & Commute
Source: Walkscore
Disclosure: Community information and market data powered by Constellation Data Labs. Information is deemed reliable but not guaranteed.
Save
Ask
Tour
Hide
Share