
Save
Ask
Tour
Hide
$399,999
28 Days On Site
2801 Praire View PointWendell, NC 27591
For Sale|Single Family Residence|Active
3
Beds
2
Total Baths
2
Full Baths
1,902
SqFt
$210
/SqFt
1999
Built
Subdivision:
Wake Wynds
County:
Wake
Call Now: 919-404-SHOW
Is this the listing for you? We can help make it yours.
919-404-SHOWUpcoming Open Houses
Sat, Oct 3, 12:00 PM - 2:00 PM
Save
Ask
Tour
Hide
Mortgage Calculator
Monthly Payment (Est.)
Enter an interest rate to see your estimated monthly payment.Calculator powered by Showcase IDX, a Constellation1 Company. Copyright ©2026 Information is deemed reliable but not guaranteed.
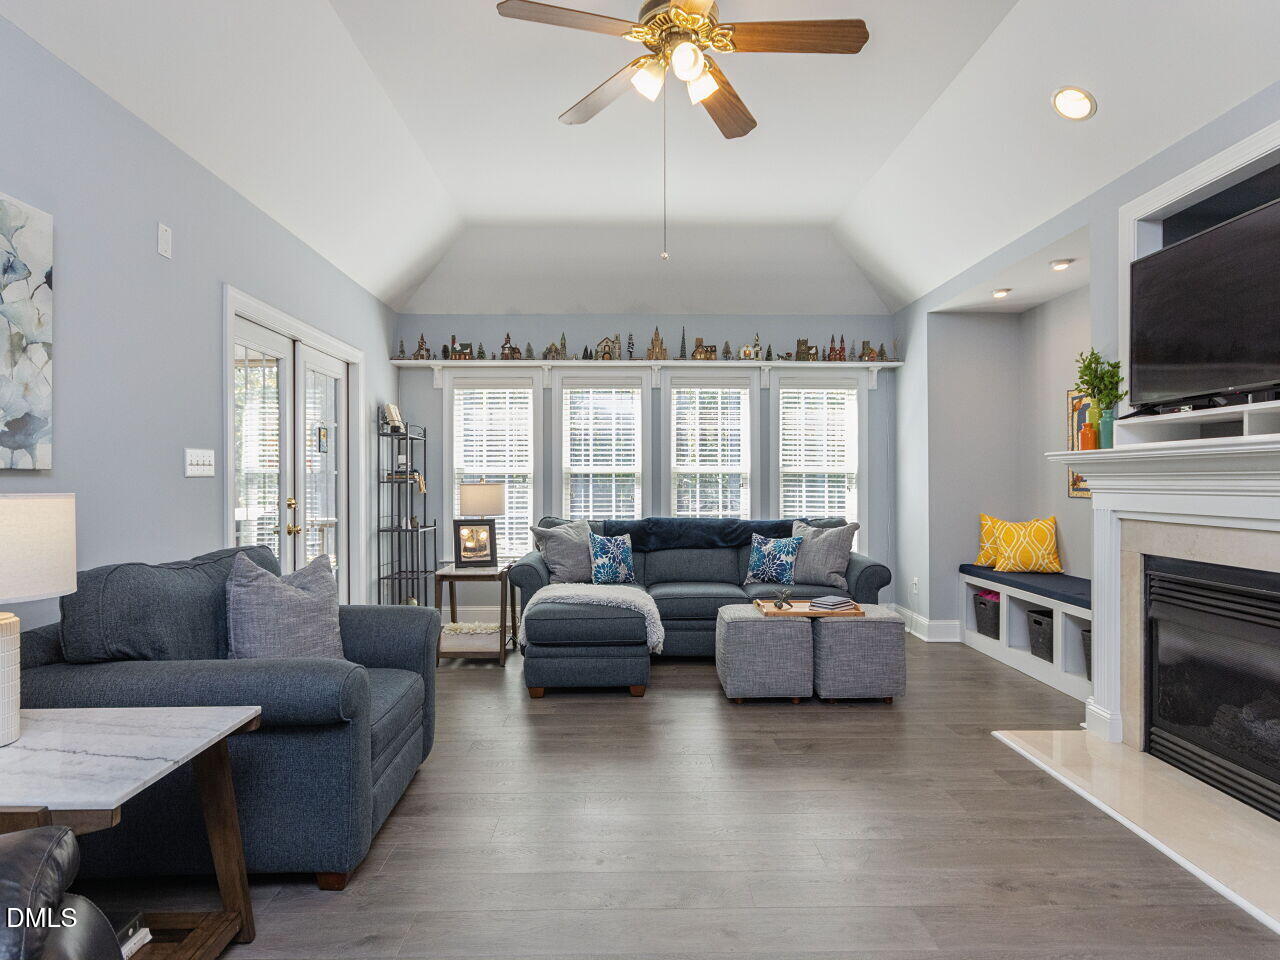
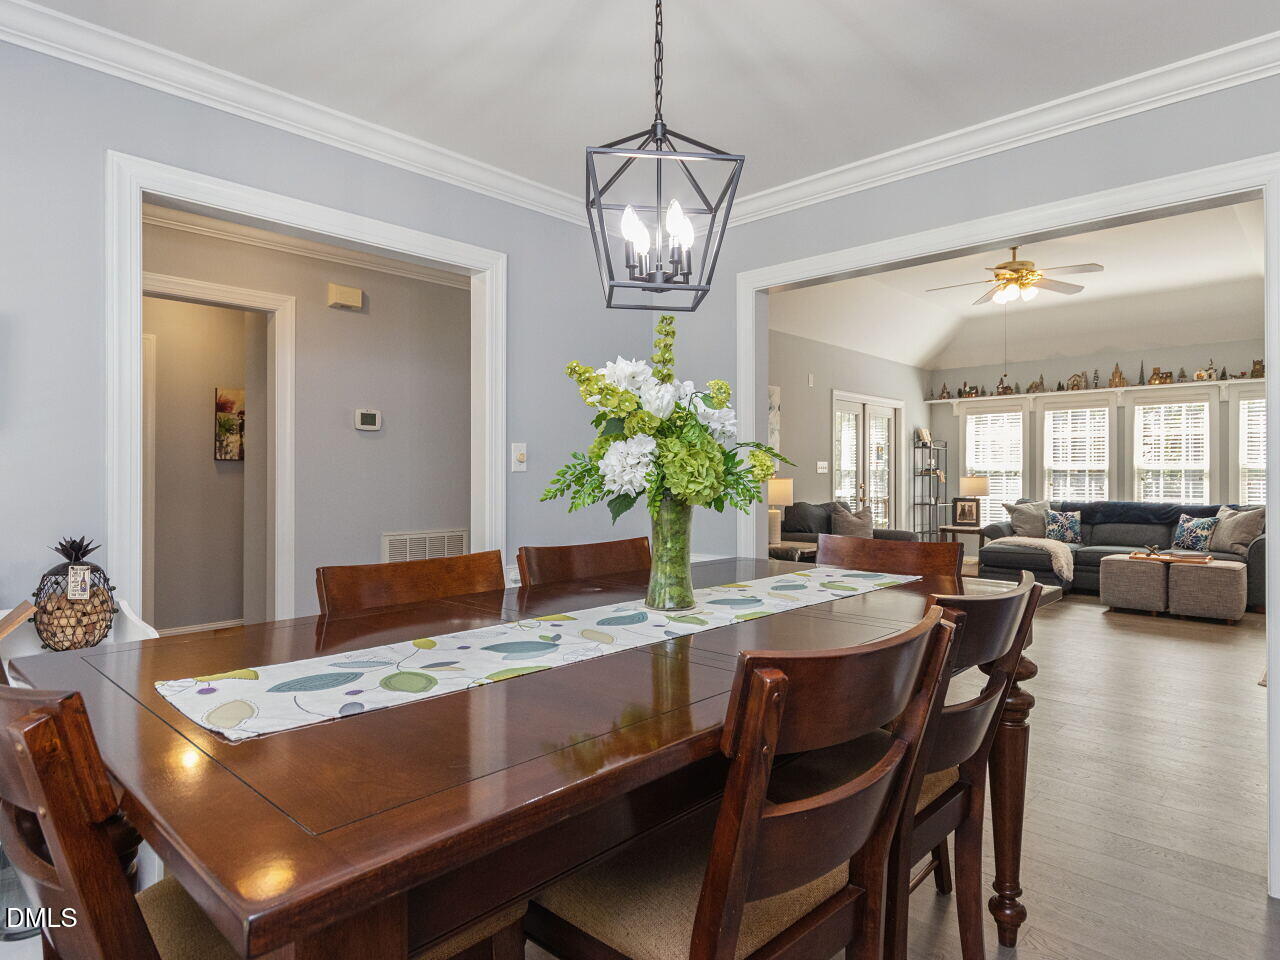
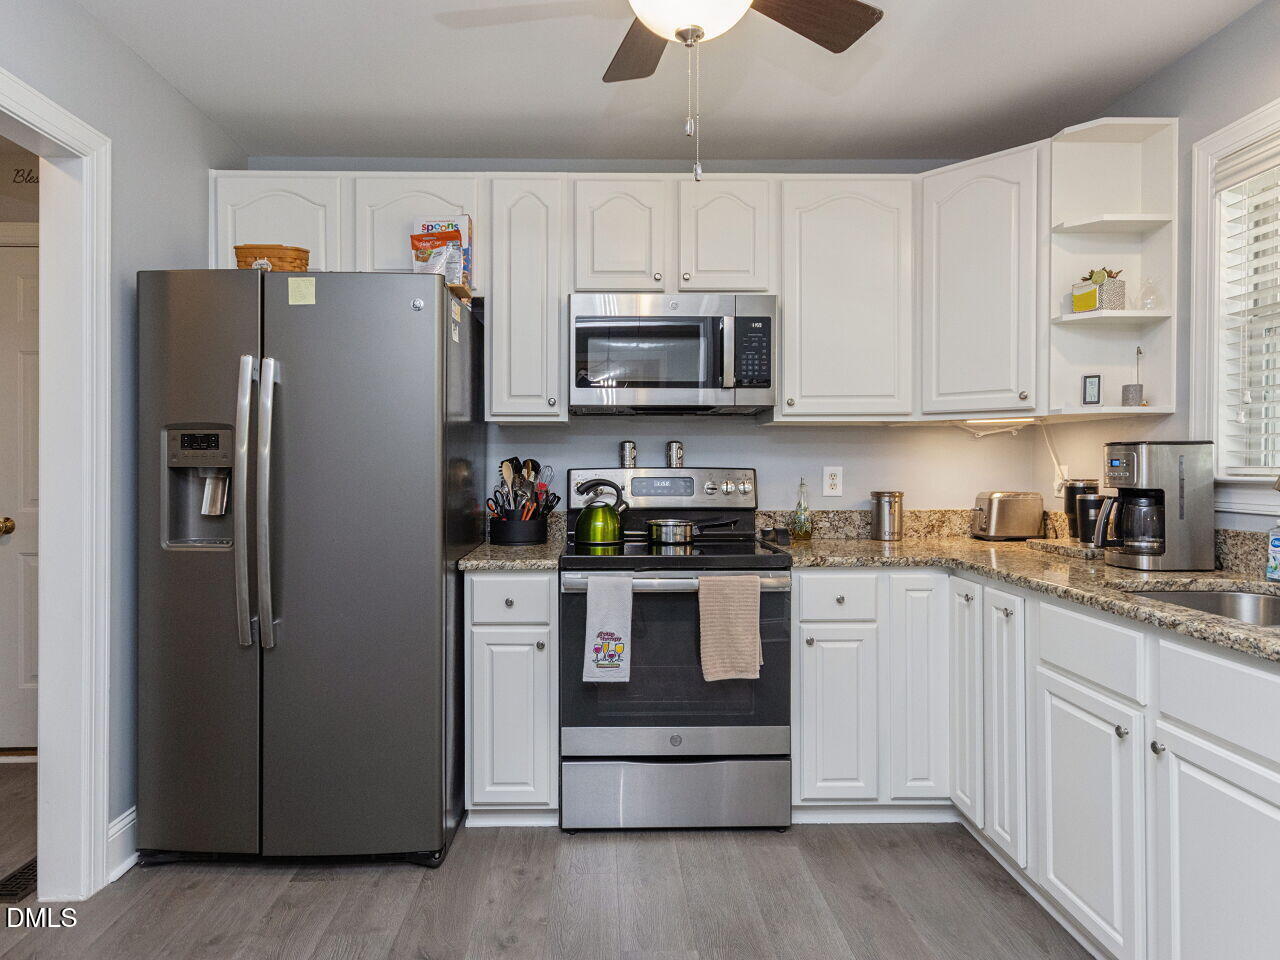
Location!! Location!! Location!! Close to everything. Immaculate 3 BR home with bonus on 2nd. Family room w/ hardwoods, vaulted ceiling, ceiling fans, built-in bookshelves and bench seat, lots of windows for natural light and gas log fireplace. Clean and bright kitchen w/ updated cabinets, stainless steel appliances & nearby formal dining room w/ chair rail and crown molding. All BRs on 1st floor. Primary w/ bay window, vaulted ceiling, ceiling fan and attached bath. Dual sink vanity, separate tub & shower & walk-in closet. No HOA! .88 acre private lot. Cul-de-sac lot. UPDATED baths and kitchen and flooring!
Save
Ask
Tour
Hide
Listing Snapshot
Price
$399,999
Days On Site
28 Days
Bedrooms
3
Inside Area (SqFt)
1,902 sqft
Total Baths
2
Full Baths
2
Partial Baths
N/A
Lot Size
0.88 Acres
Year Built
1999
MLS® Number
10190536
Status
Active
Property Tax
$2,624.42
HOA/Condo/Coop Fees
N/A
Sq Ft Source
N/A
Friends & Family
Recent Activity
| 3 days ago | Price changed to $399,999 | |
| 3 days ago | Listing updated with changes from the MLS® | |
| 4 weeks ago | Listing first seen on site |
General Features
Acres
0.88
Attached Garage
Yes
Disclosures
Seller Disclosure
Foundation
Brick/Mortar
Garage
Yes
Garage Spaces
2
Levels
One and One Half
Parking
AttachedGarageConcreteDrivewayGarage Faces FrontParking Pad
Property Condition
Updated/Remodeled
Property Sub Type
Single Family Residence
Security
Smoke Detector(s)
Sewer
Septic Tank
Special Circumstances
Standard
SqFt Above
1902
SqFt Total
1902
Style
RanchTransitional
Utilities
Cable AvailableElectricity ConnectedPhone AvailablePhone ConnectedSewer Connected
Water Source
Well
Zoning
R-30
Interior Features
Appliances
DishwasherElectric OvenElectric RangeElectric Water HeaterMicrowaveRange HoodSelf Cleaning OvenStainless Steel Appliance(s)
Basement
Crawl Space
Cooling
Central AirCeiling Fan(s)ElectricHeat Pump
Fireplace
Yes
Fireplace Features
Family RoomGas LogPropane
Fireplaces
1
Flooring
CarpetHardwoodTile
Heating
ElectricHeat Pump
Interior
Built-in FeaturesBookcasesCeiling Fan(s)Crown MoldingDouble VanityEntrance FoyerGranite CountersSoaking TubVaulted Ceiling(s)Walk-In Closet(s)Master DownstairsHigh Speed Internet
Laundry Features
Laundry Closet
Main Level Bedrooms
3
Bathroom 2
Dimensions - 7.41 x 4.91Level - Main
Bedroom 2
Dimensions - 14.3 x 11.0Level - Main
Bedroom 3
Dimensions - 13.41 x 10.91Level - Main
Bonus Room
Dimensions - 21.25 x 12.0Level - Second
Dining Room
Dimensions - 10.91 x 9.91Level - Main
Family Room
Dimensions - 22.67 x 15.83Level - Main
Kitchen
Dimensions - 10.5 x 10.08Level - Main
Master Bathroom
Dimensions - 16.0 x 5.91Level - Main
Master Bedroom
Dimensions - 18.0 x 12.0Level - Main
Save
Ask
Tour
Hide
Exterior Features
Construction Details
Vinyl Siding
Exterior
Fire Pit
Lot Features
Back YardCul-De-SacFront YardInterior LotLandscapedLevelNative PlantsPie Shaped LotPrivateSee RemarksSubdivided
Other Structures
Shed(s)Storage
Patio And Porch
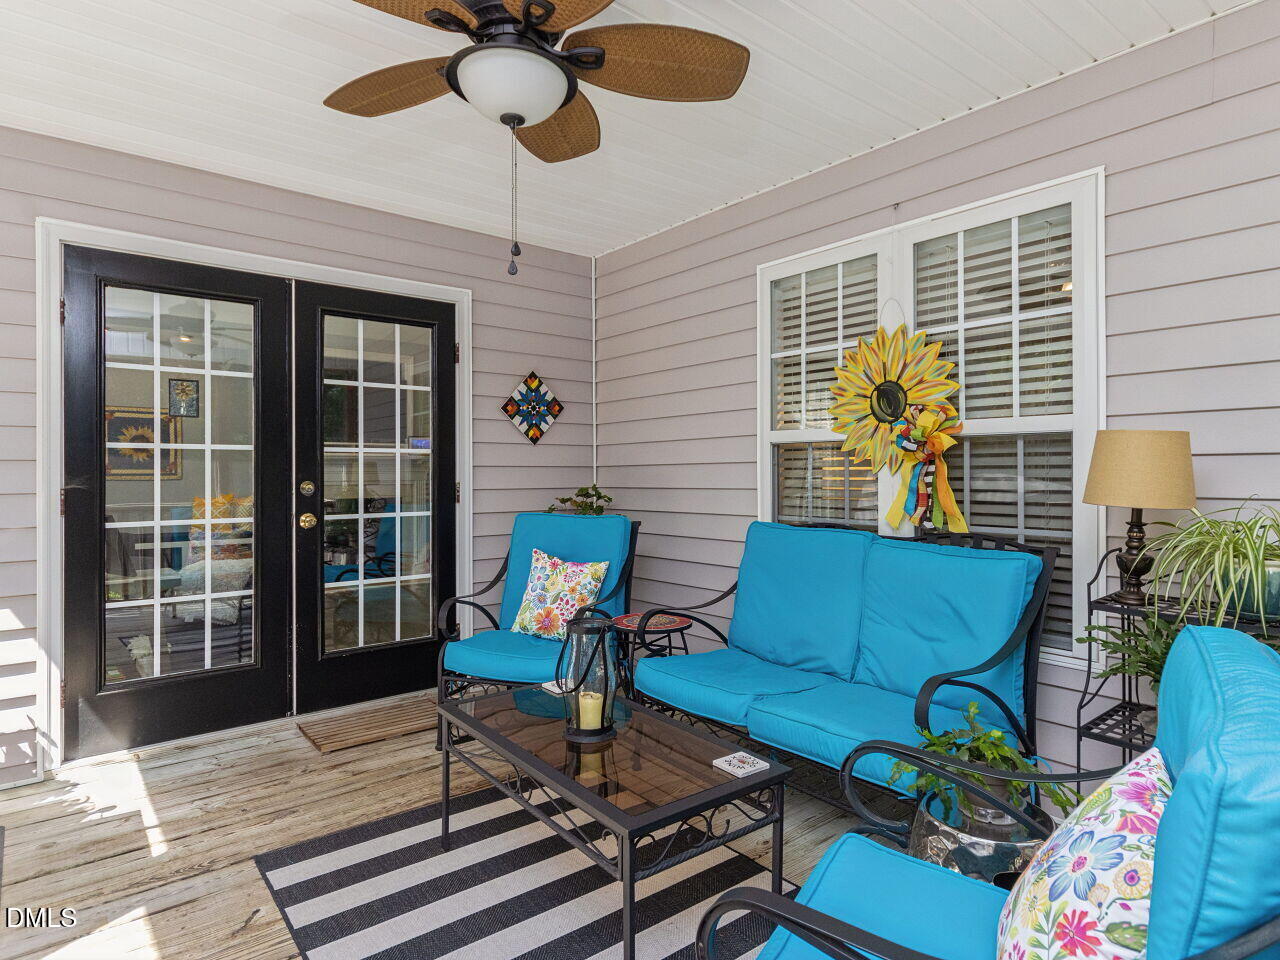
CoveredFront PorchPatioScreened
Road Frontage
County RoadState Road
Roof
AsphaltShingle
Windows/Doors
Storm Door(s)
Community Features
Financing Terms Available
CashConventionalFHAVA Loan
Roads
AsphaltPaved
Schools
School District
Unknown
Elementary School
Wake - Forestville Road Elementary
Middle School
Wake - Neuse River Middle
High School
Wake - Knightdale High
Listing courtesy of Cindy Leonard of RE/MAX United

Listings that are marked with an icon are provided courtesy of the Triangle MLS, Inc. of North Carolina, Internet Data Exchange Database. Copyright 2026 Triangle MLS, Inc. of North Carolina. All rights reserved.
Last checked: 2026-10-02 03:55 AM UTC
Listings that are marked with an icon are provided courtesy of the Triangle MLS, Inc. of North Carolina, Internet Data Exchange Database. Copyright 2026 Triangle MLS, Inc. of North Carolina. All rights reserved.
Last checked: 2026-10-02 03:55 AM UTC
Neighborhood & Commute
Source: Walkscore
Disclosure: Community information and market data powered by Constellation Data Labs. Information is deemed reliable but not guaranteed.
Save
Ask
Tour
Hide
Did you know? You can invite friends and family to your search. They can join your search, rate and discuss listings with you.