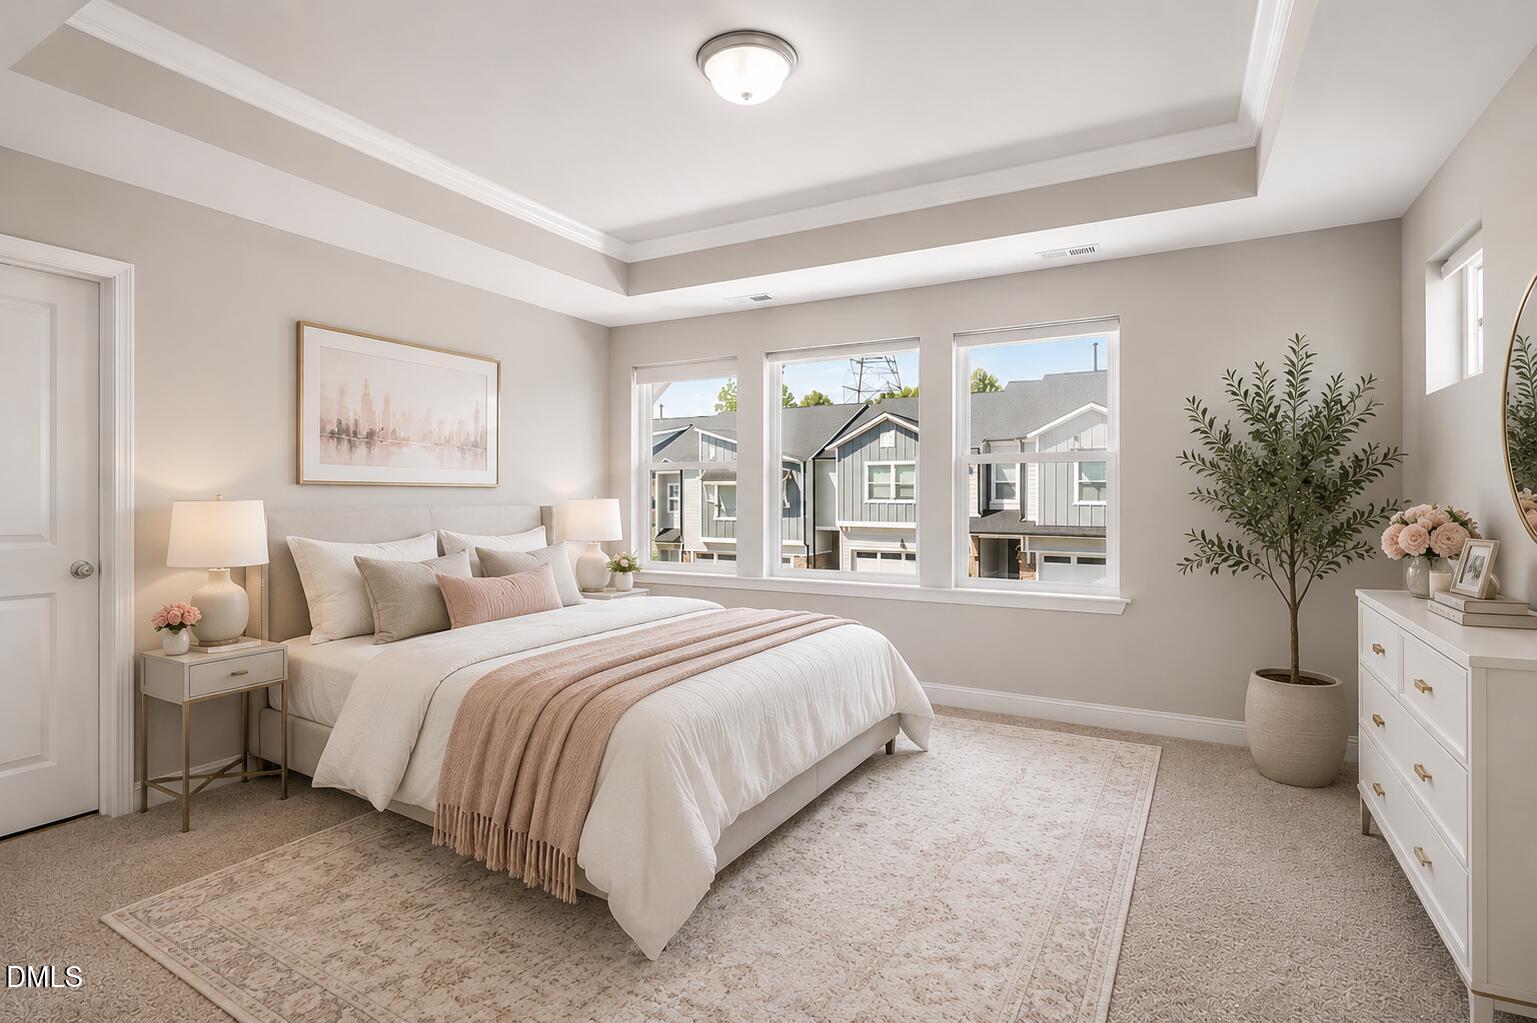
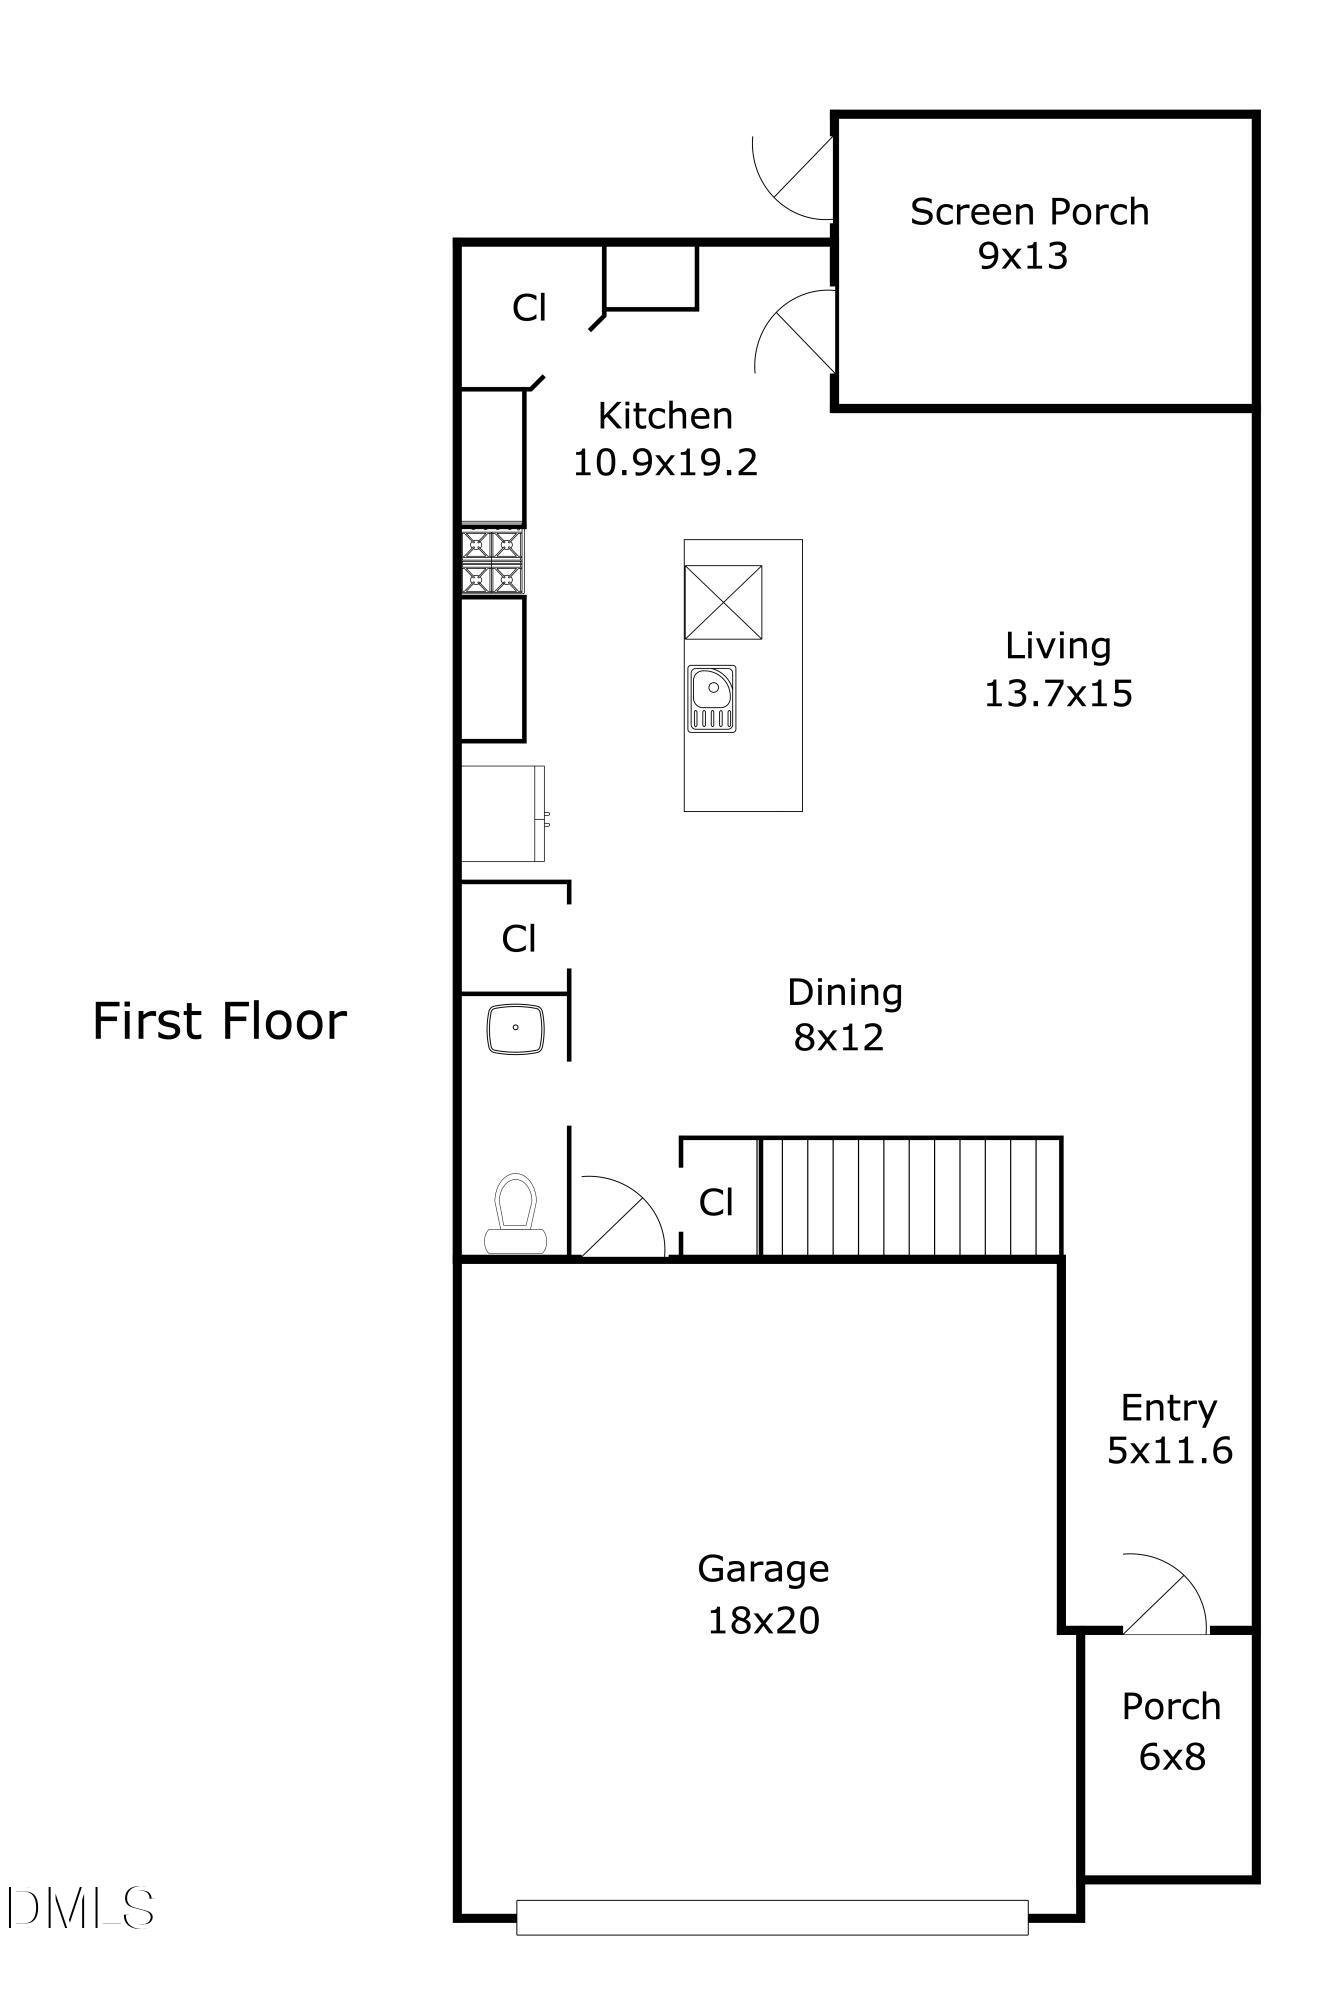
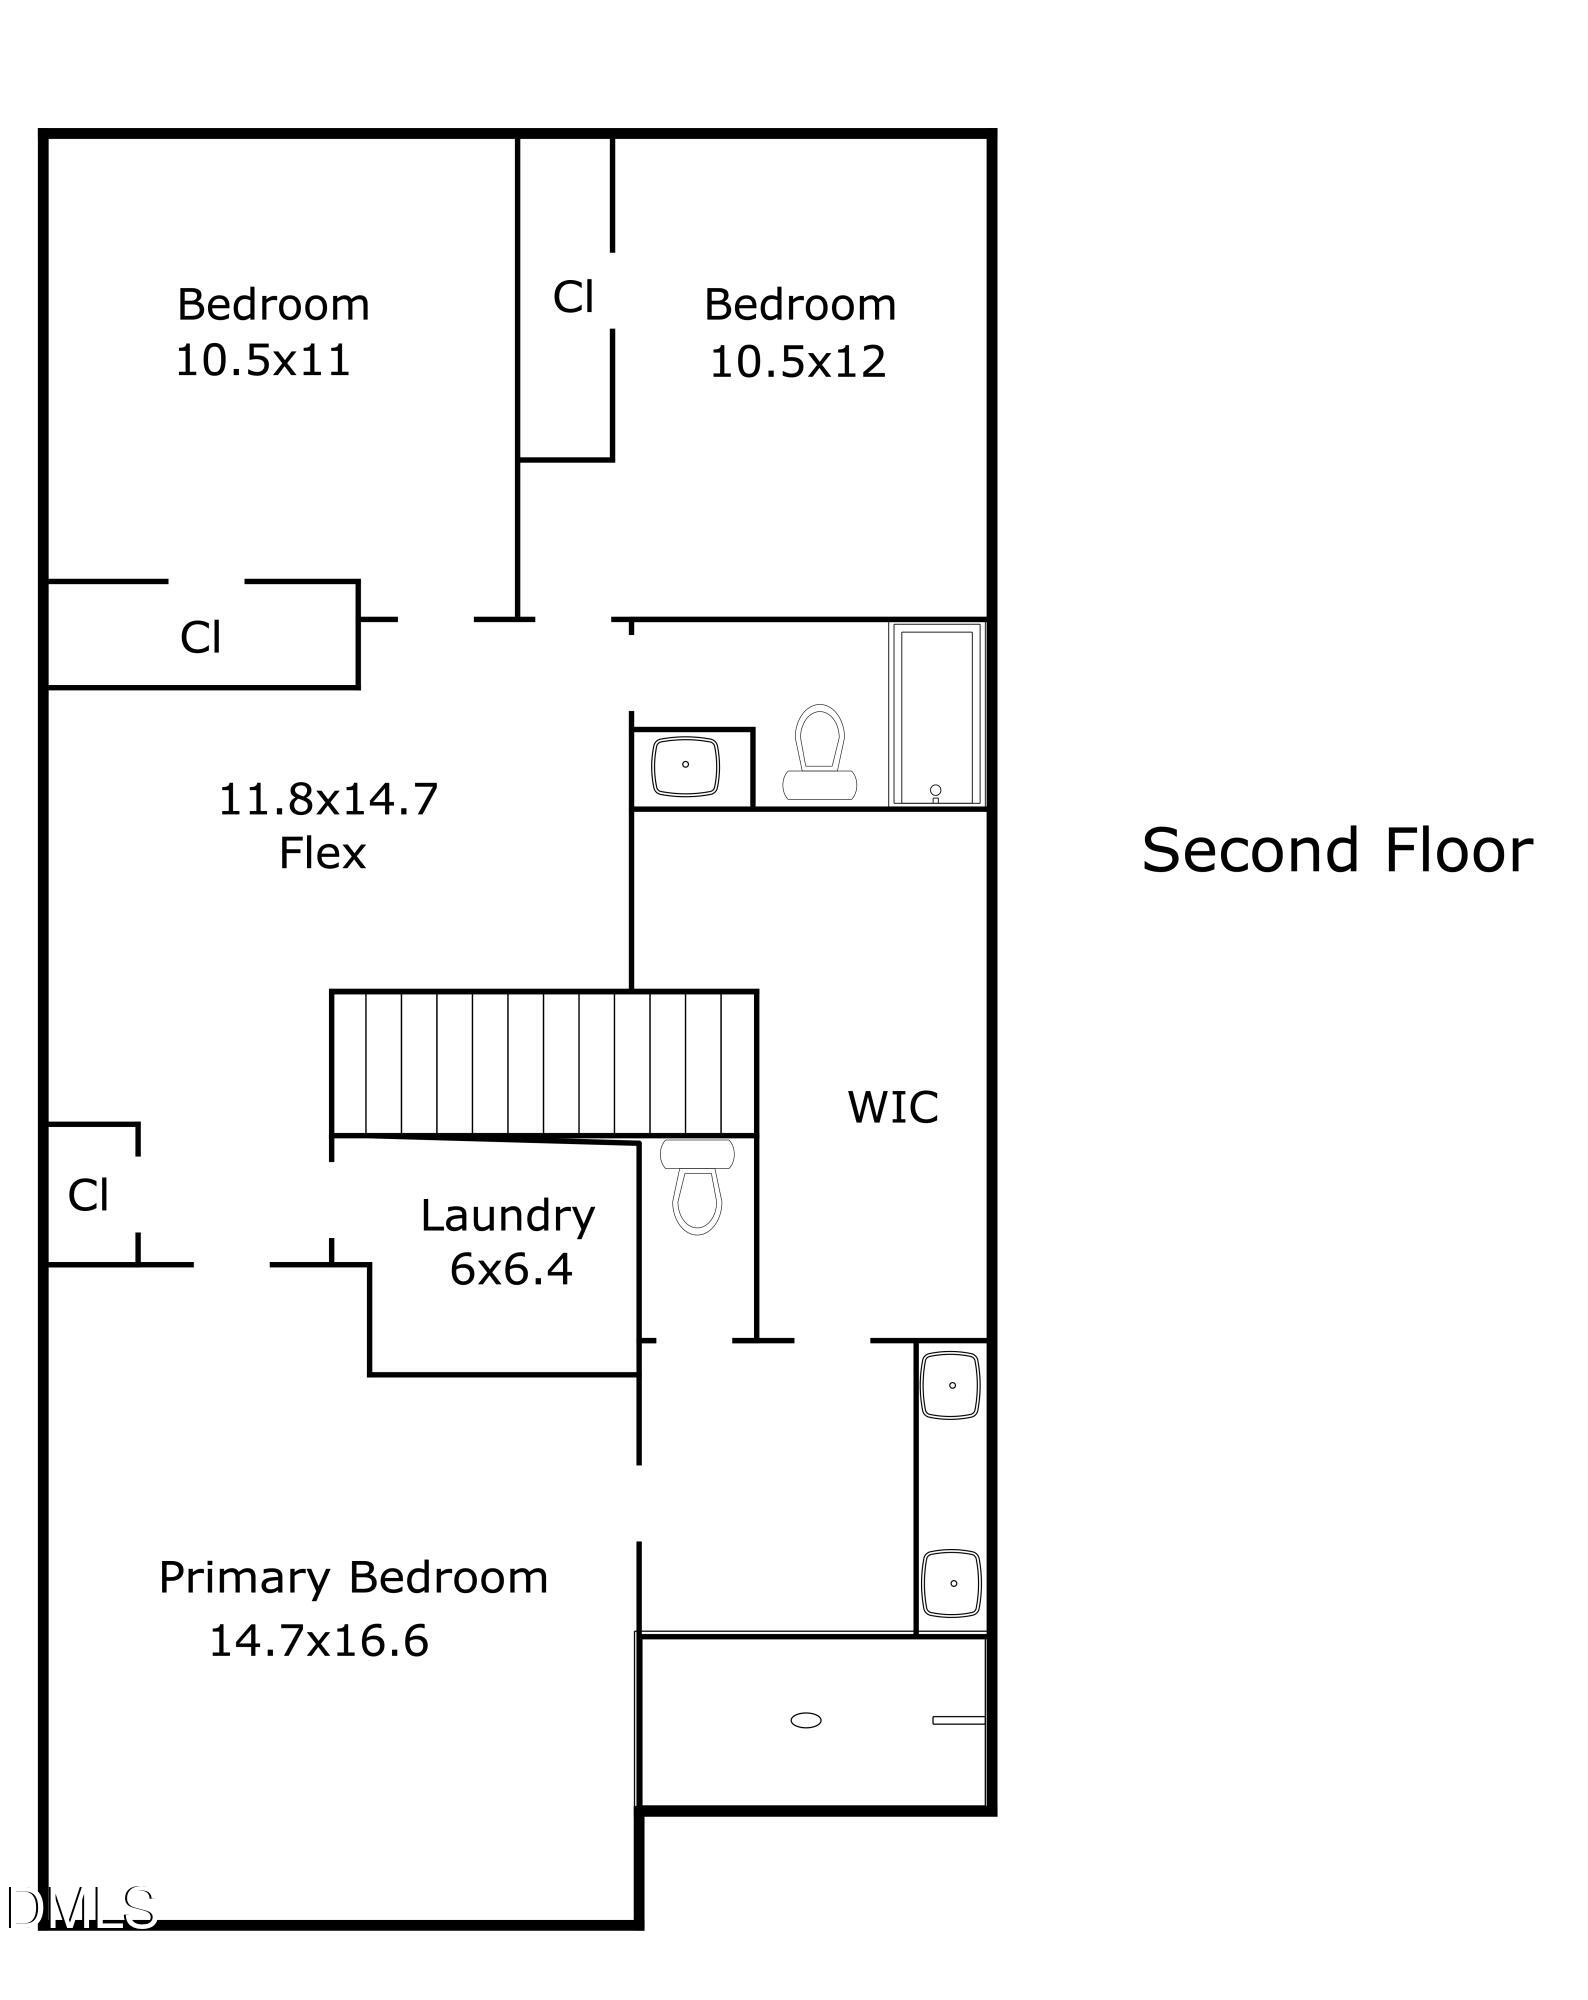
ONE (1) YEAR HOA DUES INCLUDED! This rare end unit is located at The Townes in Briar Chapel, voted Chapel Hill's best community. Conveniently located near the main entrance and mail kiosk, this green-certified, best-selling Oakwood plan offers low maintenance and exceptional functionality with a spacious main-level living area, well-appointed kitchen with island & coffee bar, flexible dining options, powder room, and peaceful views from large picture windows in the family room or the covered SCREENED PORCH. Upstairs, you'll find a generous primary suite with tray ceilings, dual vanity, walk-in SUPERSHOWER and a large closet with attic storage access. A versatile retreat provides separation from the other two bedrooms and is ideal for a home office, play area or reading nook. OTHER HIGHLIGHTS include HOA yard maintenance, quartz countertops, tile backsplash, stainless appliances, dual showerheads, and a 2-car garage with storage shelving. Enjoy resort-style living with 900+ acres of open space, a 30-mile trail system, 20 parks, fitness center, pickleball, tennis & bocce courts, amphitheater, saltwater pools, LEED-certified clubhouse, onsite restaurants & schools, dog parks and community gardens within this award-winning community! Only 3 min to onsite grocery & restaurants, 11 min to Jordan Lake, 13 min to UNC Hospital and 30 min to RDU Airport. *Ask about available lender credit!
Save
Ask
Tour
Hide
Share
Listing Snapshot
Price
$483,500
Days On Site
43 Days
Bedrooms
3
Inside Area (SqFt)
1,949 sqft
Total Baths
3
Full Baths
2
Partial Baths
1
Lot Size
0.05 Acres
Year Built
2022
MLS® Number
10190535
Status
Active
Property Tax
$3,256.81
HOA/Condo/Coop Fees
$285.5 monthly
Sq Ft Source
N/A
Friends & Family
React
Comment
Invite
No Comments Yet
Did you know? You can invite friends and family to your search. They can join your search, rate and discuss listings with you.
Recent Activity
a month ago
Listing first seen on site
a month ago
Listing updated with changes from the MLS®
General Features
Acres
0.05
Attached Garage
Yes
Direction Faces
North
Disclosures
Seller Disclosure
Foundation
Slab
Garage
Yes
Garage Spaces
2
Green Energy Efficient
AppliancesConstructionInsulationThermostatWindows
Levels
Two
Parking
AttachedGarageConcreteDrivewayGarage Faces FrontGarage Door Opener
Parking Spaces
4
Property Sub Type
Townhouse
Security
Carbon Monoxide Detector(s)Smoke Detector(s)Security System
Special Circumstances
Standard
SqFt Above
1949
SqFt Total
1949
Style
Transitional
Utilities
Cable ConnectedElectricity ConnectedNatural Gas ConnectedPhone ConnectedSewer ConnectedUnderground UtilitiesWater Connected
Water Source
Public
Interior Features
Appliances
DisposalDishwasherENERGY STAR Qualified AppliancesElectric Water HeaterGas RangeMicrowavePlumbed For Ice MakerRange HoodStainless Steel Appliance(s)Vented Exhaust FanWater Heater
Cooling
Central AirCeiling Fan(s)ENERGY STAR Qualified EquipmentZoned
Flooring
CarpetSimulated WoodTile
Heating
CentralENERGY STAR Qualified EquipmentNatural GasZoned
Listing courtesy of Peter Winkler of Keller Williams Elite Realty
Listings that are marked with an icon are provided courtesy of the Triangle MLS, Inc. of North Carolina, Internet Data Exchange Database. Copyright 2026 Triangle MLS, Inc. of North Carolina. All rights reserved.
Last checked: 2026-10-17 09:49 AM UTC
Neighborhood & Commute
Source: Walkscore
Disclosure: Community information and market data powered by Constellation Data Labs. Information is deemed reliable but not guaranteed.



Did you know? You can invite friends and family to your search. They can join your search, rate and discuss listings with you.