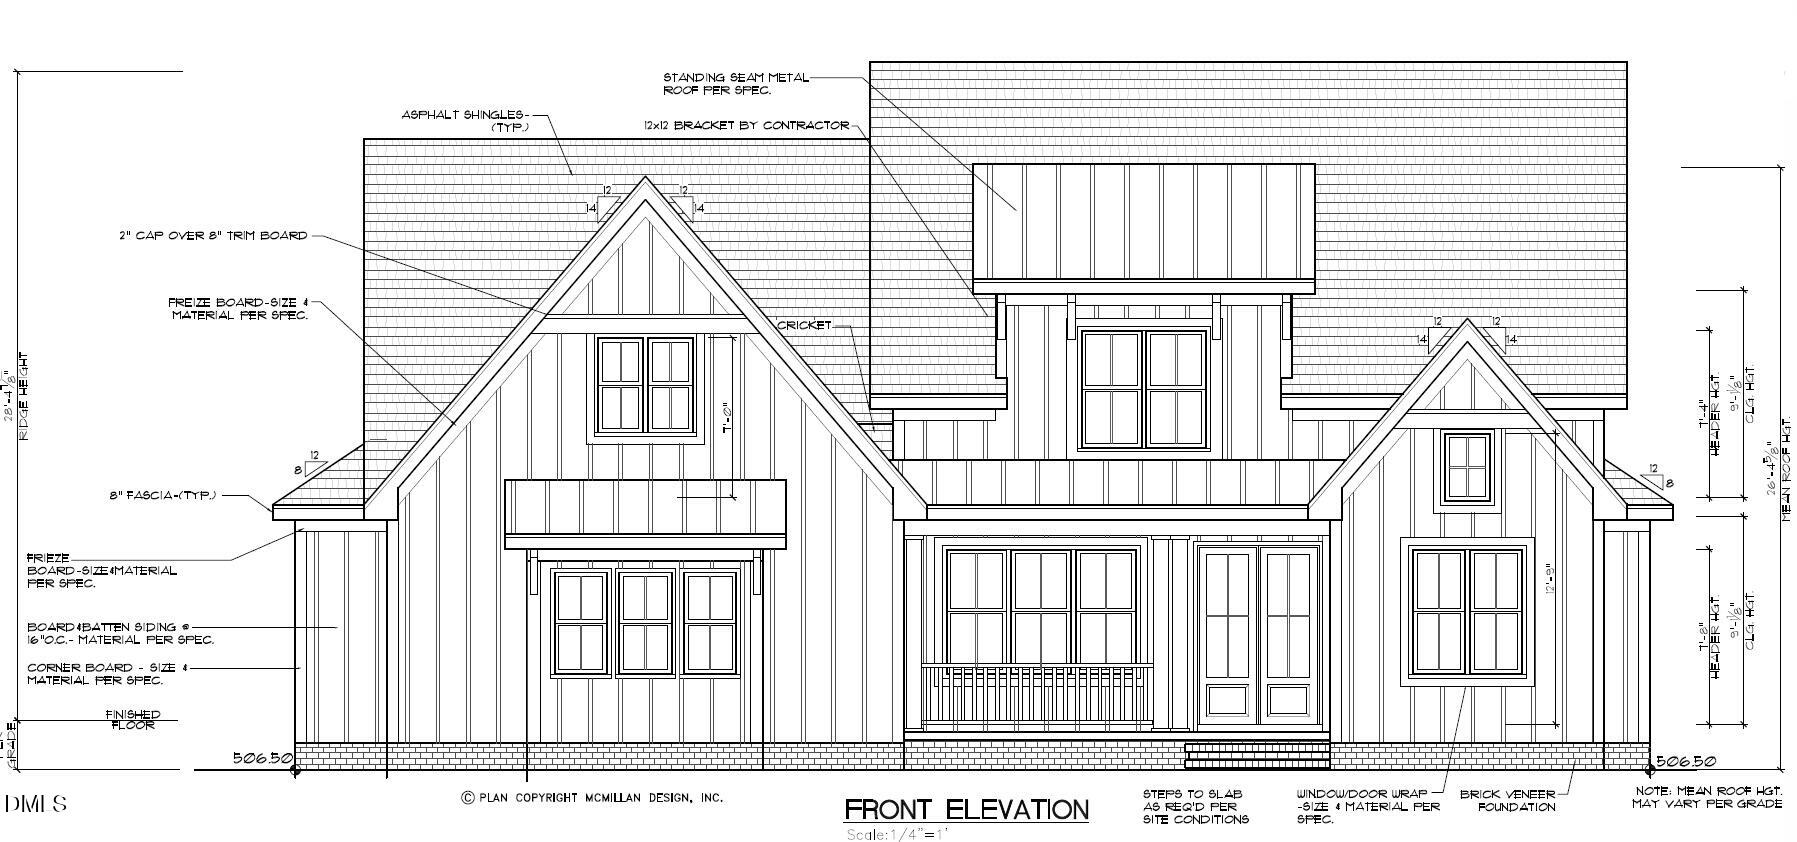
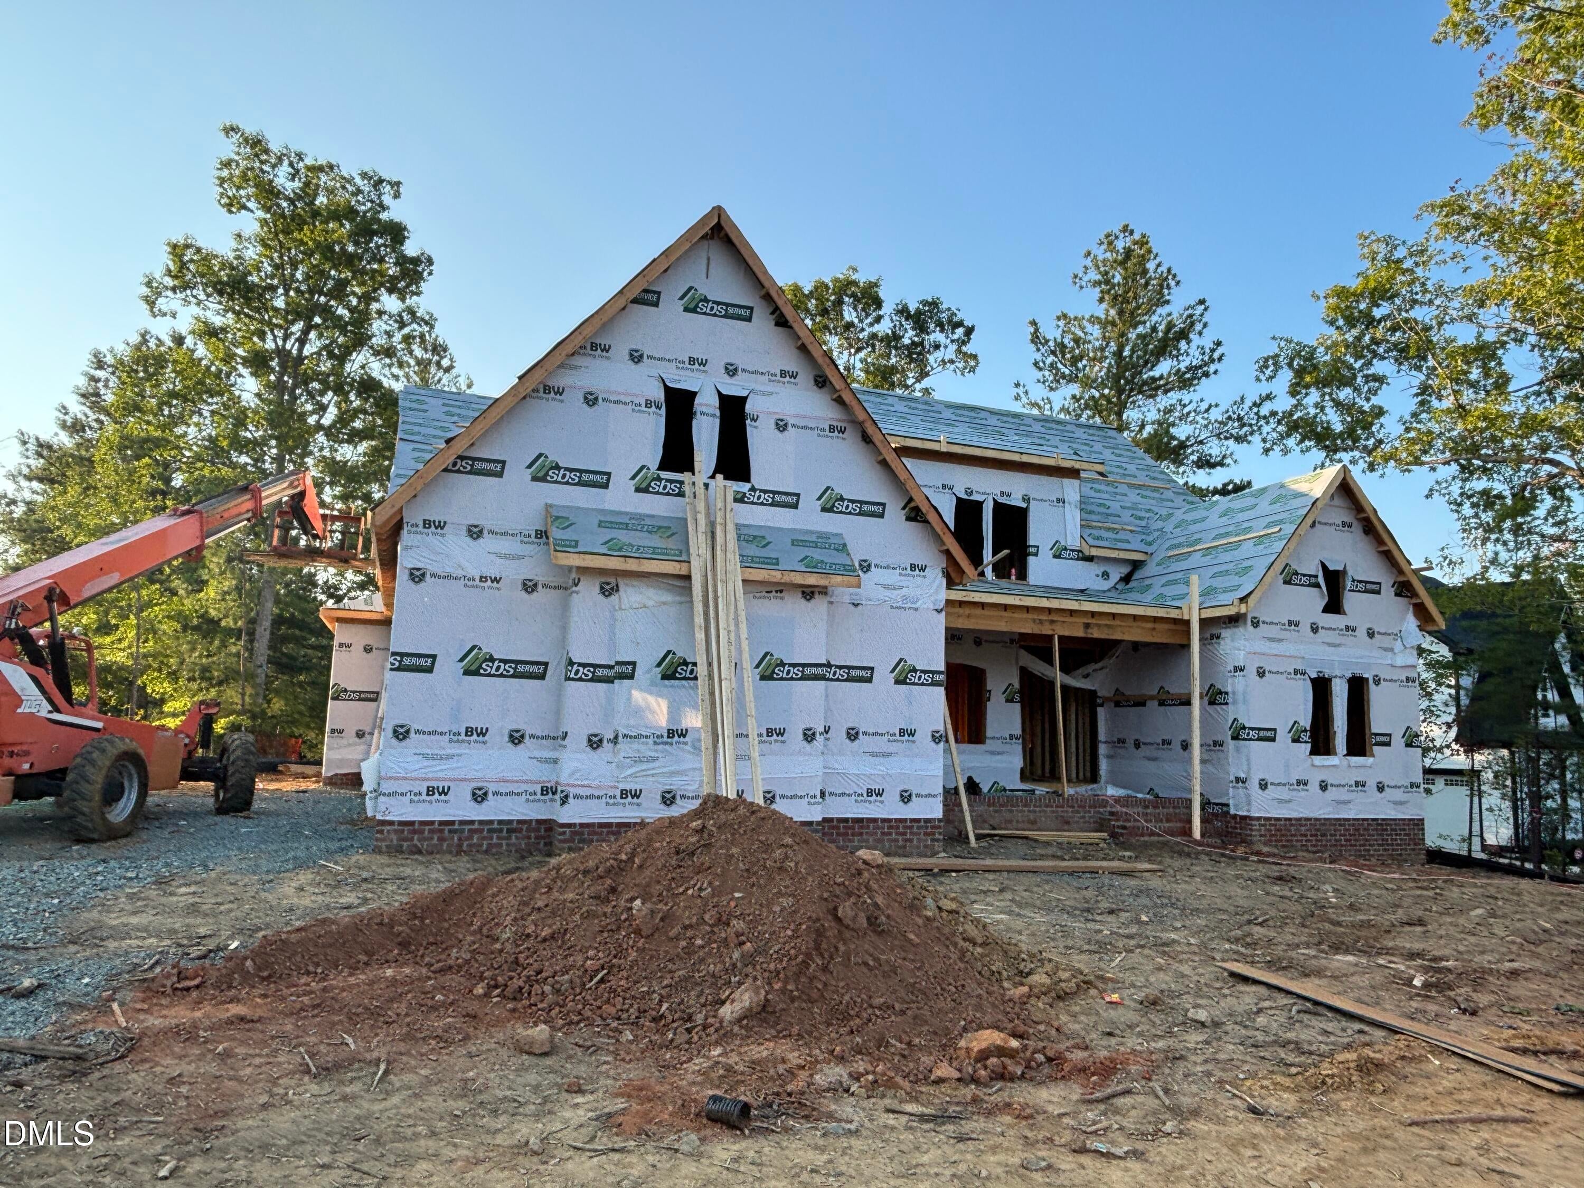
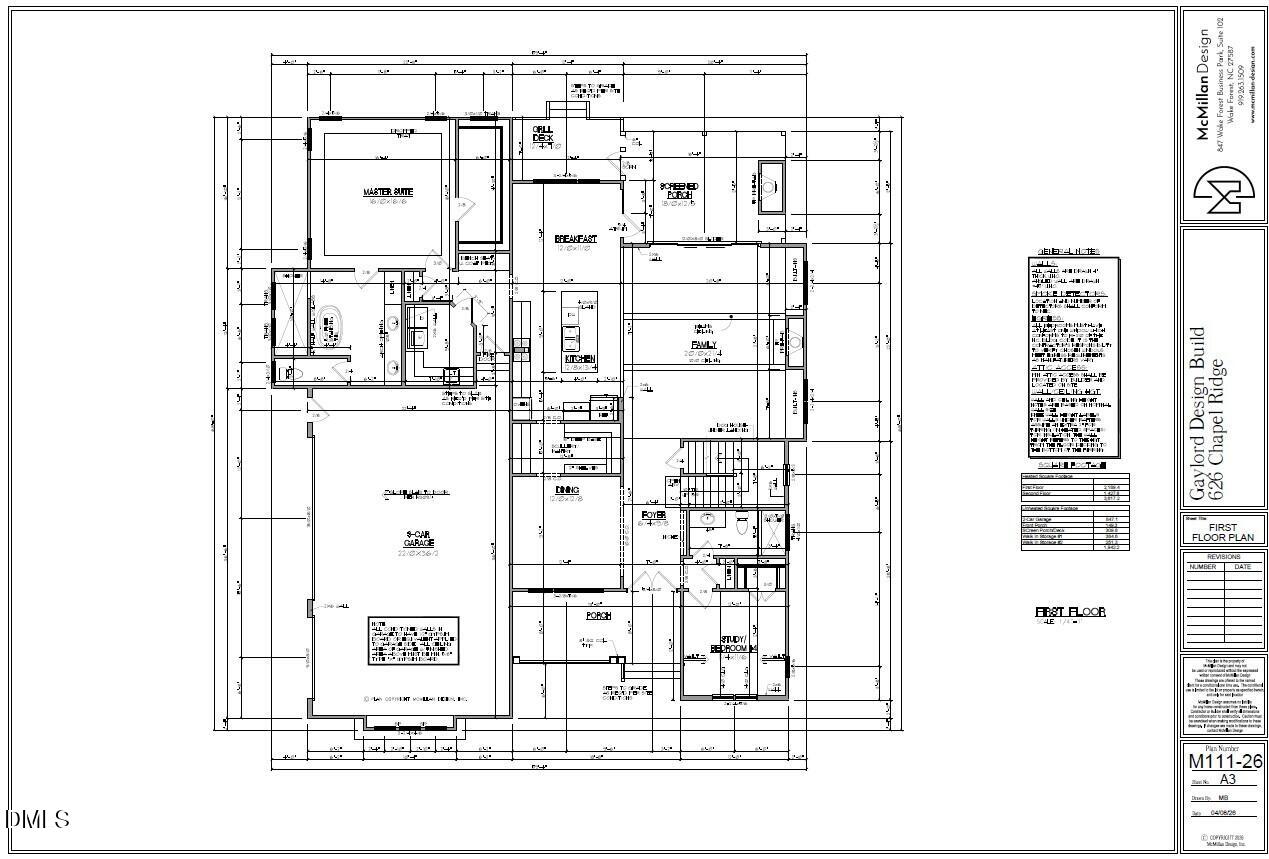
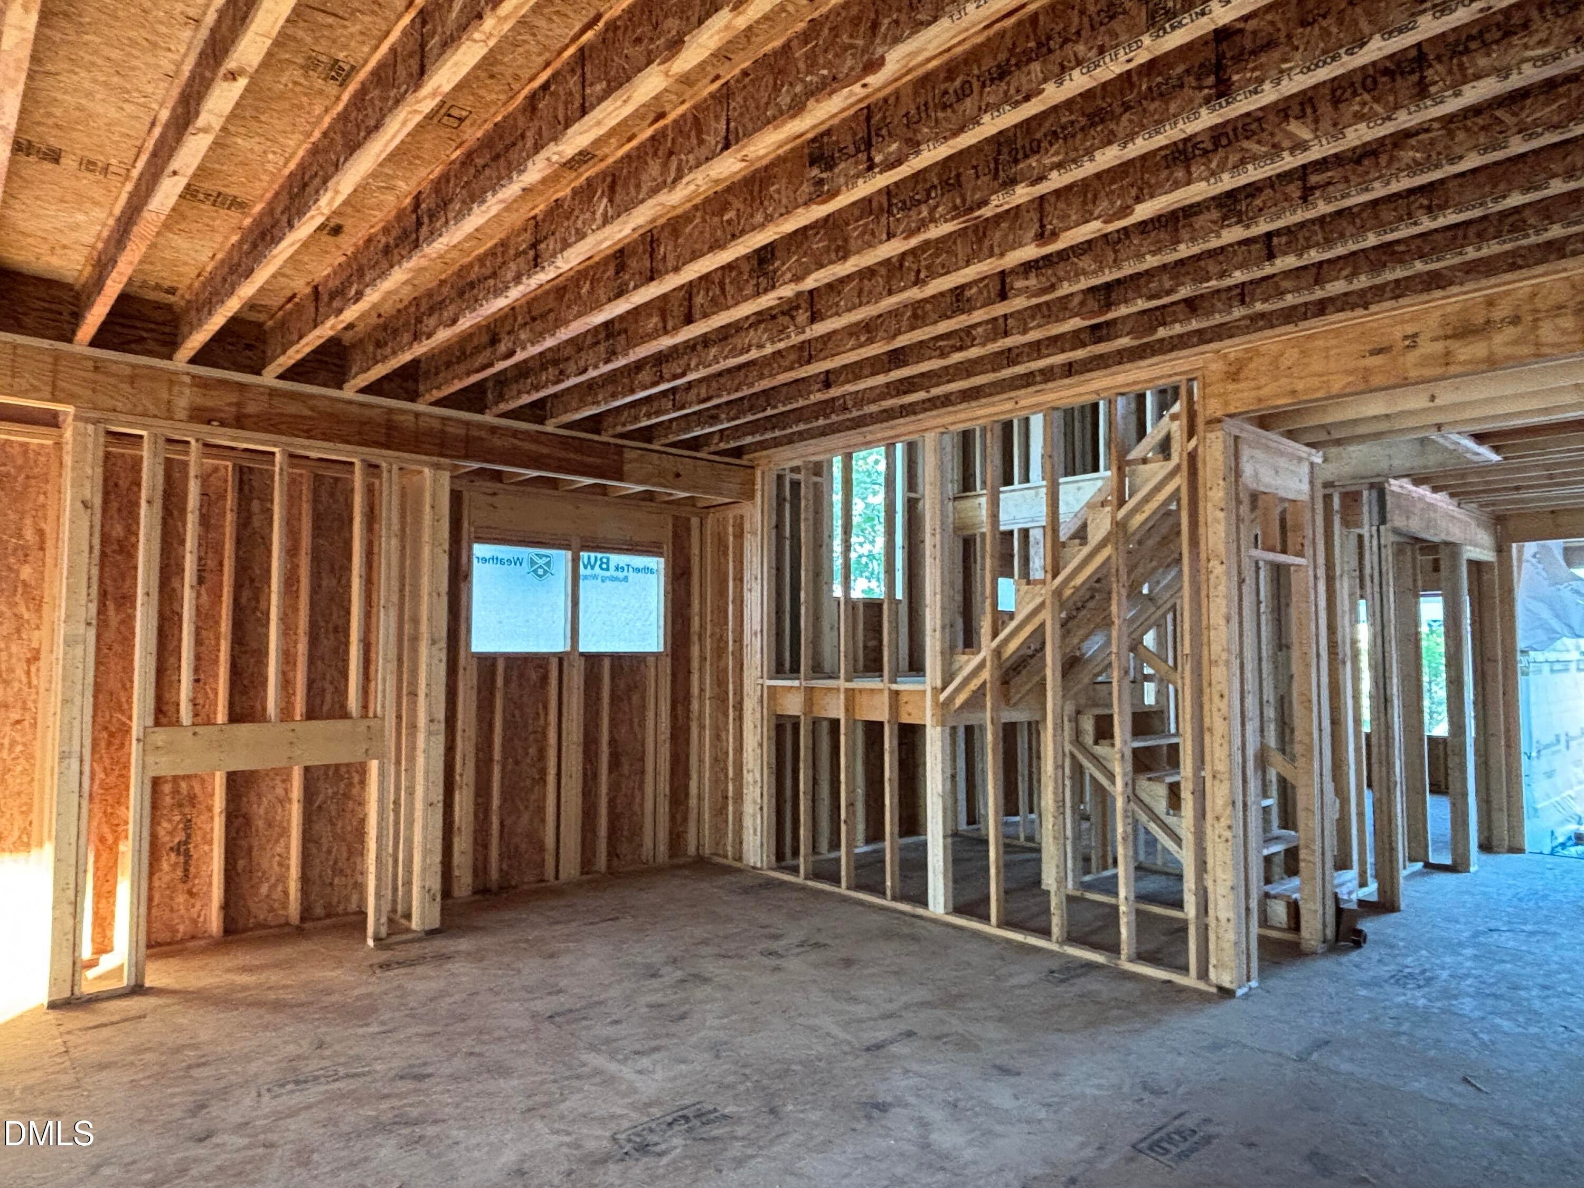
Another Custom Home Being Built by Gaylord Design Build! Now is a great time to walk this home and make it yours. See firsthand what's behind the walls, the attention to detail, and how well this home is being built....great bones, to say the least! No need to try to visualize the floor plan from a set of plans. Print the floor plan, walk through the home, and get a real feel for the room sizes, layout, furniture placement, and how the space works for you. Best of all, at this stage of construction, the home is still WIDE OPEN for personalization. Selections have not been finalized, giving you the opportunity to choose the finishes, colors, fixtures, and other details to make the home your own. Don't wait too long. As construction continues, those decisions will begin to be made. Right now is the perfect time to walk the home, see the quality of construction for yourself, and take advantage of the opportunity to personalize it before it's too late.
Save
Ask
Tour
Hide
Share
Listing Snapshot
Price
$1,185,000
Days On Site
51 Days
Bedrooms
5
Inside Area (SqFt)
3,617 sqft
Total Baths
4
Full Baths
4
Partial Baths
N/A
Lot Size
0.4534 Acres
Year Built
2026
MLS Number
10190532
Status
Active
Property Tax
$928.47
HOA/Condo/Coop Fees
$115 monthly
Sq Ft Source
N/A
Friends & Family
React
Comment
Invite
No Comments Yet
Did you know? You can invite friends and family to your search. They can join your search, rate and discuss listings with you.
Recent Activity
a month ago
Listing updated with changes from the MLS
a month ago
Status changed to Active
2 months ago
Listing first seen on site
General Features
Acres
0.4534
Attached Garage
Yes
Foundation
BlockBrick/MortarCombination
Garage
Yes
Garage Spaces
3
Home Warranty
Yes
Levels
Two
Parking
AttachedGarageConcreteDrivewayGarage Door OpenerOversized
Property Condition
New ConstructionUnder Construction
Property Sub Type
Single Family Residence
Special Circumstances
Standard
SqFt Above
3617
SqFt Total
3617
Style
Craftsman
Utilities
Electricity ConnectedNatural Gas ConnectedSewer ConnectedWater Connected
Zoning
R-1
Interior Features
Appliances
CooktopConvection OvenDishwasherElectric CooktopGas Water HeaterMicrowaveRange HoodTankless Water HeaterOven
Listing courtesy of Brad Phelps of Long & Foster Real Estate INC/Raleigh
Listings that are marked with an icon are provided courtesy of the Triangle MLS, Inc. of North Carolina, Internet Data Exchange Database. Copyright 2026 Triangle MLS, Inc. of North Carolina. All rights reserved.
Last checked: 2026-10-25 09:58 AM UTC
Neighborhood & Commute
Source: Walkscore
Disclosure: Community information and market data powered by Constellation Data Labs. Information is deemed reliable but not guaranteed.


Did you know? You can invite friends and family to your search. They can join your search, rate and discuss listings with you.