Save
Ask
Tour
Hide
Share
$399,900
9 Days On Site

387 Brodie Rose Landing Way
Smithfield, NC 27577

For Sale|Single Family Residence|Active
3
Beds
3
Total Baths
2
Full Baths
1
Partial Bath
1,910
SqFt
$209
/SqFt
2023
Built
Subdivision:
Brodie Rose Landing
County:
Johnston
Call Now: 919-404-SHOW
Is this the listing for you? We can help make it yours.
919-404-SHOW
387 Brodie Rose Landing Way387 Brodie Rose Landing Way387 Brodie Rose Landing Way387 Brodie Rose Landing Way
Save
Ask
Tour
Hide
Share

Mortgage Calculator

Monthly Payment (Est.)

$1,825
Calculator powered by Showcase IDX, a Constellation1 Company. Copyright ©2026 Information is deemed reliable but not guaranteed.

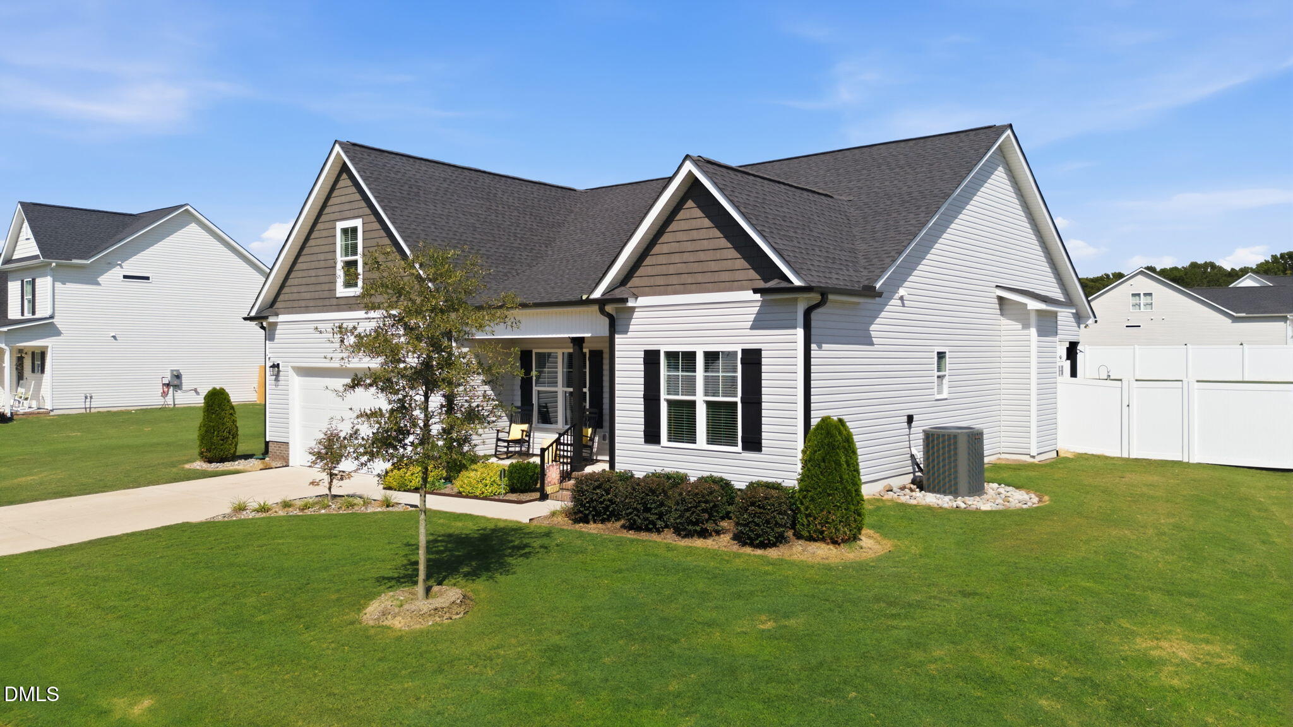
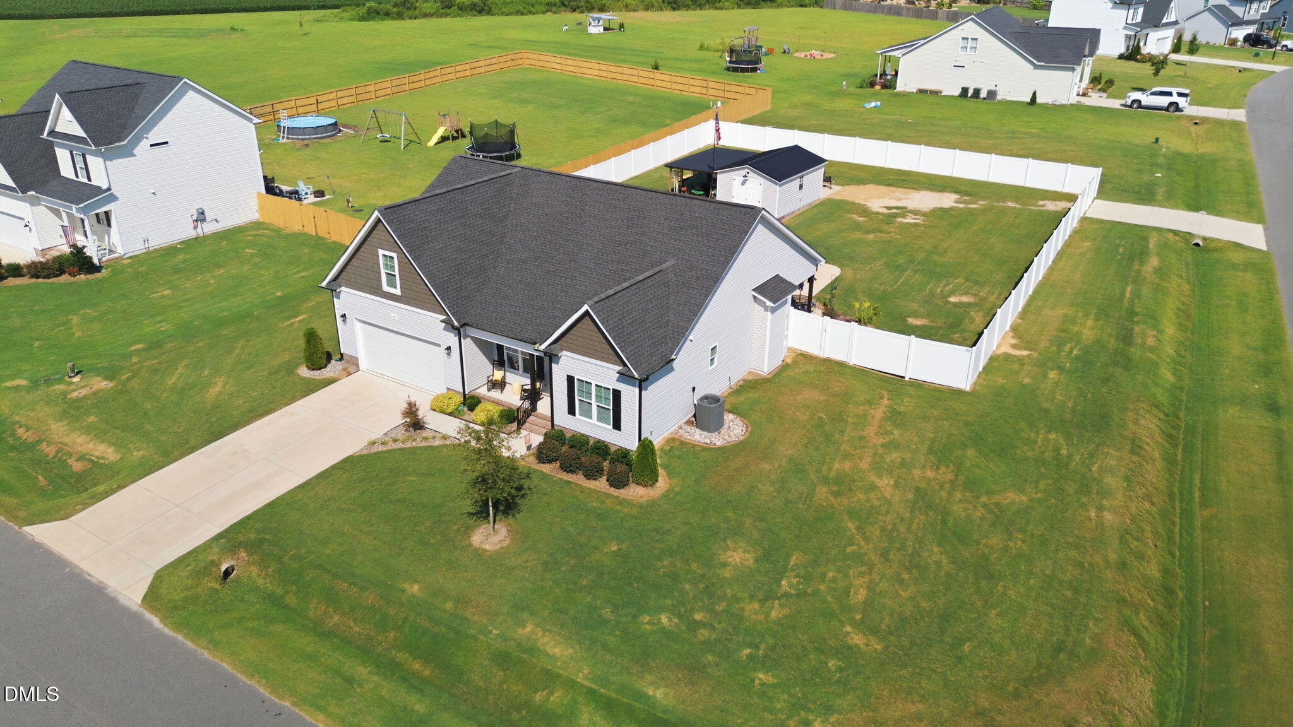
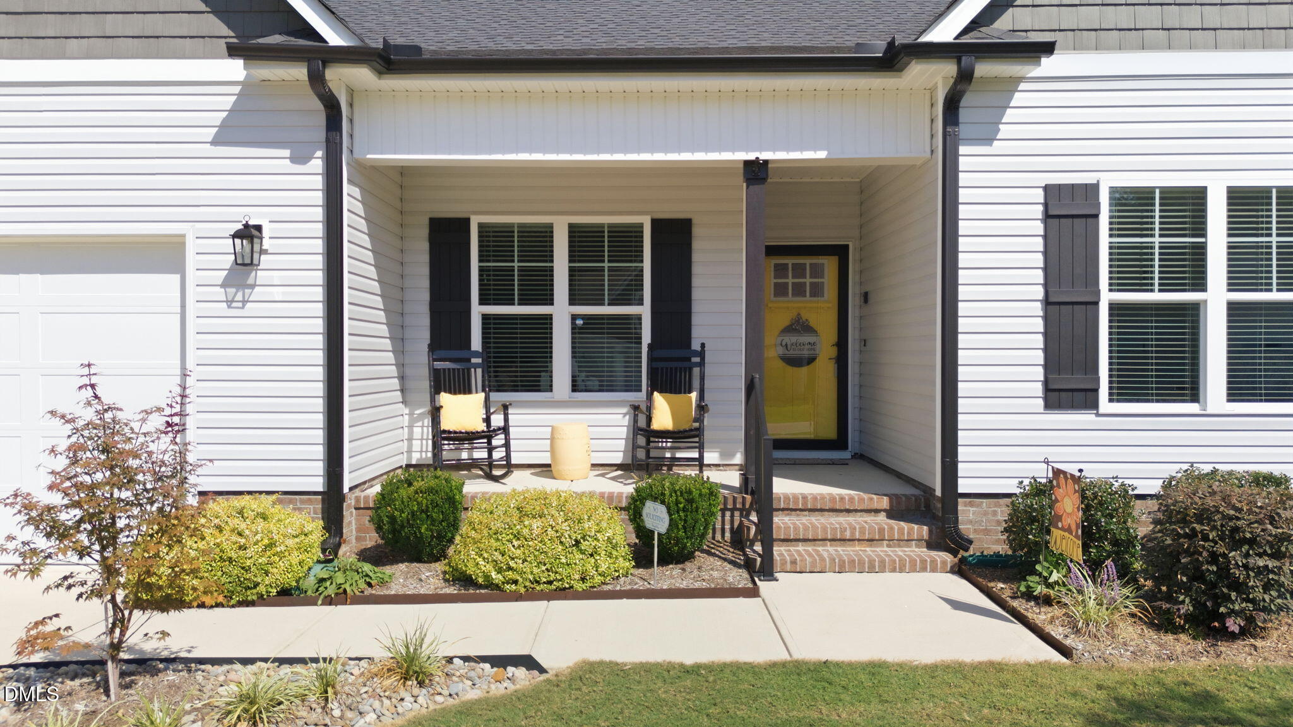
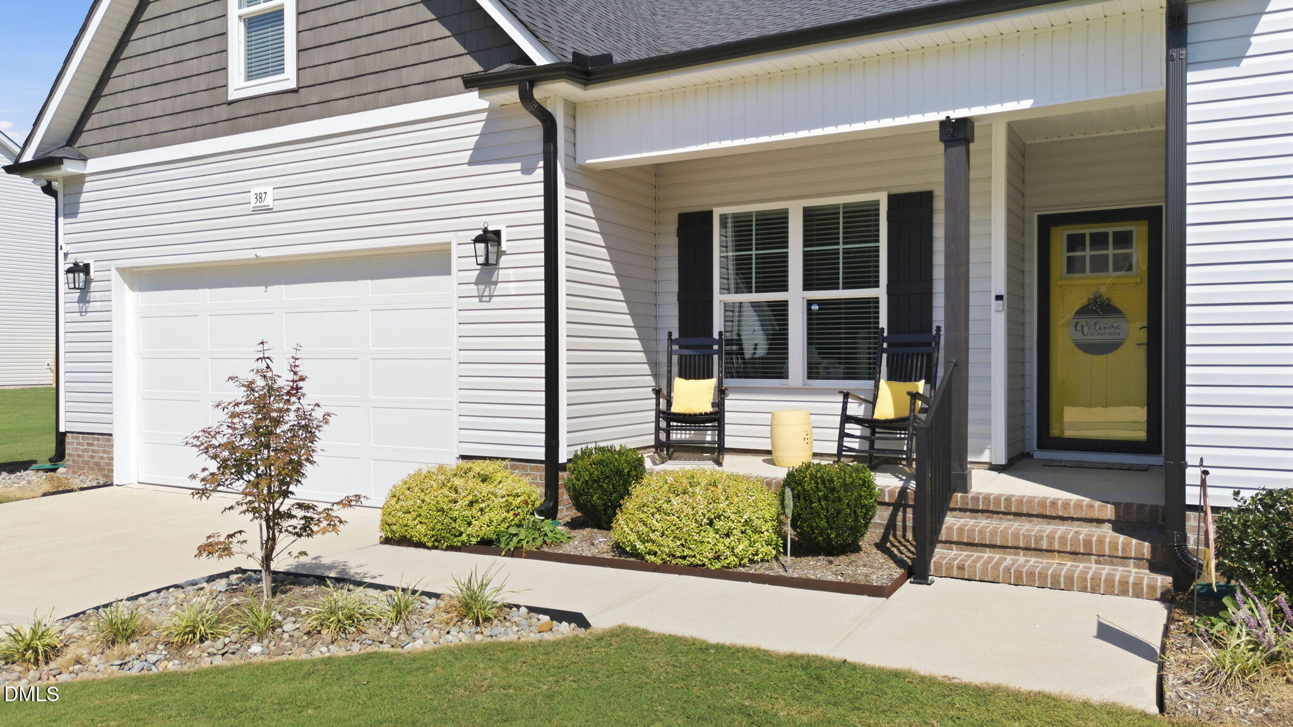
JUST outside the Clayton post office district, this home is just about 5 miles to DOWNTOWN Clayton, and 3 miles to the CLEVELAND community ball fields, Shopping and 40/42 Restaurants and shops. MOVE in READY!! ONLY 3 years old, this Ranch home features a Finished Bonus on 2nd Floor. Split Bedrooms & HUGE living Room with Eat in Kitchen and Dining Room. Drop Zone and Laundry Room plus a guest powder room. 3 Bedrooms and 2 full baths on 1st Floor. The owners suite features a brand new WestShore Handicap Accessible Shower with sliding doors and movable a seat. A beautiful bathroom for the 2 secondary bedrooms is located between them . Lots of STORAGE in Bonus Eaves. YOU WILL LOVE the Custom WORKSHOP in rear FENCED Yard which features Mini SPLIT HVAC unit, fully insulated. 14'x20' shed with attached 12'x20' concrete slab with lean to black metal roof On left side of building. An additional 12'x26' concrete slab rear of building. Used for storing lawn equipment, washing equipment etc. In addition connected a 3/4" buried water line to shed lean to a 3/4" freeze proof hydrant. It is also wired with its own panel box. Sellers added 4' Concrete Walkways to the Workshop and another Driveway with Double Gate Fencing in the White 6' Vinyl Fencing. This CORNER LOT is adjoining a culdesac street. WHAT a GREAT home over 1910 SF. and LOTS of OUTDOOR Living Spaces. MOVE in READY. Priced to SELL

Save
Ask
Tour
Hide
Share
Listing Snapshot
Price 
$399,900
Days On Site 
9 Days
Bedrooms 
3
Inside Area (SqFt) 
1,910 sqft
Total Baths 
3
Full Baths 
2
Partial Baths 
1
Lot Size 
0.63 Acres
Year Built 
2023
MLS® Number 
10190529
Status 
Active
Property Tax 
$2,266.63
HOA/Condo/Coop Fees 
$24.17 monthly
Sq Ft Source 
N/A
Friends & Family
Recent Activity
yesterdayPrice changed to $399,900
yesterdayListing updated with changes from the MLS®
a week agoListing first seen on site
General Features
Acres 
0.63
Attached Garage 
Yes
Disclosures 
Seller Disclosure
Foundation 
BlockConcrete PerimeterSlab
Garage 
Yes
Garage Spaces 
2
Levels 
One and One Half
Parking 
AttachedGarageConcreteDrivewayGarage Faces FrontGarage Door OpenerPrivate
Parking Spaces 
4
Property Condition 
Updated/Remodeled
Property Sub Type 
Single Family Residence
Security 
Smoke Detector(s)
Sewer 
Private SewerSeptic Tank
Special Circumstances 
Standard
SqFt Above 
1910
SqFt Total 
1910
Style 
BungalowRanchCraftsman
Water Source 
Public
Zoning 
RAG
Interior Features
Appliances 
Built-In Electric RangeDryerDishwasherElectric CooktopENERGY STAR Qualified AppliancesENERGY STAR Qualified DishwasherElectric RangeElectric Water HeaterFree-Standing Electric RangeFree-Standing RangeIce MakerMicrowaveENERGY STAR Qualified Water HeaterRangeStainless Steel Appliance(s)Water Heater
Cooling 
Central AirCeiling Fan(s)DuctlessHeat Pump
Fireplace 
Yes
Fireplace Features 
GasGreat RoomLiving RoomPropaneVentless
Fireplaces 
1
Flooring 
CarpetTileVinyl
Heating 
DuctlessFireplace(s)Heat Pump
Interior 
Breakfast BarBuilt-in FeaturesCeiling Fan(s)Double VanityEntrance FoyerEat-in KitchenGranite CountersHigh Speed InternetKitchen IslandOpen FloorplanPantryRecessed LightingStone CountersMaster Downstairs
Laundry Features 
InsideLaundry RoomMain Level
Main Level Bedrooms 
3
Window Features 
BlindsInsulated WindowsScreensWindow Treatments
Bedroom 2 
Dimensions - 13.0 x 12.0Level - Main
Bedroom 3 
Dimensions - 12.0 x 10.0Level - Main
Bonus Room 
Dimensions - 19.0 x 12.0Level - Second
Dining Room 
Dimensions - 12.0 x 10.0Level - Main
Entrance Hall 
Dimensions - 20.0 x 4.0Level - Main
Great Room 
Dimensions - 17.0 x 16.0Level - Main
Master Bedroom 
Dimensions - 14.4 x 13.1Level - Main
Save
Ask
Tour
Hide
Share
Exterior Features
Construction Details 
Shake SidingVinyl Siding
Exterior 
Private YardRain GuttersStorage
Fencing 
Back YardFencedGate
Lot Features 
Back YardCorner LotFront YardInterior LotLandscaped
Other Structures 
OutbuildingStorageWorkshop
Patio And Porch 
CoveredFront PorchPatioPorch
Roof 
Shingle
Windows/Doors 
BlindsInsulated WindowsScreensWindow Treatments
Community Features
Association Amenities 
Management
Association Fee 
$290.0
Association Fee Frequency 
Annually
Community Features 
Suburban
Financing Terms Available 
CashConventionalFHAUSDA LoanVA Loan
Building Access 
Front Door
Roads 
Asphalt
Schools
School District
Unknown
Elementary School
Johnston - Polenta Elementary
Middle School
Johnston - Swift Creek Middle School
High School
Johnston - Cleveland High School
Listing courtesy of Valerie Dupree of HomeTowne Realty


Listings that are marked with an icon are provided courtesy of the Triangle MLS, Inc. of North Carolina, Internet Data Exchange Database. Copyright 2026 Triangle MLS, Inc. of North Carolina. All rights reserved.

Last checked: 2026-09-13 06:45 AM UTC

Neighborhood & Commute
Source: Walkscore
Disclosure: Community information and market data powered by Constellation Data Labs. Information is deemed reliable but not guaranteed.
Save
Ask
Tour
Hide
Share