Save
Ask
Tour
Hide
Share
$285,000
18 Days On Site

1904 Tee Dee Street
Raleigh, NC 27610

For Sale|Single Family Residence|Active
4
Beds
2
Total Baths
2
Full Baths
1,361
SqFt
$209
/SqFt
1976
Built
Subdivision:
Southgate
County:
Wake
Call Now: 919-404-SHOW
Is this the listing for you? We can help make it yours.
919-404-SHOW
1904 Tee Dee Street1904 Tee Dee Street1904 Tee Dee Street1904 Tee Dee Street
Save
Ask
Tour
Hide
Share

Mortgage Calculator

Monthly Payment (Est.)

Enter an interest rate to see your estimated monthly payment.
Calculator powered by Showcase IDX, a Constellation1 Company. Copyright ©2026 Information is deemed reliable but not guaranteed.

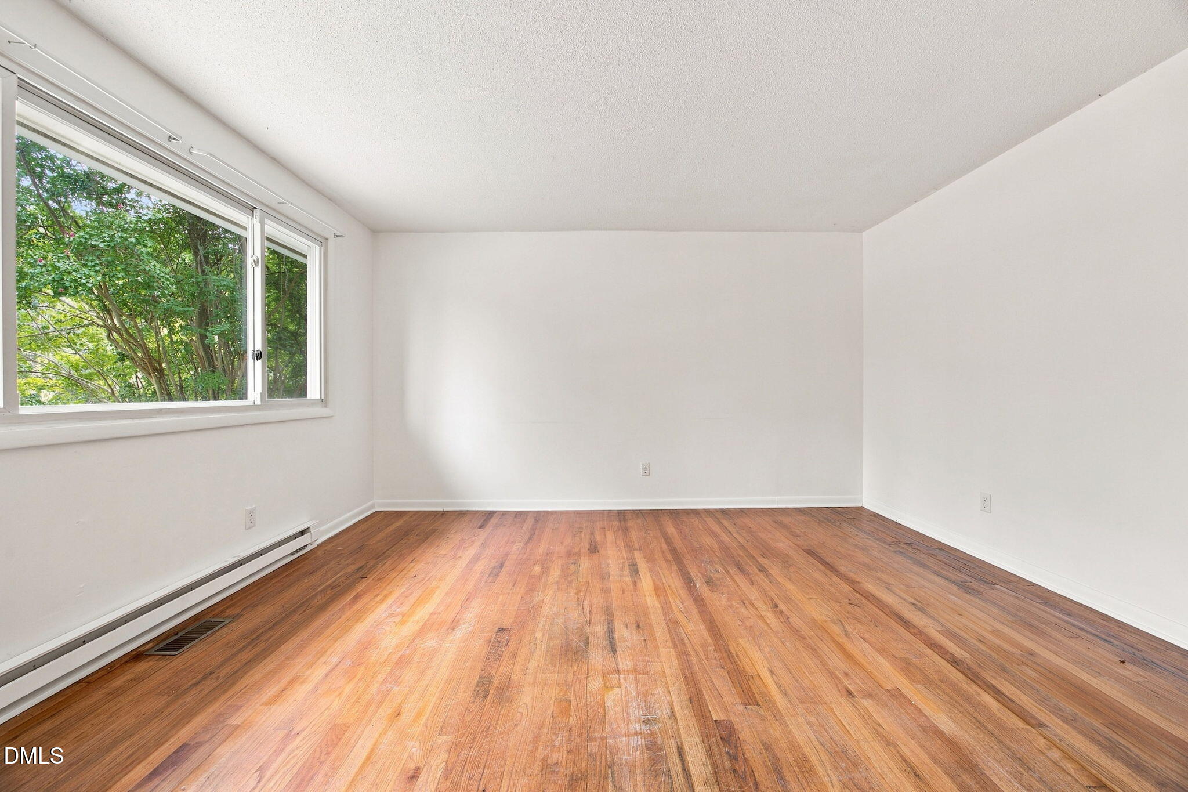
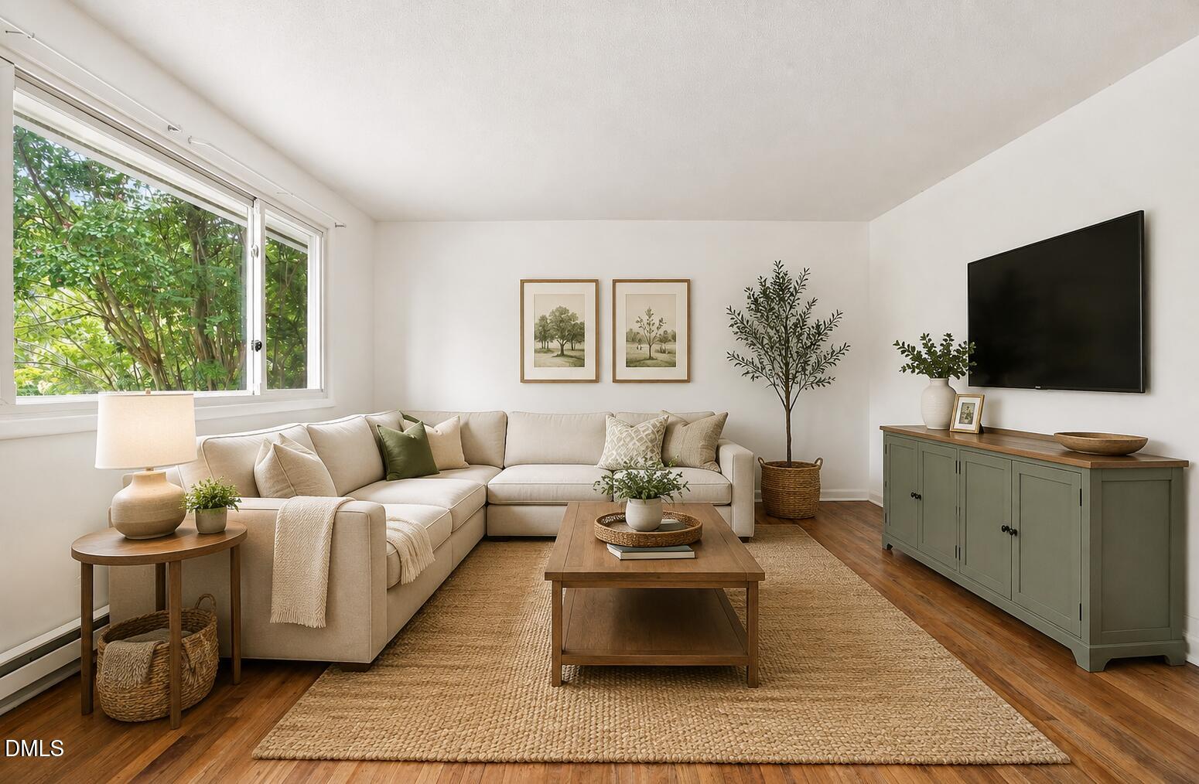
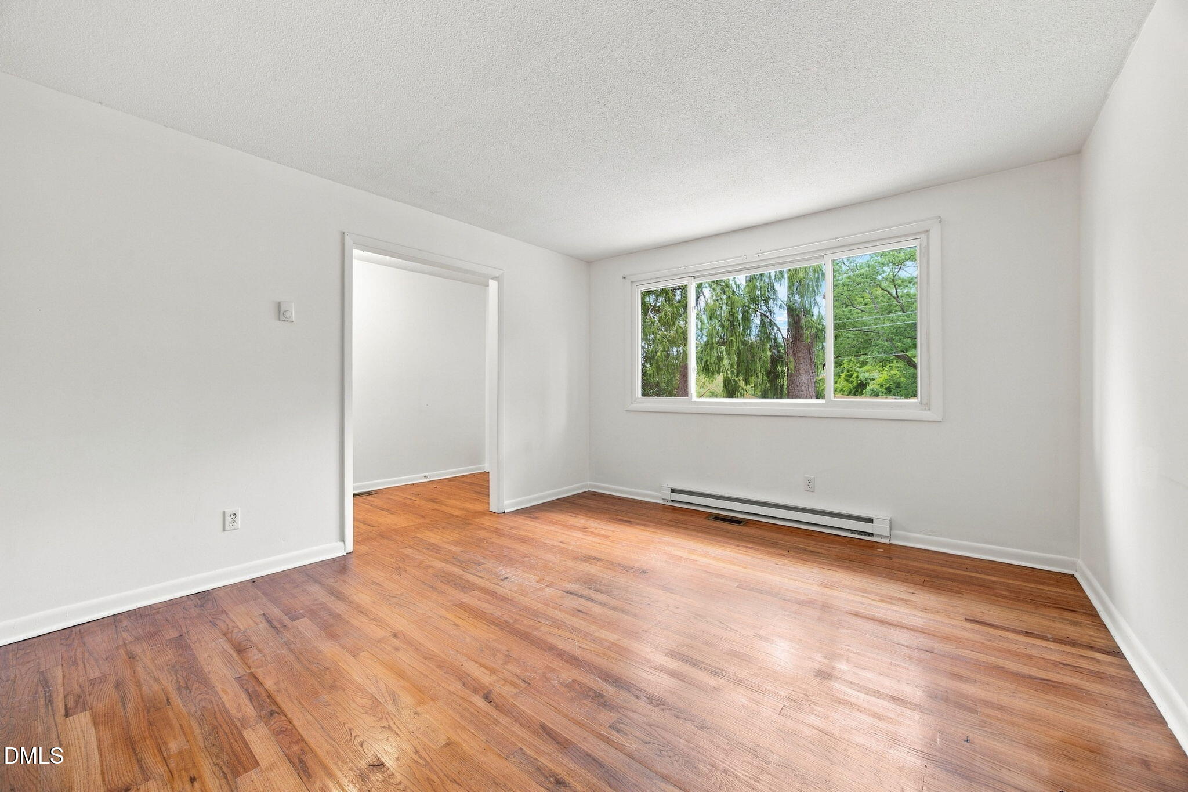
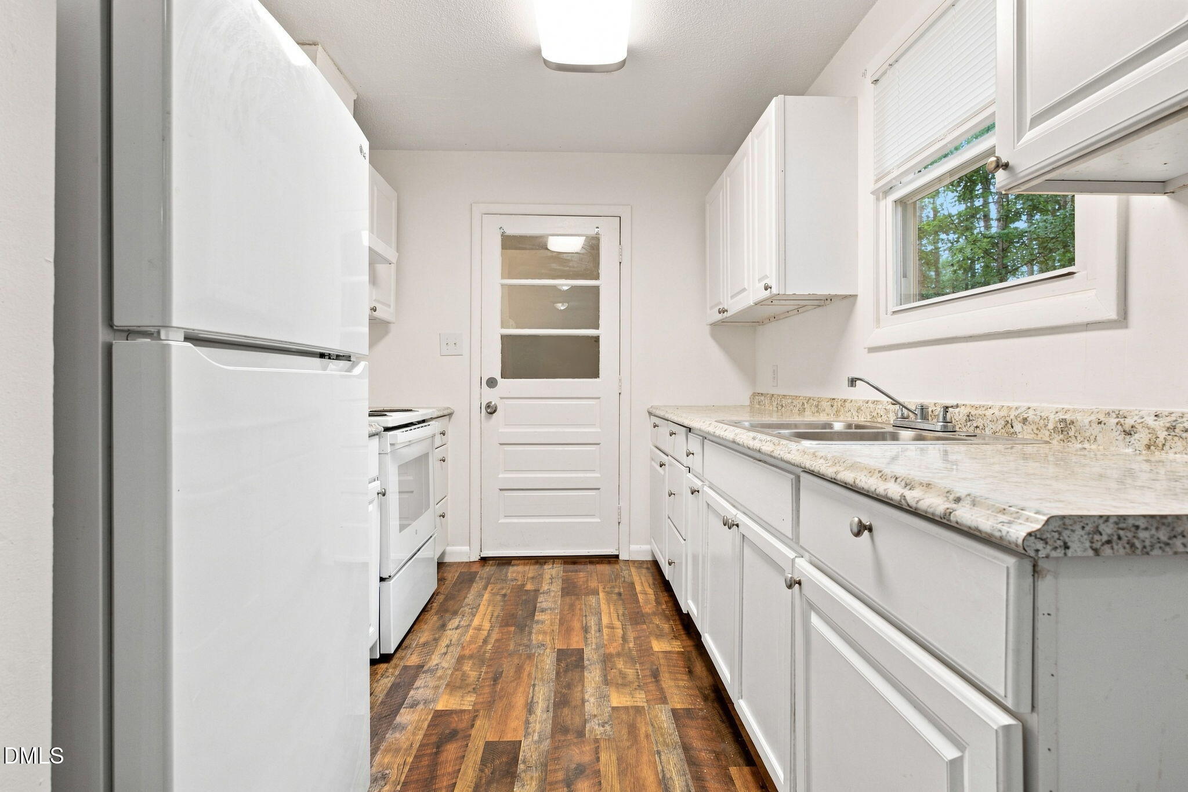
Welcome to 1904 Tee Dee Street, a versatile Raleigh property offering an exciting opportunity for both investors and first-time buyers! Previously used as an investment property, this 4-bedroom home is ready for its next chapter. Inside, you'll find hardwood floors throughout much of the home, four spacious bedrooms, updated bathrooms, and a water heater replaced in 2024. Outside, the large front porch is the perfect spot for morning coffee, while the huge fenced backyard offers plenty of shade and room to relax, entertain, garden, or let pets play. Conveniently located with easy access to everything Raleigh has to offer, from shopping and dining to entertainment and everyday essentials. Whether you're looking to add to your investment portfolio or make the move into homeownership, 1904 Tee Dee Street offers space, location, and plenty of potential.

Save
Ask
Tour
Hide
Share
Listing Snapshot
Price 
$285,000
Days On Site 
18 Days
Bedrooms 
4
Inside Area (SqFt) 
1,361 sqft
Total Baths 
2
Full Baths 
2
Partial Baths 
N/A
Lot Size 
0.27 Acres
Year Built 
1976
MLS® Number 
10190528
Status 
Active
Property Tax 
$2,342.43
HOA/Condo/Coop Fees 
N/A
Sq Ft Source 
N/A
Friends & Family
Recent Activity
3 weeks agoListing first seen on site
3 weeks agoListing updated with changes from the MLS®
General Features
Acres 
0.27
Disclosures 
Lead Based PaintSeller Disclosure
Levels 
One
Parking 
DrivewayOn Street
Property Sub Type 
Single Family Residence
Sewer 
Public Sewer
Special Circumstances 
Standard
SqFt Above 
1361
SqFt Total 
1361
Style 
RanchTransitional
Water Source 
Public
Zoning 
R-4
Interior Features
Appliances 
DishwasherElectric RangeRefrigerator
Basement 
Crawl Space
Cooling 
Electric
Flooring 
VinylWood
Heating 
Electric
Laundry Features 
Electric Dryer HookupLaundry RoomWasher Hookup
Main Level Bedrooms 
4
Bedroom 2 
Dimensions - 98.0 x 129.0Level - Main
Bedroom 3 
Dimensions - 910.0 x 115.0Level - Main
Bedroom 4 
Dimensions - 132.0 x 103.0Level - Main
Dining Room 
Dimensions - 1310.0 x 711.0Level - Main
Kitchen 
Dimensions - 96.0 x 711.0Level - Main
Laundry 
Dimensions - 711.0 x 1111.0Level - Main
Living Room 
Dimensions - 12.0 x 143.0Level - Main
Master Bedroom 
Dimensions - 134.0 x 129.0Level - Main
Save
Ask
Tour
Hide
Share
Exterior Features
Construction Details 
Brick VeneerVinyl Siding
Fencing 
Back YardChain LinkFenced
Road Frontage 
City Street
Roof 
Shingle
Community Features
Financing Terms Available 
CashConventionalFHA
Schools
School District
Unknown
Elementary School
Wake - Walnut Creek Elementary School
Middle School
Wake - Centennial Campus Middle
High School
Wake - Southeast Raleigh High
Listing courtesy of Madison Voigt of LPT Realty, LLC


Listings that are marked with an icon are provided courtesy of the Triangle MLS, Inc. of North Carolina, Internet Data Exchange Database. Copyright 2026 Triangle MLS, Inc. of North Carolina. All rights reserved.

Last checked: 2026-09-21 10:51 PM UTC

Neighborhood & Commute
Source: Walkscore
Disclosure: Community information and market data powered by Constellation Data Labs. Information is deemed reliable but not guaranteed.
Save
Ask
Tour
Hide
Share