Save
Ask
Tour
Hide
Share
$535,000
20 Days On Site

221 Beacon Drive
Pittsboro, NC 27312

For Sale|Single Family Residence|Active
4
Beds
4
Total Baths
3
Full Baths
1
Partial Bath
2,489
SqFt
$215
/SqFt
2025
Built
Subdivision:
Chatham Park
County:
Chatham
Call Now: 919-404-SHOW
Is this the listing for you? We can help make it yours.
919-404-SHOW
221 Beacon Drive221 Beacon Drive221 Beacon Drive221 Beacon Drive
Save
Ask
Tour
Hide
Share

Mortgage Calculator

Monthly Payment (Est.)

Enter an interest rate to see your estimated monthly payment.
Calculator powered by Showcase IDX, a Constellation1 Company. Copyright ©2026 Information is deemed reliable but not guaranteed.

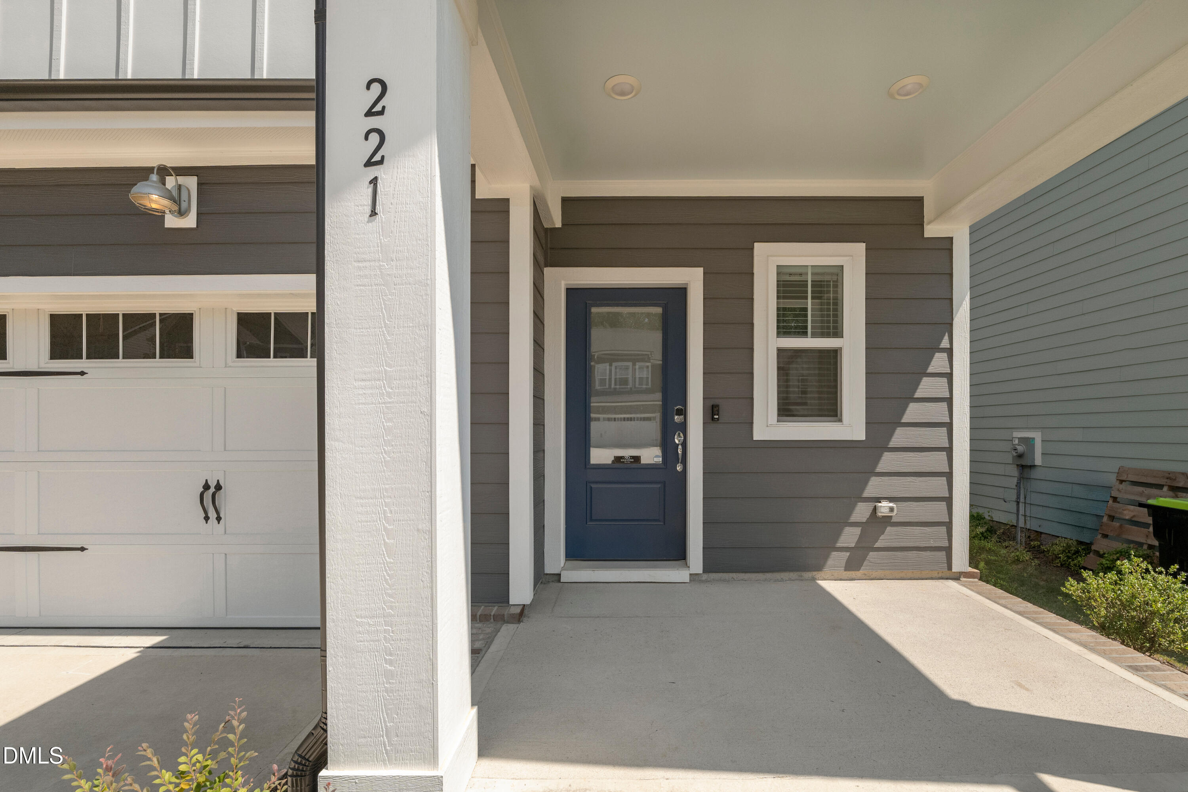
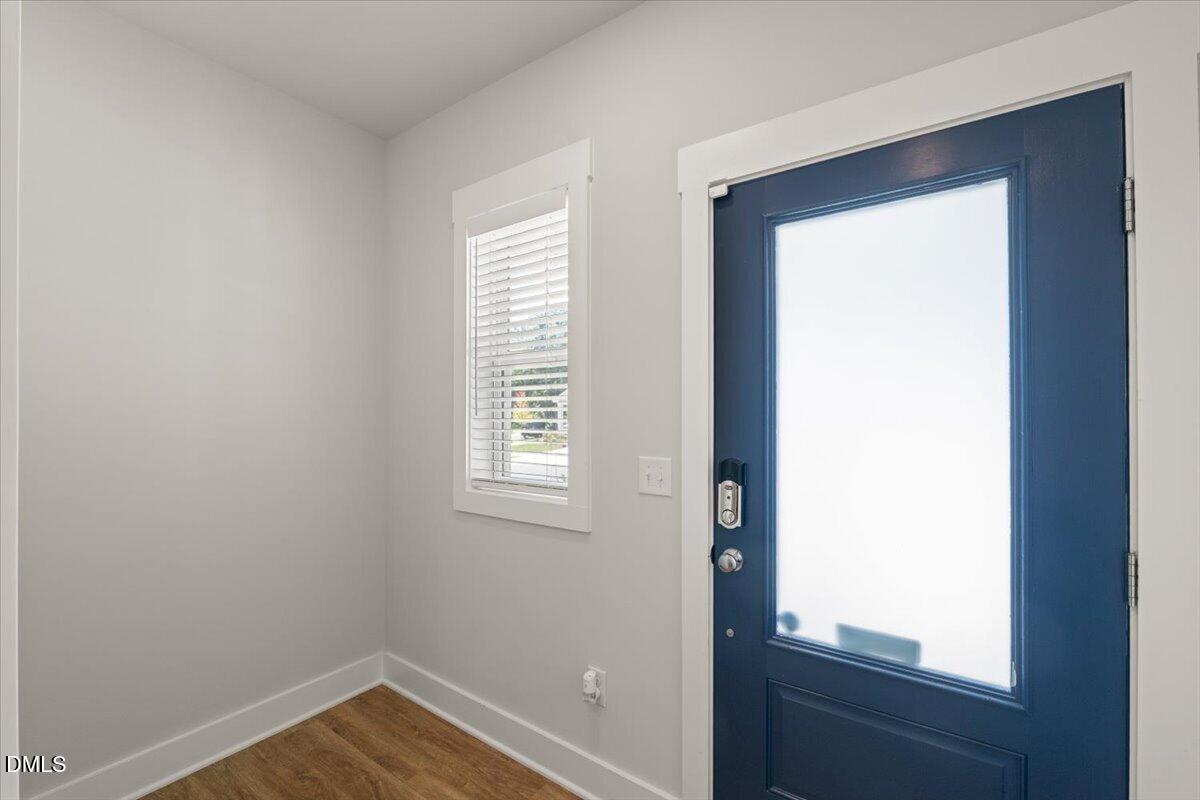
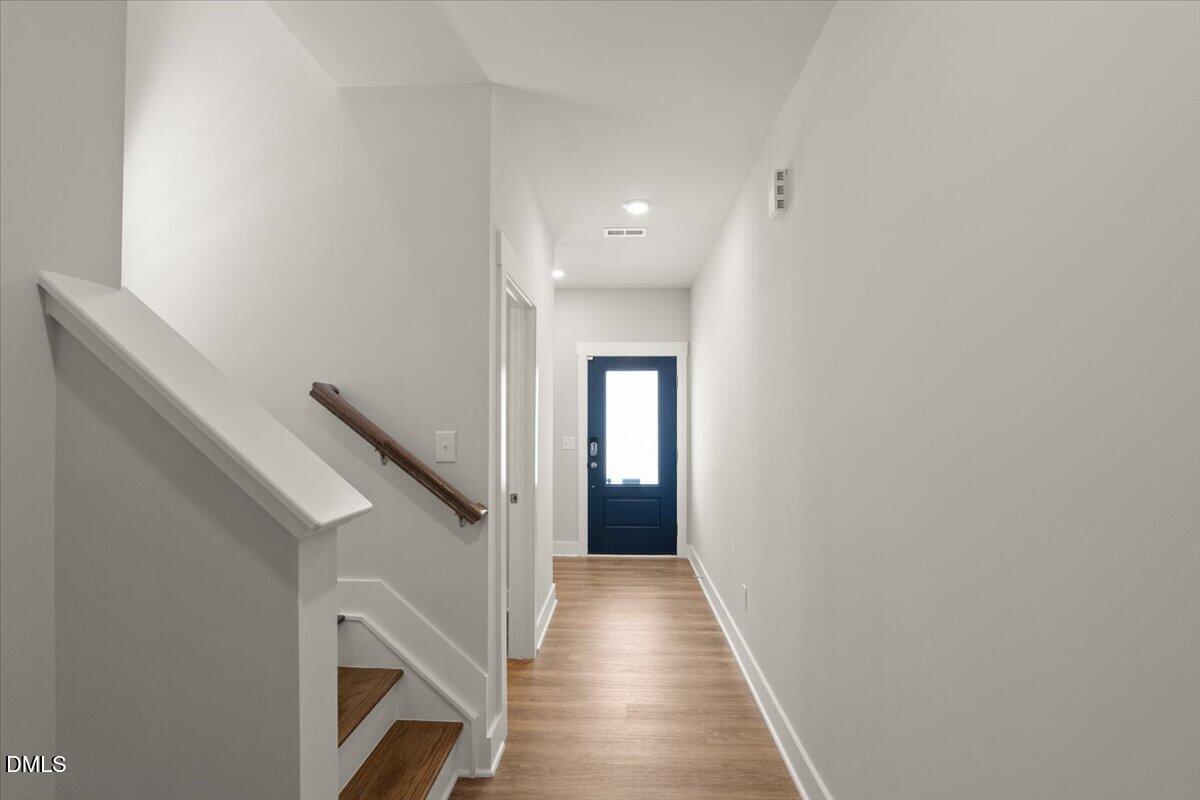
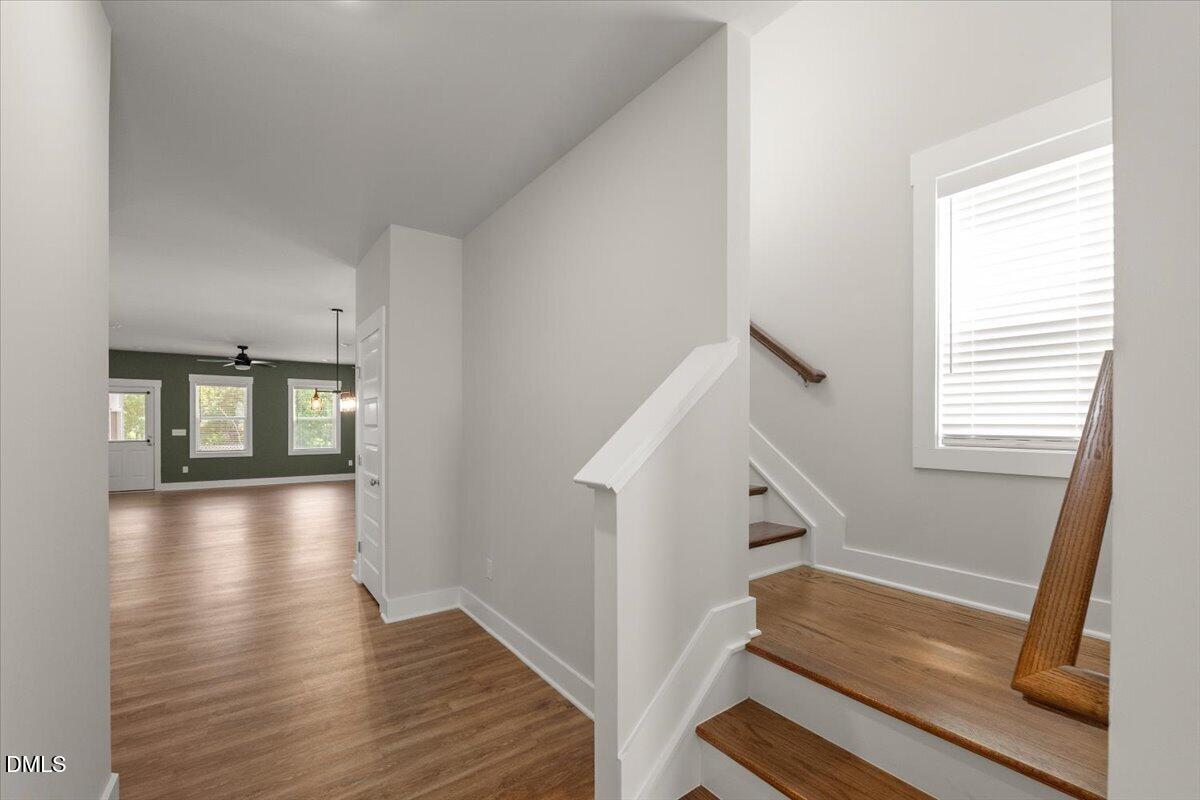
Welcome to easy living in the heart of Chatham Park, where a thoughtful floor plan, modern finishes, and inviting indoor-outdoor spaces come together beautifully. And the best part? It's practically brand new—so what could be better? The highly sought-after primary suite on the main level makes everyday living comfortable and convenient, while the open-concept kitchen, dining, and living areas create an easy flow for both everyday life and entertaining. Step outside to the screened-in porch, the perfect spot for morning coffee, dinner outside, or winding down at the end of the day. Upstairs, three additional bedrooms offer plenty of flexibility for family, guests, a home office, or whatever fits your lifestyle. With a two-car garage, a fantastic layout, and newer construction, you get all the benefits of a nearly new home without the wait of building from the ground up. Located in Chatham Park, one of Pittsboro's most exciting communities, you'll have trails, green spaces, community amenities, and everything that makes this growing area so special right at your fingertips. Primary down, three bedrooms up, a screened porch, and practically brand-new construction—this one checks all the boxes!

Save
Ask
Tour
Hide
Share
Listing Snapshot
Price 
$535,000
Days On Site 
20 Days
Bedrooms 
4
Inside Area (SqFt) 
2,489 sqft
Total Baths 
4
Full Baths 
3
Partial Baths 
1
Lot Size 
0.12 Acres
Year Built 
2025
MLS® Number 
10190524
Status 
Active
Property Tax 
$6,189
HOA/Condo/Coop Fees 
$269 Semi-Annually
Sq Ft Source 
N/A
Friends & Family
Recent Activity
a week agoPrice changed to $535,000
a week agoListing updated with changes from the MLS®
3 weeks agoStatus changed to Active
3 weeks agoListing first seen on site
General Features
Acres 
0.12
Attached Garage 
Yes
Disclosures 
Seller Disclosure
Foundation 
Slab
Garage 
Yes
Garage Spaces 
2
Levels 
Two
Parking 
AttachedGarageDriveway
Property Sub Type 
Single Family Residence
Sewer 
Public Sewer
Special Circumstances 
Standard
SqFt Above 
2489
SqFt Total 
2489
Style 
Traditional
Water Source 
Public
Interior Features
Appliances 
DishwasherElectric RangeFree-Standing Electric OvenMicrowaveRefrigeratorStainless Steel Appliance(s)Tankless Water HeaterWasher/Dryer
Cooling 
Central Air
Flooring 
CarpetHardwoodTileVinyl
Heating 
ElectricNatural Gas
Interior 
Ceiling Fan(s)Double VanityKitchen IslandOpen FloorplanPantryRecessed LightingWalk-In Closet(s)Master DownstairsHigh Speed Internet
Laundry Features 
Laundry RoomMain Level
Main Level Bedrooms 
1
Bedroom 2 
Level - Second
Bedroom 3 
Level - Second
Bedroom 4 
Level - Second
Family Room 
Level - Main
Kitchen 
Level - Main
Laundry 
Level - Main
Loft 
Level - Second
Master Bedroom 
Level - Main
Save
Ask
Tour
Hide
Share
Exterior Features
Construction Details 
Fiber Cement
Fencing 
Back YardWrought IronFenced
Patio And Porch 
DeckFront Porch
Roof 
Shingle
Community Features
Association Amenities 
Dog ParkMaintenance GroundsPlaygroundTrail(s)
Association Fee 
$269.0
Association Fee Frequency 
Semi-Annually
Community Features 
Sidewalks
Financing Terms Available 
CashConventionalFHAVA Loan
Schools
School District
Unknown
Elementary School
Chatham - Perry W Harrison Elementary
Middle School
Chatham - George Moses Horton Middle
High School
Chatham - Northwood High
Listing courtesy of Liza Seymour of Compass -- Raleigh


Listings that are marked with an icon are provided courtesy of the Triangle MLS, Inc. of North Carolina, Internet Data Exchange Database. Copyright 2026 Triangle MLS, Inc. of North Carolina. All rights reserved.

Last checked: 2026-09-23 02:47 AM UTC

Neighborhood & Commute
Source: Walkscore
Disclosure: Community information and market data powered by Constellation Data Labs. Information is deemed reliable but not guaranteed.
Save
Ask
Tour
Hide
Share