Save
Ask
Tour
Hide
Share
$379,000
1 Day On Site

2930 Lake Drive
Burlington, NC 27217

For Sale|Single Family Residence|Active
3
Beds
2
Total Baths
2
Full Baths
1,865
SqFt
$203
/SqFt
1962
Built
Subdivision:
Green Acres
County:
Alamance
Call Now: 919-404-SHOW
Is this the listing for you? We can help make it yours.
919-404-SHOW
2930 Lake Drive2930 Lake Drive2930 Lake Drive2930 Lake Drive
Save
Ask
Tour
Hide
Share

Mortgage Calculator

Monthly Payment (Est.)

$1,729
Calculator powered by Showcase IDX, a Constellation1 Company. Copyright ©2026 Information is deemed reliable but not guaranteed.

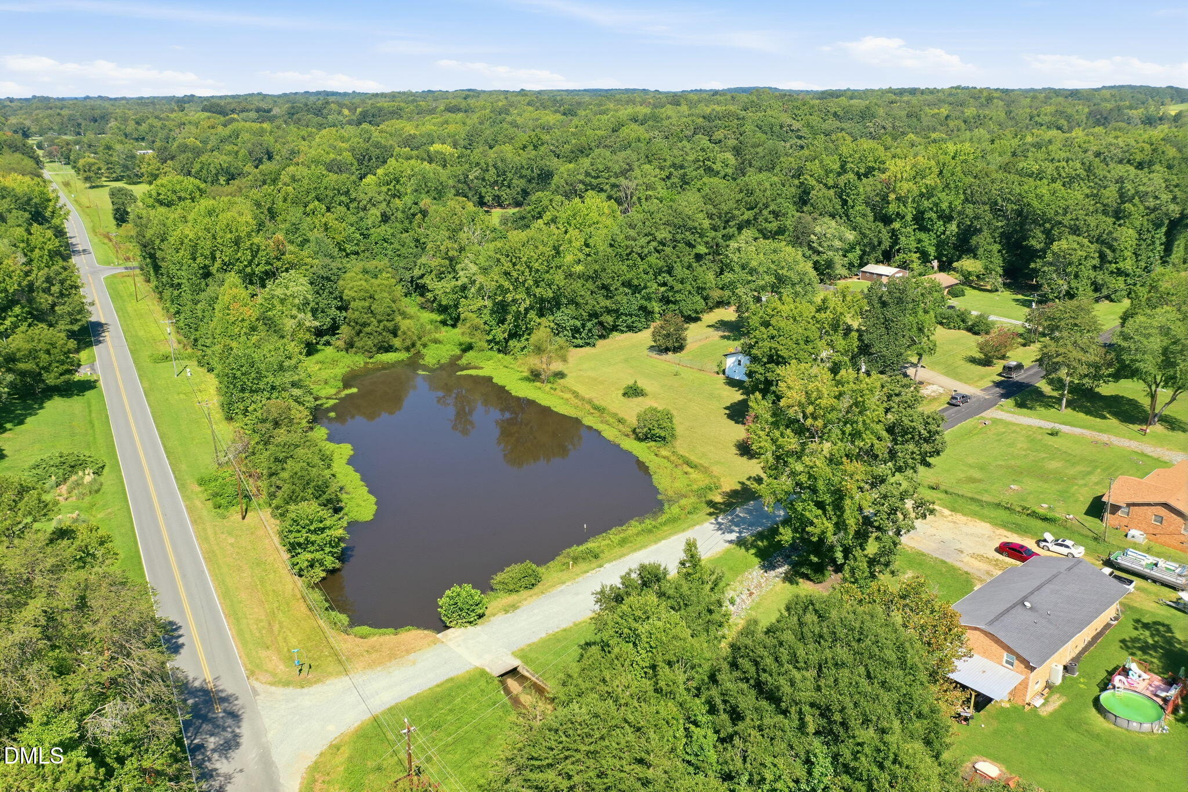
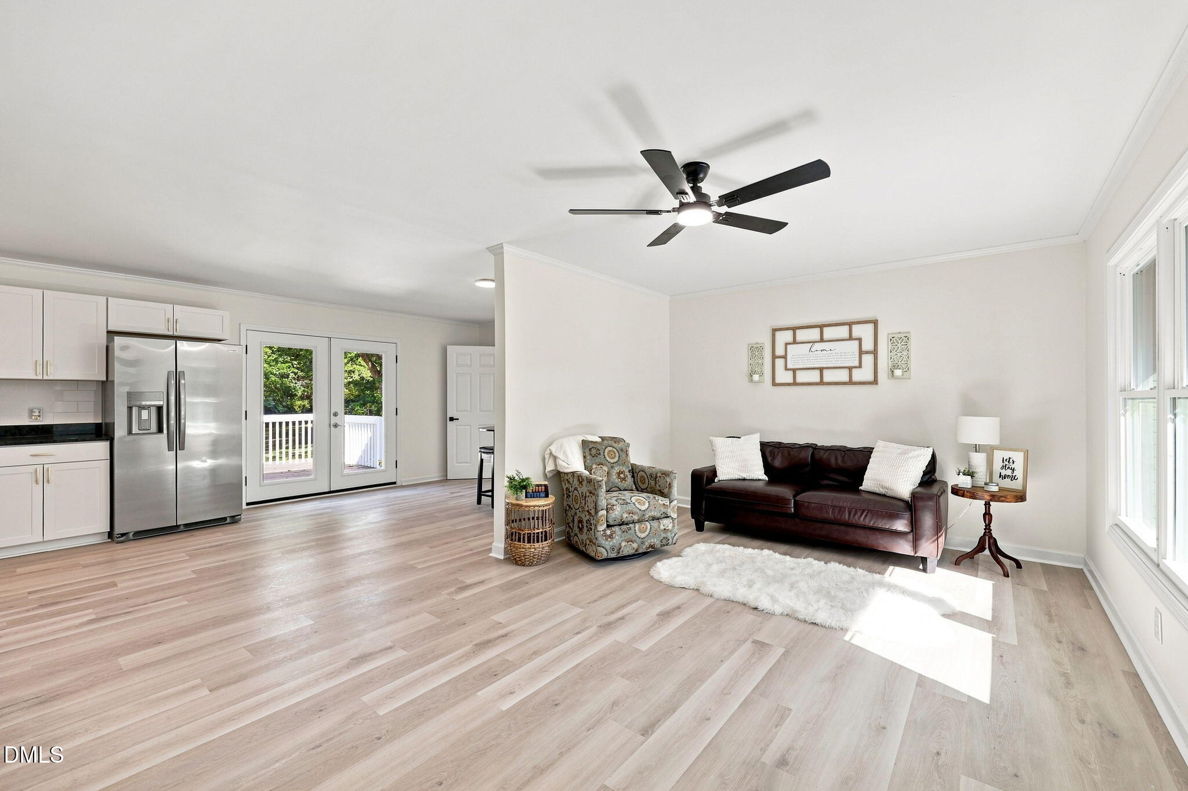
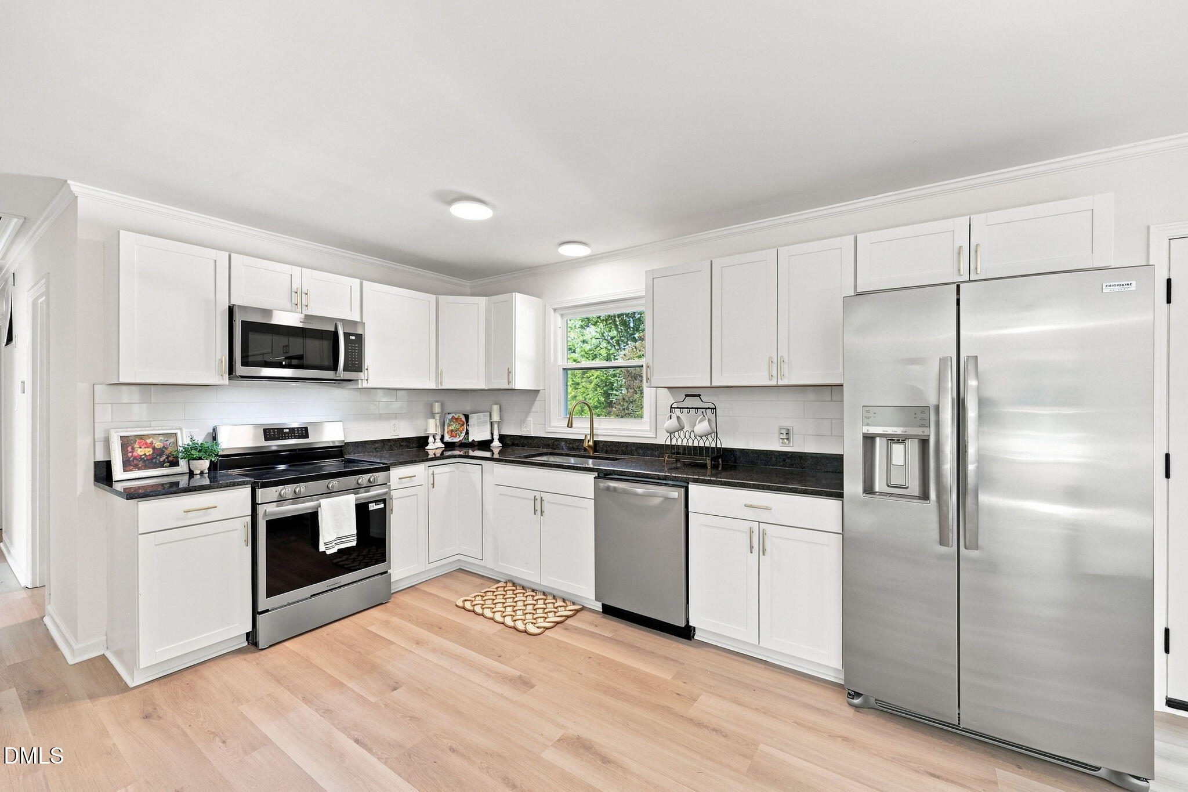
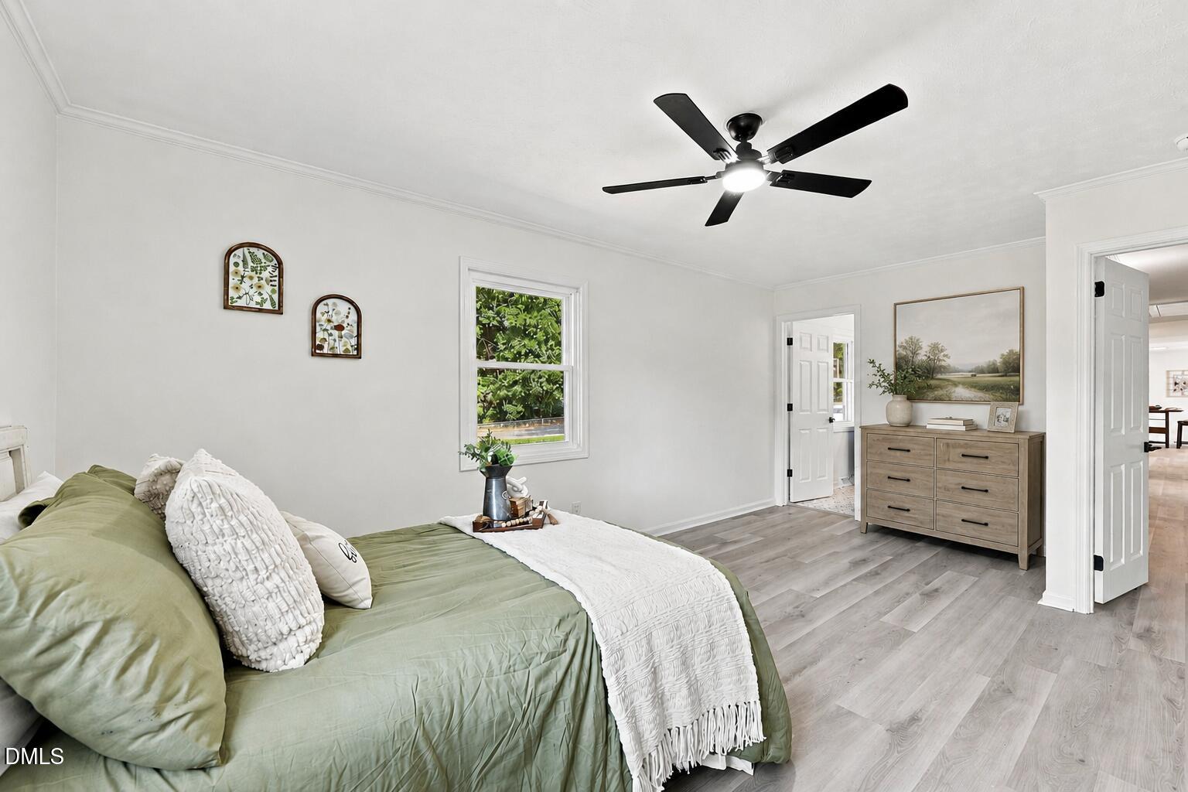
There's something special about having room to spread out while still being close to the places you go every day. Set on over 2 acres with a pond and no HOA, this updated brick ranch offers a peaceful setting near Lake Cammack, The Valley Golf Course, Hwy 62 and Downtown Burlington and Elon. Step inside to an open living area that flows into the eat-in kitchen, creating an easy space for everyday living and entertaining. Fresh paint, new LVP flooring, an updated kitchen and bathrooms, new appliances, plus a new roof and water heater in 2026 mean many of the updates have already been taken care of. The home features 3 bedrooms plus two additional flex spaces, giving you options for a home office, den, playroom, hobby room or guest space. Out back, the property really sets itself apart with a fenced backyard and deck overlooking the acreage and pond, creating a private place to relax, entertain or simply enjoy the view. Whether you're looking for more land, flexible living space, access to nearby outdoor recreation or a little more privacy without giving up convenience, this Burlington home brings it all together.

Save
Ask
Tour
Hide
Share
Listing Snapshot
Price 
$379,000
Days On Site 
1 Day
Bedrooms 
3
Inside Area (SqFt) 
1,865 sqft
Total Baths 
2
Full Baths 
2
Partial Baths 
N/A
Lot Size 
2.83 Acres
Year Built 
1962
MLS® Number 
10190522
Status 
Active
Property Tax 
$1,425.53
HOA/Condo/Coop Fees 
N/A
Sq Ft Source 
N/A
Friends & Family
Recent Activity
yesterdayListing first seen on site
yesterdayListing updated with changes from the MLS®
General Features
Acres 
2.83
Foundation 
Brick/Mortar
Levels 
One
Parking 
DrivewayGravel
Property Sub Type 
Single Family Residence
Sewer 
Septic Tank
Special Circumstances 
Standard
SqFt Above 
1865
SqFt Total 
1865
Style 
Ranch
Utilities 
Electricity ConnectedWater ConnectedSewer Connected
Water Source 
Well
Interior Features
Appliances 
DishwasherElectric RangeMicrowaveRefrigerator
Basement 
Crawl Space
Cooling 
Central Air
Flooring 
Vinyl
Heating 
Heat Pump
Interior 
Ceiling Fan(s)
Laundry Features 
Laundry RoomMain Level
Main Level Bedrooms 
3
Bathroom 2 
Dimensions - 7.11 x 8.0Level - Main
Bedroom 2 
Dimensions - 14.3 x 11.6Level - Main
Bedroom 3 
Dimensions - 17.9 x 13.5Level - Main
Dining Room 
Dimensions - 11.7 x 11.5Level - Main
Kitchen 
Dimensions - 13.4 x 11.5Level - Main
Laundry 
Dimensions - 5.3 x 8.0Level - Main
Living Room 
Dimensions - 17.7 x 11.1Level - Main
Master Bathroom 
Dimensions - 7.6 x 8.0Level - Main
Master Bedroom 
Dimensions - 17.11 x 11.5Level - Main
Office 
Dimensions - 11.9 x 11.6Level - Main
Recreation Room 
Dimensions - 10.11 x 19.8Level - Main
Save
Ask
Tour
Hide
Share
Exterior Features
Construction Details 
Brick
Fencing 
Back YardChain LinkFenced
Lot Features 
Back YardFront Yard
Patio And Porch 
Rear Porch
Roof 
Shingle
Community Features
Financing Terms Available 
CashConventionalFHAUSDA LoanVA Loan
Roads 
GravelPaved
Schools
School District
Unknown
Elementary School
Alamance Burlington - Altamahaw Ossipee Elementary
Middle School
Alamance Burlington - Western Alamance Middle
High School
Alamance - Western Alamance
Listing courtesy of Kensley Nicole Hightower of Above & Beyond Realty LLC


Listings that are marked with an icon are provided courtesy of the Triangle MLS, Inc. of North Carolina, Internet Data Exchange Database. Copyright 2026 Triangle MLS, Inc. of North Carolina. All rights reserved.

Last checked: 2026-09-05 07:54 AM UTC

Neighborhood & Commute
Source: Walkscore
Disclosure: Community information and market data powered by Constellation Data Labs. Information is deemed reliable but not guaranteed.
Save
Ask
Tour
Hide
Share