Save
Ask
Tour
Hide
Share
$529,000
2 Days On Site

317 Firestone Lane
Sanford, NC 27330

For Sale|Single Family Residence|Active
2
Beds
2
Total Baths
2
Full Baths
1,678
SqFt
$315
/SqFt
1993
Built
Subdivision:
Not in a Subdivision
County:
Lee
Call Now: 919-404-SHOW
Is this the listing for you? We can help make it yours.
919-404-SHOW
317 Firestone Lane317 Firestone Lane317 Firestone Lane317 Firestone Lane
Save
Ask
Tour
Hide
Share

Mortgage Calculator

Monthly Payment (Est.)

$2,414
Calculator powered by Showcase IDX, a Constellation1 Company. Copyright ©2026 Information is deemed reliable but not guaranteed.

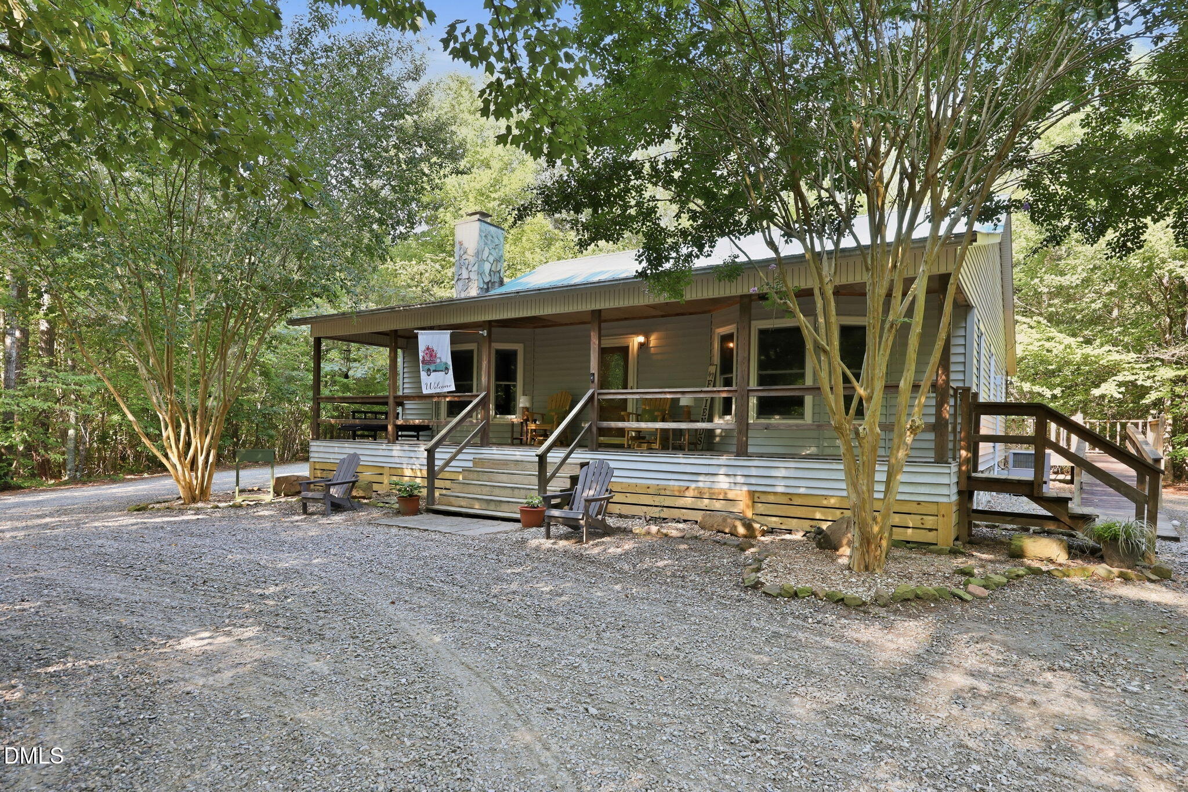
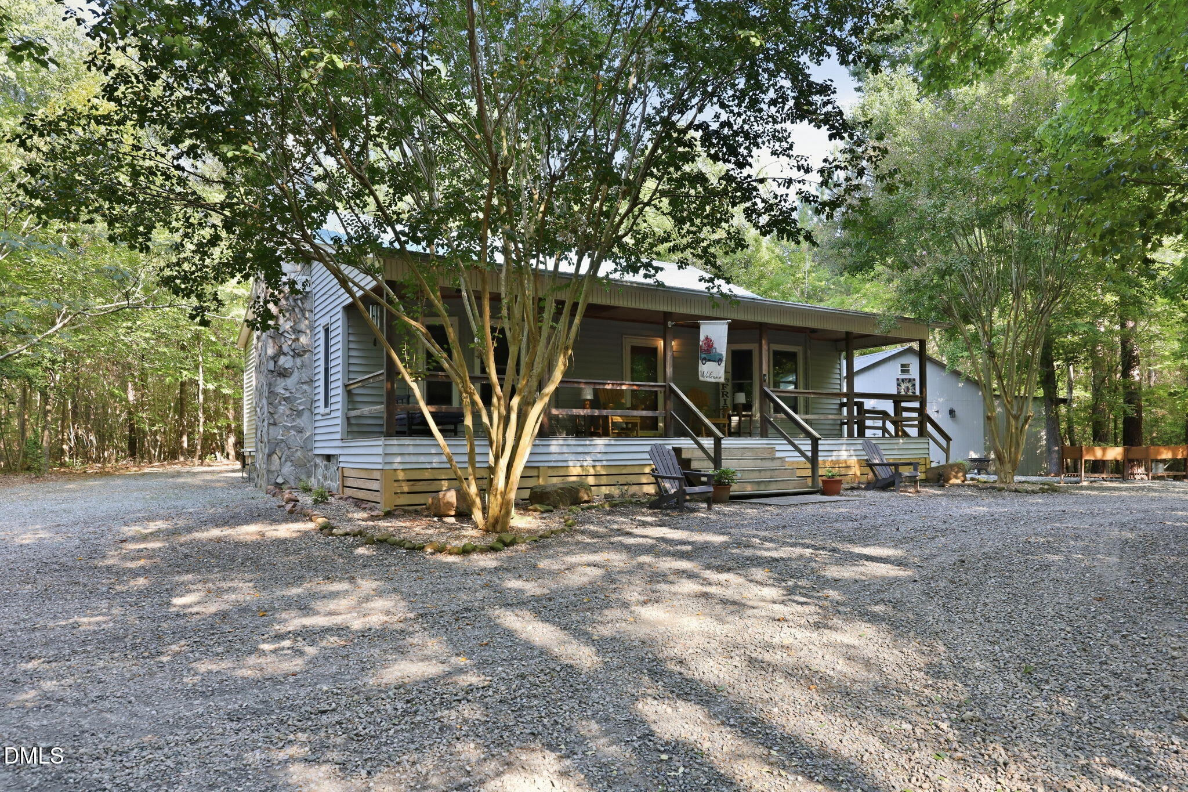
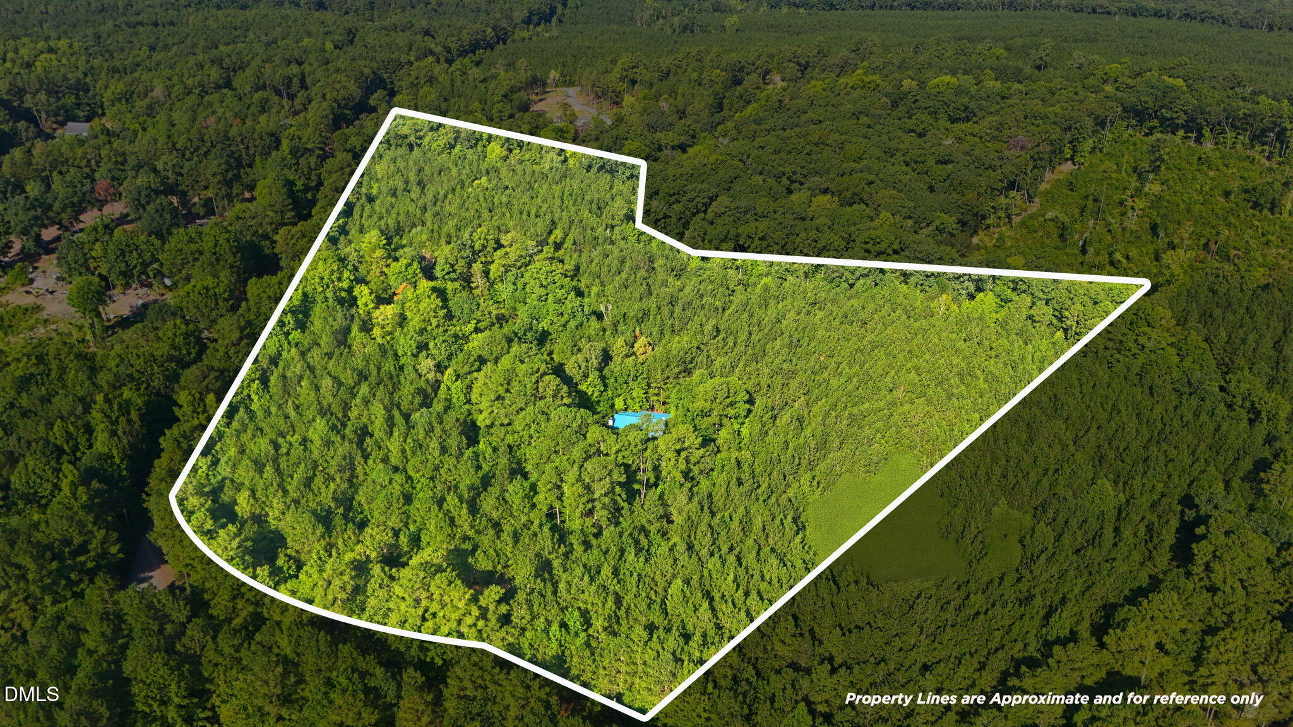
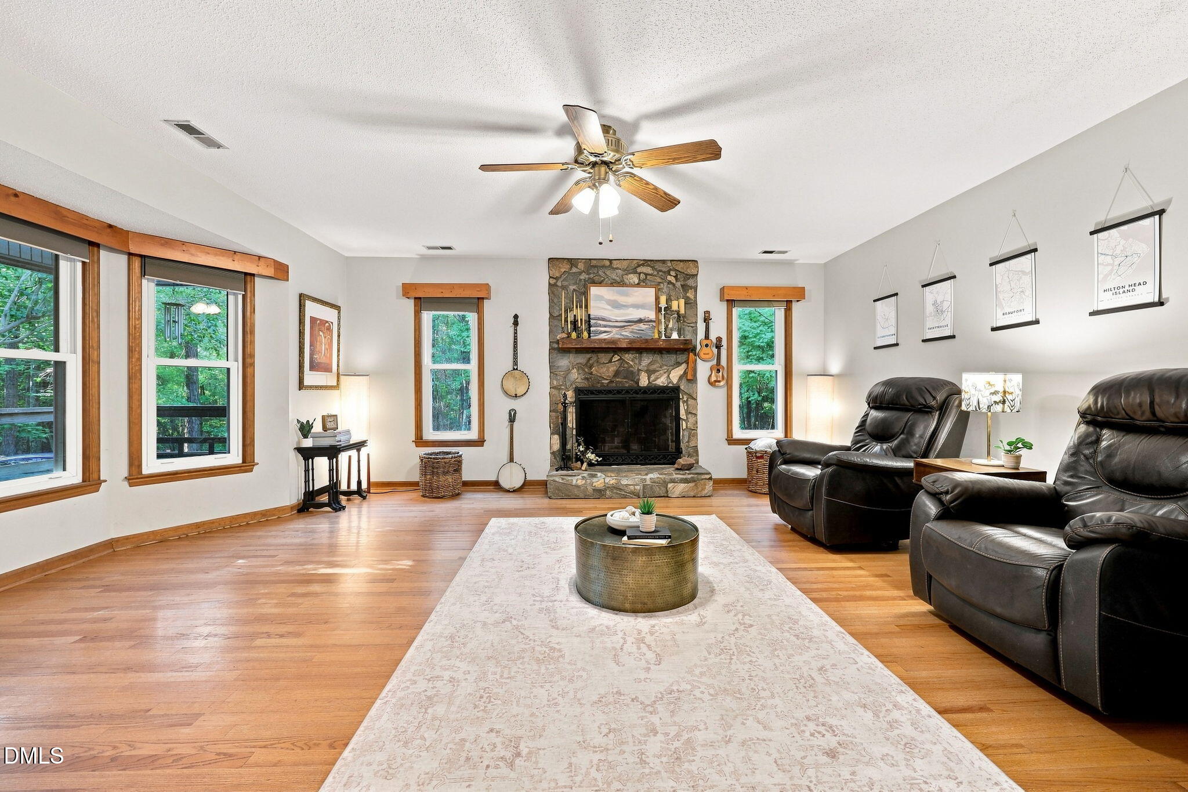
If you're looking for land, privacy, and the perfect rocking-chair porch, look no further! This adorable cabin-style home sits on almost 17 acres and offers the peaceful retreat you've been searching for. Inside, you'll find beautiful hardwood floors, two spacious bedrooms and bathrooms, and a welcoming living room featuring a stone, wood-burning fireplace. The kitchen offers custom oak cabinetry, a large island, and a cozy breakfast nook overlooking your private surroundings. Step outside and enjoy the fully screened-in back porch. The property also features a wired workshop complete with a kitchenette and half bath, making it a great space for hobbies, projects, or additional workspace. There's even a generator for added peace of mind, along with a newer 23' x 20' metal shop and additional storage sheds. With nearly 17 acres, multiple outbuildings, and plenty of privacy, this property offers a rare combination of space, seclusion, and country charm. Come see all that 317 Firestone Lane has to offer today!

Save
Ask
Tour
Hide
Share
Listing Snapshot
Price 
$529,000
Days On Site 
2 Days
Bedrooms 
2
Inside Area (SqFt) 
1,678 sqft
Total Baths 
2
Full Baths 
2
Partial Baths 
N/A
Lot Size 
16.74 Acres
Year Built 
1993
MLS® Number 
10190521
Status 
Active
Property Tax 
$2,325.12
HOA/Condo/Coop Fees 
N/A
Sq Ft Source 
N/A
Friends & Family
Recent Activity
3 days agoListing first seen on site
3 days agoListing updated with changes from the MLS®
General Features
Acres 
16.74
Levels 
One
Parking 
Circular DrivewayDrivewayGravel
Property Sub Type 
Single Family Residence
Sewer 
Septic Tank
Special Circumstances 
Standard
SqFt Above 
1678
SqFt Total 
1678
Style 
Ranch
Utilities 
Water Connected
Water Source 
Public
Zoning 
RA
Interior Features
Basement 
Crawl Space
Cooling 
Central Air
Fireplace 
Yes
Fireplace Features 
Living RoomWood Burning
Fireplaces 
1
Flooring 
HardwoodVinyl
Heating 
Propane
Interior 
Eat-in KitchenKitchen IslandWalk-In Closet(s)
Laundry Features 
Laundry Room
Main Level Bedrooms 
2
Bedroom 2 
Dimensions - 17.2 x 11.1Level - Main
Kitchen 
Dimensions - 17.2 x 9.4Level - Main
Laundry 
Dimensions - 9.3 x 7.7Level - Main
Living Room 
Dimensions - 17.3 x 18.11Level - Main
Master Bathroom 
Dimensions - 9.11 x 7.2Level - Main
Master Bedroom 
Dimensions - 17.3 x 14.8Level - Main
Save
Ask
Tour
Hide
Share
Exterior Features
Construction Details 
Vinyl Siding
Exterior 
Private YardStorage
Lot Features 
PrivateSecludedFew Trees
Other Structures 
OutbuildingShed(s)Workshop
Patio And Porch 
CoveredFront PorchRear PorchScreened
Roof 
Aluminum
Community Features
Financing Terms Available 
CashConventionalFHAUSDA LoanVA Loan
Roads 
Gravel
Schools
School District
Unknown
Elementary School
Lee - JR Ingram Jr Elementary School
Middle School
Lee - West Lee Middle School
High School
Lee - Southern Lee High School
Listing courtesy of Maria Wright of WRIGHT GROUP REAL ESTATE LLC


Listings that are marked with an icon are provided courtesy of the Triangle MLS, Inc. of North Carolina, Internet Data Exchange Database. Copyright 2026 Triangle MLS, Inc. of North Carolina. All rights reserved.

Last checked: 2026-09-06 01:04 PM UTC

Neighborhood & Commute
Source: Walkscore
Disclosure: Community information and market data powered by Constellation Data Labs. Information is deemed reliable but not guaranteed.
Save
Ask
Tour
Hide
Share