
1306 Us Hwy 70a ESelma, NC 27576
Mortgage Calculator
Monthly Payment (Est.)
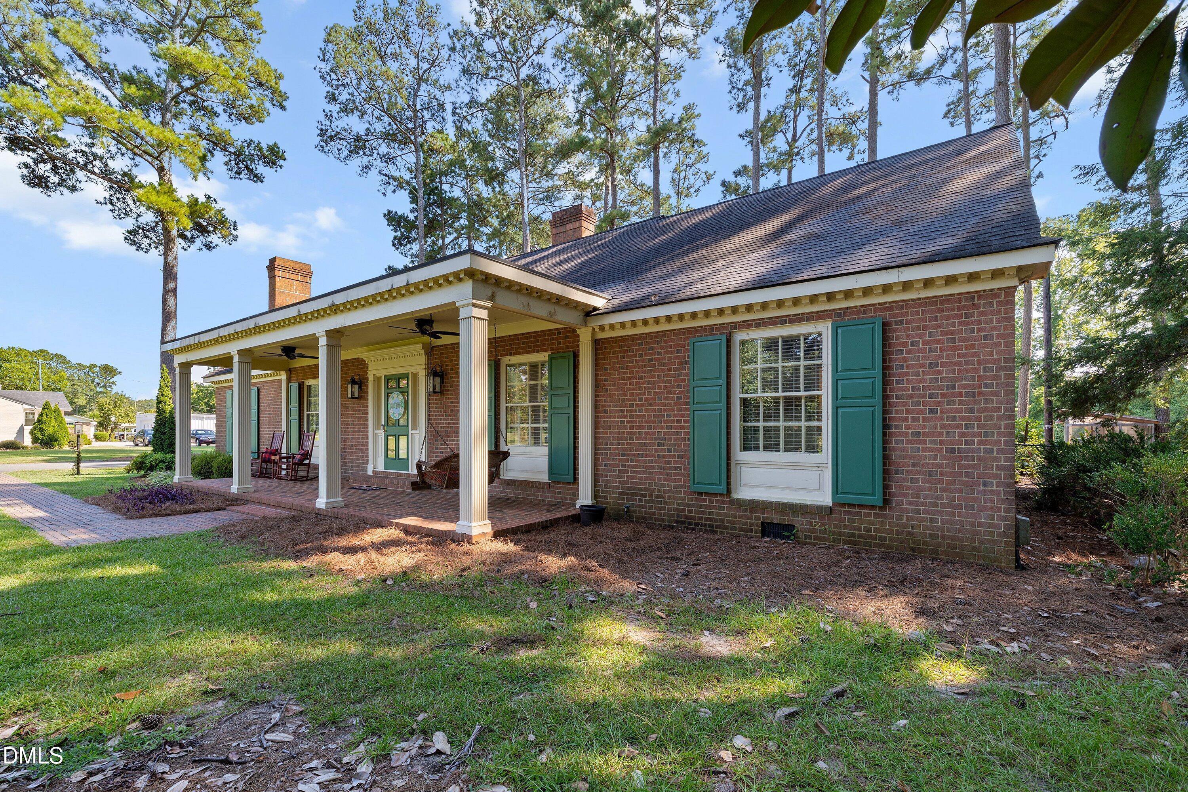
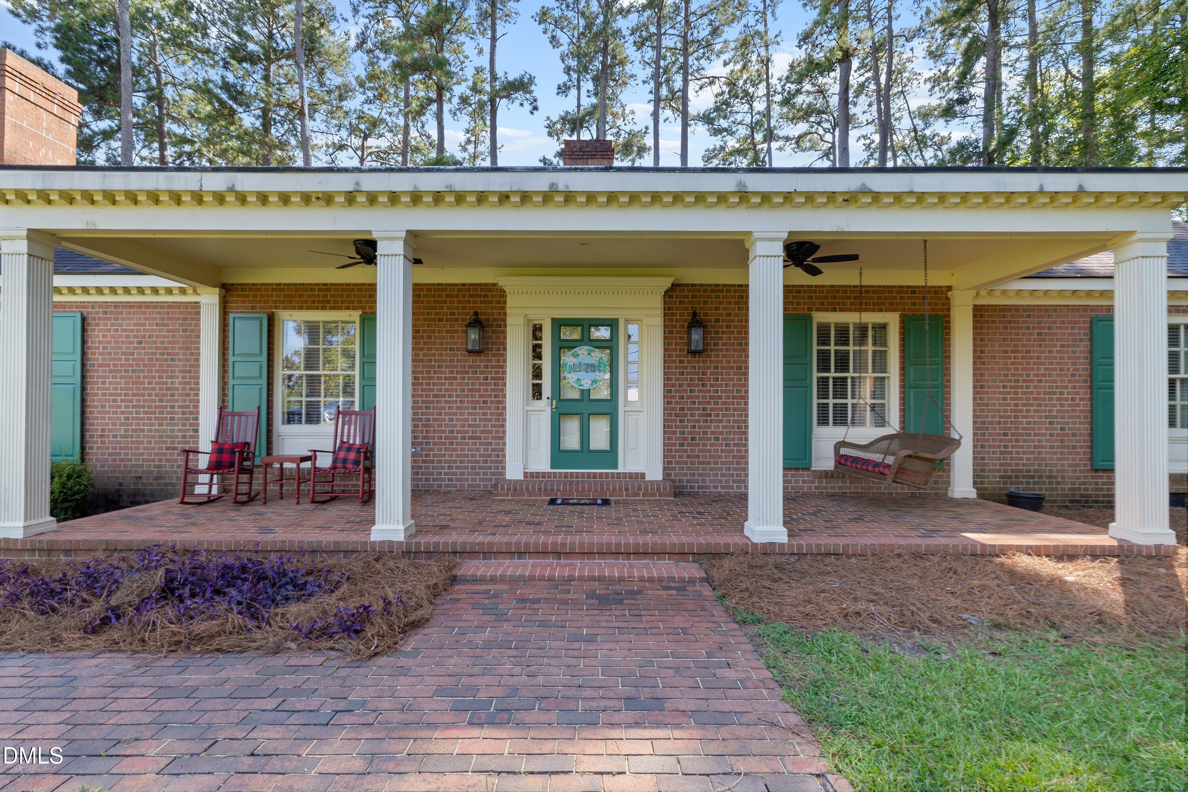
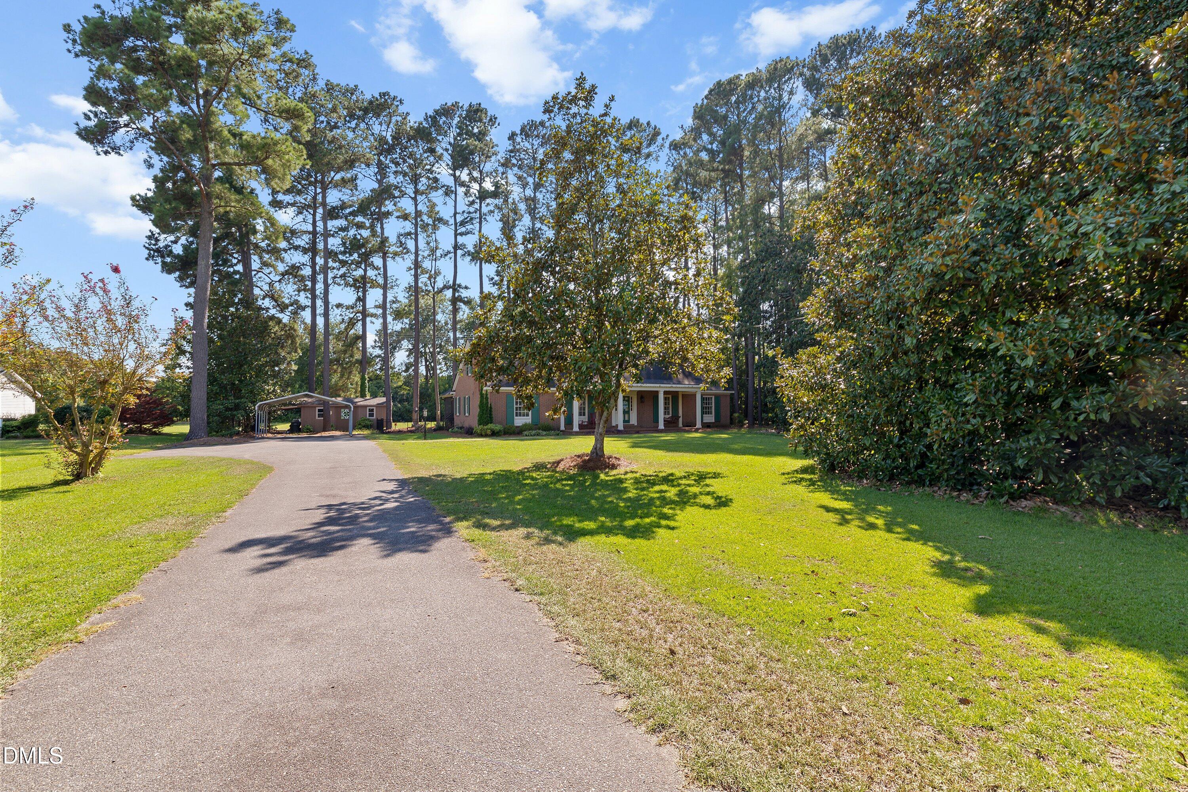
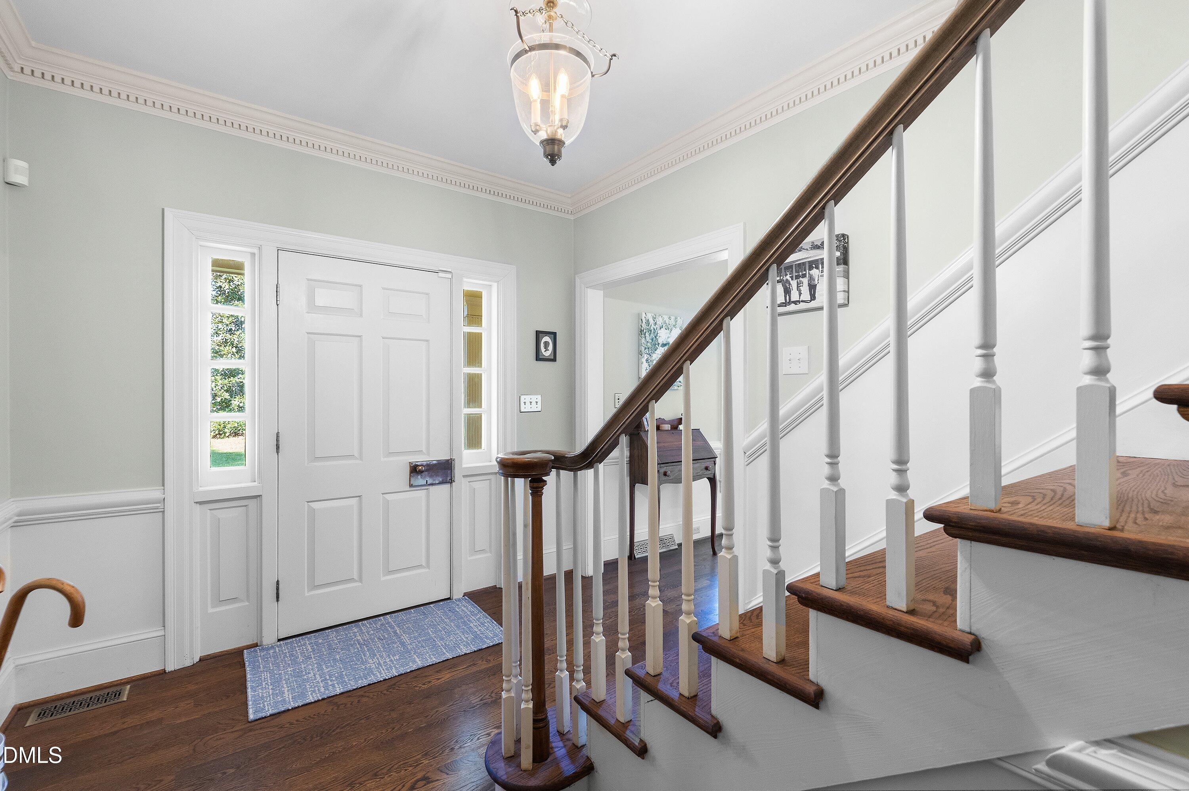
Enter an interest rate to see your estimated monthly payment.Welcome to 1306 U.S. Highway 70A—a beautifully updated all-brick ranch offering the space, privacy, character, and versatility you've been looking for, right in the heart of Pine Level. Originally built in 1970, this home has been thoughtfully updated and exceptionally well maintained while preserving the timeless appeal and architectural details that make older homes so special. Inside, you'll find four bedrooms, three full bathrooms, spacious living and dining areas, and gleaming hardwood floors throughout the main living spaces. The bedrooms feature new carpet, creating a fresh, comfortable feel throughout the private spaces. The updated kitchen features newer appliances, ample workspace, and an exceptionally large pantry that provides an abundance of storage. There are also plenty of closets throughout the home, offering an impressive amount of storage for everyday living. The home's classic character is evident in the extensive molding found throughout, including beautiful dental molding —a distinctive architectural detail often found in homes of this era but rarely replicated in newer construction. These thoughtful details give the home a level of charm and craftsmanship that is increasingly hard to find. The primary suite is generously sized and features two good-sized closets and a private full bathroom. One of the home's most versatile spaces is located at the rear of the main level. Currently used as a bedroom—and historically used as a bedroom by previous owners—it could easily serve as a second living room, den, home office, or flex space. With its own exterior door, the possibilities are numerous. The laundry room is another unexpected highlight, featuring cedar-lined walls and a smart-stack washer and dryer that will convey with the property. And for the coffee lover, the kitchen includes a truly unique convenience: plumbing has been installed to allow your coffee maker to connect directly to the water supply. No more filling a reservoir—just enjoy your morning coffee with the push of a button. And then there's the upstairs! This expansive private suite feels like a home within the home, featuring a huge bedroom area, sitting area, full bathroom, and walk-in storage. Whether used as a private retreat, guest suite, multigenerational space, or simply a luxurious getaway, this level adds an incredible layer of flexibility to the property. Outside, the home sits on approximately 1.85 acres, creating a surprisingly private setting despite being conveniently located in town. A wired shed provides additional storage, workspace, or hobby potential, while the spacious lot offers plenty of room to enjoy the outdoors. Best of all, you're approximately 1.5 miles from Eastfield Village, Selma's exciting new shopping destination, putting shopping, dining, and everyday conveniences close at hand. This is a rare opportunity to enjoy the character and construction of an all-brick 1970 ranch with the updates, space, storage, and flexibility today's buyers want—all on a private acreage lot in a convenient location. Beautifully updated. Exceptionally spacious. Full of character. And remarkably private. Come see why 1306 U.S. Highway 70A is truly something special!
| a week ago | Listing updated with changes from the MLS® | |
| a week ago | Status changed to Pending | |
| 4 weeks ago | Listing first seen on site |

Listings that are marked with an icon are provided courtesy of the Triangle MLS, Inc. of North Carolina, Internet Data Exchange Database. Copyright 2026 Triangle MLS, Inc. of North Carolina. All rights reserved.
Last checked: 2026-09-29 02:27 PM UTC
Did you know? You can invite friends and family to your search. They can join your search, rate and discuss listings with you.