Save
Ask
Tour
Hide
Share
$779,900
1 Day On Site

1290 Spring Valley Road
Henderson, NC 27537

For Sale|Single Family Residence|Active
3
Beds
2
Total Baths
2
Full Baths
1,884
SqFt
$414
/SqFt
1983
Built
Subdivision:
Not in a Subdivision
County:
Vance
Call Now: 919-404-SHOW
Is this the listing for you? We can help make it yours.
919-404-SHOW
1290 Spring Valley Road1290 Spring Valley Road1290 Spring Valley Road1290 Spring Valley Road
Save
Ask
Tour
Hide
Share

Mortgage Calculator

Monthly Payment (Est.)

$3,558
Calculator powered by Showcase IDX, a Constellation1 Company. Copyright ©2026 Information is deemed reliable but not guaranteed.

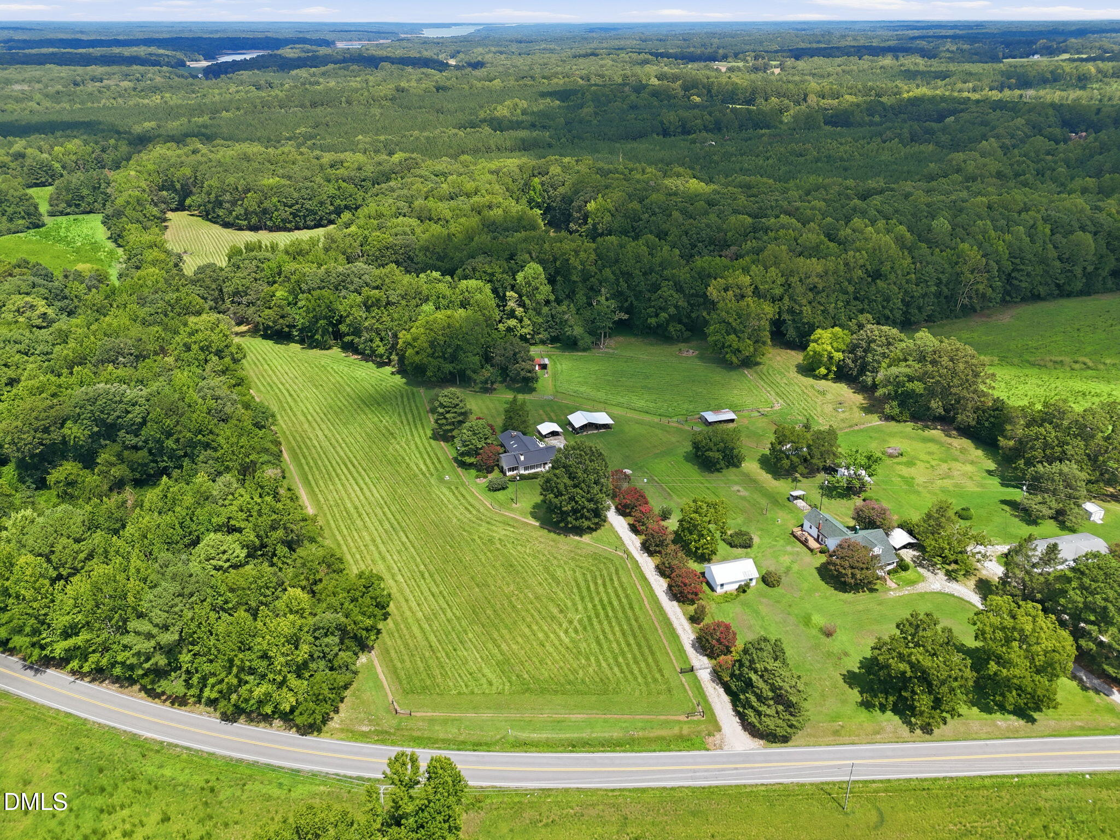
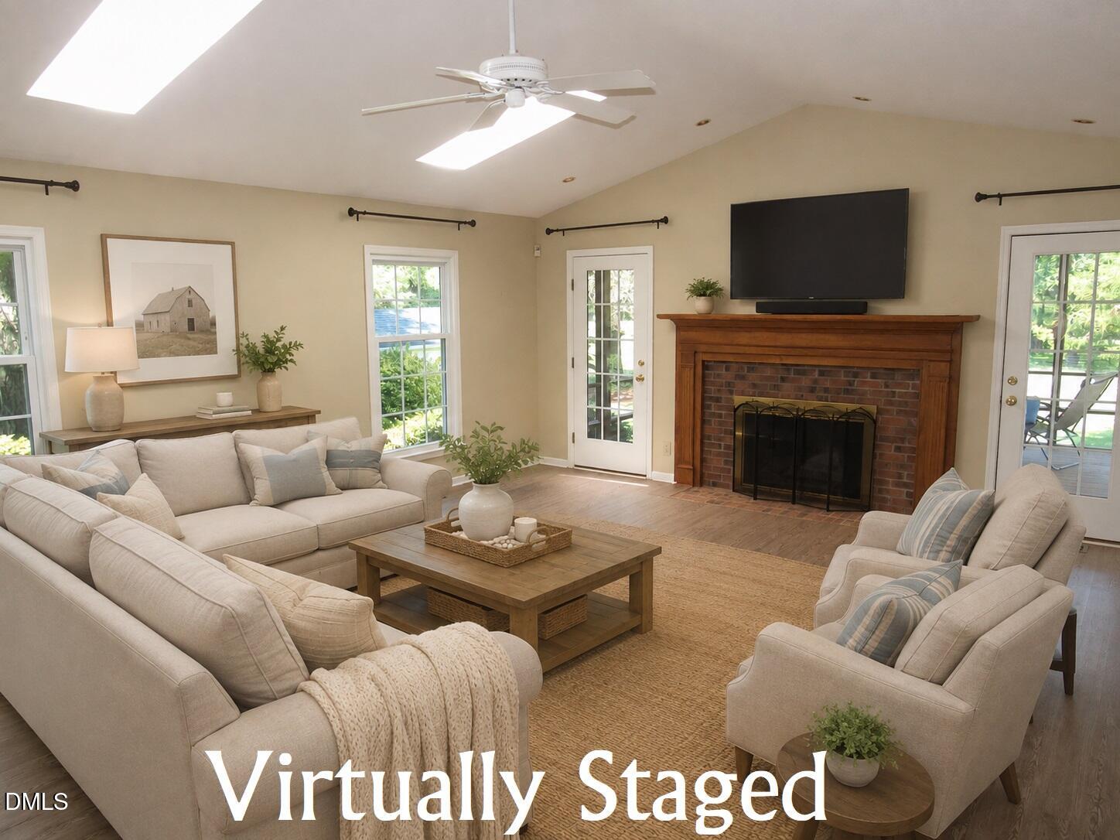
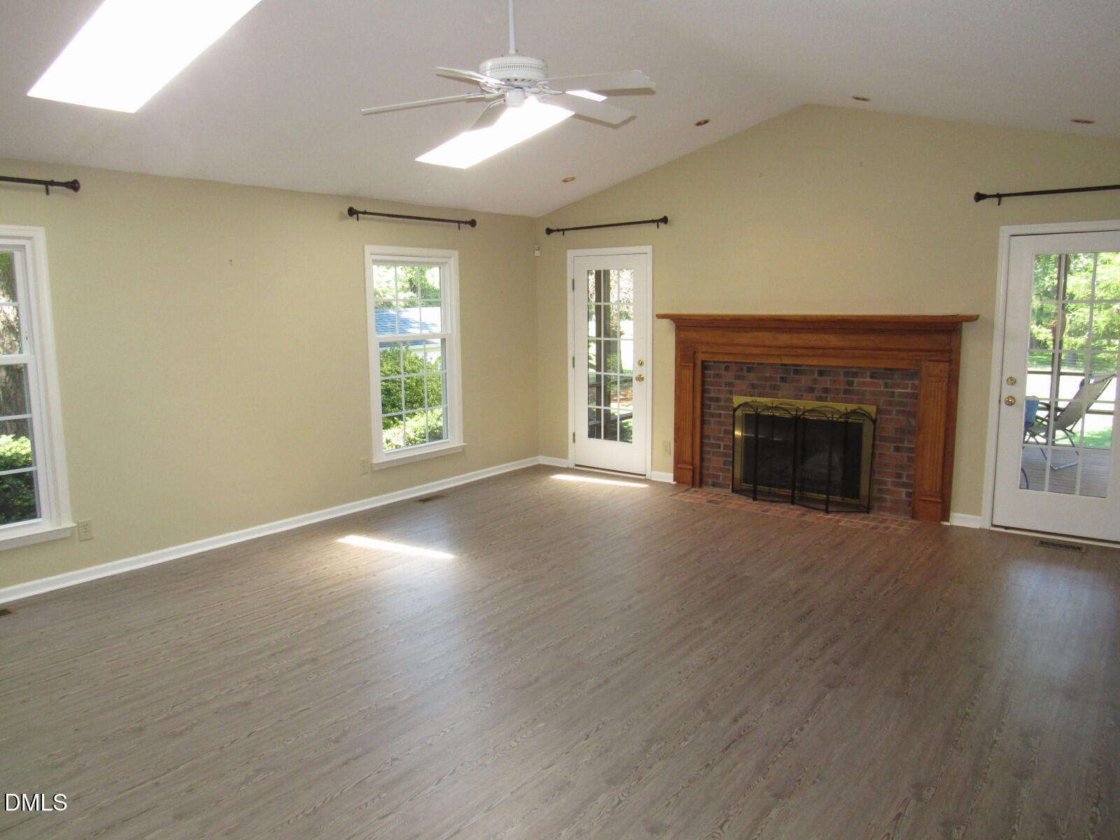
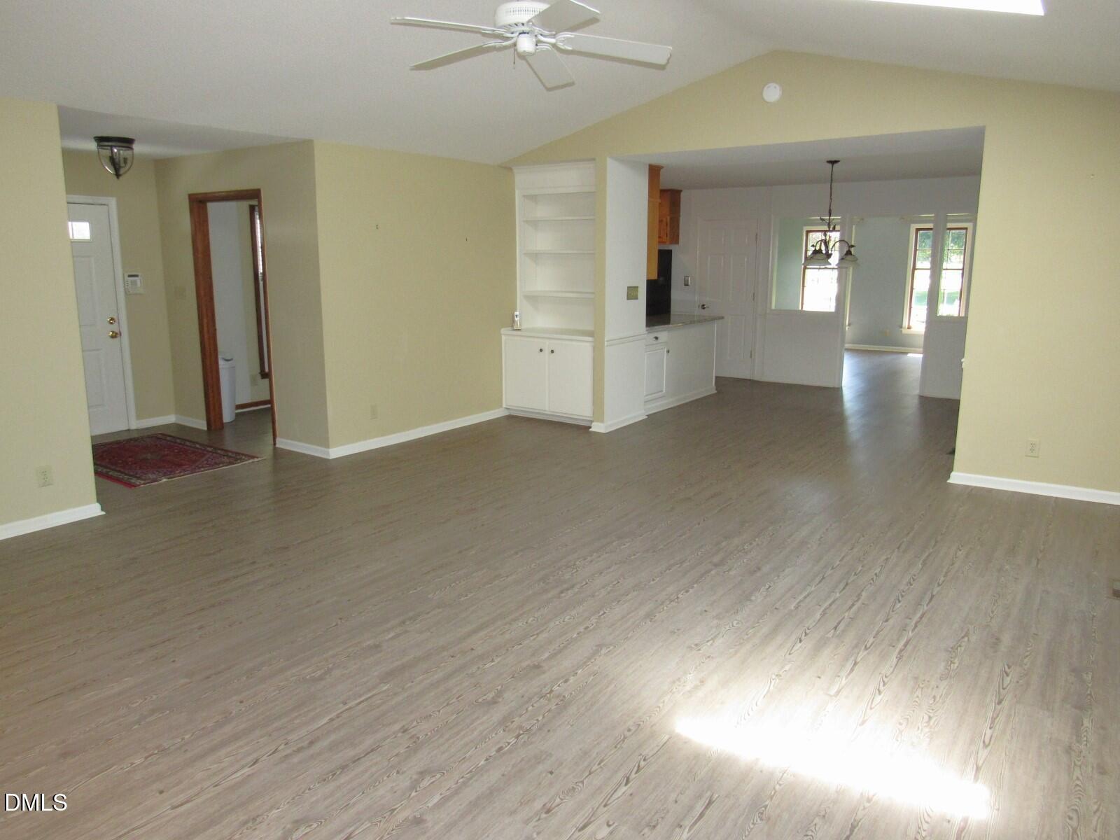
PACKAGE SALE! 1290 Spring Valley Road offered at $779,900 with the adjoining 10.89-acre tract offered at $108,900, for a combined approx. 37.90 acres (must be sold together). This gorgeous farm property features open pastures and wooded areas, all surrounded by 7-strand high-tensile fencing—ideal for horses, livestock, or simply enjoying peaceful country living. The 1,800+ sqft ranch home offers an additional 1,300 sq ft unfinished walk-out basement with tremendous potential. LVP flooring flows through the main living areas, while two masonry wood-burning fireplaces add warmth and character to the living room and family room. The spacious kitchen features Granite countertops, custom cabinetry, and appliances that convey. The HUGE family room boasts a cathedral ceiling with skylights and opens to a fabulous screened porch overlooking the rear landscape. The primary suite includes a walk-in closet and en-suite bath with tub/shower combination. The basement is clean, painted, and far beyond a typical unfinished space, featuring a second laundry hookup, LP gas wall heater, and refrigerator—perfect for a future recreation room or workshop. Enjoy outdoor living from the large deck with LP gas lines already in place at the grill cubby, plus a patio with a dedicated circuit for a hot tub. Additional features include a 20x12 garden/storage shed and a 2-car detached carport. A rare opportunity to own a substantial acreage package with pasture, woods, fencing, and a versatile home. And only 4.5 miles to KERR LAKE Nutbush boat ramp! Call the listing agent for complete details regarding the package sale. *Some pics are virtually staged.

Save
Ask
Tour
Hide
Share
Listing Snapshot
Price 
$779,900
Days On Site 
1 Day
Bedrooms 
3
Inside Area (SqFt) 
1,884 sqft
Total Baths 
2
Full Baths 
2
Partial Baths 
N/A
Lot Size 
27 Acres
Year Built 
1983
MLS® Number 
10190510
Status 
Active
Property Tax 
$4,040.84
HOA/Condo/Coop Fees 
N/A
Sq Ft Source 
N/A
Friends & Family
Recent Activity
yesterdayListing first seen on site
yesterdayListing updated with changes from the MLS®
General Features
Acres 
27
Carport 
2
Disclosures 
Seller Disclosure
Foundation 
BlockBrick/Mortar
Levels 
One
Parking 
CarportDetached CarportDrivewayGravel
Parking Spaces 
4
Property Sub Type 
Single Family Residence
Sewer 
Septic Tank
Special Circumstances 
Standard
SqFt Above 
1884
SqFt Total 
1884
Style 
RanchTraditional
Water Source 
Well
Interior Features
Appliances 
DishwasherFree-Standing FreezerFree-Standing RefrigeratorFreezerGas RangeRefrigeratorWasher/Dryer
Basement 
Exterior EntryInterior EntryUnfinished
Cooling 
Central Air
Fireplace 
Yes
Fireplace Features 
Family RoomLiving RoomMasonryWood Burning
Fireplaces 
2
Flooring 
CarpetVinyl
Heating 
Forced AirVaries by Unit
Interior 
Breakfast BarBuilt-in FeaturesBookcasesCathedral Ceiling(s)Ceiling Fan(s)Granite CountersRecessed LightingWalk-In Closet(s)Master Downstairs
Laundry Features 
In BasementLaundry RoomMain LevelMultiple Locations
Main Level Bedrooms 
3
Bedroom 2 
Dimensions - 11.8 x 10.0Level - Main
Dining Room 
Dimensions - 12.3 x 9.8Level - Main
Family Room 
Dimensions - 21.7 x 17.9Level - Main
Kitchen 
Dimensions - 11.3 x 10.0Level - Main
Laundry 
Dimensions - 8.8 x 7.0Level - Main
Living Room 
Dimensions - 16.0 x 14.0Level - Main
Master Bedroom 
Dimensions - 14.1 x 11.9Level - Main
Mud Room 
Dimensions - 8.4 x 7.0Level - Main
Other 
Dimensions - 18.0 x 15.0Level - MainDescription - Screen Porch
Save
Ask
Tour
Hide
Share
Exterior Features
Construction Details 
Wood Siding
Exterior 
Fire PitRain GuttersStorage
Fencing 
FencedWire
Lot Features 
FarmLandscapedPastureWoodedFew Trees
Other Structures 
Shed(s)
Patio And Porch 
DeckScreened
Road Frontage 
County Road
Roof 
Shingle
View 
Rural
Waterview 
Rural
Community Features
Financing Terms Available 
CashContractConventional
Horse Allowed 
Yes
Horse Property 
Pasture
Roads 
Asphalt
Schools
School District
Unknown
Elementary School
Vance - E O Young Jr Elementary School
Middle School
Vance - Vance County Middle School
High School
Vance - Vance County High School
Listing courtesy of Wallace Peiffer of Premier Advantage Realty Inc


Listings that are marked with an icon are provided courtesy of the Triangle MLS, Inc. of North Carolina, Internet Data Exchange Database. Copyright 2026 Triangle MLS, Inc. of North Carolina. All rights reserved.

Last checked: 2026-09-05 06:57 AM UTC

Neighborhood & Commute
Source: Walkscore
Disclosure: Community information and market data powered by Constellation Data Labs. Information is deemed reliable but not guaranteed.
Save
Ask
Tour
Hide
Share