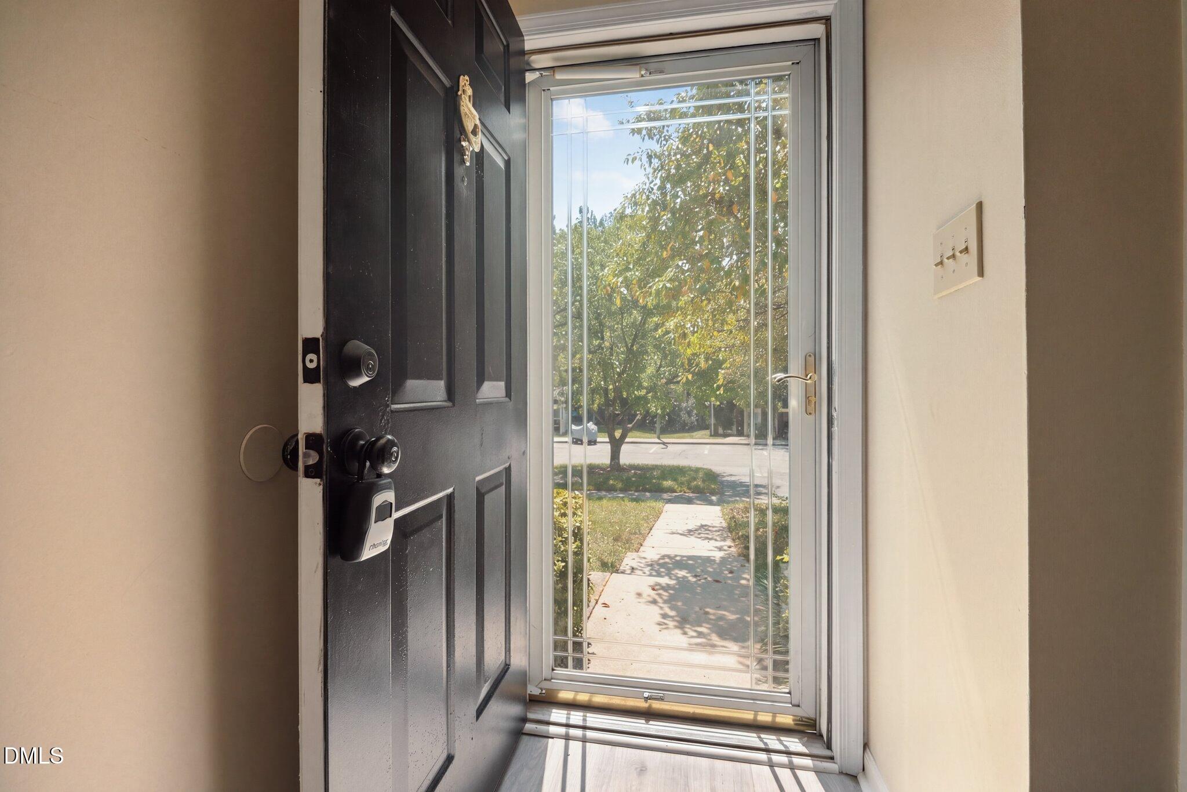
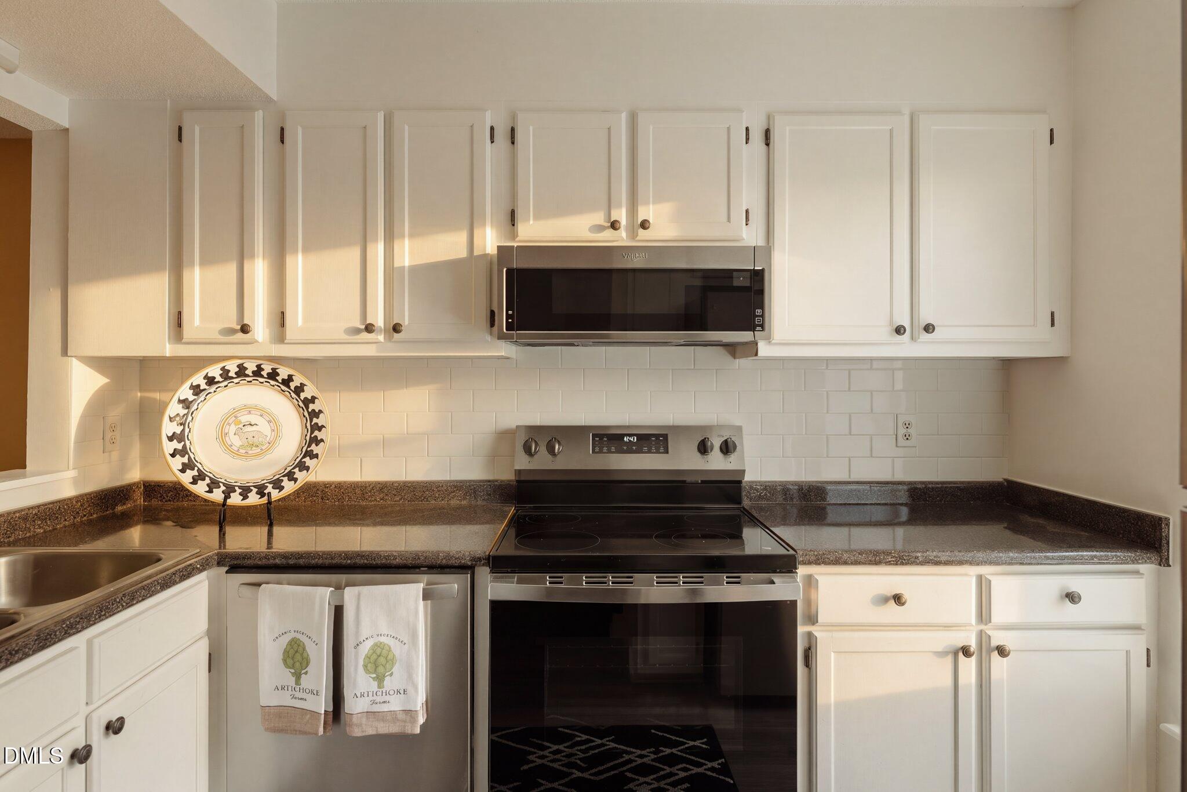
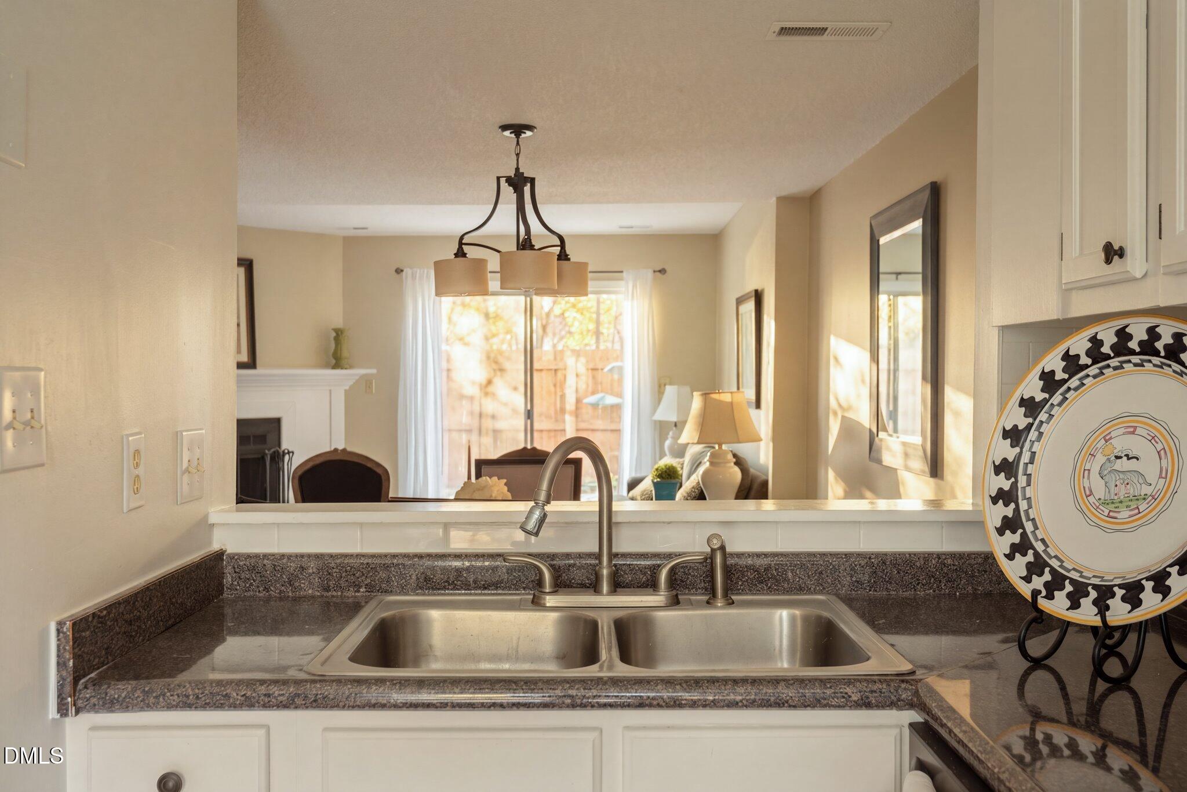
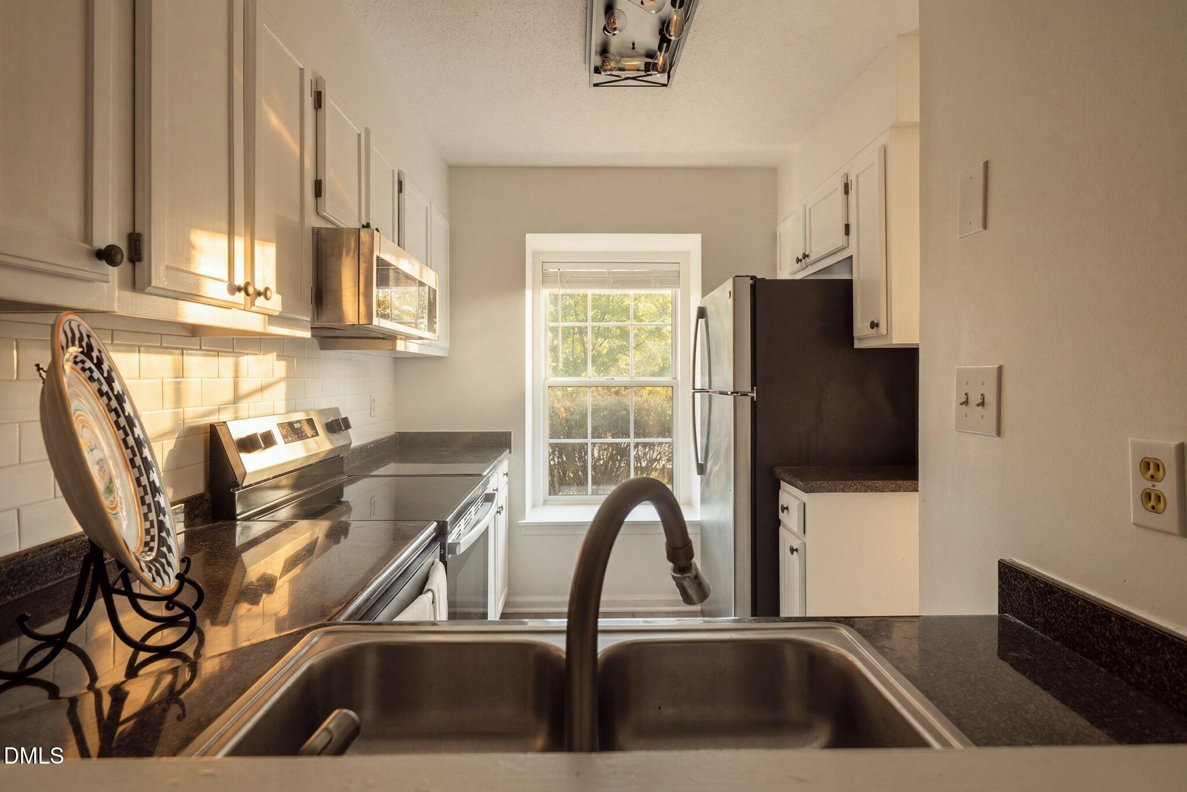
As we transition into Autumn, don't let this opportunity FALL under the radar. Get it? 2216 Alpine Rd is a fantastic 2 bdrm/2.5 bath townhouse in the established Breckenridge community. Low-maintenance, easy-living at its finest. Enjoy a nice open floorplan downstairs with two sizable bedrooms, each with their own ensuite bathroom, upstairs. Enjoy a private, fenced backyard that's rare at this price point, ideal for fur babies, a garden, or quiet mornings with coffee. Breckenridge townhomes do not have any rental restrictions making this a perfect opportunity for a primary homeowner OR investor. Life is grand in 27707 with a wide variety of coffee shops, restaurants, grocery stores, and retail all within a stones throw. You're a short drive to downtown Durham with easy access to all the major hospitals, RTP, and the rest of the Triangle. Whether you looking to add to your investment portfolio or put down roots, 2216 Alpine Rd won't LEAF you disappointed.
Save
Ask
Tour
Hide
Share
Listing Snapshot
Price
$239,900
Days On Site
12 Days
Bedrooms
2
Inside Area (SqFt)
1,112 sqft
Total Baths
3
Full Baths
2
Partial Baths
1
Lot Size
0.03 Acres
Year Built
1984
MLS® Number
10190502
Status
Active
Property Tax
$2,557.39
HOA/Condo/Coop Fees
$161.7 monthly
Sq Ft Source
N/A
Friends & Family
React
Comment
Invite
No Comments Yet
Did you know? You can invite friends and family to your search. They can join your search, rate and discuss listings with you.
Recent Activity
2 weeks ago
Listing first seen on site
2 weeks ago
Listing updated with changes from the MLS®
General Features
Acres
0.03
Disclosures
Seller Disclosure
Foundation
Slab
Levels
Two
Parking
AssignedPavedParking Lot
Parking Spaces
2
Property Sub Type
Townhouse
Sewer
Public Sewer
Special Circumstances
Standard
SqFt Above
1112
SqFt Total
1112
Style
Transitional
Water Source
Public
Zoning
PDR
Interior Features
Appliances
DryerDishwasherElectric RangeRefrigeratorWasher
Cooling
Central Air
Flooring
CarpetVinyl
Heating
ElectricHeat Pump
Interior
Ceiling Fan(s)StorageHigh Speed Internet
Laundry Features
Laundry ClosetMain Level
Bathroom 2
Dimensions - 2.9 x 6.8Level - Main
Bathroom 3
Dimensions - 9.1 x 5.5Level - Second
Bedroom 2
Dimensions - 12.1 x 10.7Level - Second
Dining Room
Dimensions - 12.1 x 11.0Level - Main
Entrance Hall
Dimensions - 7.1 x 10.3Level - Main
Kitchen
Dimensions - 8.2 x 11.0Level - Main
Laundry
Dimensions - 2.9 x 5.3Level - Main
Living Room
Dimensions - 15.3 x 12.7Level - Main
Master Bathroom
Dimensions - 9.1 x 4.2Level - Second
Master Bedroom
Dimensions - 13.0 x 13.0Level - Second
Save
Ask
Tour
Hide
Share
Exterior Features
Construction Details
Masonite
Exterior
Private YardStorage
Fencing
Back YardFencedWood
Patio And Porch
EnclosedPatio
Roof
Shingle
Community Features
Association Amenities
Maintenance GroundsParking
Association Fee
$161.7
Association Fee Frequency
Monthly
Community Features
Street Lights
Financing Terms Available
CashConventionalFHAVA Loan
Schools
School District
Unknown
Elementary School
Durham - Hope Valley Elementary
Middle School
Durham - Sherwood Githens Middle
High School
Durham - Charles E Jordan Sr High School
Listing courtesy of Cory Sherman of Keller Williams Elite Realty
Listings that are marked with an icon are provided courtesy of the Triangle MLS, Inc. of North Carolina, Internet Data Exchange Database. Copyright 2026 Triangle MLS, Inc. of North Carolina. All rights reserved.
Last checked: 2026-09-16 09:56 AM UTC
Neighborhood & Commute
Source: Walkscore
Disclosure: Community information and market data powered by Constellation Data Labs. Information is deemed reliable but not guaranteed.
Did you know? You can invite friends and family to your search. They can join your search, rate and discuss listings with you.