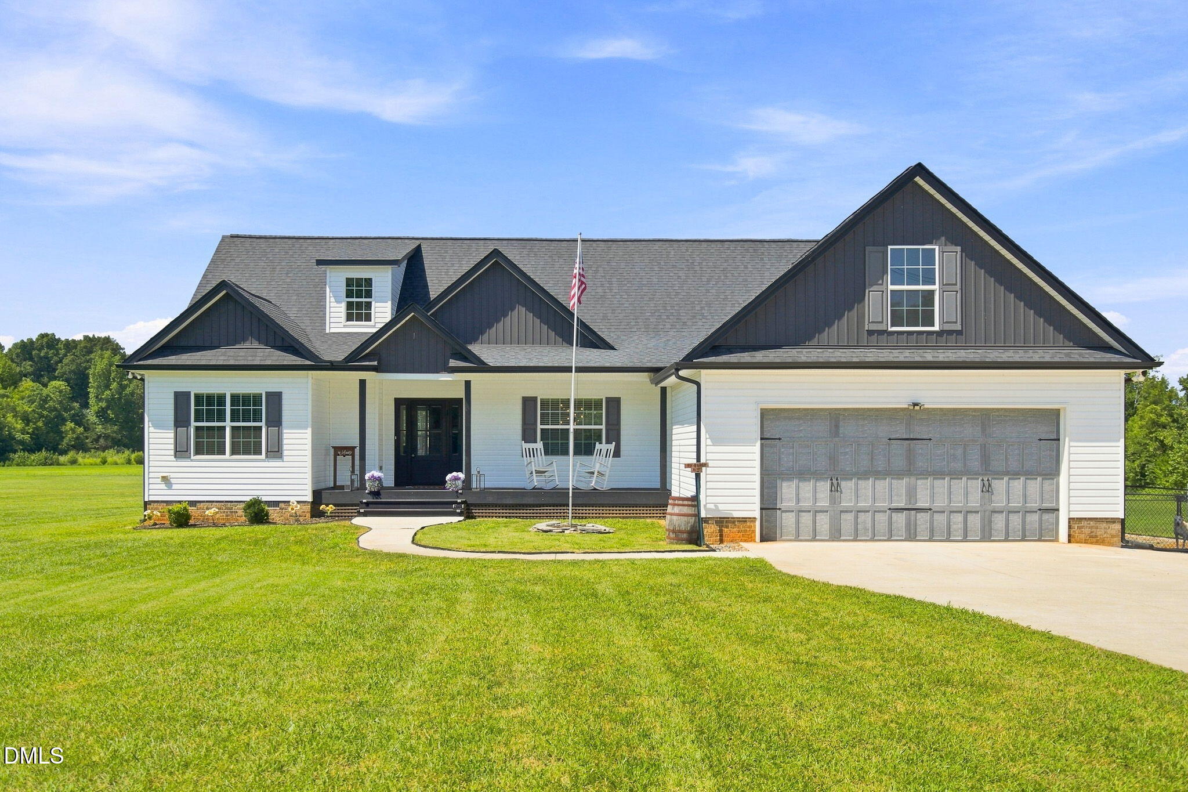
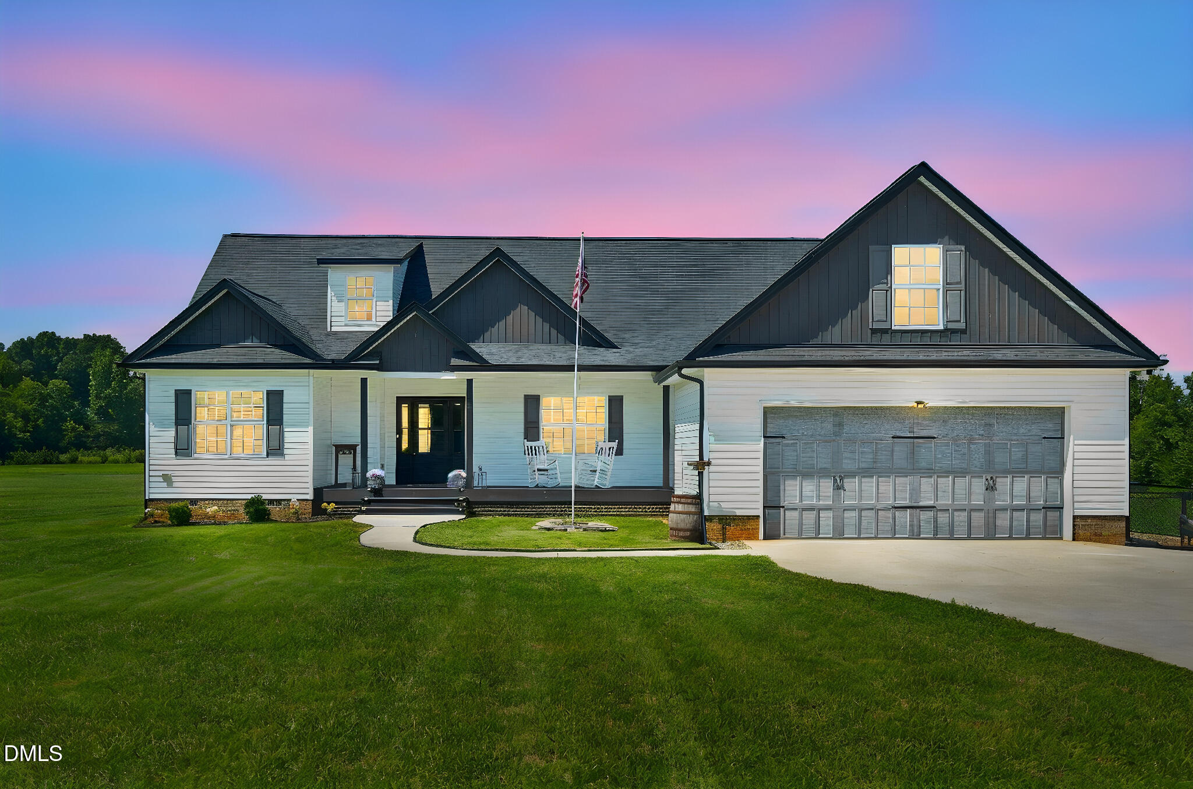
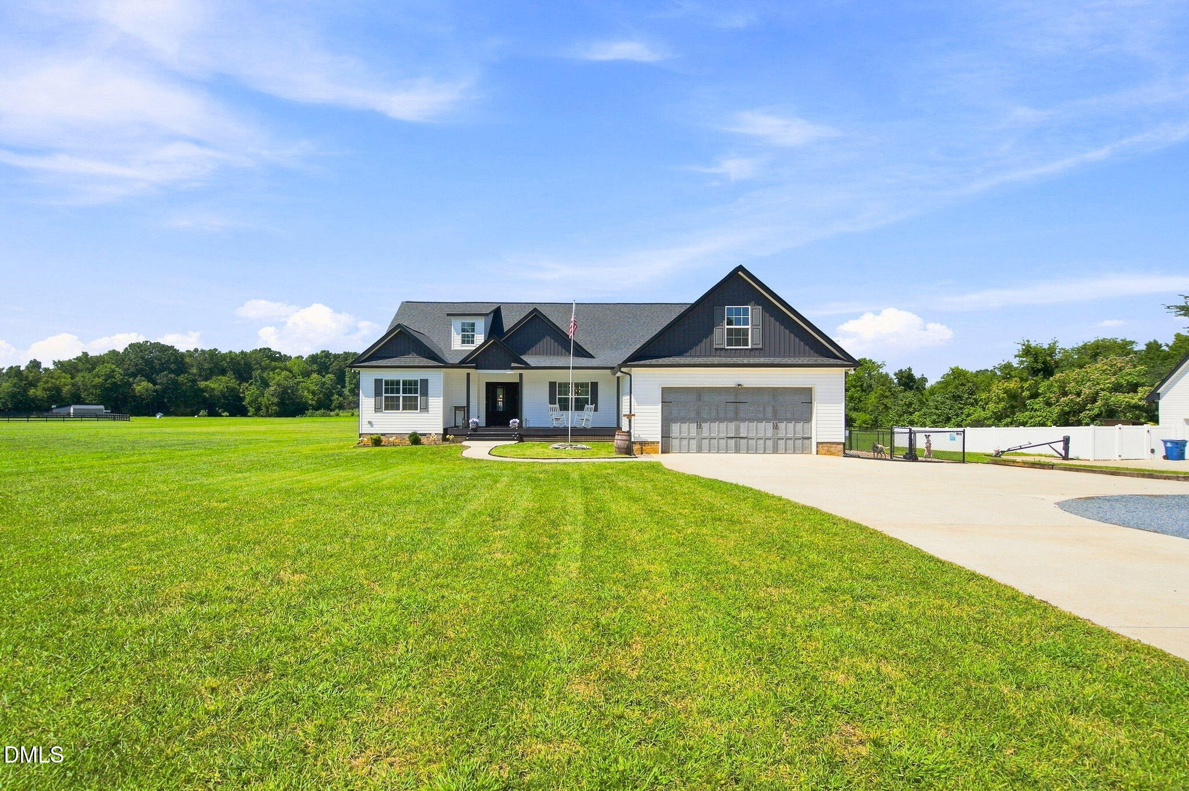
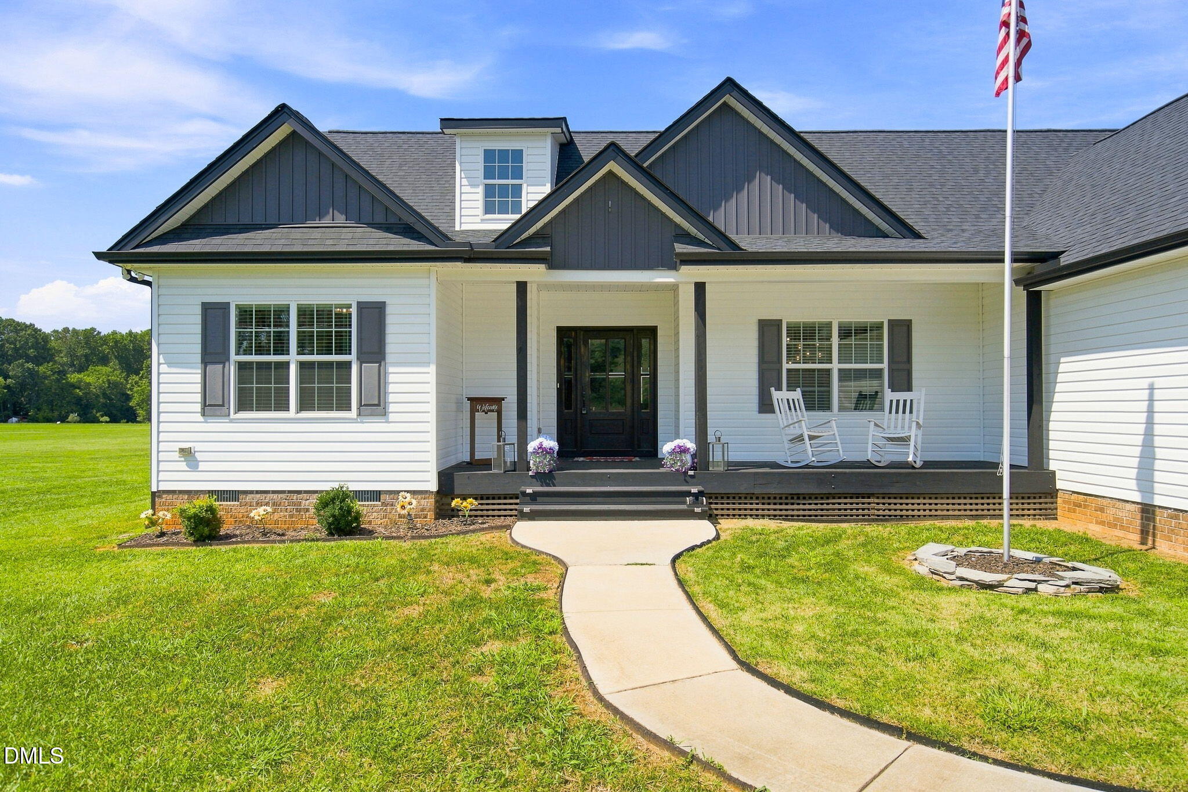
Custom-home craftsmanship, thoughtful upgrades, and exceptional outdoor living come together in this 3-bedroom, 2-bath home situated on approximately 2 acres in Southern Alamance. The open kitchen showcases two-tone cabinetry with soft-close doors and drawers, custom open shelving, custom tile backsplash, a custom wood-stove vent, dual ovens, and a thoughtfully designed island with built-in pull-out trash storage and extra space between the island and oven. Throughout the home, you'll find custom touches including a barn door separating the primary suite, an expanded fireplace designed to accommodate a large TV, and enlarged pantry and laundry spaces. The primary suite features an enlarged shower, custom shelving, and a separate toilet room, while the guest bath also includes custom wood shelving. Outdoor living is truly exceptional with an above-ground pool surrounded by approximately 2,500 sq ft of Trex decking, a 6-seat hot tub, and a bar area with sink and bathroom. Additional features include an 8x12 outbuilding, separately fenced dog run, upgraded 600-foot-deep well with new pump, expanded RV/vehicle parking, and a gas line for grilling. All this on approximately 2 acres in the Southern Alamance school district—an ideal setting for entertaining, relaxing, and enjoying the best of country-style living.
Save
Ask
Tour
Hide
Share
Listing Snapshot
Price
$525,000
Days On Site
2 Days
Bedrooms
3
Inside Area (SqFt)
1,912 sqft
Total Baths
2
Full Baths
2
Partial Baths
N/A
Lot Size
2.04 Acres
Year Built
2021
MLS® Number
10190493
Status
Active
Property Tax
$2,611
HOA/Condo/Coop Fees
N/A
Sq Ft Source
N/A
Friends & Family
React
Comment
Invite
No Comments Yet
Did you know? You can invite friends and family to your search. They can join your search, rate and discuss listings with you.
Recent Activity
3 days ago
Listing first seen on site
3 days ago
Listing updated with changes from the MLS®
General Features
Acres
2.04
Attached Garage
Yes
Foundation
Raised
Garage
Yes
Garage Spaces
2
Levels
One
Parking
AttachedGarageDriveway
Property Sub Type
Single Family Residence
Security
Smoke Detector(s)
Sewer
Septic Tank
Special Circumstances
Standard
SqFt Above
1912
SqFt Total
1912
Style
CraftsmanTraditional
Water Source
Well
Zoning
res
Interior Features
Appliances
Double OvenDishwasherElectric RangeFree-Standing Gas RangeFree-Standing RangeGas RangeMicrowaveOvenRangeRange HoodStainless Steel Appliance(s)
Listing courtesy of zack ALBRIGHT of Keller Williams Central
Listings that are marked with an icon are provided courtesy of the Triangle MLS, Inc. of North Carolina, Internet Data Exchange Database. Copyright 2026 Triangle MLS, Inc. of North Carolina. All rights reserved.
Last checked: 2026-09-06 10:20 AM UTC
Neighborhood & Commute
Source: Walkscore
Disclosure: Community information and market data powered by Constellation Data Labs. Information is deemed reliable but not guaranteed.


Did you know? You can invite friends and family to your search. They can join your search, rate and discuss listings with you.