Save
Ask
Tour
Hide
Share
$925,000
2 Days On Site

129 Watrus Drive
Clayton, NC 27527

For Sale|Single Family Residence|Active
4
Beds
4
Total Baths
3
Full Baths
1
Partial Bath
3,766
SqFt
$246
/SqFt
2010
Built
Subdivision:
Flowers Plantation
County:
Johnston
Call Now: 919-404-SHOW
Is this the listing for you? We can help make it yours.
919-404-SHOW
129 Watrus Drive129 Watrus Drive129 Watrus Drive129 Watrus Drive
Save
Ask
Tour
Hide
Share

Mortgage Calculator

Monthly Payment (Est.)

$4,220
Calculator powered by Showcase IDX, a Constellation1 Company. Copyright ©2026 Information is deemed reliable but not guaranteed.

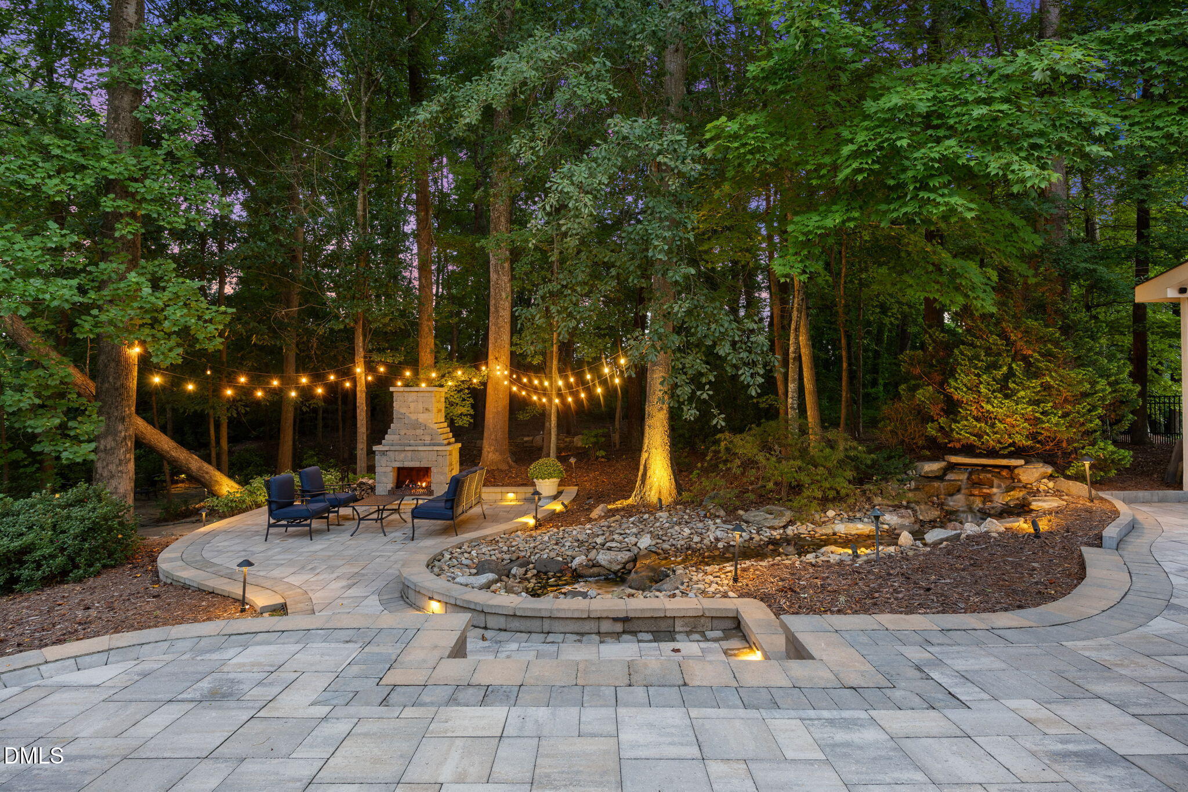
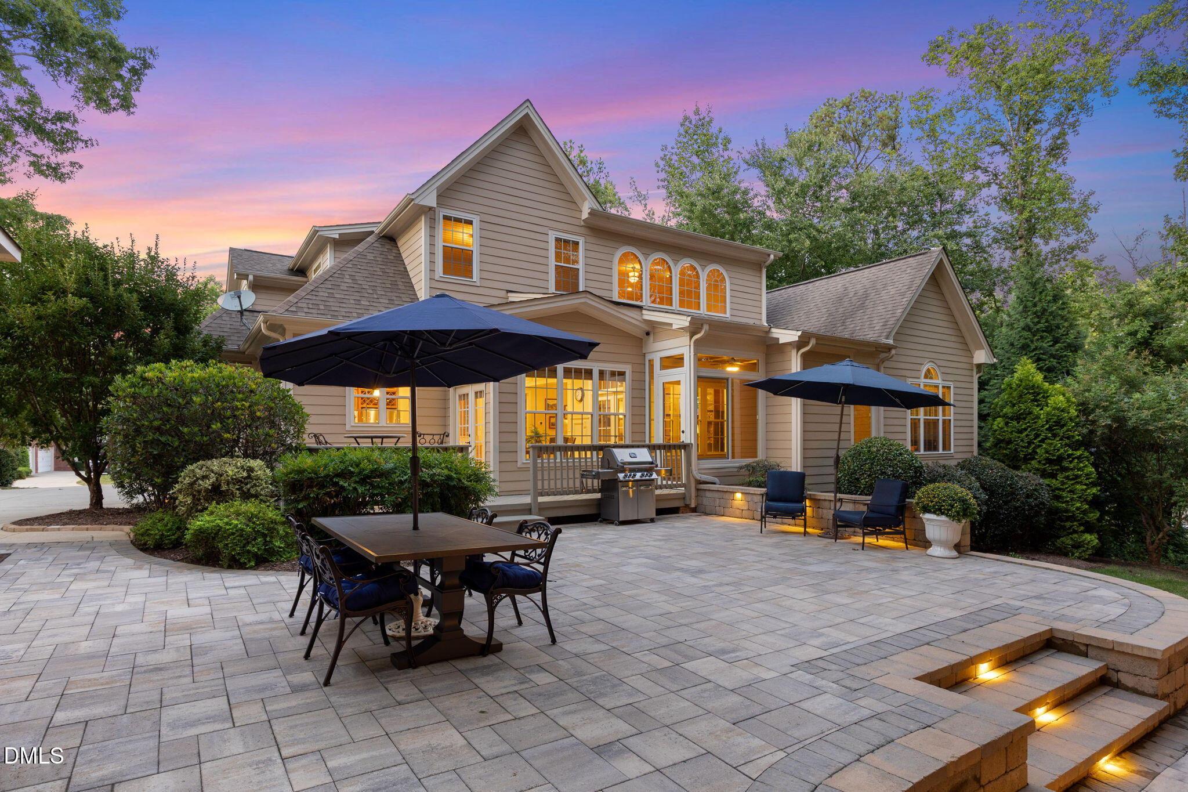
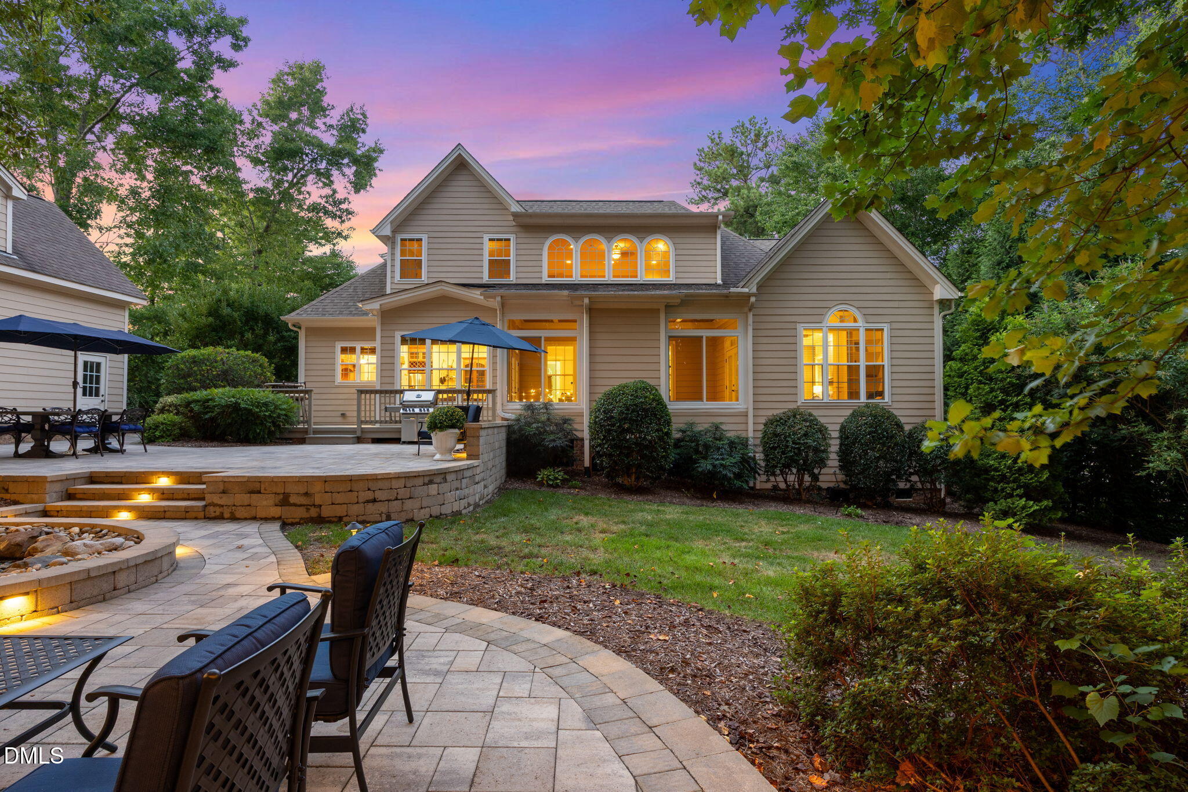
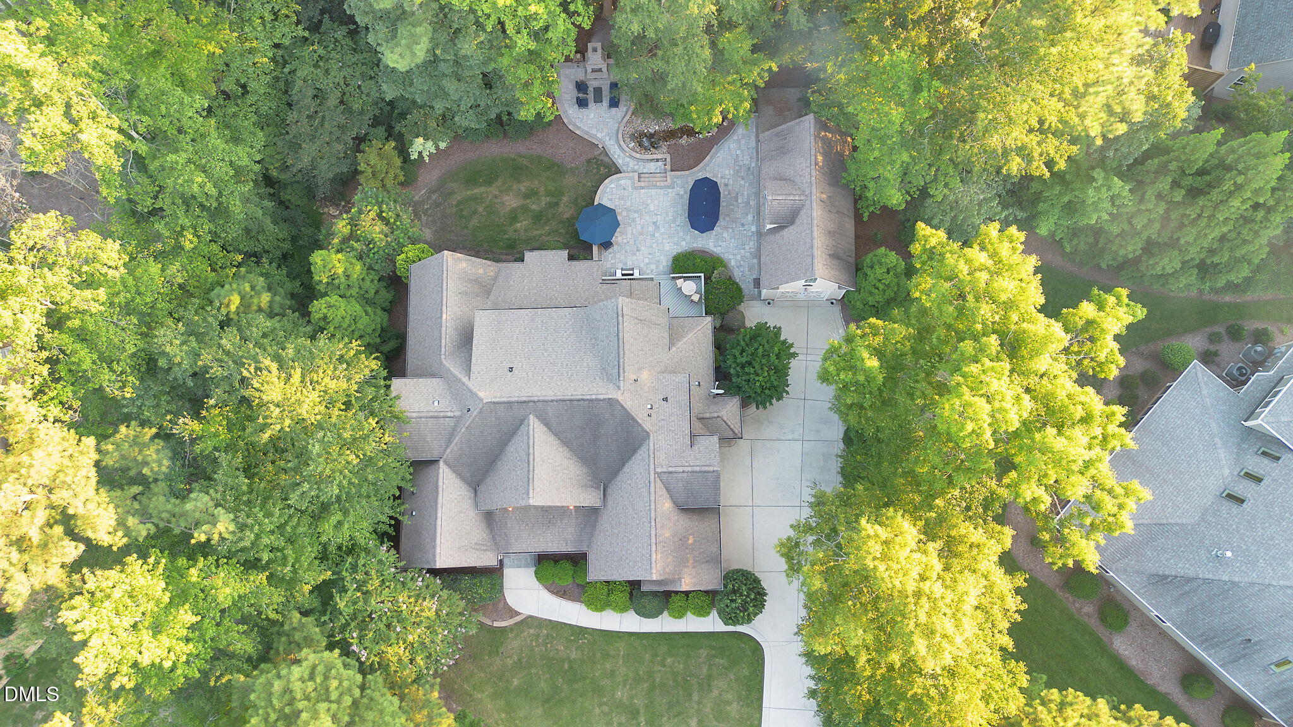
Some homes offer a primary suite but his one gives its owner an entire WING. Spanning nearly 765 square feet on the main floor, this private retreat includes a sitting room, office/library, generous bath and oversized walk-in closet, all wrapped in the kind of exquisite millwork and custom built-ins rarely seen today. That attention to detail carries throughout this Kirkwood Builders home, where rich woodwork gives every room its own personality. But just when you think the interior has made the biggest impression, the backyard steps in and steals the show. The newly created multi-tier patio feels like a private resort, complete with an outdoor fireplace, separate firepit and a waterfall feature that provides the perfect backdrop. As the sun goes down, carefully placed accent lighting transforms the home and landscape into something truly magical. The adjoining three-season room—with another fireplace—makes it easy to enjoy the view nearly year-round. Set on a wooded 0.87-acre homesite behind the gates of Pineville West, this approximately 3,766-square-foot home also offers four bedrooms, a private movie theater, and both attached and detached garage space. Beautiful by day and unforgettable after dark, this is a home that knows how to make an entrance—and an even better lasting impression.

Save
Ask
Tour
Hide
Share
Listing Snapshot
Price 
$925,000
Days On Site 
2 Days
Bedrooms 
4
Inside Area (SqFt) 
3,766 sqft
Total Baths 
4
Full Baths 
3
Partial Baths 
1
Lot Size 
0.87 Acres
Year Built 
2010
MLS® Number 
10190486
Status 
Active
Property Tax 
$4,832.32
HOA/Condo/Coop Fees 
$30 monthly
Sq Ft Source 
N/A
Friends & Family
Recent Activity
3 days agoListing first seen on site
3 days agoListing updated with changes from the MLS®
General Features
Acres 
0.87
Attached Garage 
Yes
Garage 
Yes
Garage Spaces 
3
Home Warranty 
Yes
Levels 
Two
Parking 
AttachedGarageDetachedDirect AccessDrivewayGarage Faces SideGarage Door OpenerParking Pad
Property Sub Type 
Single Family Residence
Security 
Gated CommunitySmoke Detector(s)Security System
Sewer 
Public Sewer
Special Circumstances 
Standard
SqFt Above 
3766
SqFt Total 
3766
Style 
Craftsman
Water Source 
Public
Zoning 
PUD
Interior Features
Appliances 
Built-In Gas RangeCooktopDishwasherFree-Standing RefrigeratorGas CooktopMicrowaveOvenRefrigeratorRange HoodStainless Steel Appliance(s)Tankless Water HeaterVented Exhaust Fan
Basement 
Crawl Space
Cooling 
Central Air
Fireplace 
Yes
Fireplace Features 
Fire PitLiving RoomMasonryOutsideOtherRaised HearthStone
Fireplaces 
3
Flooring 
CarpetTileWood
Heating 
Heat PumpNatural Gas
Interior 
Beamed CeilingsBuilt-in FeaturesCathedral Ceiling(s)Ceiling Fan(s)ChandelierCrown MoldingCoffered Ceiling(s)Double VanityEntrance FoyerEat-in KitchenGranite CountersHigh CeilingsHigh Speed InternetKitchen IslandNatural WoodworkOpen FloorplanPantryRecessed LightingSoaking TubSound SystemStone CountersTray Ceiling(s)Vaulted Ceiling(s)Wet BarWalk-In Closet(s)Central Vacuum
Laundry Features 
Laundry RoomMain LevelSink
Main Level Bedrooms 
1
Master Bedroom 
Level - Main
Save
Ask
Tour
Hide
Share
Exterior Features
Construction Details 
Fiber CementStone
Exterior 
BarbecueFire PitGas GrillLightingOutdoor GrillPrivate YardRain Gutters
Lot Features 
Gentle SlopingWaterfall
Other Structures 
Garage(s)
Patio And Porch 
CoveredEnclosedFront PorchPatioPorchRear PorchSide Porch
Road Frontage 
Private Road
Roof 
Shingle
View 
ForestTrees/Woods
Waterview 
ForestTrees/Woods
Windows/Doors 
French Doors
Community Features
Association Amenities 
GatedTrail(s)
Association Dues 
360
Community Features 
GatedSidewalks
Financing Terms Available 
CashConventionalVA Loan
HOA Fee Frequency 
Annually
Schools
School District
Unknown
Elementary School
Johnston - River Dell Elementary
Middle School
Johnston - Archer Lodge Middle
High School
Johnston - Corinth Holders High School
Listing courtesy of Maggie Schiele of HomeTowne Realty


Listings that are marked with an icon are provided courtesy of the Triangle MLS, Inc. of North Carolina, Internet Data Exchange Database. Copyright 2026 Triangle MLS, Inc. of North Carolina. All rights reserved.

Last checked: 2026-09-06 09:17 AM UTC

Neighborhood & Commute
Source: Walkscore
Disclosure: Community information and market data powered by Constellation Data Labs. Information is deemed reliable but not guaranteed.
Save
Ask
Tour
Hide
Share