Save
Ask
Tour
Hide
Share
$359,999
11 Days On Site

101 Thomas Lane
Carrboro, NC 27510

For Sale|Townhouse|Active
3
Beds
2
Total Baths
2
Full Baths
1,314
SqFt
$274
/SqFt
1985
Built
Subdivision:
Wilson Park
County:
Orange
Call Now: 919-404-SHOW
Is this the listing for you? We can help make it yours.
919-404-SHOW
101 Thomas Lane101 Thomas Lane101 Thomas Lane101 Thomas Lane
Save
Ask
Tour
Hide
Share

Mortgage Calculator

Monthly Payment (Est.)

$1,642
Calculator powered by Showcase IDX, a Constellation1 Company. Copyright ©2026 Information is deemed reliable but not guaranteed.

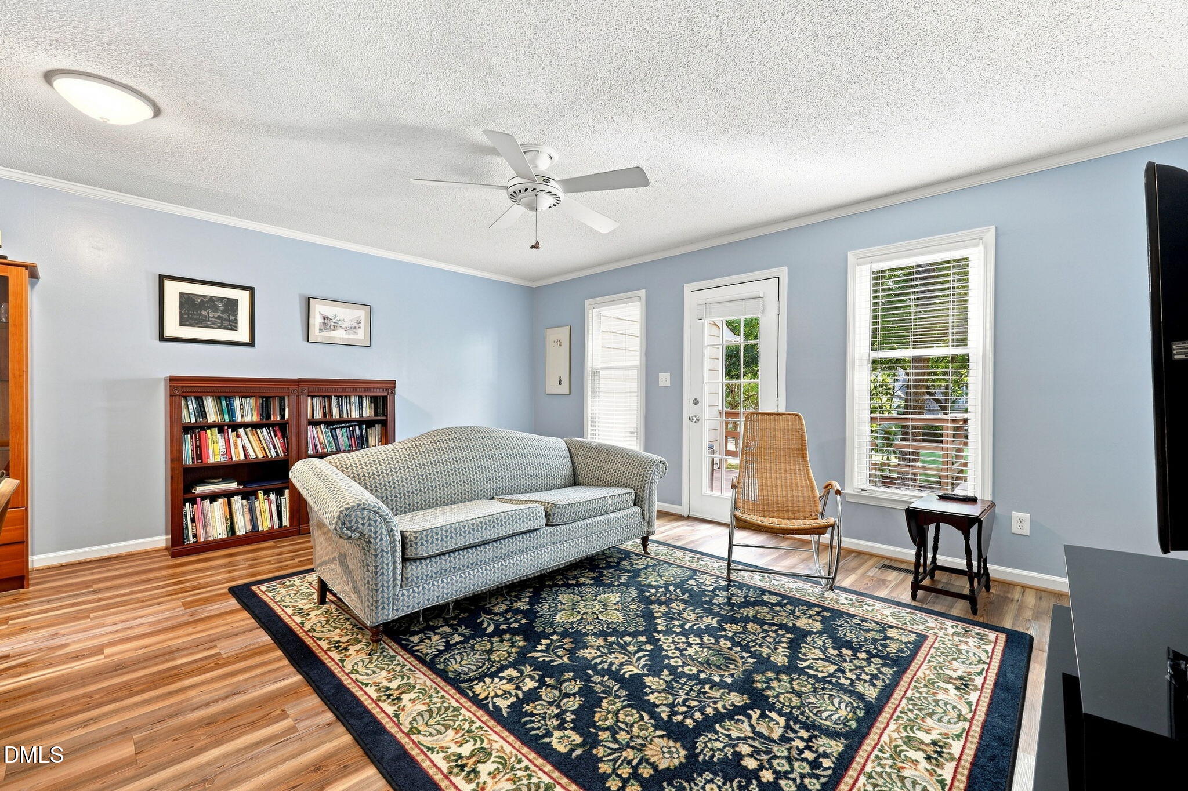
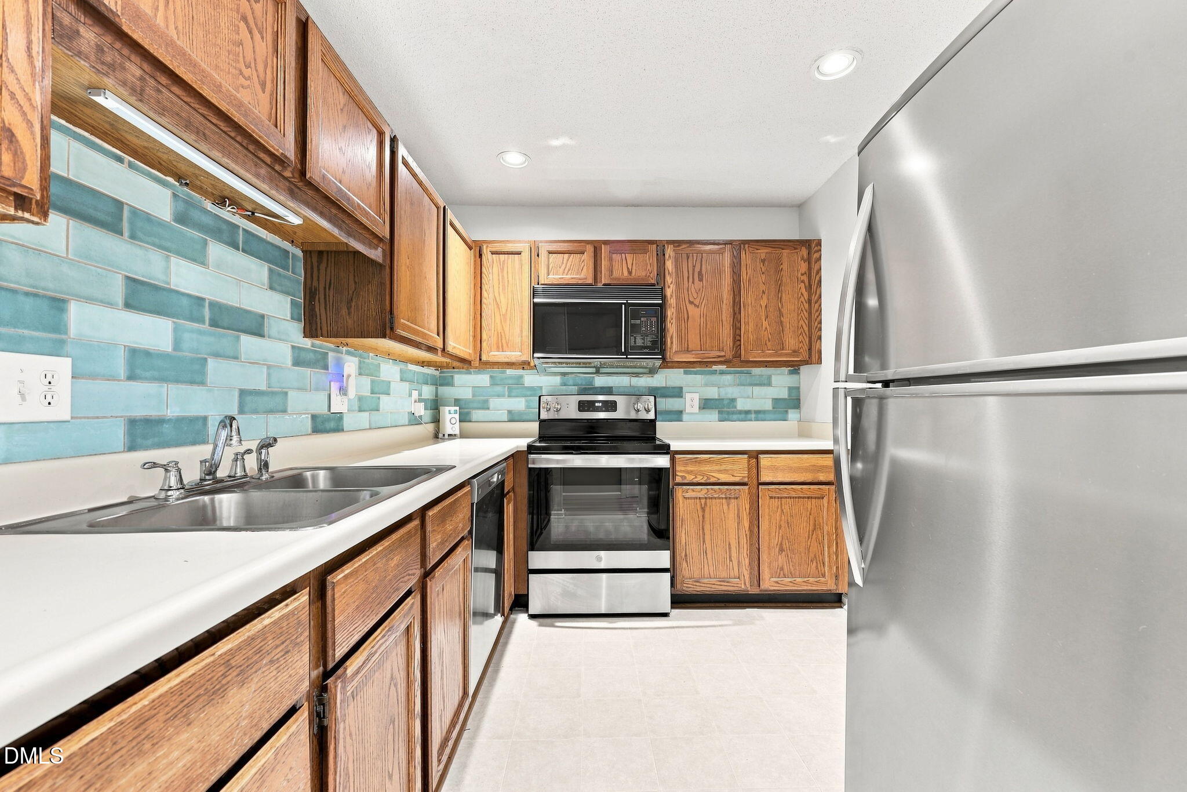
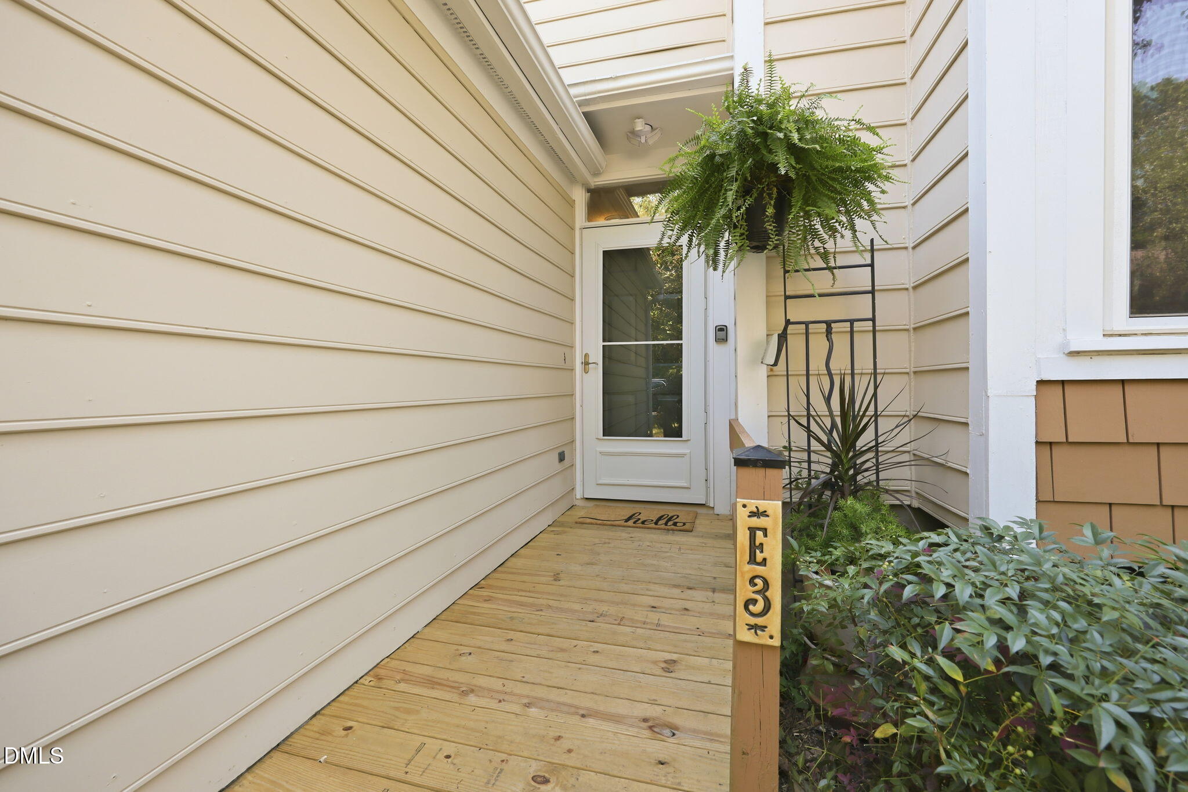
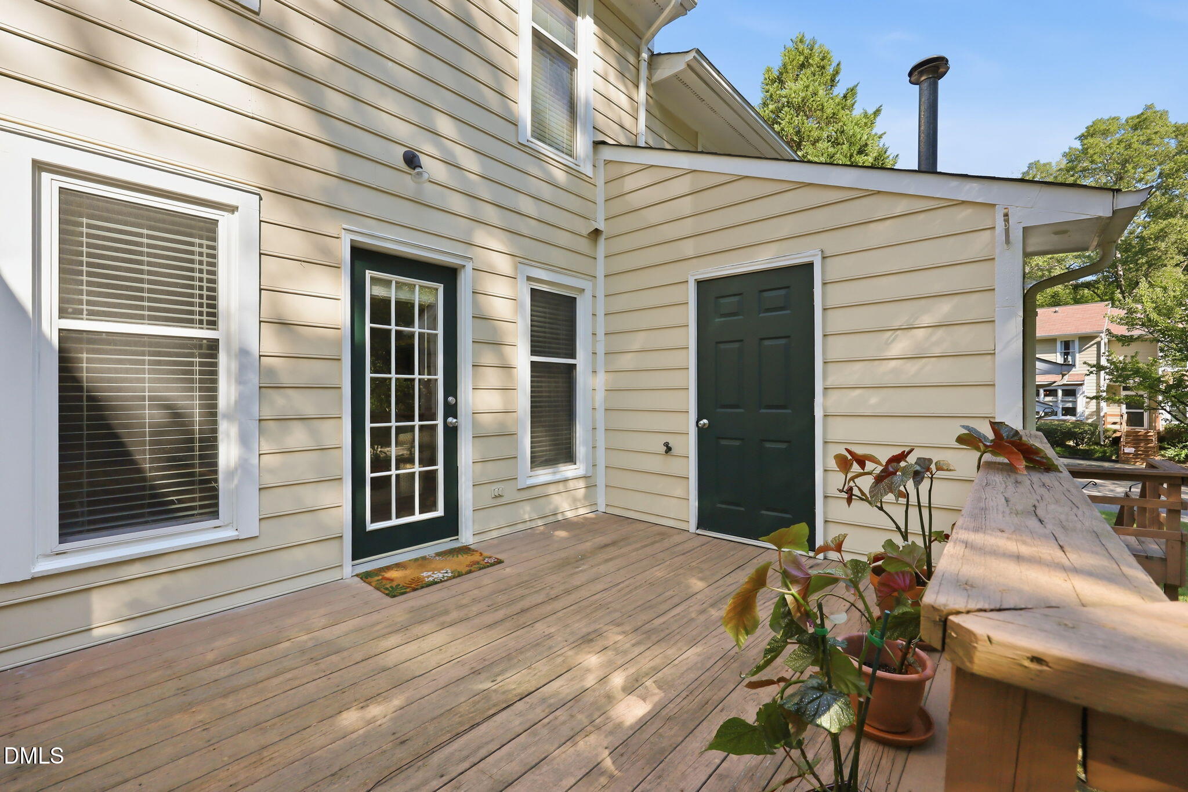
Welcome to 101 Thomas Lane, Unit E-3, a 3-bedroom, 2-bath townhome in the heart of Carrboro. The flexible floor plan features a main-level primary bedroom and full bath, with two additional bedrooms and a second full bath upstairs. Natural light fills the home, while the back deck offers a bright, inviting spot to enjoy the outdoors! Less than a mile from Weaver Street Market, Breakaway Cafe, and the all of restaurants, coffee shops, shopping, music venues, and local favorites that give Carrboro its distinctive character. The HOA covers many exterior maintenance items, offering the ease of townhome living with less exterior upkeep to manage. A great opportunity to enjoy a convenient Carrboro location with everyday essentials, dining, and entertainment all close by.

Save
Ask
Tour
Hide
Share
Listing Snapshot
Price 
$359,999
Days On Site 
11 Days
Bedrooms 
3
Inside Area (SqFt) 
1,314 sqft
Total Baths 
2
Full Baths 
2
Partial Baths 
N/A
Lot Size 
0.02 Acres
Year Built 
1985
MLS® Number 
10190484
Status 
Active
Property Tax 
$4,288.31
HOA/Condo/Coop Fees 
$328 monthly
Sq Ft Source 
N/A
Friends & Family
Recent Activity
2 weeks agoPrice changed to $359,999
2 weeks agoListing updated with changes from the MLS®
2 weeks agoListing first seen on site
General Features
Acres 
0.02
Parking Spaces 
2
Property Sub Type 
Townhouse
Sewer 
Public Sewer
Special Circumstances 
Standard
SqFt Above 
1314
SqFt Total 
1314
Style 
Traditional
Water Source 
Public
Zoning 
R10
Interior Features
Appliances 
Electric RangeMicrowaveRefrigeratorWasher/DryerWater Heater
Basement 
Crawl Space
Cooling 
Central Air
Flooring 
CarpetLaminateVinyl
Heating 
Heat Pump
Interior 
High Speed Internet
Laundry Features 
Laundry Closet
Main Level Bedrooms 
1
Bathroom 2 
Dimensions - 10.0 x 10.0Level - Upper
Bedroom 2 
Dimensions - 14.11 x 13.3Level - Upper
Bedroom 3 
Dimensions - 14.11 x 12.2Level - Upper
Dining Room 
Dimensions - 17.0 x 5.9Level - Lower
Kitchen 
Dimensions - 10.1 x 8.0Level - Lower
Living Room 
Dimensions - 17.0 x 10.2Level - Lower
Master Bathroom 
Dimensions - 10.1 x 6.7Level - Lower
Master Bedroom 
Dimensions - 12.11 x 13.5Level - Lower
Save
Ask
Tour
Hide
Share
Exterior Features
Construction Details 
UnknownWood Siding
Roof 
Shingle
Community Features
Association Fee 
$328.0
Association Fee Frequency 
Monthly
Financing Terms Available 
CashConventionalFHAVA Loan
Schools
School District
Unknown
Elementary School
Chapel Hill Carrboro - Carrboro Elementary School
Middle School
Chapel Hill Carrboro - RD and Euzelle Smith Middle
High School
Chapel Hill Carrboro - Chapel Hill High School
Listing courtesy of Melissa Hagen of LPT Realty, LLC


Listings that are marked with an icon are provided courtesy of the Triangle MLS, Inc. of North Carolina, Internet Data Exchange Database. Copyright 2026 Triangle MLS, Inc. of North Carolina. All rights reserved.

Last checked: 2026-09-15 08:10 AM UTC

Neighborhood & Commute
Source: Walkscore
Disclosure: Community information and market data powered by Constellation Data Labs. Information is deemed reliable but not guaranteed.
Save
Ask
Tour
Hide
Share