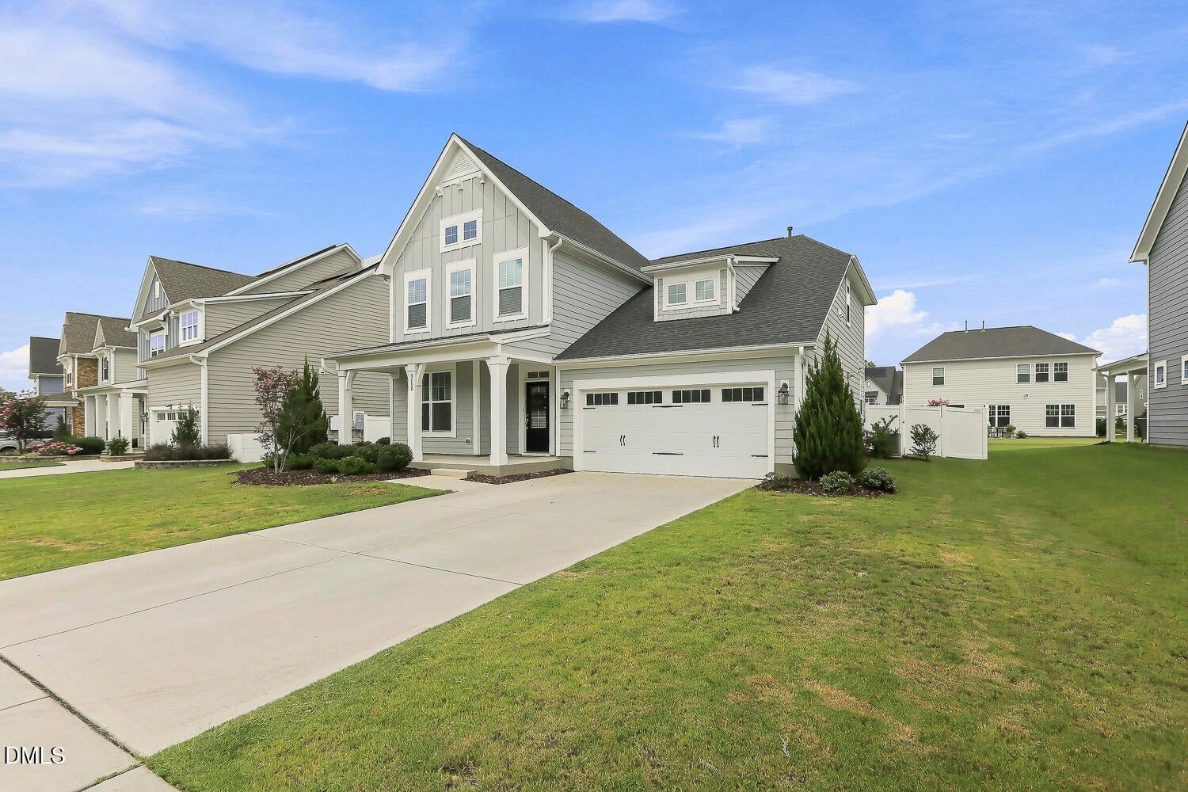
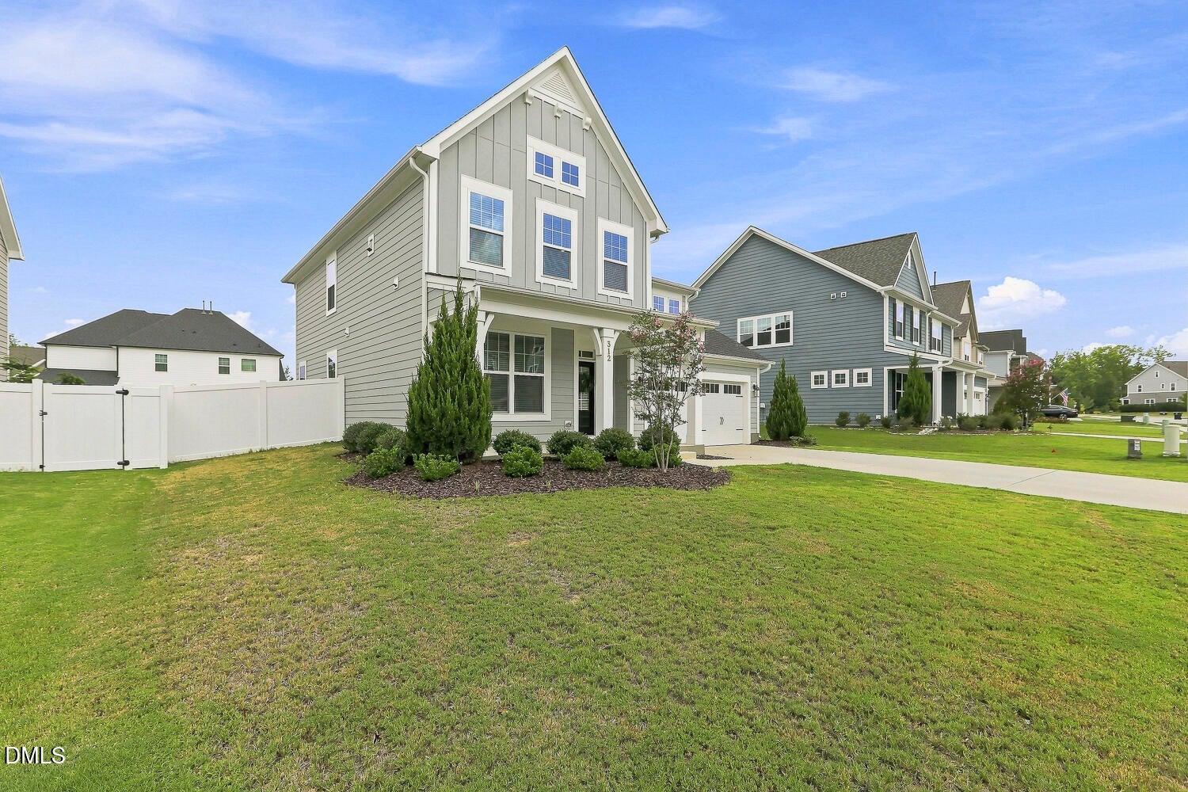
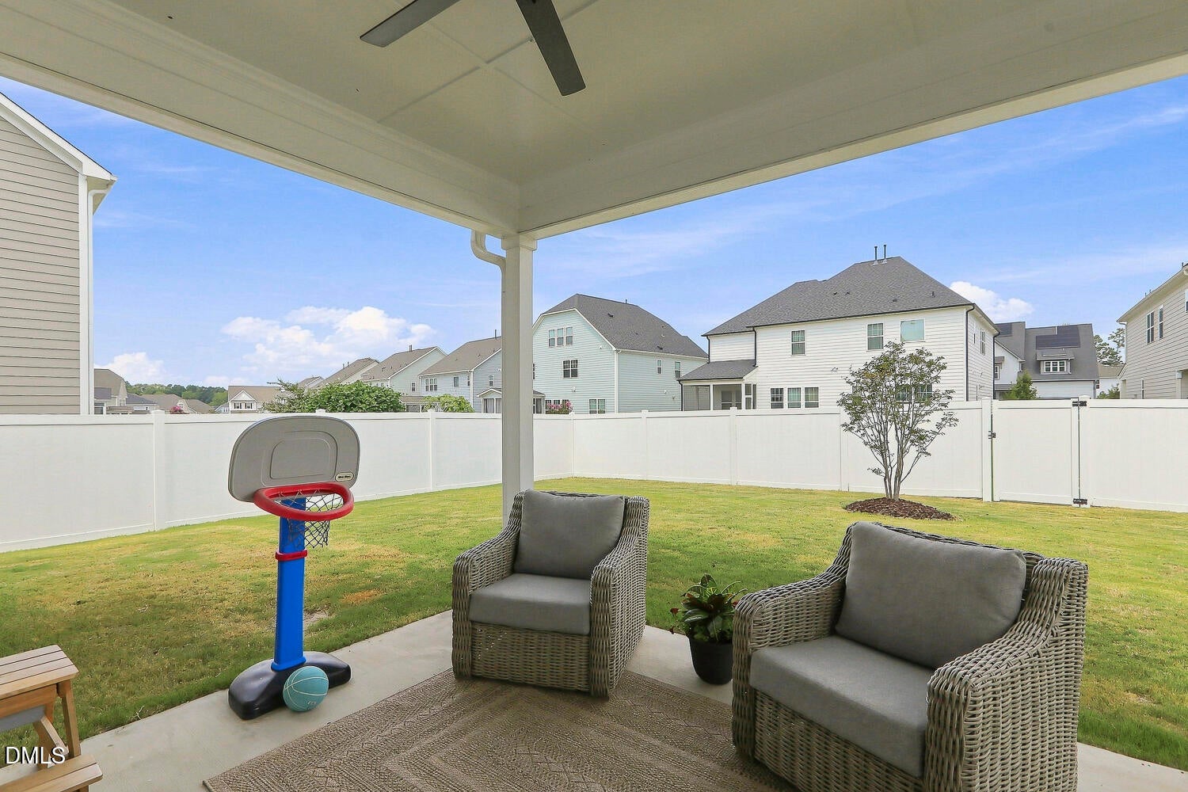
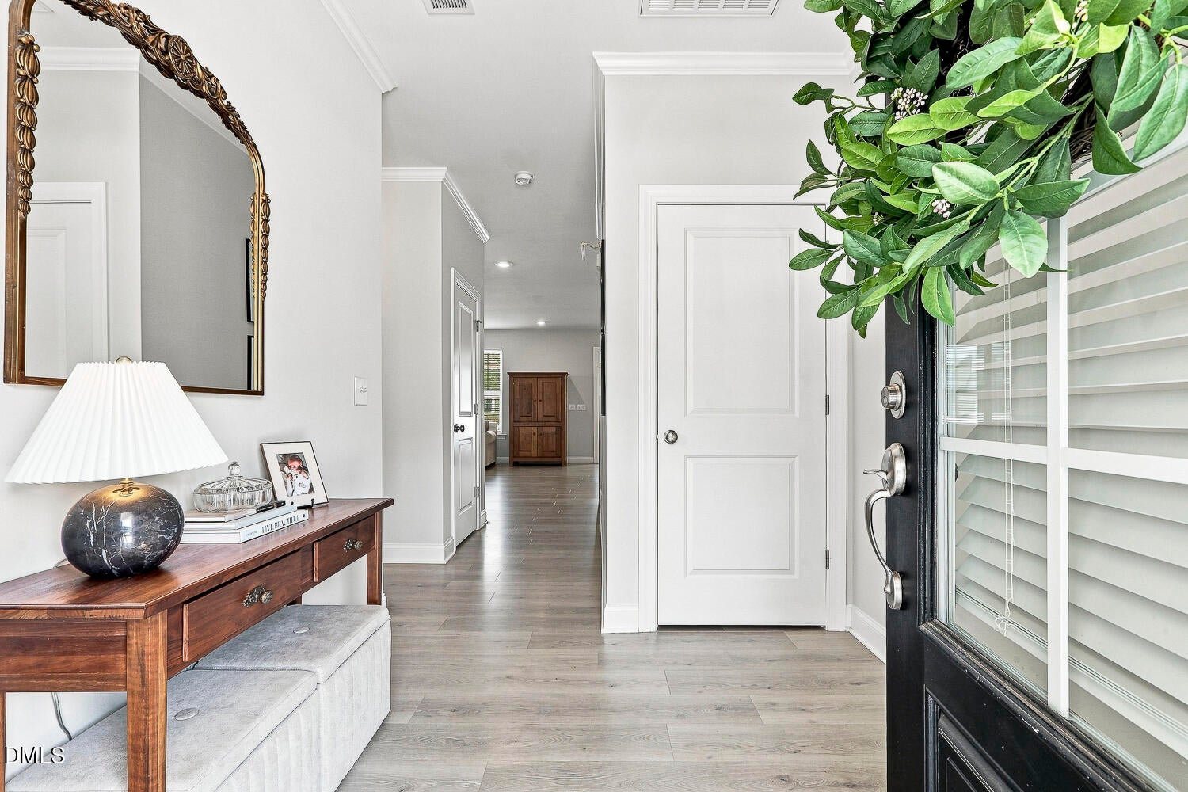
A well-loved and cared-for home now on the market! Vibrant subdivision known for its great community amenities including pool, fitness center, club house, playgrounds, trails and sidewalks that even adjoin the adjacent elementary school! Close to 540, shopping, area amenities and employment centers. This low maintenance home is situated on a flat, landscaped lot with a fenced backyard and covered patio. HOME HIGHLIGHTS: 4 bedrooms, 3 full baths and a half bath, as well as a bonus room, this floorplan maximizes the use of square footage with its open living area. The 1st floor bedroom with full bath could be used as a second primary suite or an office. The 2nd floor primary bedroom suite includes 2 walk-in closets. The 2nd floor LAUNDRY room has granite countertops and 8 cabinets, yes, 8! plus a large linen closet which is one of 2 upstairs storage closets! The bonus room, as well as the rest of the home, has wonderful natural lighting! Let's talk kitchen! 5 burner gas cooktop has a vented range hood. The built-in oven has a convection feature! The garage has a 240 outlet! There is more...a must see!
Save
Ask
Tour
Hide
Share
Listing Snapshot
Price
$620,000
Days On Site
3 Days
Bedrooms
4
Inside Area (SqFt)
2,334 sqft
Total Baths
4
Full Baths
3
Partial Baths
1
Lot Size
0.19 Acres
Year Built
2022
MLS® Number
10190483
Status
Active
Property Tax
$5,009.5
HOA/Condo/Coop Fees
$90 monthly
Sq Ft Source
N/A
Friends & Family
React
Comment
Invite
No Comments Yet
Did you know? You can invite friends and family to your search. They can join your search, rate and discuss listings with you.
Recent Activity
4 days ago
Listing first seen on site
4 days ago
Listing updated with changes from the MLS®
General Features
Acres
0.19
Attached Garage
Yes
Disclosures
Seller Disclosure
Foundation
Slab
Garage
Yes
Garage Spaces
2
Green Energy Efficient
LightingThermostat
Levels
Two
Parking
AttachedGarageDriveway
Parking Spaces
4
Property Sub Type
Single Family Residence
Sewer
Public Sewer
Special Circumstances
Standard
SqFt Above
2334
SqFt Total
2334
Style
Craftsman
Water Source
Public
Zoning
NR
Interior Features
Appliances
Convection OvenDisposalGas CooktopGas Water HeaterIce MakerMicrowaveRefrigeratorRange HoodSelf Cleaning Oven
Dimensions - 11.4 x 11.9Level - MainDescription - 1st floor bedroom suite
Bedroom 3
Dimensions - 11.0 x 11.6Level - Second
Bedroom 4
Dimensions - 10.0 x 11.0Level - Second
Bonus Room
Dimensions - 11.8 x 13.5Level - Second
Dining Room
Dimensions - 9.0 x 13.3Level - MainDescription - open to family room and kitchen
Entrance Hall
Dimensions - 6.0 x 16.0Level - Main
Family Room
Dimensions - 15.0 x 19.0Level - Main
Kitchen
Dimensions - 9.6 x 15.6Level - Main
Laundry
Dimensions - 5.4 x 9.4Level - Second
Master Bathroom
Dimensions - 6.0 x 14.2Level - Second
Master Bedroom
Dimensions - 13.1 x 19.7Level - SecondDescription - 2nd floor primary suite
Save
Ask
Tour
Hide
Share
Exterior Features
Construction Details
Fiber Cement
Exterior
Rain Gutters
Fencing
Back YardFencedSee Remarks
Patio And Porch
CoveredFront PorchPatio
Roof
Shingle
Windows/Doors
Insulated Windows
Community Features
Association Amenities
ClubhouseDog ParkJogging PathPlaygroundTrail(s)
Association Dues
90
Community Features
Fitness CenterParkPlaygroundPoolSidewalks
Financing Terms Available
CashConventionalVA Loan
HOA Fee Frequency
Monthly
Schools
School District
Unknown
Elementary School
Wake - Buckhorn Creek Elementary
Middle School
Wake - Holly Grove Middle School
High School
Wake - Holly Springs High
Listing courtesy of Edna Sexton of Pinnacle Group Realty
Listings that are marked with an icon are provided courtesy of the Triangle MLS, Inc. of North Carolina, Internet Data Exchange Database. Copyright 2026 Triangle MLS, Inc. of North Carolina. All rights reserved.
Last checked: 2026-09-07 11:21 AM UTC
Neighborhood & Commute
Source: Walkscore
Disclosure: Community information and market data powered by Constellation Data Labs. Information is deemed reliable but not guaranteed.


Did you know? You can invite friends and family to your search. They can join your search, rate and discuss listings with you.