Save
Ask
Tour
Hide
Share
$599,000
12 Days On Site

902 Shoofly Path
Apex, NC 27502

For Sale|Single Family Residence|Active
4
Beds
4
Total Baths
3
Full Baths
1
Partial Bath
2,511
SqFt
$239
/SqFt
2013
Built
Subdivision:
The Villages of Apex
County:
Wake
Call Now: 919-404-SHOW
Is this the listing for you? We can help make it yours.
919-404-SHOW
902 Shoofly Path902 Shoofly Path902 Shoofly Path902 Shoofly Path
Save
Ask
Tour
Hide
Share

Mortgage Calculator

Monthly Payment (Est.)

$2,733
Calculator powered by Showcase IDX, a Constellation1 Company. Copyright ©2026 Information is deemed reliable but not guaranteed.

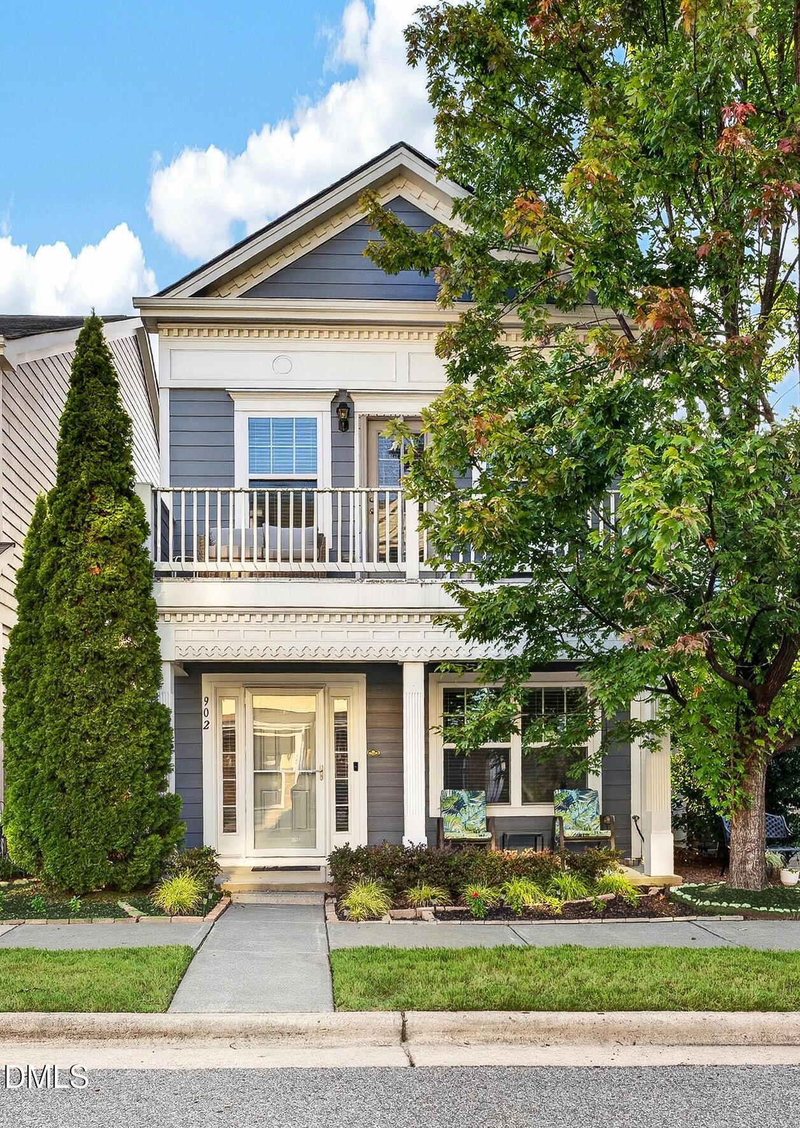
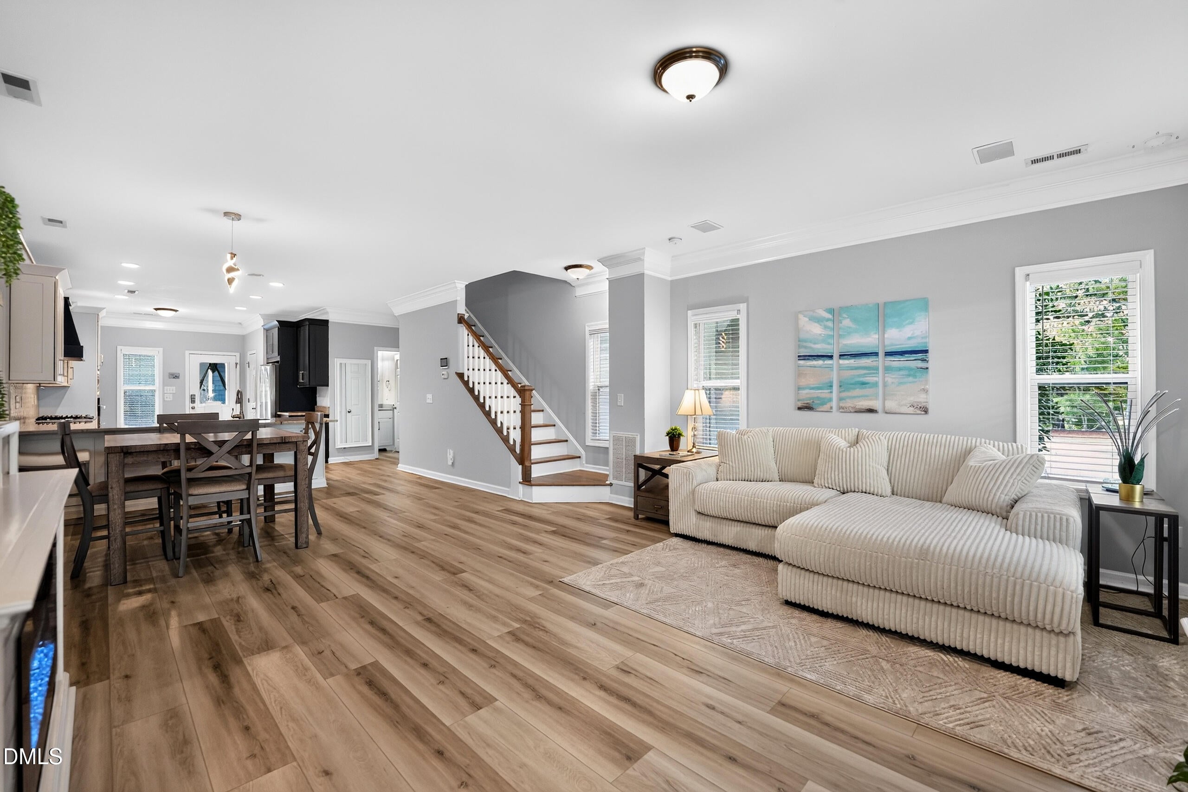
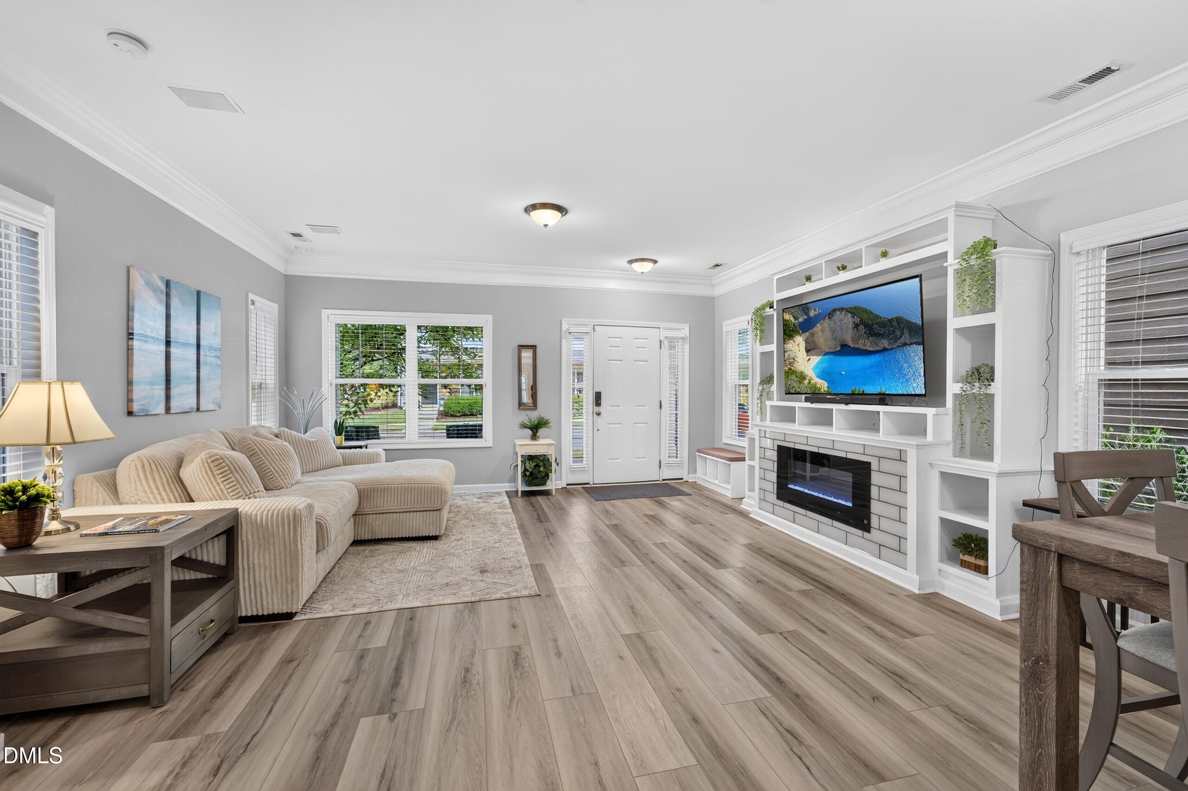
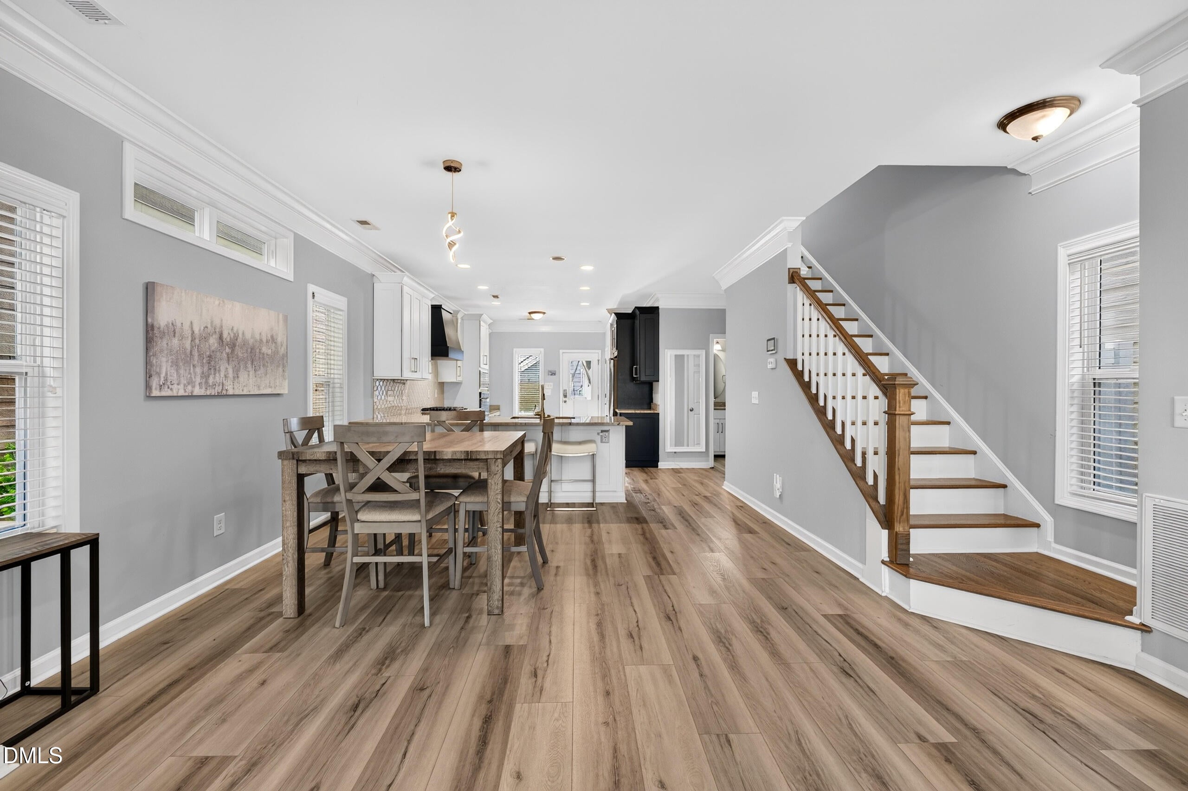
The Villages of Apex! This 4-bedroom, 3.5-bathroom beauty offers impressive luxury upgrades throughout made in 2022, open living space and incredible features, such as a rocking chair front porch, vaulted ceiling in primary, and a spacious kitchen with beautiful granite countertops, slider drawers and a large island. The second floor includes the primary suite with a luxurious bathroom, as well as a large secondary bedroom/second primary bedroom, full bathroom and 3rd bedroom/office. Make sure you take a look at the 3rd floor to find the 4th bedroom/office/movie room Recent updates make this well-maintained home move in ready. Enjoy the fenced-in back yard, patio with fire pit and hot tub, a rear load 2 car garage, well landscaped yard space. 2022 New Roof and Hot Water Heater, AC Unit is 3 zones, Amazing-neighborhood amenities include a swimming pool, fitness center, clubhouse, and playgrounds. Plus, you're within walking distance to shops and restaurants in downtown Apex!

Save
Ask
Tour
Hide
Share
Listing Snapshot
Price 
$599,000
Days On Site 
12 Days
Bedrooms 
4
Inside Area (SqFt) 
2,511 sqft
Total Baths 
4
Full Baths 
3
Partial Baths 
1
Lot Size 
0.06 Acres
Year Built 
2013
MLS® Number 
10190471
Status 
Active
Property Tax 
$4,619.17
HOA/Condo/Coop Fees 
$92.33 monthly
Sq Ft Source 
N/A
Friends & Family
Recent Activity
2 weeks agoListing first seen on site
2 weeks agoListing updated with changes from the MLS®
General Features
Acres 
0.06
Attached Garage 
Yes
Foundation 
Slab
Garage 
Yes
Garage Spaces 
2
Levels 
Three Or MoreTwo
Parking 
AttachedGarageDriveway
Parking Spaces 
4
Property Sub Type 
Single Family Residence
Security 
Smoke Detector(s)
Sewer 
Public Sewer
Special Circumstances 
Standard
SqFt Above 
2511
SqFt Total 
2511
Style 
Traditional
Water Source 
Public
Zoning 
PUD-C
Interior Features
Appliances 
CooktopDishwasherFree-Standing RefrigeratorGas CooktopMicrowaveOvenRefrigeratorRange HoodStainless Steel Appliance(s)Warming Drawer
Cooling 
Central Air
Fireplace 
Yes
Fireplace Features 
Glass DoorsLiving Room
Flooring 
CarpetTileWoodVinyl
Heating 
Fireplace(s)Forced AirNatural Gas
Interior 
Breakfast BarBuilt-in FeaturesCathedral Ceiling(s)Crown MoldingHigh CeilingsOpen FloorplanRecessed LightingStone CountersVaulted Ceiling(s)High Speed Internet
Spa 
Yes
Bedroom 2 
Level - Second
Bedroom 3 
Level - Second
Bedroom 4 
Level - Third
Breakfast Room 
Level - Main
Family Room 
Level - Main
Kitchen 
Level - Main
Laundry 
Level - Second
Master Bedroom 
Level - Second
Save
Ask
Tour
Hide
Share
Exterior Features
Construction Details 
Fiber Cement
Exterior 
Awning(s)Balcony
Patio And Porch 
CoveredFront PorchPatioPorch
Roof 
Shingle
Spa 
Yes
Spa Features 
Above GroundPrivate
Community Features
Association Amenities 
ClubhousePlaygroundPool
Association Fee 
$277.0
Association Fee Frequency 
Quarterly
Community Features 
CurbsSuburban
Financing Terms Available 
CashConventionalFHAVA Loan
Schools
School District
Unknown
Elementary School
Wake - Laurel Park Elementary
Middle School
Wake - Salem Middle
High School
Wake - Apex High
Listing courtesy of Paul Haynes of Haynes Properties


Listings that are marked with an icon are provided courtesy of the Triangle MLS, Inc. of North Carolina, Internet Data Exchange Database. Copyright 2026 Triangle MLS, Inc. of North Carolina. All rights reserved.

Last checked: 2026-09-16 10:16 AM UTC

Neighborhood & Commute
Source: Walkscore
Disclosure: Community information and market data powered by Constellation Data Labs. Information is deemed reliable but not guaranteed.
Save
Ask
Tour
Hide
Share