Save
Ask
Tour
Hide
Share
$354,990
23 Days On Site

154 S Waterstone Lane
Clayton, NC 27520

For Sale|Single Family Residence|Active
4
Beds
3
Total Baths
2
Full Baths
1
Partial Bath
2,095
SqFt
$169
/SqFt
2026
Built
Subdivision:
Crescent Mills
County:
Johnston
Call Now: 919-404-SHOW
Is this the listing for you? We can help make it yours.
919-404-SHOW
Upcoming Open Houses
Sun, Sep 27, 1:00 PM - 5:00 PM
Mon, Sep 28, 11:00 AM - 5:00 PM
Tue, Sep 29, 11:00 AM - 5:00 PM
Wed, Sep 30, 11:00 AM - 5:00 PM
Thu, Oct 1, 11:00 AM - 5:00 PM
Fri, Oct 2, 11:00 AM - 5:00 PM
Sat, Oct 3, 11:00 AM - 5:00 PM
Sun, Oct 4, 1:00 PM - 5:00 PM
154 S Waterstone Lane154 S Waterstone Lane154 S Waterstone Lane154 S Waterstone Lane
Save
Ask
Tour
Hide
Share

Mortgage Calculator

Monthly Payment (Est.)

Enter an interest rate to see your estimated monthly payment.
Calculator powered by Showcase IDX, a Constellation1 Company. Copyright ©2026 Information is deemed reliable but not guaranteed.

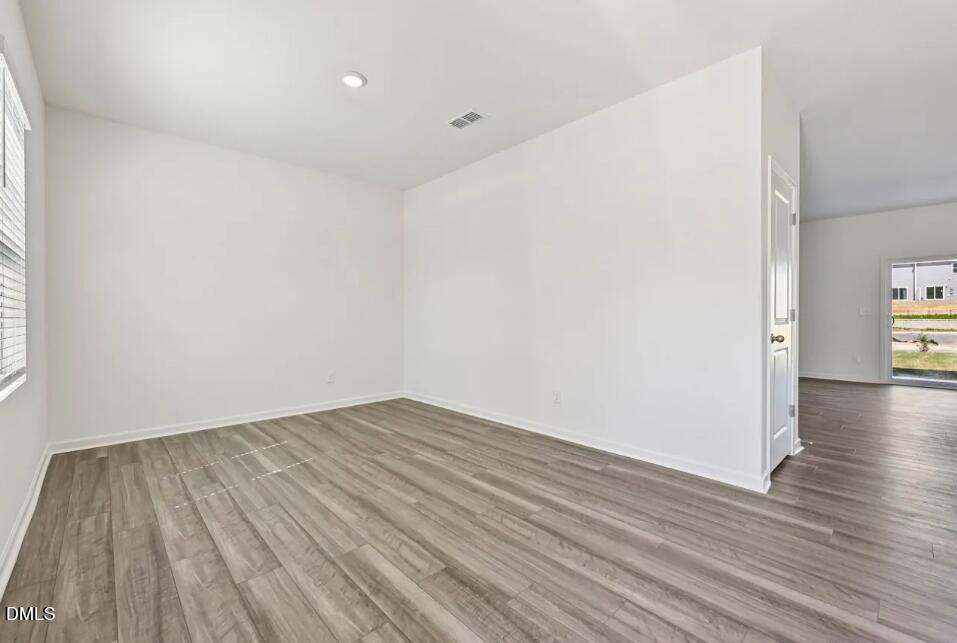
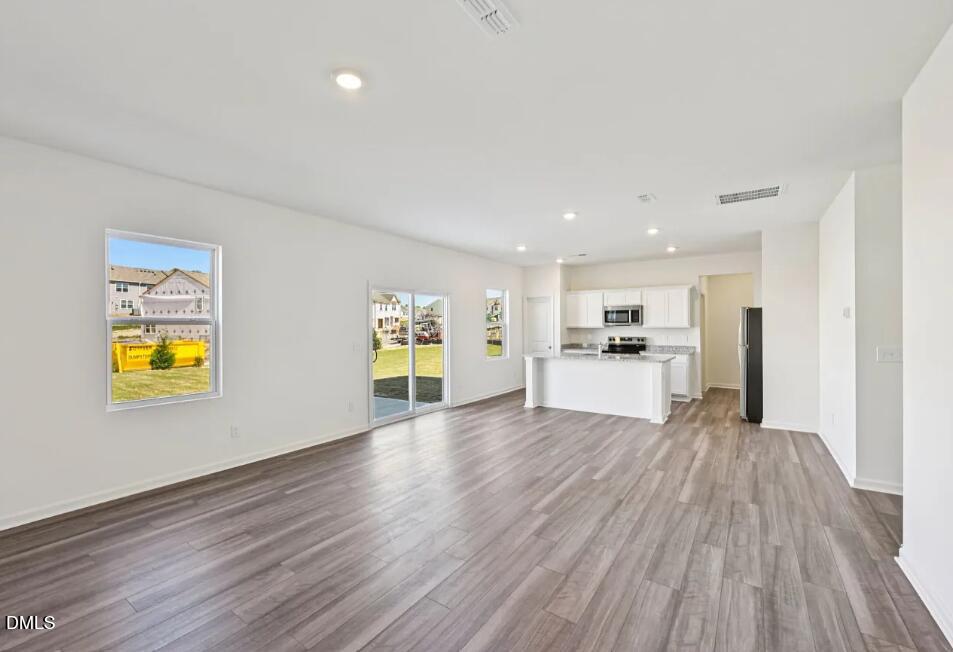
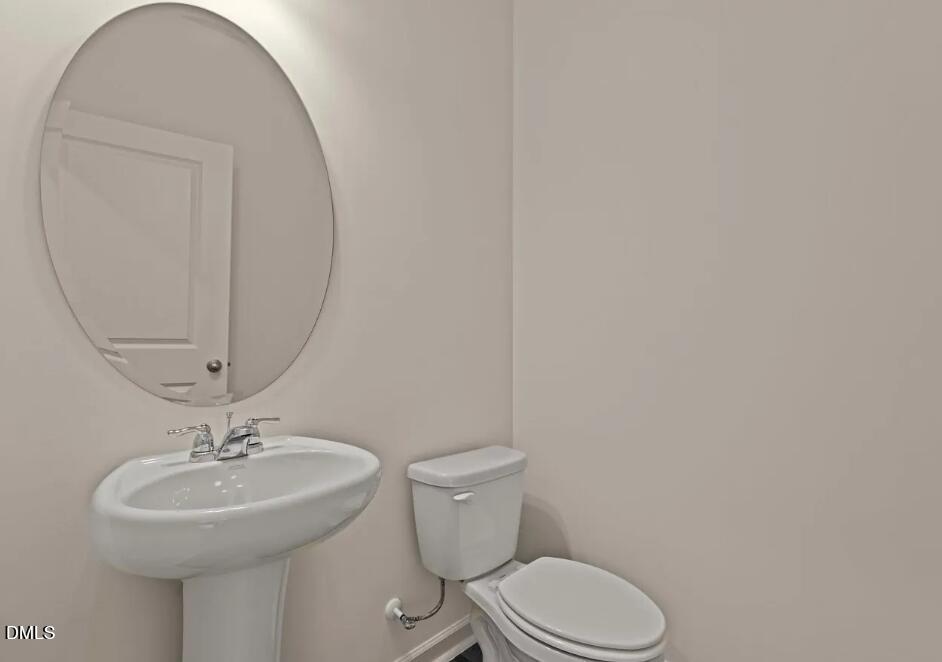
ONLY A $1,000 DEPOSIT !! Welcome to the Beacon floor plan in the desirable Crescent Mills community! This beautifully designed 4-bedroom, 2.5-bath home offers a spacious, open-concept layout ideal for comfortable living and effortless entertaining. Comfortably located on a .15-acre lot. The main level features a versatile flex space that can be used as a home office, playroom, or additional living area, along with a dedicated dining room perfect for hosting family and friends. The well-appointed kitchen showcases brand-new stainless steel appliances and opens seamlessly to the inviting living area. A washer and dryer are also included for added convenience. This home combines modern style, thoughtful design, and everyday functionality. Don't miss your opportunity to make this exceptional new home yours in Crescent Mills!

Save
Ask
Tour
Hide
Share
Listing Snapshot
Price 
$354,990
Days On Site 
23 Days
Bedrooms 
4
Inside Area (SqFt) 
2,095 sqft
Total Baths 
3
Full Baths 
2
Partial Baths 
1
Lot Size 
0.15 Acres
Year Built 
2026
MLS® Number 
10190464
Status 
Active
Property Tax 
$1.13
HOA/Condo/Coop Fees 
$66.5 monthly
Sq Ft Source 
N/A
Friends & Family
Recent Activity
3 weeks agoListing first seen on site
3 weeks agoListing updated with changes from the MLS®
General Features
Acres 
0.15
Attached Garage 
Yes
Foundation 
Slab
Garage 
Yes
Garage Spaces 
2
Levels 
Two
Parking 
AttachedGarage
Property Condition 
New Construction
Property Sub Type 
Single Family Residence
Sewer 
Public Sewer
Special Circumstances 
Standard
SqFt Above 
2095
SqFt Total 
2095
Style 
Traditional
Water Source 
Public
Interior Features
Appliances 
DryerDisposalDishwasherMicrowaveRefrigeratorStainless Steel Appliance(s)Washer
Cooling 
Electric
Flooring 
CarpetVinyl
Heating 
Electric
Bedroom 2 
Level - Second
Bedroom 3 
Level - Second
Bedroom 4 
Level - Second
Master Bedroom 
Level - Second
Save
Ask
Tour
Hide
Share
Exterior Features
Construction Details 
Vinyl Siding
Roof 
Shingle
Community Features
Association Fee 
$66.5
Association Fee Frequency 
Monthly
Financing Terms Available 
ConventionalFHAUSDA LoanVA Loan
Schools
School District
Unknown
Elementary School
Johnston - Wilsons Mills Elementary
Middle School
Johnston - Smithfield Middle
High School
Johnston - Smithfield Selma High
Listing courtesy of Jasmine Ajaiya-Marie Franks of Starlight Homes NC LLC


Listings that are marked with an icon are provided courtesy of the Triangle MLS, Inc. of North Carolina, Internet Data Exchange Database. Copyright 2026 Triangle MLS, Inc. of North Carolina. All rights reserved.

Last checked: 2026-09-27 03:21 AM UTC

Neighborhood & Commute
Source: Walkscore
Disclosure: Community information and market data powered by Constellation Data Labs. Information is deemed reliable but not guaranteed.
Save
Ask
Tour
Hide
Share