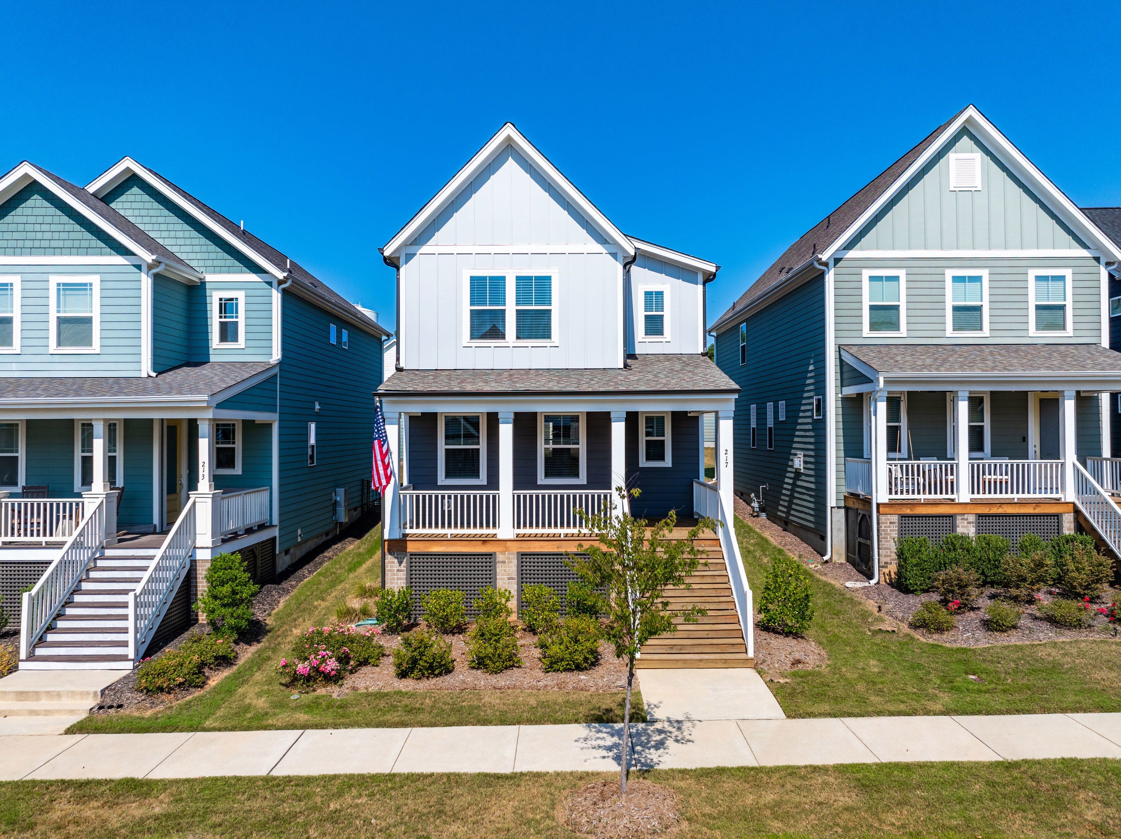
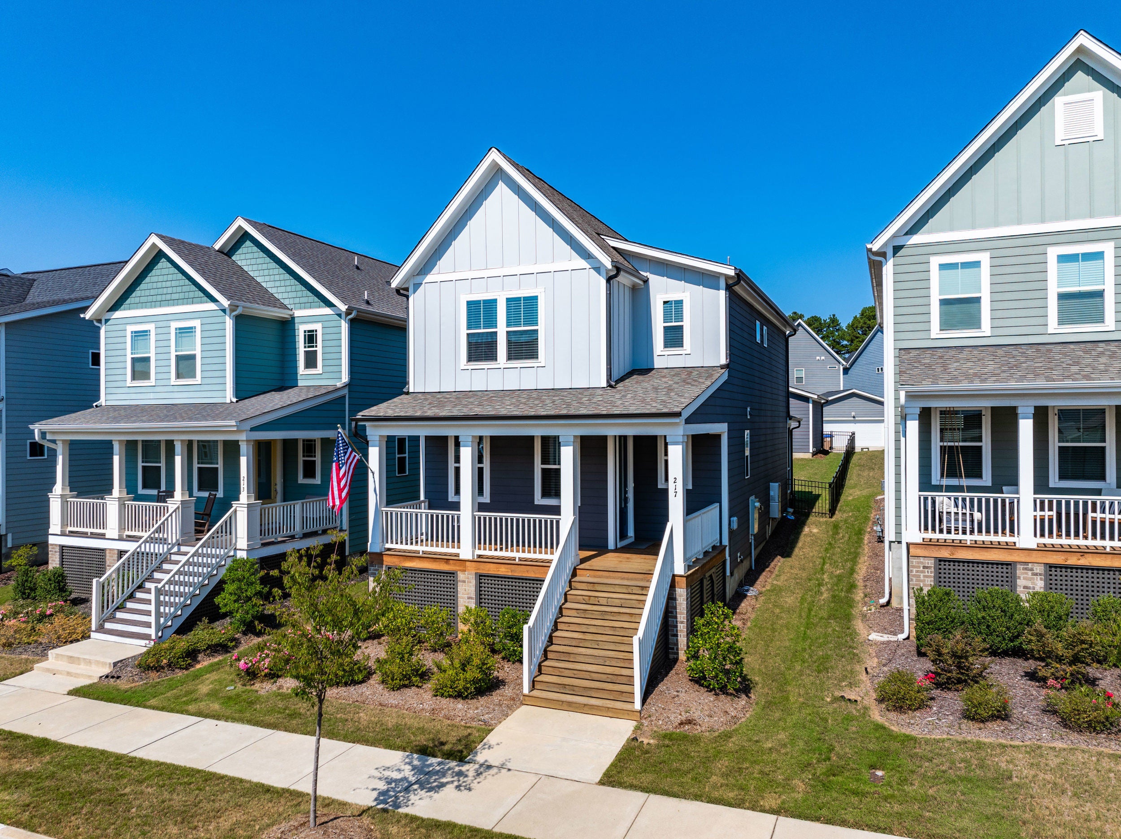
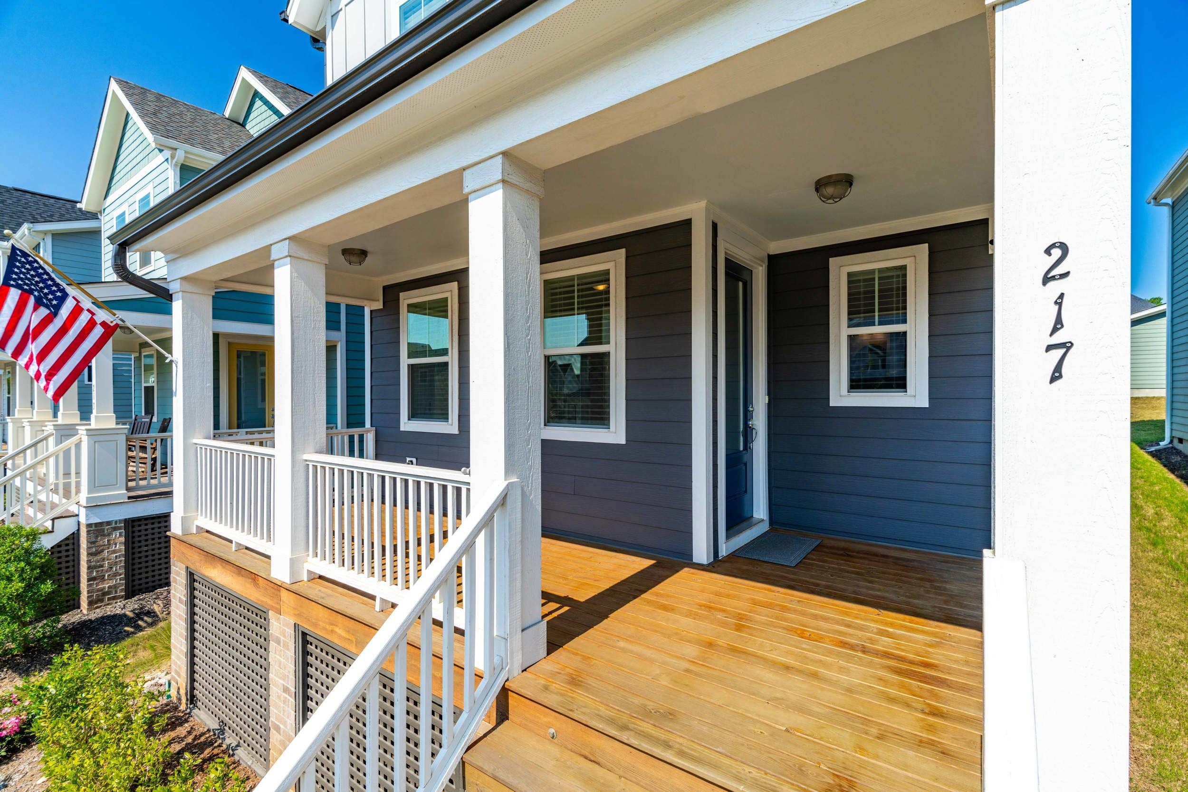
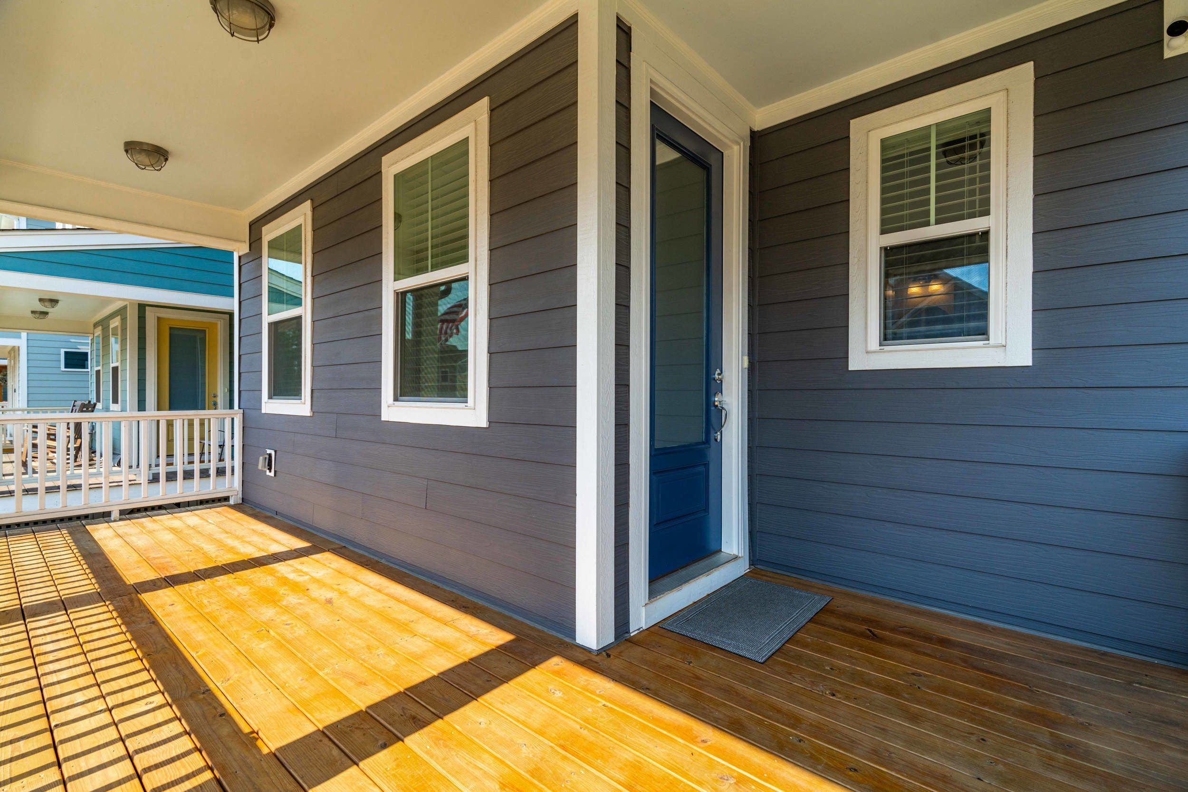
A charming front porch welcomes you to this beautiful 3 bed, 2.5 bath craftsman home designed for seamless indoor-outdoor living. The spacious kitchen with the large island takes center stage, and flows easily into the living and dining areas. You’ll love the main level "pocket office" and fully fenced back yard. Step out to the screened porch, paver patio and ultra-wide front porch that expand your options for entertaining or relaxing. Built in 2023, the systems will make this home worry-free for years to come. And then there’s Holding Village itself, where you’ll enjoy the 15 acre lake, walking trails, pool, clubhouse, parks and abundant green space just outside the front door. Minutes to everything, don’t miss this unique opportunity to sink some roots in one of the Triangle’s most popular neighborhoods.
Save
Ask
Tour
Hide
Share
Listing Snapshot
Price
$430,000
Days On Site
63 Days
Bedrooms
3
Inside Area (SqFt)
1,883 sqft
Total Baths
3
Full Baths
2
Partial Baths
1
Lot Size
0.11 Acres
Year Built
2023
MLS® Number
10190461
Status
Pending
Property Tax
$4,122.46
HOA/Condo/Coop Fees
$131.67 monthly
Sq Ft Source
N/A
Friends & Family
React
Invite
Recent Activity
3 days ago
Listing updated with changes from the MLS®
3 days ago
Status changed to Pending
a week ago
Price changed to $430,000
2 months ago
Listing first seen on site
General Features
Acres
0.11
Disclosures
Seller Disclosure
Garage
Yes
Garage Spaces
2
Levels
Two
Parking
DrivewayGarageOn Street
Property Sub Type
Single Family Residence
Security
Smoke Detector(s)
Sewer
Public Sewer
Special Circumstances
Standard
SqFt Above
1883
SqFt Total
1883
Style
Craftsman
Utilities
Electricity ConnectedNatural Gas ConnectedPhone AvailableSewer ConnectedUnderground UtilitiesWater Connected
Water Source
Public
Zoning
UR
Interior Features
Appliances
DisposalDishwasherGas OvenGas RangeGas Water HeaterMicrowaveRefrigeratorStainless Steel Appliance(s)Tankless Water Heater
Listing courtesy of David Patchin of 919 Realty Group LLC
Listings that are marked with an icon are provided courtesy of the Triangle MLS, Inc. of North Carolina, Internet Data Exchange Database. Copyright 2026 Triangle MLS, Inc. of North Carolina. All rights reserved.
Last checked: 2026-10-07 05:03 AM UTC
Neighborhood & Commute
Source: Walkscore
Disclosure: Community information and market data powered by Constellation Data Labs. Information is deemed reliable but not guaranteed.