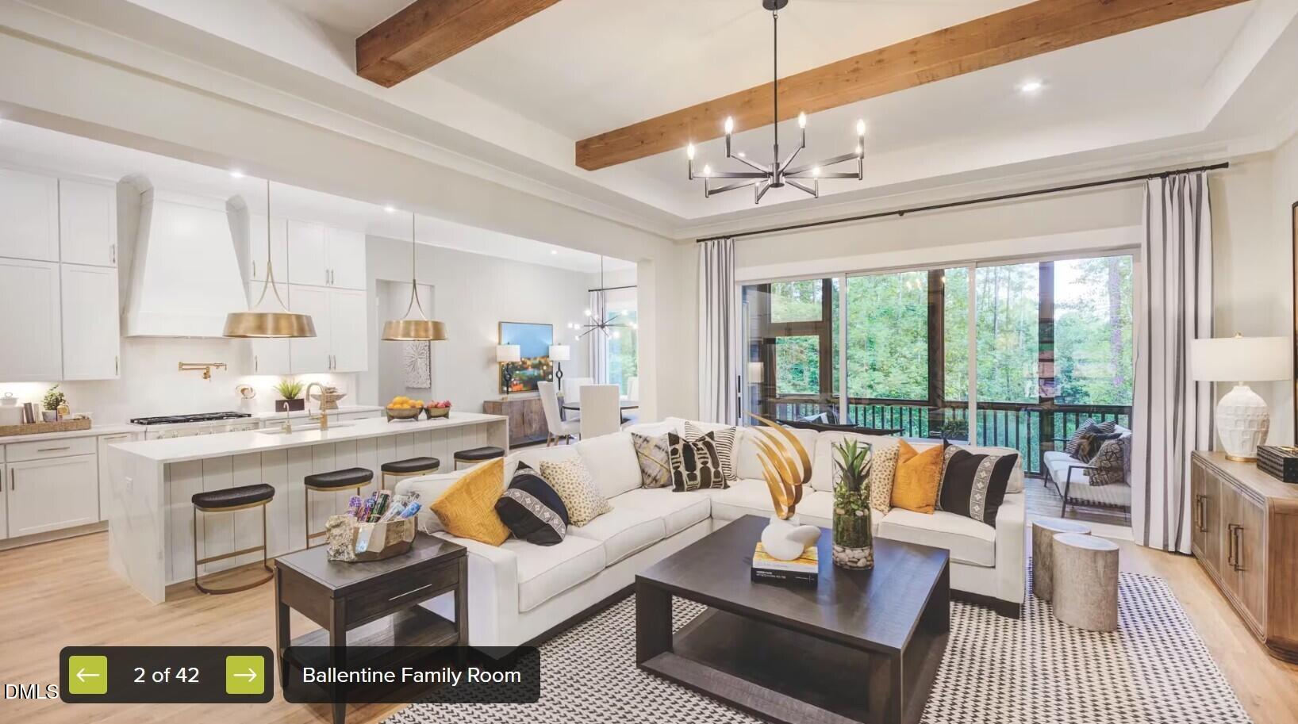
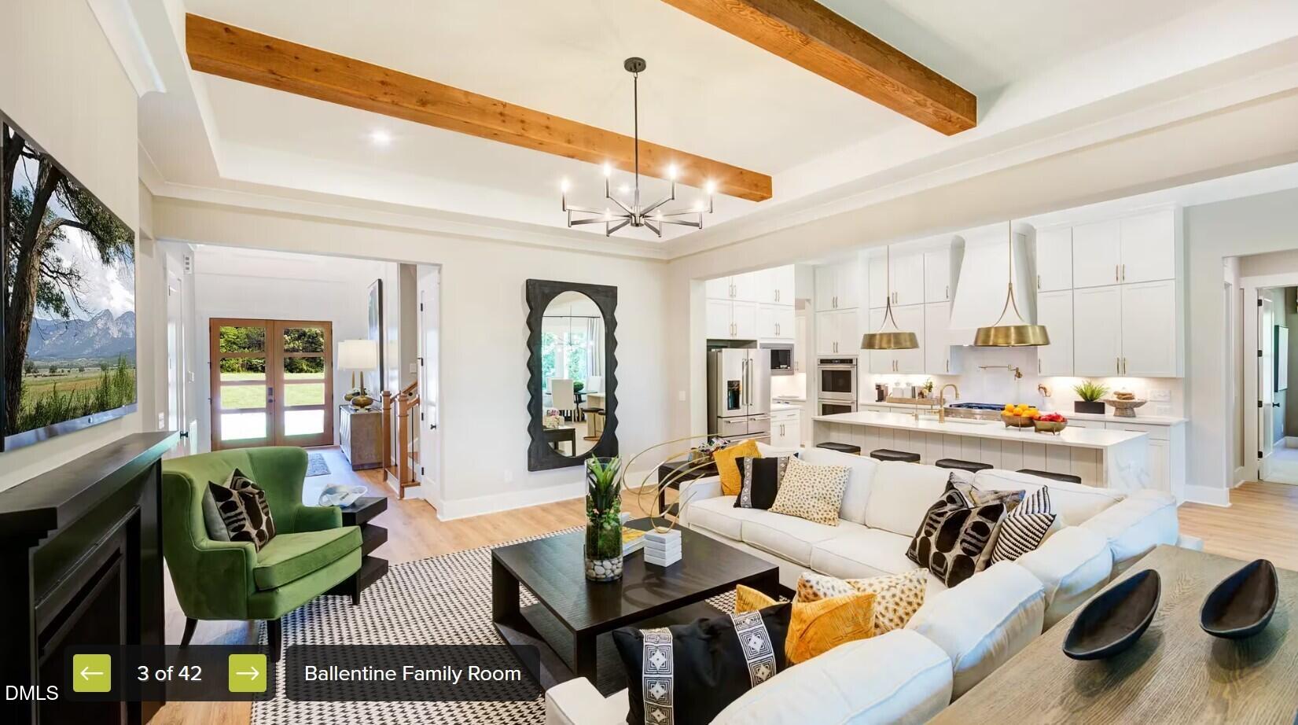
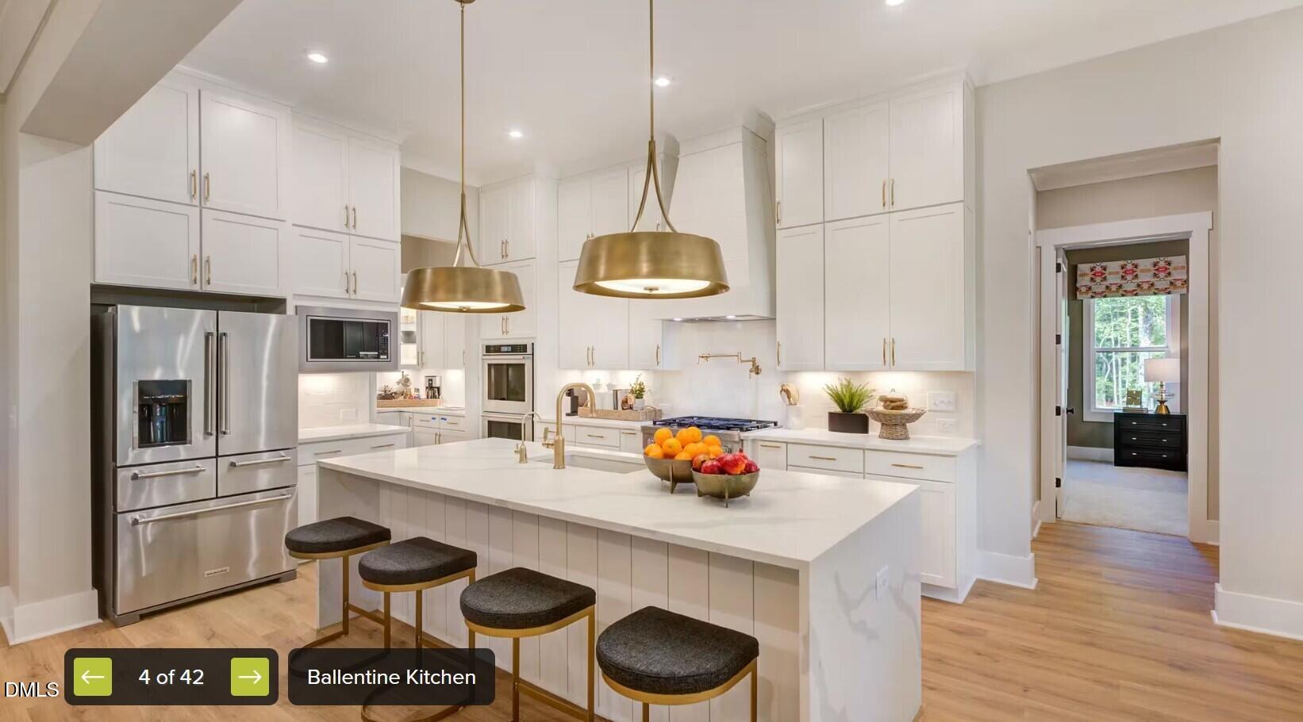
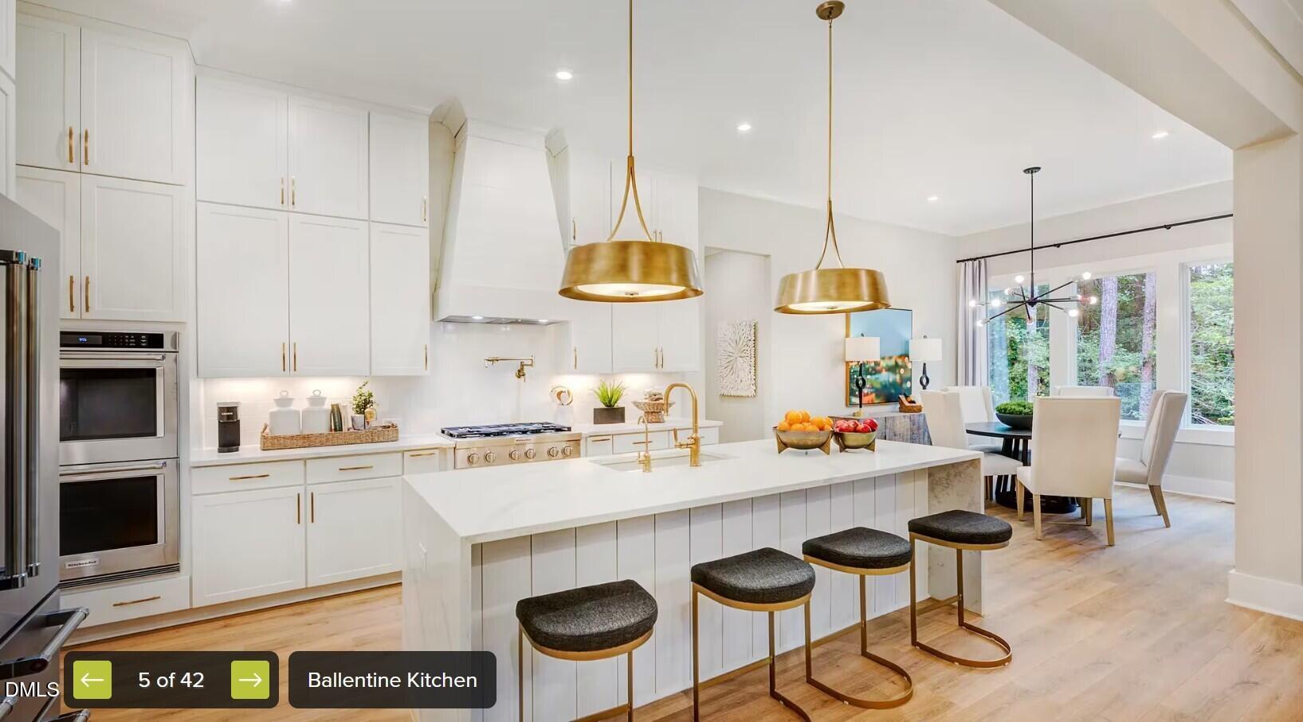
Welcome to the award-winning Ballentine model by Drees Homes in the prestigious Corbett Landing community, one of Pittsboro's most desirable neighborhoods. Professionally designed and loaded with upgrades, this one-of-a-kind showcase home offers an exceptional opportunity to own one of Drees Homes' finest models. A dramatic two-story foyer welcomes you into an open-concept design featuring a stunning family room with cedar beams, a fireplace, and an oversized sliding glass door leading to the spacious screened porch, perfect for seamless indoor/outdoor living. A spectacular gourmet kitchen with soaring 11-foot ceilings, an oversized island, abundant cabinetry, a spacious butler's pantry, and a walk-in pantry. Perfect for entertaining and everyday living. The main level features a luxurious owner's suite with a spa-inspired bath and an oversized private guest suite with its own full bath, ideal for visitors or multigenerational living. Upstairs, you'll find an expansive game room that opens to a covered second-floor porch, creating the perfect place to relax or entertain. Additional media room provided for an additional gathering space. Not to mention a 2nd floor powder while two generously sized secondary bedrooms each feature their own private en-suite bath. This incredible home is offered with designer touches throughout. Included with the sale are all kitchen appliances, two refrigerators, washer and dryer, custom draperies, designer wall art, and all area rugs, making this a truly move-in-ready luxury home. This model home will have a delayed closing of February 2027.Contact Mary Jo Young for a private showing. 919-616-6264 [email protected]
Save
Ask
Tour
Hide
Share
Listing Snapshot
Price
$1,299,900
Days On Site
51 Days
Bedrooms
4
Inside Area (SqFt)
4,060 sqft
Total Baths
6
Full Baths
4
Partial Baths
2
Lot Size
1.04 Acres
Year Built
2025
MLS Number
10190451
Status
Active
Property Tax
$1,880.32
HOA/Condo/Coop Fees
$243 monthly
Sq Ft Source
N/A
Friends & Family
React
Comment
Invite
No Comments Yet
Did you know? You can invite friends and family to your search. They can join your search, rate and discuss listings with you.
Recent Activity
2 months ago
Listing first seen on site
2 months ago
Listing updated with changes from the MLS
General Features
Acres
1.04
Attached Garage
Yes
Garage
Yes
Garage Spaces
3
Home Warranty
Yes
Levels
Two
Parking
AttachedGarageConcreteDrivewayGarage Faces FrontGarage Faces SideGarage Door OpenerOversized
Property Condition
New Construction
Property Sub Type
Single Family Residence
Security
Carbon Monoxide Detector(s)PrewiredSmoke Detector(s)Security System
Sewer
Private SewerSeptic Tank
Special Circumstances
Standard
SqFt Above
4060
SqFt Total
4060
Style
CraftsmanTraditionalTransitional
Utilities
Natural Gas ConnectedSewer Connected
Water Source
Public
Zoning
R-A (Cz)
Interior Features
Appliances
CooktopDryerDouble OvenDishwasherExhaust FanENERGY STAR Qualified AppliancesENERGY STAR Qualified DishwasherENERGY STAR Qualified RefrigeratorENERGY STAR Qualified WasherENERGY STAR Qualified DryerGas CooktopGas Water HeaterInstant Hot WaterIce MakerPlumbed For Ice MakerENERGY STAR Qualified Water HeaterRefrigeratorRange HoodSelf Cleaning OvenStainless Steel Appliance(s)Tankless Water HeaterVented Exhaust FanWasher/DryerWater Purifier OwnedOven
Basement
Crawl Space
Cooling
Ceiling Fan(s)DualZoned
Fireplace
Yes
Fireplace Features
Family RoomGas LogHeatilatorOutside
Fireplaces
2
Flooring
CarpetLaminateTileVinyl
Interior
Beamed CeilingsCeiling Fan(s)ChandelierCrown MoldingDouble VanityEntrance FoyerEat-in KitchenGranite CountersHigh CeilingsIn-Law FloorplanKitchen IslandLow Flow Plumbing FixturesOpen FloorplanPantryRecessed LightingSmart ThermostatSoaking TubSound SystemStorageTray Ceiling(s)Walk-In Closet(s)Wired for DataWired for SoundMaster DownstairsHigh Speed Internet
Laundry Features
Electric Dryer HookupLaundry RoomMain LevelSinkWasher Hookup
Main Level Bedrooms
2
Window Features
DrapesGarden Window(s)Insulated WindowsScreens
Bedroom 2
Dimensions - 13.9 x 15.2Level - Main
Bedroom 3
Dimensions - 16.5 x 13.5Level - Second
Bedroom 4
Dimensions - 12.5 x 12.9Level - Second
Dining Room
Dimensions - 12.1 x 11.9Level - Main
Entrance Hall
Dimensions - 9.7 x 13.8Level - Main
Family Room
Dimensions - 16.9 x 20.5Level - Main
Game Room
Dimensions - 17.7 x 19.11Level - Second
Kitchen
Dimensions - 15.0 x 12.1Level - Main
Laundry
Dimensions - 9.6 x 14.1Level - Main
Master Bedroom
Dimensions - 14.5 x 17.7Level - Main
Media Room
Dimensions - 12.1 x 16.1Level - Second
Office
Dimensions - 12.5 x 11.6Level - Main
Other
Dimensions - 12.1 x 5.1Level - SecondDescription - Storage
Listings that are marked with an icon are provided courtesy of the Triangle MLS, Inc. of North Carolina, Internet Data Exchange Database. Copyright 2026 Triangle MLS, Inc. of North Carolina. All rights reserved.
Last checked: 2026-10-25 10:40 AM UTC
Neighborhood & Commute
Source: Walkscore
Disclosure: Community information and market data powered by Constellation Data Labs. Information is deemed reliable but not guaranteed.


Did you know? You can invite friends and family to your search. They can join your search, rate and discuss listings with you.