Save
Ask
Tour
Hide
Share
$1,050,000
14 Days On Site

8108 Cranes Vw Place W
Raleigh, NC 27615

For Sale|Single Family Residence|Active
5
Beds
4
Total Baths
4
Full Baths
3,697
SqFt
$284
/SqFt
2014
Built
Subdivision:
Greys Landing
County:
Wake
Call Now: 919-404-SHOW
Is this the listing for you? We can help make it yours.
919-404-SHOW
Upcoming Open Houses
Sat, Sep 19, 12:00 PM - 3:00 PM
8108 Cranes Vw Place W8108 Cranes Vw Place W8108 Cranes Vw Place W8108 Cranes Vw Place W
Save
Ask
Tour
Hide
Share

Mortgage Calculator

Monthly Payment (Est.)

$4,791
Calculator powered by Showcase IDX, a Constellation1 Company. Copyright ©2026 Information is deemed reliable but not guaranteed.

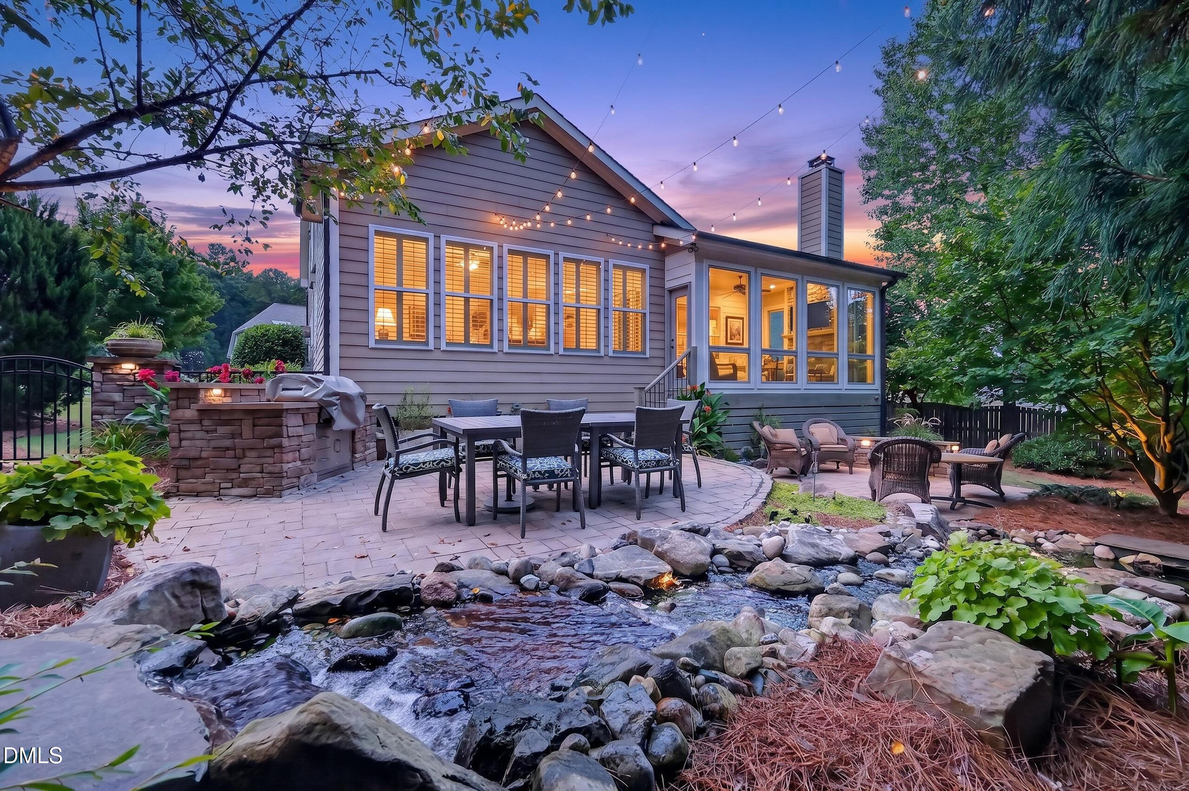
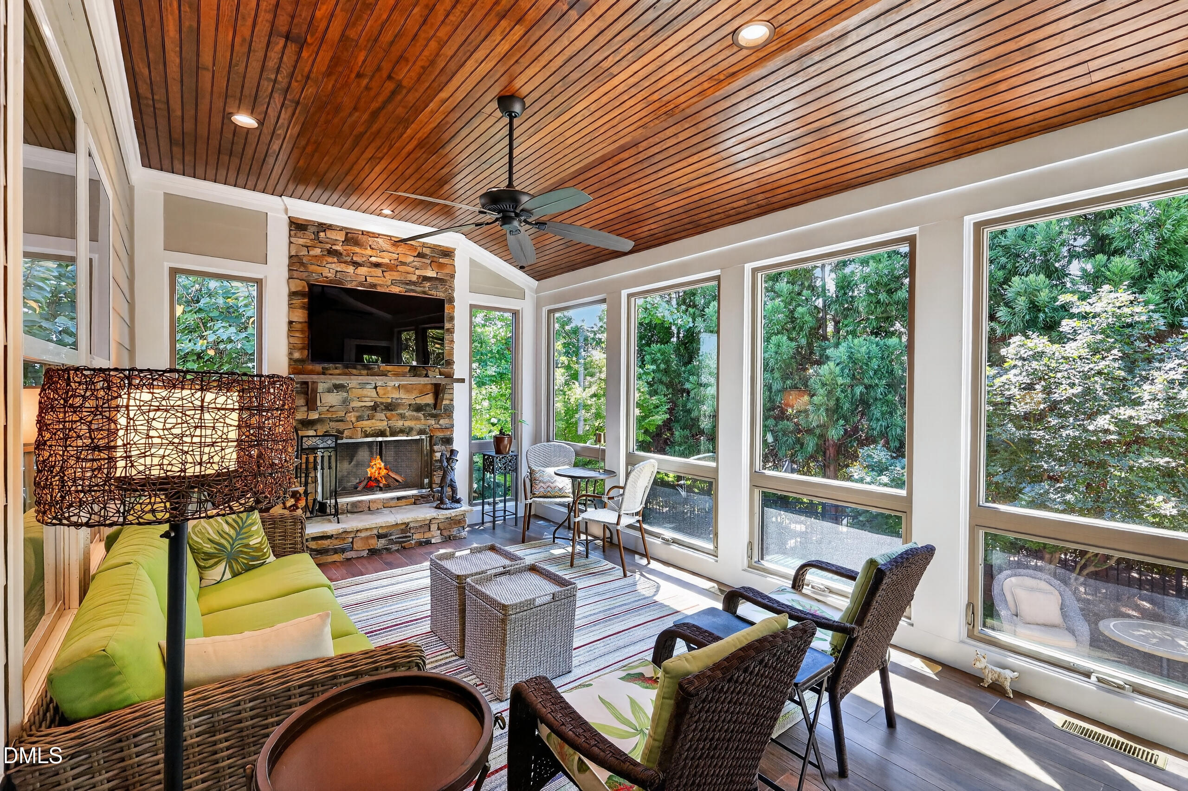
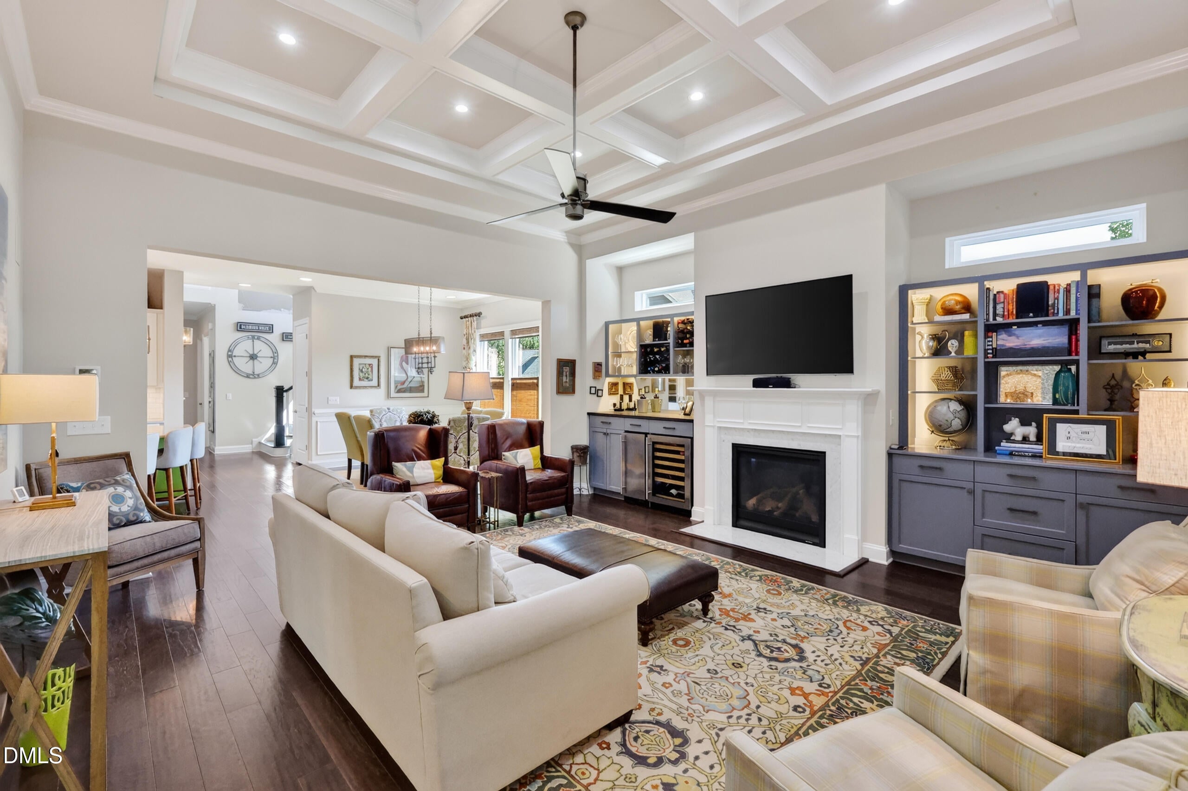
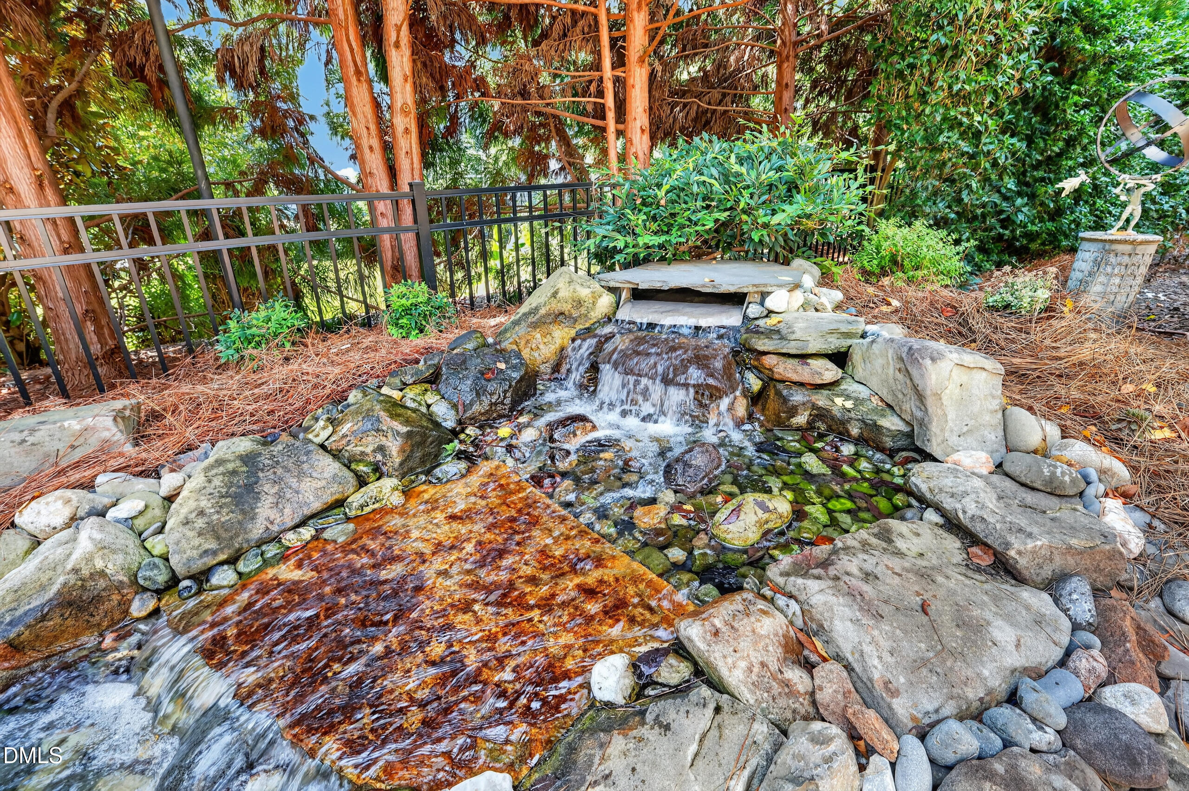
Custom kitchen, inviting gathering spaces, & an extraordinary backyard retreat come together in this exceptional 5BR, 4BA Raleigh home. The gourmet kitchen features a custom rounded island, gas 5 burner cooktop, wall oven, microwave & large pantry. The living room is made for gathering, with a wine fridge and cooler, surround sound & a gas fireplace. But the glass-enclosed sunroom may quickly become your favorite room in the house, with its beautiful views of the backyard and wood burning fireplace. It is an especially cozy spot for morning coffee, a good book or relaxing by the fire in the evening. The first floor primary suite offers direct access to the sunroom and the ease of one level living. A second main level bedroom adds flexibility for guests & 4 of the 5 bedrooms have private access to a bathroom. Upstairs, the bonus/family room offers flexible living space, with generous walk in attic storage nearby. The backyard is truly something special. A two level patio with built in grill makes outdoor entertaining effortless, while the stunning double waterfall recirculating stream creates a beautiful focal point and fills the space with the soothing sound of moving water. Whether you're enjoying dinner on the patio, gathering with friends or simply unwinding at the end of the day, this private oasis makes the outdoors feel like an extension of the home. Healthtrax, a premier fitness and wellness facility offering 150+ pieces of equipment, an indoor pool, whirlpool, sauna, steam room, basketball court and group fitness classes, is conveniently nearby. Add a newer HVAC, epoxy coated garage floor and a prime Raleigh location near shopping, dining, theatres, RDU and I540, and this home offers a rare combination of comfort, character and everyday convenience.

Save
Ask
Tour
Hide
Share
Listing Snapshot
Price 
$1,050,000
Days On Site 
14 Days
Bedrooms 
5
Inside Area (SqFt) 
3,697 sqft
Total Baths 
4
Full Baths 
4
Partial Baths 
N/A
Lot Size 
0.25 Acres
Year Built 
2014
MLS® Number 
10190450
Status 
Active
Property Tax 
$8,201.56
HOA/Condo/Coop Fees 
$560.84 Semi-Annually
Sq Ft Source 
N/A
Friends & Family
Recent Activity
a week agoStatus changed to Active
a week agoListing updated with changes from the MLS®
2 weeks agoListing first seen on site
General Features
Acres 
0.25
Attached Garage 
Yes
Garage 
Yes
Garage Spaces 
2
Levels 
Two
Parking 
AttachedGarageGarage Faces Front
Property Sub Type 
Single Family Residence
Sewer 
Public Sewer
Special Circumstances 
Standard
SqFt Above 
3697
SqFt Total 
3697
Style 
TraditionalTransitional
Water Source 
Public
Zoning 
R-4
Interior Features
Appliances 
Gas CooktopGas Water HeaterMicrowaveWine CoolerWine RefrigeratorOven
Basement 
Crawl Space
Cooling 
Central AirCeiling Fan(s)
Fireplace 
Yes
Fireplace Features 
GasGas StarterLiving RoomWood Burning
Fireplaces 
2
Flooring 
CarpetHardwoodTile
Heating 
Natural Gas
Interior 
Breakfast BarBuilt-in FeaturesBookcasesCathedral Ceiling(s)Ceiling Fan(s)ChandelierCoffered Ceiling(s)Double VanityEntrance FoyerEat-in KitchenGranite CountersHigh CeilingsKitchen IslandOpen FloorplanPantryRecessed LightingSoaking TubSound SystemStorageTray Ceiling(s)Walk-In Closet(s)In-Law FloorplanMaster Downstairs
Laundry Features 
Laundry RoomMain LevelSink
Main Level Bedrooms 
2
Window Features 
Plantation ShuttersWindow Coverings
Bedroom 2 
Dimensions - 11.5 x 10.11Level - Main
Bedroom 3 
Dimensions - 14.2 x 15.4Level - Second
Bedroom 4 
Dimensions - 15.3 x 15.4Level - Second
Bedroom 5 
Dimensions - 17.0 x 11.11Level - Second
Family Room 
Dimensions - 13.9 x 18.5Level - Second
Kitchen 
Dimensions - 19.4 x 11.1Level - Main
Living Room 
Dimensions - 17.11 x 18.4Level - Main
Master Bedroom 
Dimensions - 13.5 x 19.3Level - Main
Other 
Dimensions - 16.4 x 19.3Level - SecondDescription - Walk-in attic space
Sunroom 
Dimensions - 12.2 x 18.3Level - Main
Save
Ask
Tour
Hide
Share
Exterior Features
Construction Details 
Fiber CementStone
Exterior 
Built-in BarbecueLightingOutdoor GrillPrivate YardRain Gutters
Fencing 
Fenced
Lot Features 
Back YardCul-De-SacLandscapedMany TreesPavedPrivateWaterfallWooded
Patio And Porch 
CoveredGlass EnclosedRear Porch
Roof 
MetalShingle
Waterfront Features 
Pond
Windows/Doors 
Plantation ShuttersWindow Coverings
Community Features
Association Fee 
$560.84
Association Fee Frequency 
Semi-Annually
Financing Terms Available 
CashConventionalFHAVA Loan
Schools
School District
Unknown
Elementary School
Wake - Lead Mine Elementary
Middle School
Wake - Carroll Middle
High School
Wake - Sanderson High
Listing courtesy of Peter Kima of Real Broker, LLC


Listings that are marked with an icon are provided courtesy of the Triangle MLS, Inc. of North Carolina, Internet Data Exchange Database. Copyright 2026 Triangle MLS, Inc. of North Carolina. All rights reserved.

Last checked: 2026-09-17 01:10 PM UTC

Neighborhood & Commute
Source: Walkscore
Disclosure: Community information and market data powered by Constellation Data Labs. Information is deemed reliable but not guaranteed.
Save
Ask
Tour
Hide
Share