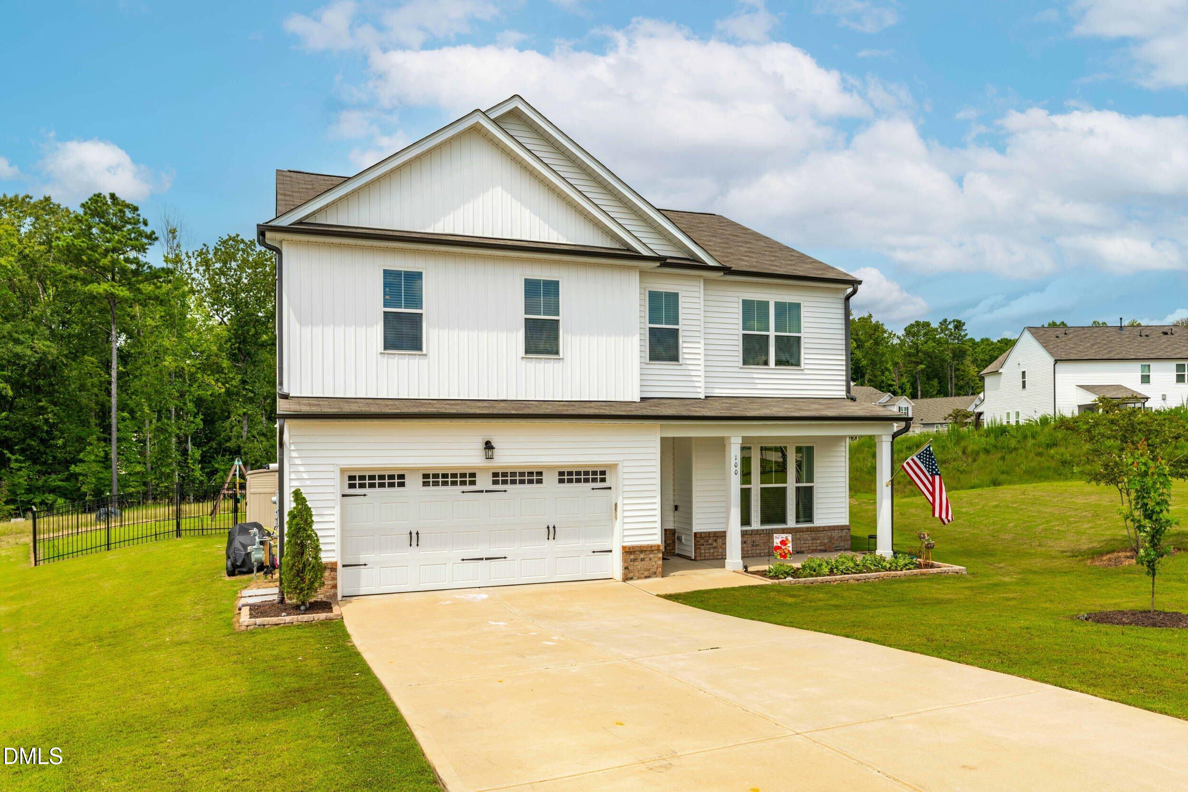
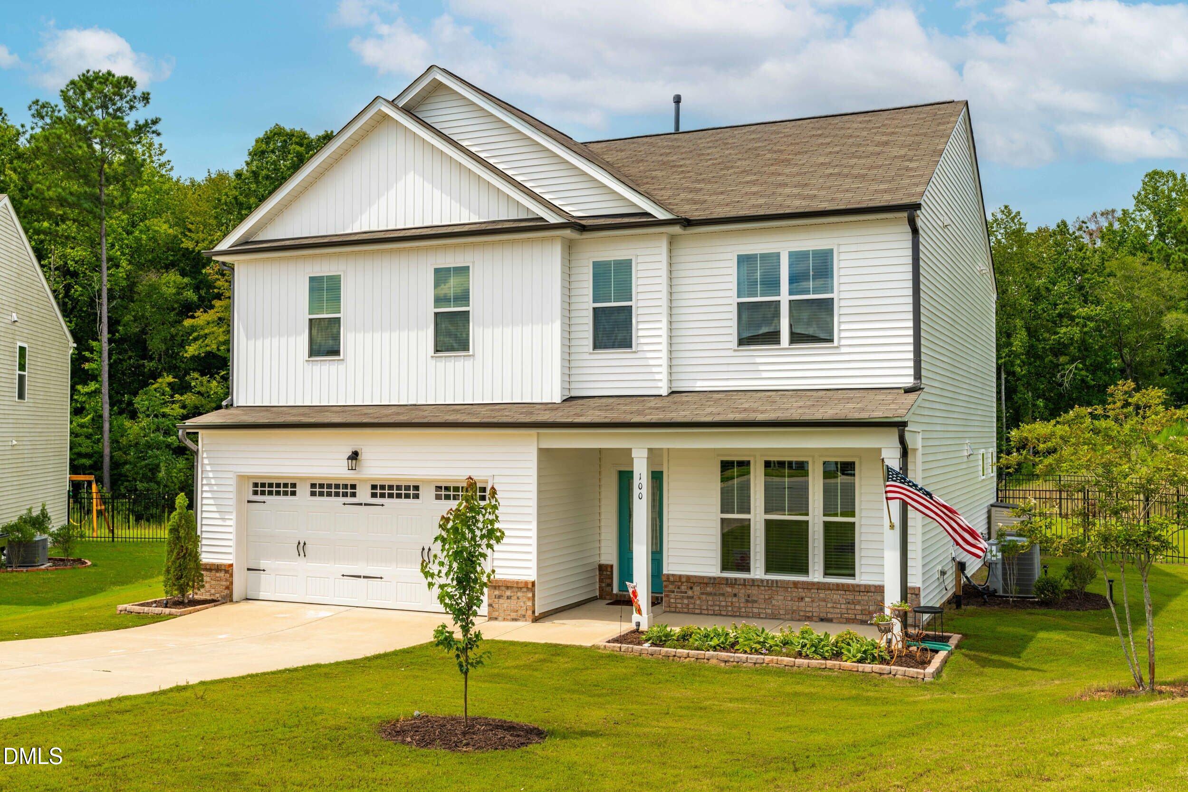
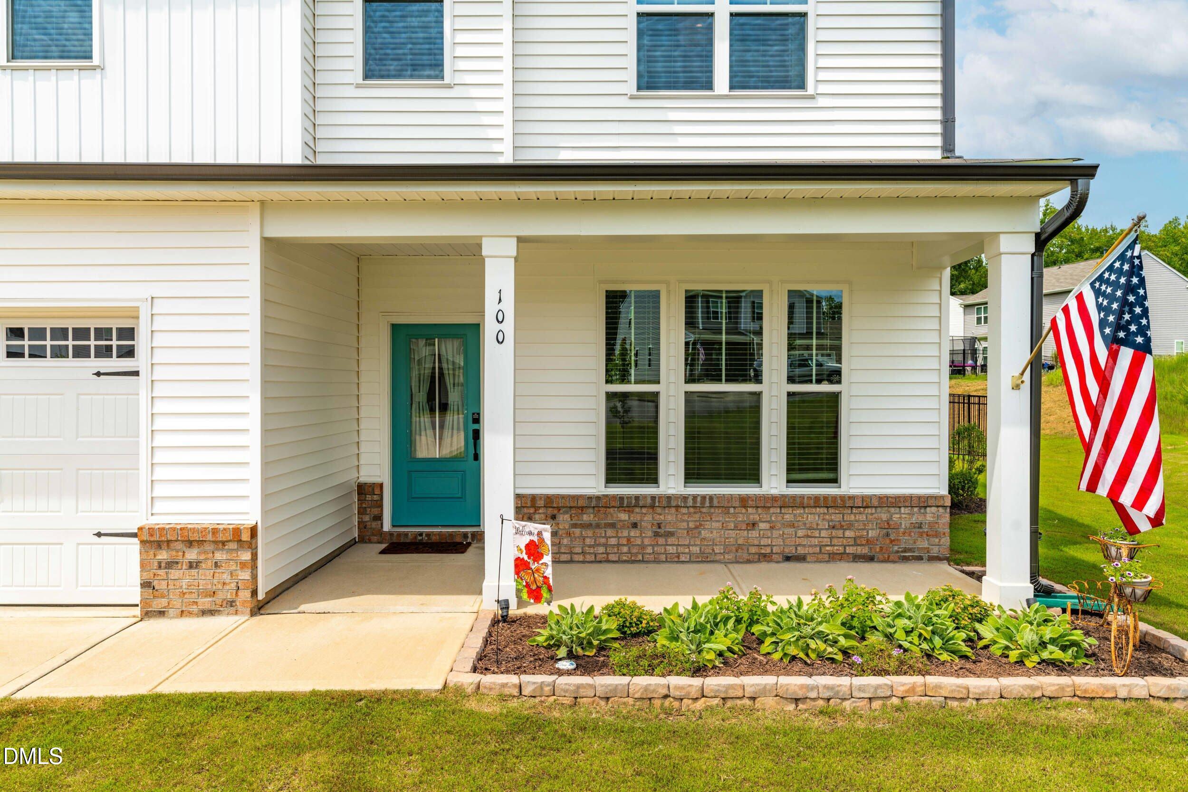
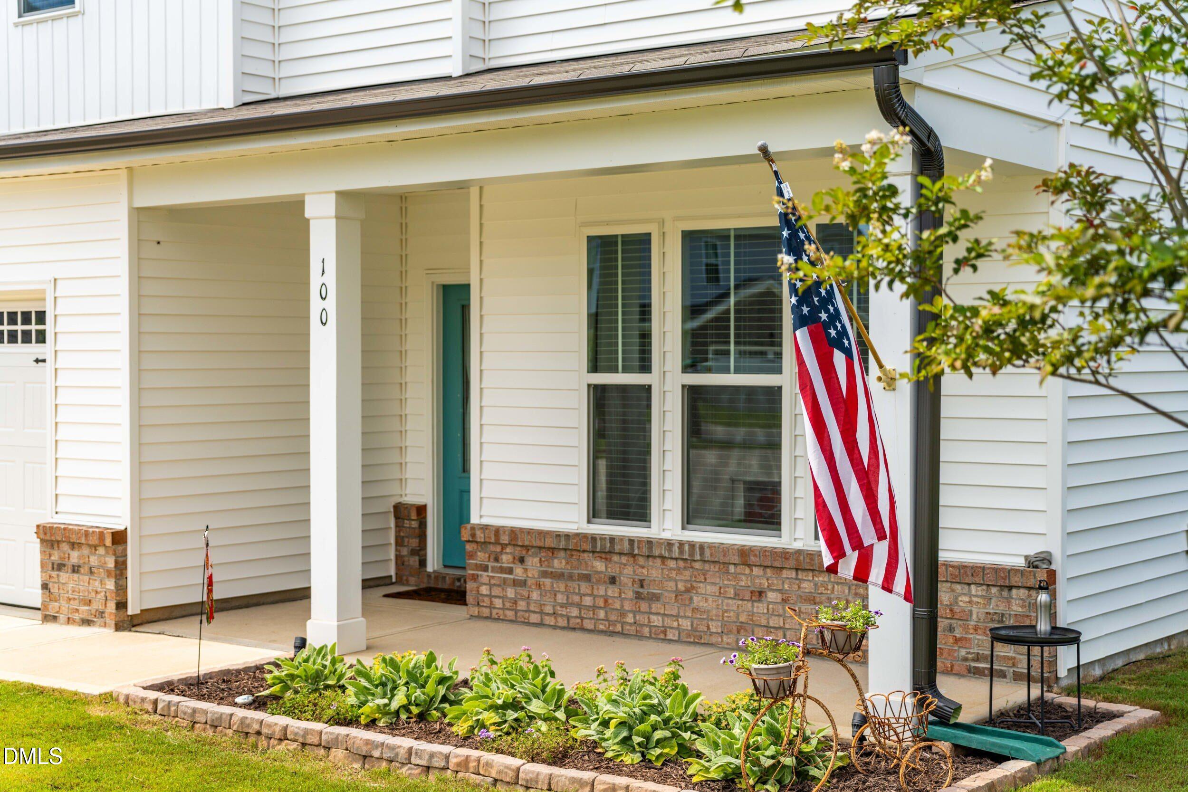
Welcome to 100 Capanne Court in San Marino, a beautiful 5-bedroom, 3-bath home offering 2,613 square feet of thoughtfully designed living space. Built in 2022, this home combines modern finishes with a functional layout designed for today's lifestyle. The main level features a dedicated home office and an open-concept kitchen and living area ideal for everyday living and entertaining. The kitchen features stainless steel appliances, a gas range, tile backsplash, and an oversized center island overlooking the bright and open living area. A main-level guest bedroom and full bath provide added flexibility for visitors or multi-generational living. Upstairs, the spacious primary suite features a private bath and generous walk-in closet. Three additional bedrooms and a bonus room provide plenty of space for guests, work, play or hobbies. Enjoy outdoor living on the covered patio and large stamped-concrete patio extension overlooking the private, fenced backyard. The 2-car garage features epoxy flooring and overhead storage for added functionality. The kitchen refrigerator, washer, dryer and trampoline convey with the home. Conveniently located near shopping, dining and everyday amenities, this move-in-ready home offers space, flexibility and modern comfort in a desirable Clayton community. Don't miss this one—come see it today
Save
Ask
Tour
Hide
Share
Listing Snapshot
Price
$455,000
Days On Site
24 Days
Bedrooms
5
Inside Area (SqFt)
2,613 sqft
Total Baths
3
Full Baths
3
Partial Baths
N/A
Lot Size
0.26 Acres
Year Built
2022
MLS® Number
10190443
Status
Active
Property Tax
$2,579.5
HOA/Condo/Coop Fees
$63 monthly
Sq Ft Source
N/A
Friends & Family
React
Invite
Recent Activity
4 weeks ago
Listing first seen on site
4 weeks ago
Listing updated with changes from the MLS®
General Features
Acres
0.26
Attached Garage
Yes
Foundation
Slab
Garage
Yes
Garage Spaces
2
Levels
Two
Parking
AttachedGarageDriveway
Parking Spaces
4
Property Sub Type
Single Family Residence
Sewer
Public Sewer
SqFt Above
2613
SqFt Total
2613
Style
Traditional
Water Source
Public
Zoning
REB
Interior Features
Appliances
DryerDisposalDishwasherGas OvenGas RangeGas Water HeaterMicrowaveRefrigeratorStainless Steel Appliance(s)Tankless Water HeaterWasher
Cooling
Central AirHeat Pump
Fireplace
Yes
Fireplace Features
Family RoomGas Log
Fireplaces
1
Flooring
CarpetTileVinyl
Heating
Fireplace(s)Heat PumpNatural Gas
Interior
Double VanityEat-in KitchenKitchen IslandOpen FloorplanPantryRecessed LightingWalk-In Closet(s)High Speed Internet
Laundry Features
Laundry RoomUpper Level
Main Level Bedrooms
1
Bedroom 2
Dimensions - 12.0 x 10.0Level - MainDescription - Bedroom 2.
Bedroom 3
Dimensions - 14.0 x 12.0Level - SecondDescription - Bedroom 3.
Bedroom 4
Dimensions - 13.0 x 12.0Level - SecondDescription - Bedroom 4.
Bedroom 5
Dimensions - 12.0 x 12.0Level - SecondDescription - Bedroom 5.
Dining Room
Dimensions - 12.0 x 11.0Level - MainDescription - Dining Area.
Entrance Hall
Dimensions - 14.0 x 5.0Level - MainDescription - Foyer
Family Room
Dimensions - 20.0 x 16.0Level - MainDescription - Family Room.
Kitchen
Dimensions - 16.0 x 12.0Level - MainDescription - Kitchen.
Laundry
Dimensions - 7.0 x 7.0Level - SecondDescription - Laundry Room.
Master Bedroom
Dimensions - 16.0 x 13.0Level - SecondDescription - Primary Bedroom.
Media Room
Dimensions - 14.0 x 13.0Level - SecondDescription - Media Room.
Office
Dimensions - 12.0 x 10.0Level - MainDescription - Office.
Save
Ask
Tour
Hide
Share
Exterior Features
Construction Details
Brick VeneerVinyl Siding
Exterior
Fire Pit
Fencing
Back YardFenced
Lot Features
Back YardCul-De-Sac
Patio And Porch
CoveredFront PorchPatioRear Porch
Roof
Shingle
Community Features
Association Amenities
PlaygroundPool
Association Fee
$63.0
Association Fee Frequency
Monthly
Financing Terms Available
CashConventionalFHAVA Loan
Roads
Asphalt
Schools
School District
Unknown
Elementary School
Johnston - River Dell Elementary
Middle School
Johnston - Archer Lodge Middle
High School
Johnston - Corinth Holders High School
Listing courtesy of Jim Allen of Coldwell Banker HPW
Listings that are marked with an icon are provided courtesy of the Triangle MLS, Inc. of North Carolina, Internet Data Exchange Database. Copyright 2026 Triangle MLS, Inc. of North Carolina. All rights reserved.
Last checked: 2026-09-28 05:04 AM UTC
Neighborhood & Commute
Source: Walkscore
Disclosure: Community information and market data powered by Constellation Data Labs. Information is deemed reliable but not guaranteed.