Save
Ask
Tour
Hide
Share
$460,000
30 Days On Site

2608 Erwin Road 412
Durham, NC 27705

For Sale|Condominium|Active
2
Beds
2
Total Baths
2
Full Baths
1,344
SqFt
$342
/SqFt
2007
Built
Subdivision:
Lakeview Park
County:
Durham
Call Now: 919-404-SHOW
Is this the listing for you? We can help make it yours.
919-404-SHOW
2608 Erwin Road 4122608 Erwin Road 4122608 Erwin Road 4122608 Erwin Road 412
Save
Ask
Tour
Hide
Share

Mortgage Calculator

Monthly Payment (Est.)

Enter an interest rate to see your estimated monthly payment.
Calculator powered by Showcase IDX, a Constellation1 Company. Copyright ©2026 Information is deemed reliable but not guaranteed.

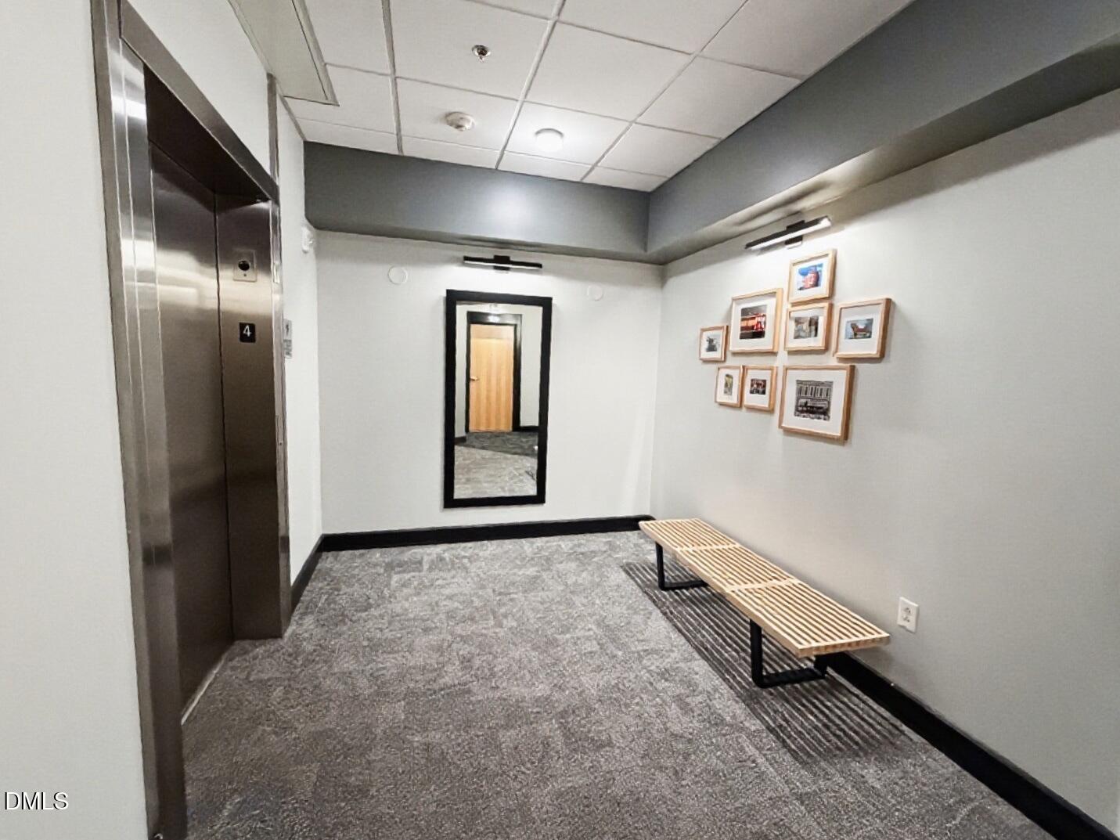
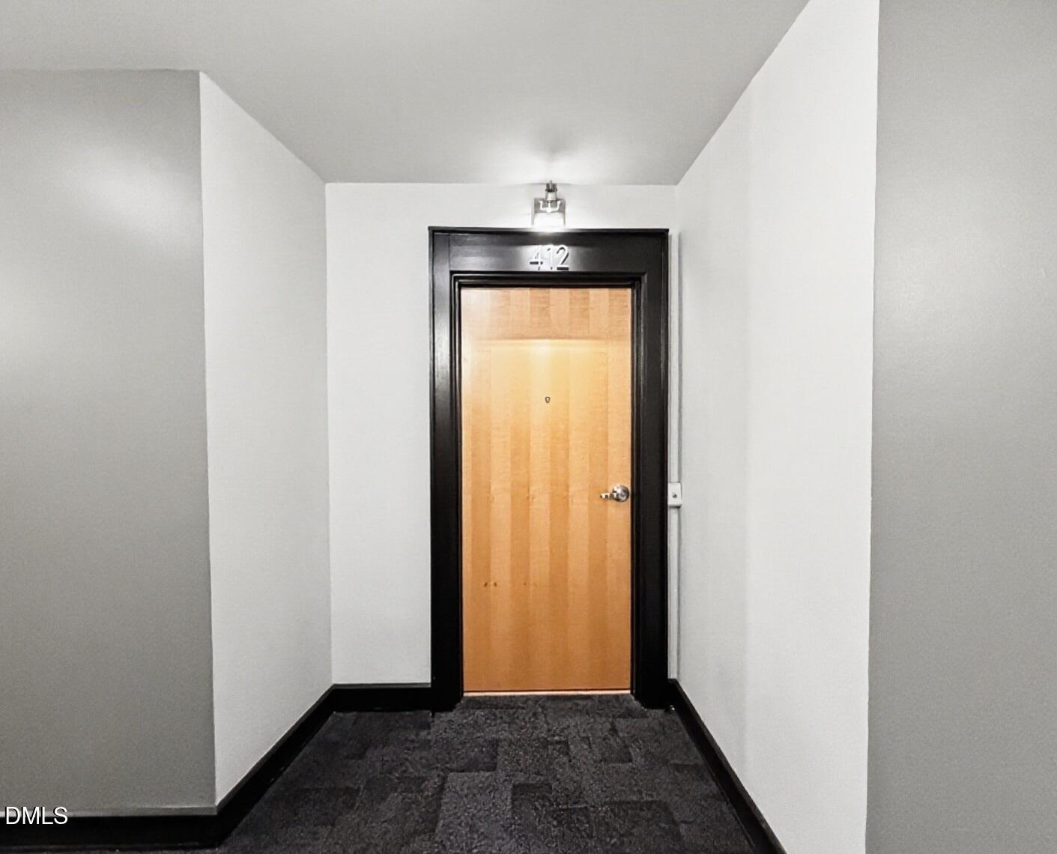
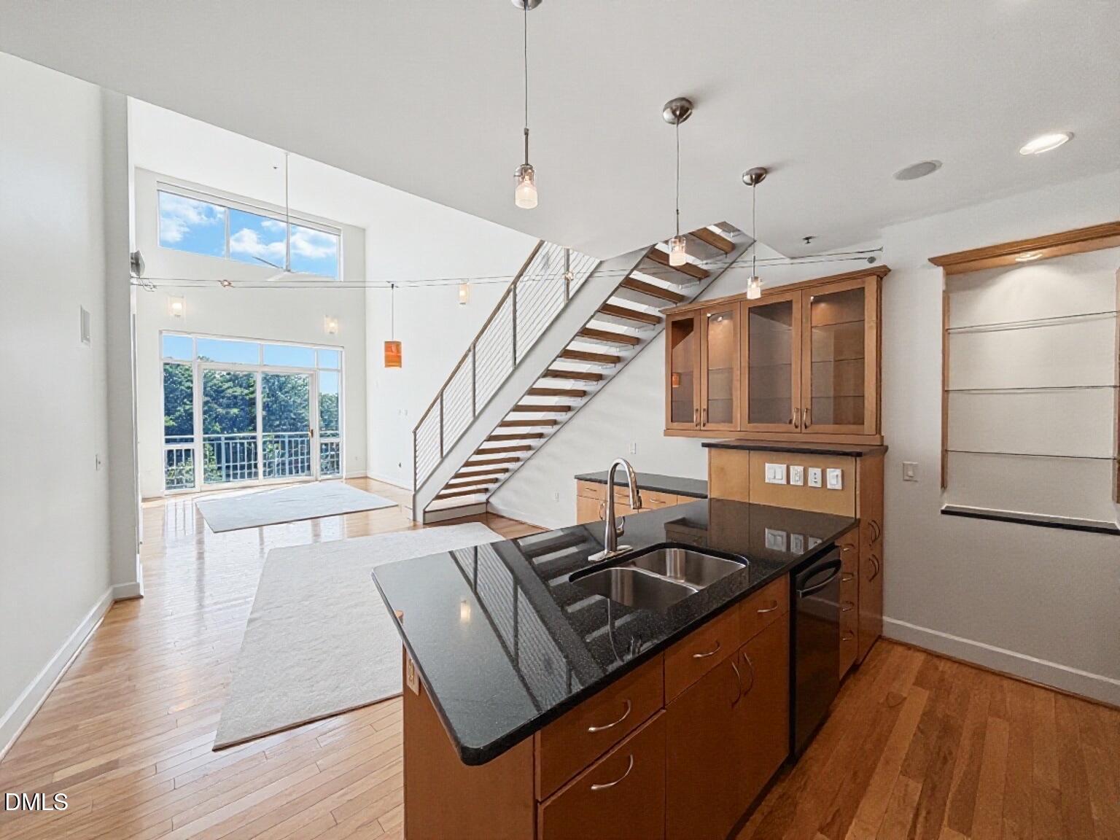
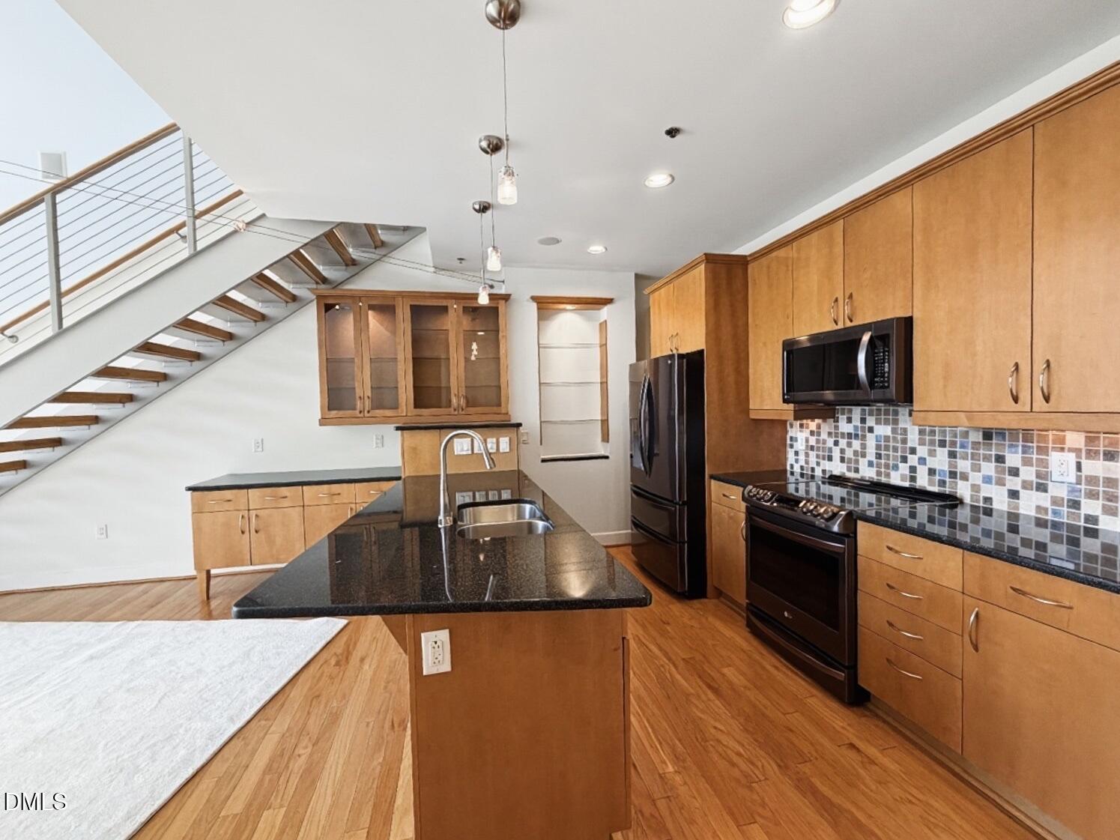
Walk, Bike or Drive to Duke University Medical Center/VA Hospital /West Campus and MORE!! Located only 0.6 miles from the entrance to Duke University Medical Center. This fabulous New York City style posh condo offers the PERFECT location only 2 minutes to downtown Durham. Open Floor Plan offers gourmet kitchen w/granite countertops & SS appliances. Dining area opens to living room w/huge windows for natural light. Large primary suite on the main level with soaring ceilings comes complete with a spa-like bath with dual vanities, soaking tub, separate shower and walk-in closet. Upstairs boasts a loft style bedroom (made more private by a glass wall enclosure). 2nd level full bath has a huge, walk-in shower, linen closet and a spacious walk-in closet. Locked/secure building - Condo is located on 4th floor above hip restaurants and retail spaces. 2 designated parking spots in the locked/gated/covered garage. Condo owners have access to amenities offered at The Flats which include: coffee bar, study area, 24 hour fitness center and a year-round saltwater pool. Lifestyle living at its BEST with Affordable HOA dues! Very Rare find - Will Not Last Long!

Save
Ask
Tour
Hide
Share
Listing Snapshot
Price 
$460,000
Days On Site 
30 Days
Bedrooms 
2
Inside Area (SqFt) 
1,344 sqft
Total Baths 
2
Full Baths 
2
Partial Baths 
N/A
Lot Size 
N/A
Year Built 
2007
MLS® Number 
10190434
Status 
Active
Property Tax 
$4,619.97
HOA/Condo/Coop Fees 
$253 monthly
Sq Ft Source 
N/A
Friends & Family
Recent Activity
a month agoListing first seen on site
a month agoListing updated with changes from the MLS®
General Features
Foundation 
SlabOther
Levels 
One and One Half
Parking 
AssignedCoveredGarageGated
Parking Spaces 
2
Property Sub Type 
Condominium
Sewer 
Public Sewer
Special Circumstances 
Standard
SqFt Above 
1344
SqFt Total 
1344
Style 
Transitional
Water Source 
Public
Interior Features
Appliances 
DishwasherElectric RangeElectric Water HeaterMicrowaveRefrigeratorWasher/Dryer Stacked
Cooling 
Central AirHeat Pump
Flooring 
HardwoodSee RemarksTile
Heating 
Forced AirHeat Pump
Interior 
Double VanityEntrance FoyerGranite CountersOpen FloorplanSoaking TubVaulted Ceiling(s)Walk-In Closet(s)Master Downstairs
Laundry Features 
Laundry ClosetMain Level
Main Level Bedrooms 
1
Bedroom 2 
Dimensions - 14.6 x 13.8Level - Second
Dining Room 
Dimensions - 14.7 x 11.4Level - Main
Entrance Hall 
Dimensions - 9.0 x 4.4Level - Main
Kitchen 
Dimensions - 12.5 x 9.2Level - Main
Living Room 
Dimensions - 18.3 x 12.8Level - Main
Master Bedroom 
Dimensions - 15.6 x 11.0Level - Main
Other 
Dimensions - 10.3 x 2.2Level - MainDescription - Balcony
Save
Ask
Tour
Hide
Share
Exterior Features
Construction Details 
Brick
Roof 
See Remarks
Community Features
Association Fee 
$253.0
Association Fee Frequency 
Monthly
Financing Terms Available 
CashConventional
Schools
School District
Unknown
Elementary School
Durham - Forest View Elementary
Middle School
Durham - Brogden Middle
High School
Durham - Riverside High
Listing courtesy of Stacy Keatts of Coldwell Banker HPW


Listings that are marked with an icon are provided courtesy of the Triangle MLS, Inc. of North Carolina, Internet Data Exchange Database. Copyright 2026 Triangle MLS, Inc. of North Carolina. All rights reserved.

Last checked: 2026-10-04 01:31 AM UTC

Neighborhood & Commute
Source: Walkscore
Disclosure: Community information and market data powered by Constellation Data Labs. Information is deemed reliable but not guaranteed.
Save
Ask
Tour
Hide
Share