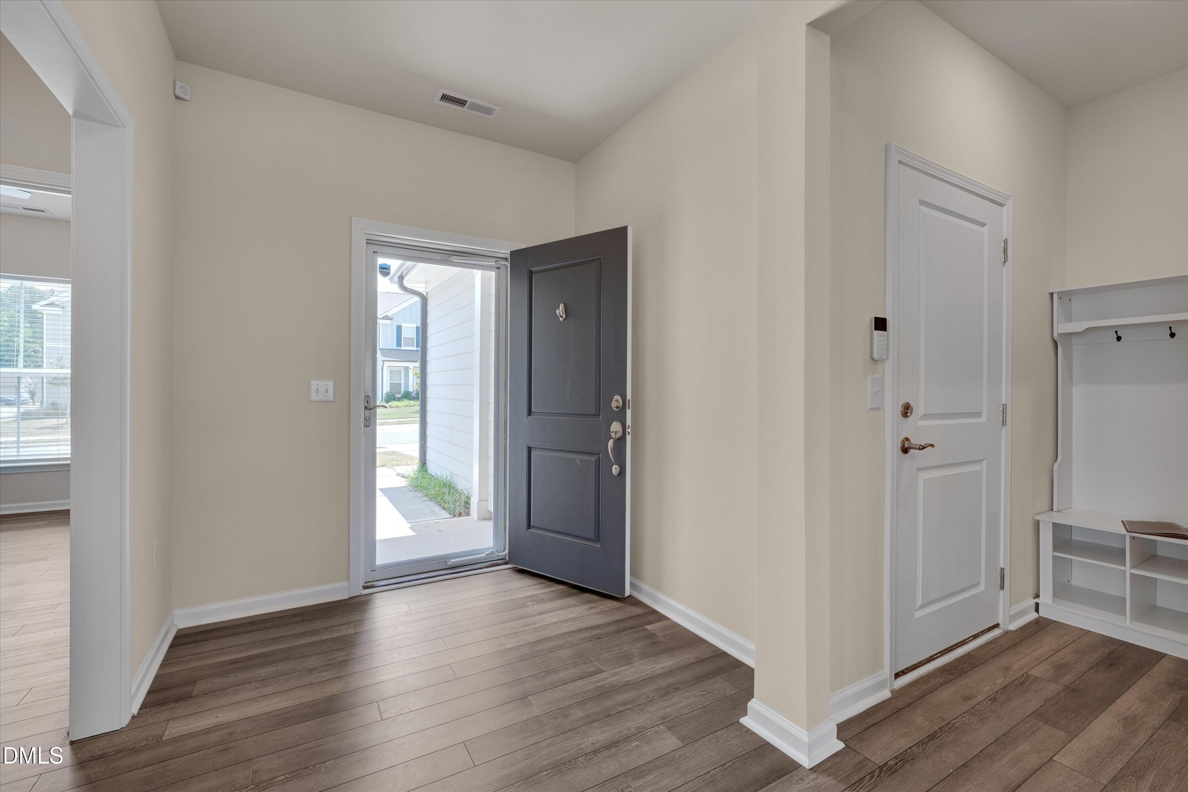
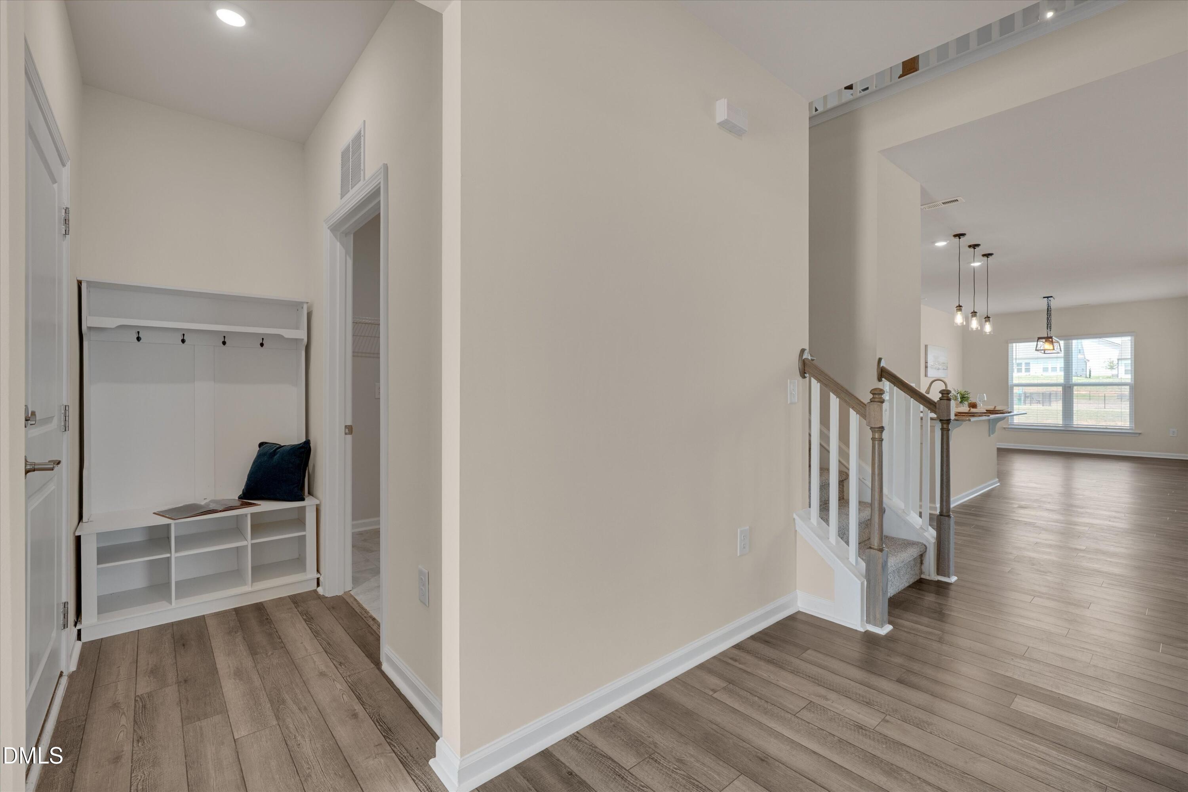
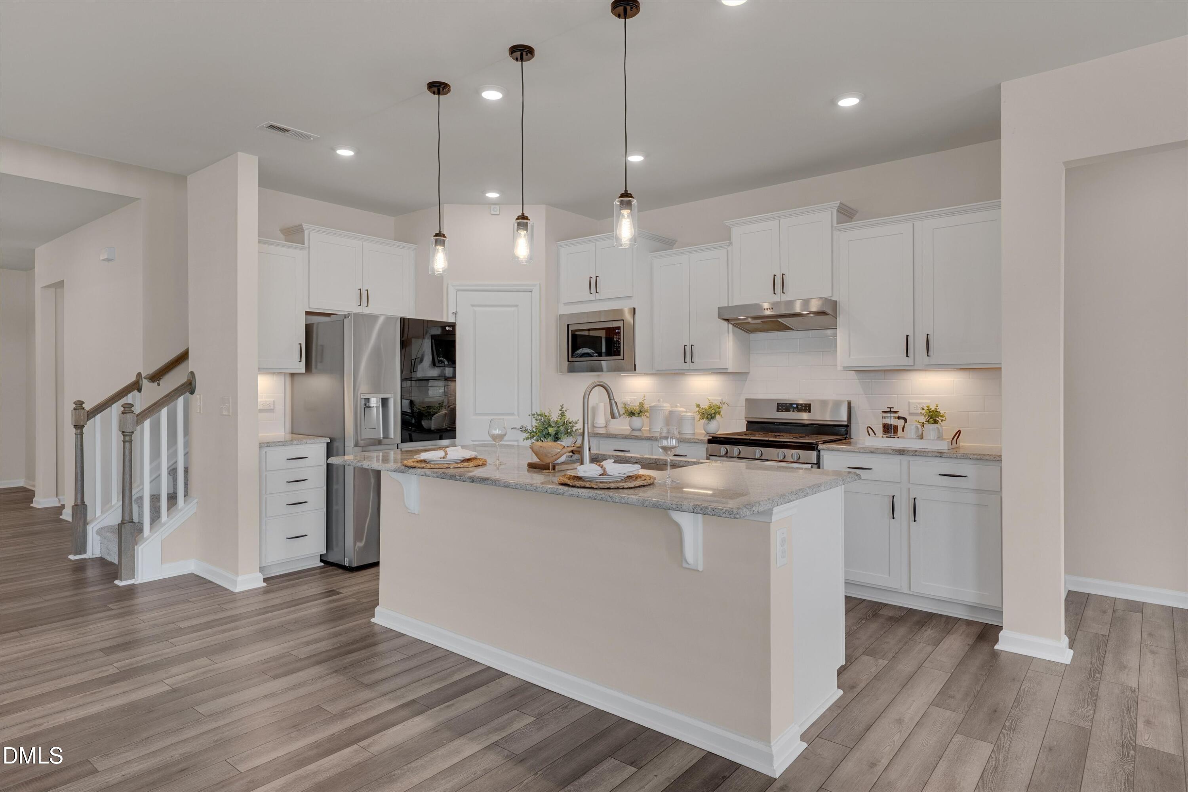
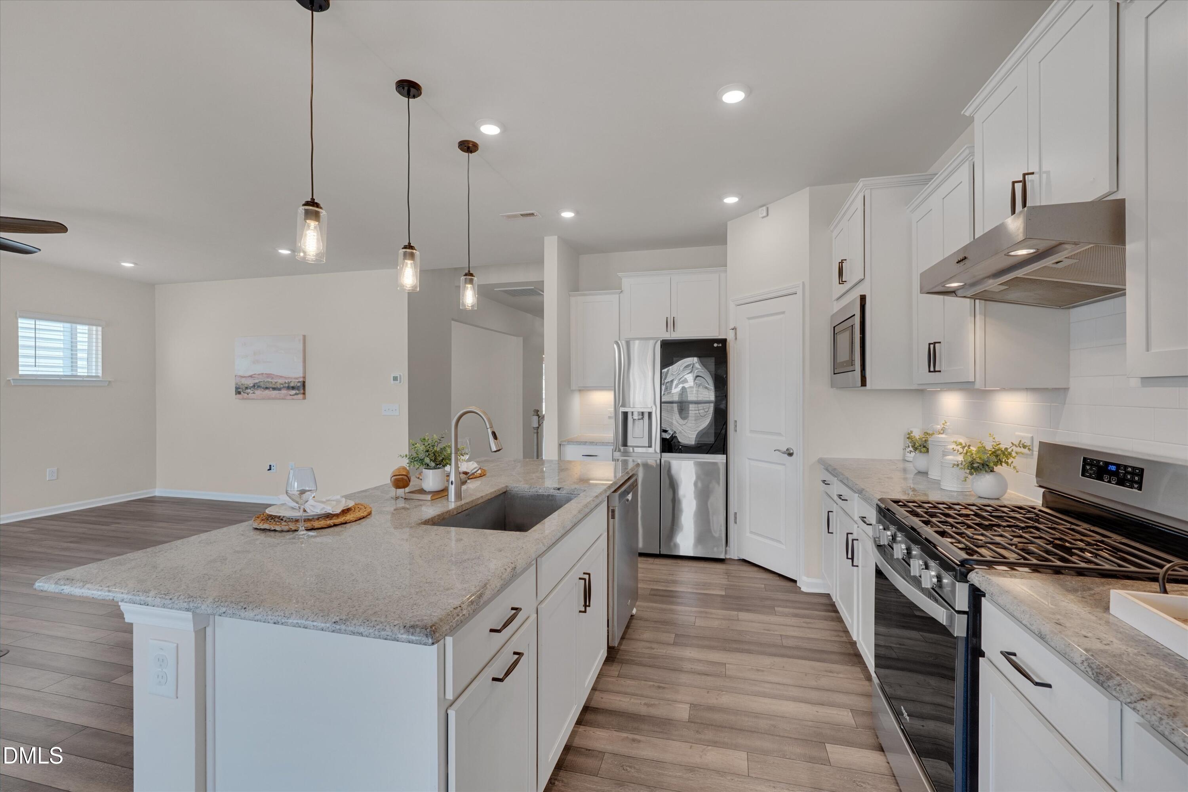
Coming Soon — showings begin Tuesday, September 8th! Built in 2021, 4705 Okeechobee Court offers the ease of ranch-style living with even more space upstairs. The main level features an open, light-filled floor plan with LVP flooring, a flexible office/playroom, and a spacious primary suite with walk-in shower, double granite vanity, private water closet, and generous closet space. The kitchen is the heart of the home with granite countertops, stainless appliances, gas range, tile backsplash, soft-close cabinetry with pull-out shelves, and a large island perfect for gathering. Upstairs adds incredible versatility with an additional bedroom, full bath, HUGE bonus room, and abundant walk-in attic storage — ideal for guests, a media room, home gym, or second living area. Freshly painted and professionally cleaned, this home is truly move-in ready. Enjoy a two-car garage with extra storage, neighborhood dog park and playground, plus Spectrum high-speed internet and cable included with HOA dues. Less than 10 minutes to Costco, shopping, dining, and fitness; under 20 minutes to downtown Raleigh; and under 30 minutes to RDU!
Save
Ask
Tour
Hide
Share
Listing Snapshot
Price
$515,000
Days On Site
1 Day
Bedrooms
3
Inside Area (SqFt)
2,809 sqft
Total Baths
3
Full Baths
3
Partial Baths
N/A
Lot Size
0.17 Acres
Year Built
2021
MLS® Number
10190431
Status
Coming Soon
Property Tax
$4,659.18
HOA/Condo/Coop Fees
$659 Semi-Annually
Sq Ft Source
N/A
Friends & Family
React
Comment
Invite
No Comments Yet
Did you know? You can invite friends and family to your search. They can join your search, rate and discuss listings with you.
Dimensions - 7.2 x 6.3Level - MainDescription - Foyer
Save
Ask
Tour
Hide
Share
Exterior Features
Construction Details
HardiPlank Type
Exterior
Private YardRain Gutters
Lot Features
Back Yard
Patio And Porch
Patio
Roof
Shingle
View
Neighborhood
Waterview
Neighborhood
Windows/Doors
Blinds
Community Features
Association Amenities
Dog ParkPlayground
Association Dues
659
Community Features
SuburbanStreet LightsSidewalks
Financing Terms Available
CashConventionalFHAVA Loan
HOA Fee Frequency
Semi-Annually
Schools
School District
Unknown
Elementary School
Wake - West Lake Elementary
Middle School
Wake - West Lake Middle
High School
Wake - Middle Creek High
Listing courtesy of Trinity French of Relevate Real Estate Inc.
Listings that are marked with an icon are provided courtesy of the Triangle MLS, Inc. of North Carolina, Internet Data Exchange Database. Copyright 2026 Triangle MLS, Inc. of North Carolina. All rights reserved.
Last checked: 2026-09-04 09:02 AM UTC
Neighborhood & Commute
Source: Walkscore
Disclosure: Community information and market data powered by Constellation Data Labs. Information is deemed reliable but not guaranteed.


Did you know? You can invite friends and family to your search. They can join your search, rate and discuss listings with you.