Save
Ask
Tour
Hide
Share
$420,000
53 Days On Site

65 Balsam Lane
Clayton, NC 27527

For Sale|Single Family Residence|Active
2
Beds
2
Total Baths
2
Full Baths
1,747
SqFt
$240
/SqFt
2019
Built
Subdivision:
Flowers Plantation
County:
Johnston
Call Now: 919-404-SHOW
Is this the listing for you? We can help make it yours.
919-404-SHOW
65 Balsam Lane65 Balsam Lane65 Balsam Lane65 Balsam Lane
Save
Ask
Tour
Hide
Share

Mortgage Calculator

Monthly Payment (Est.)

Enter an interest rate to see your estimated monthly payment.
Calculator powered by Showcase IDX, a Constellation1 Company. Copyright ©2026 Information is deemed reliable but not guaranteed.

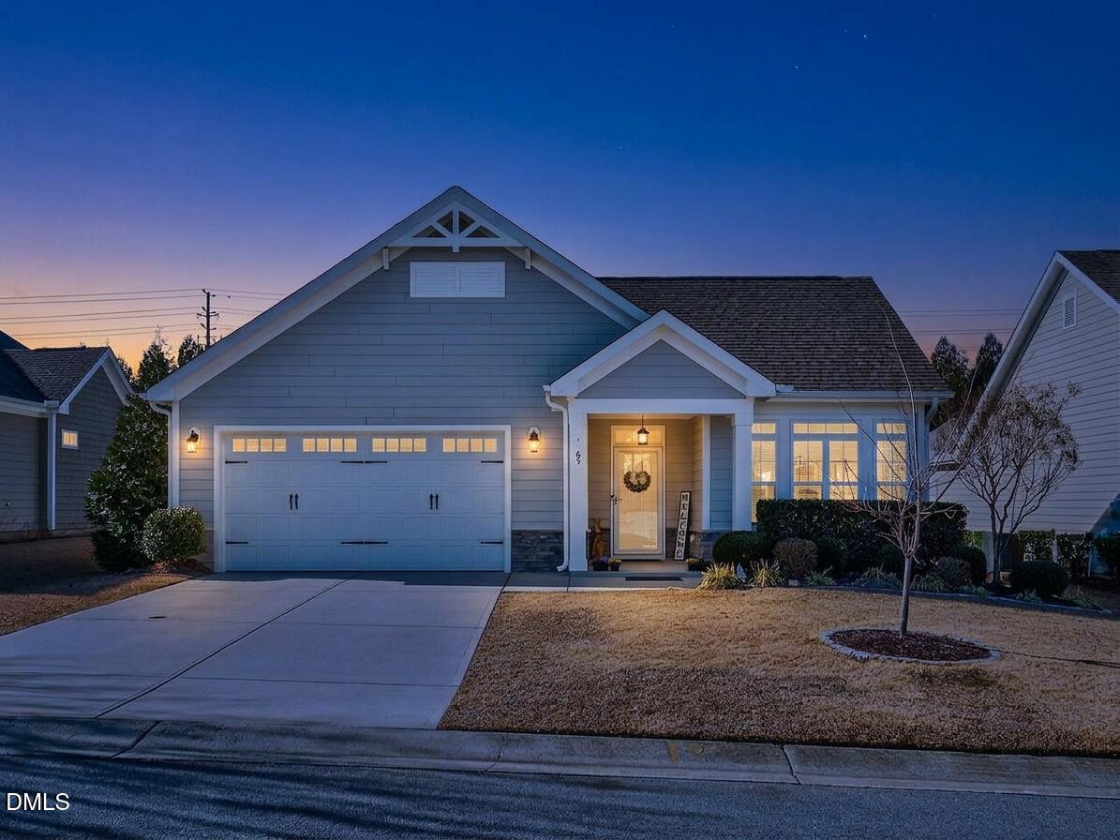
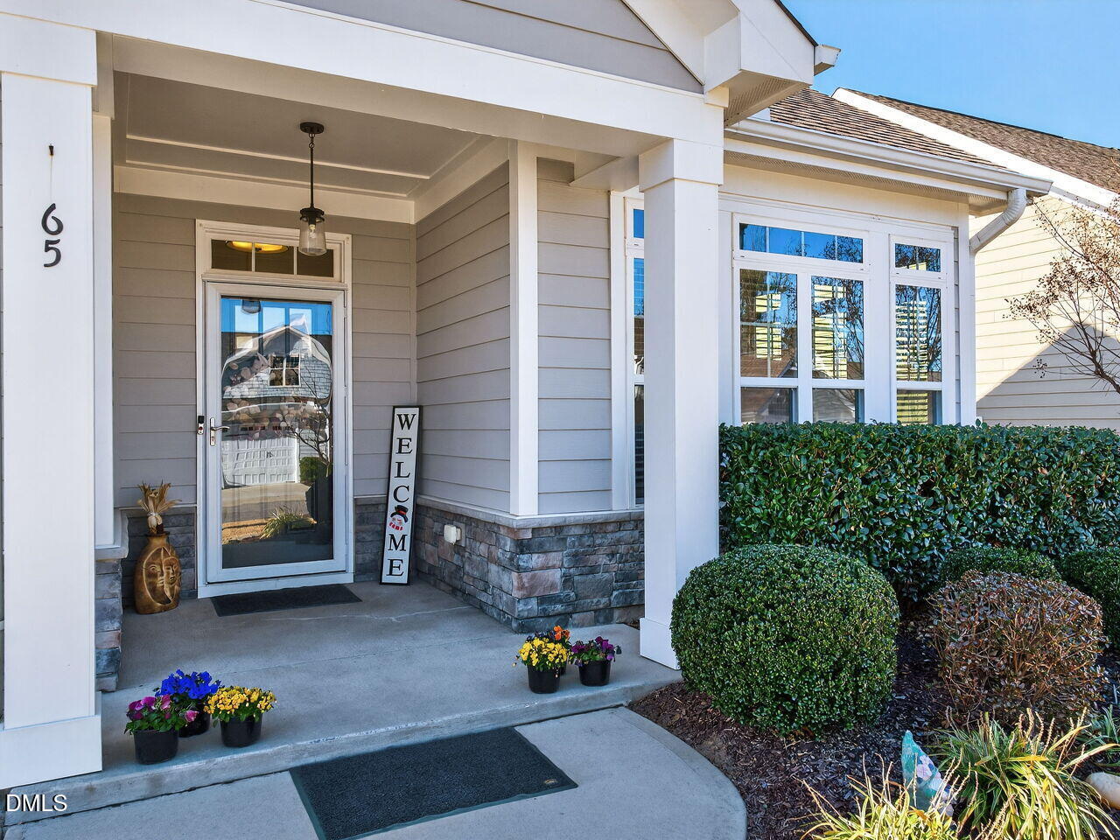
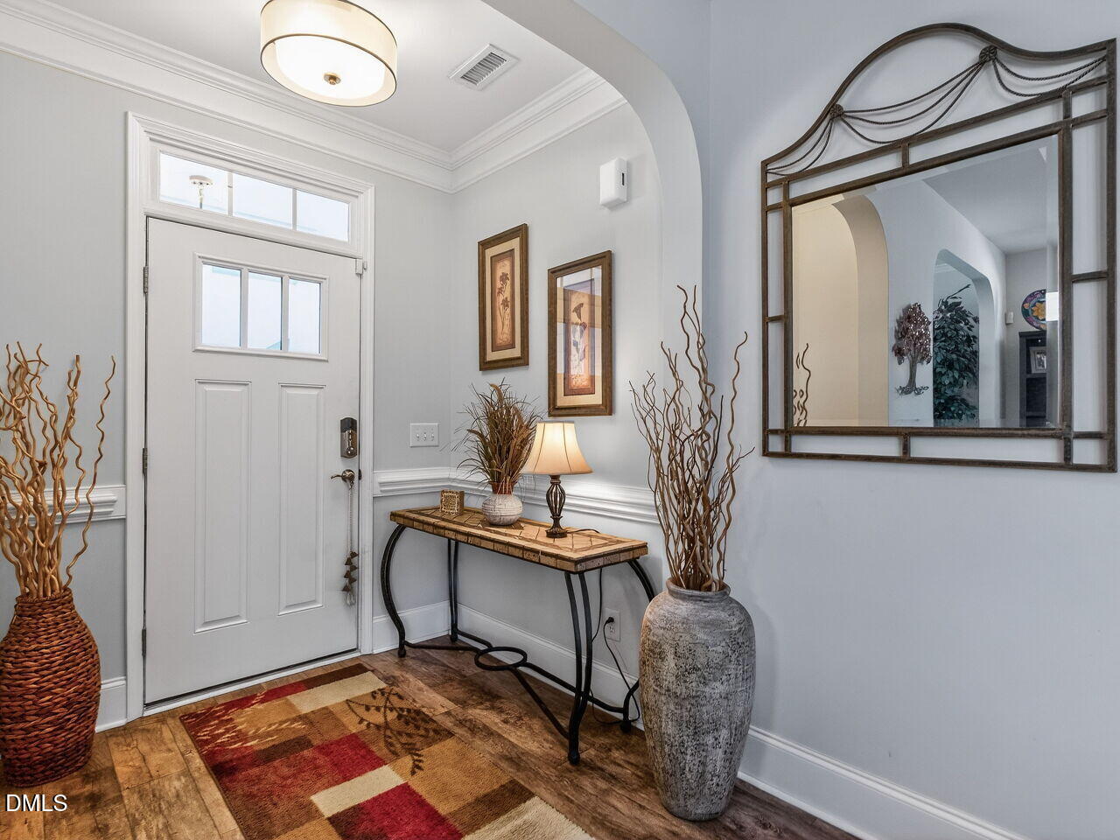
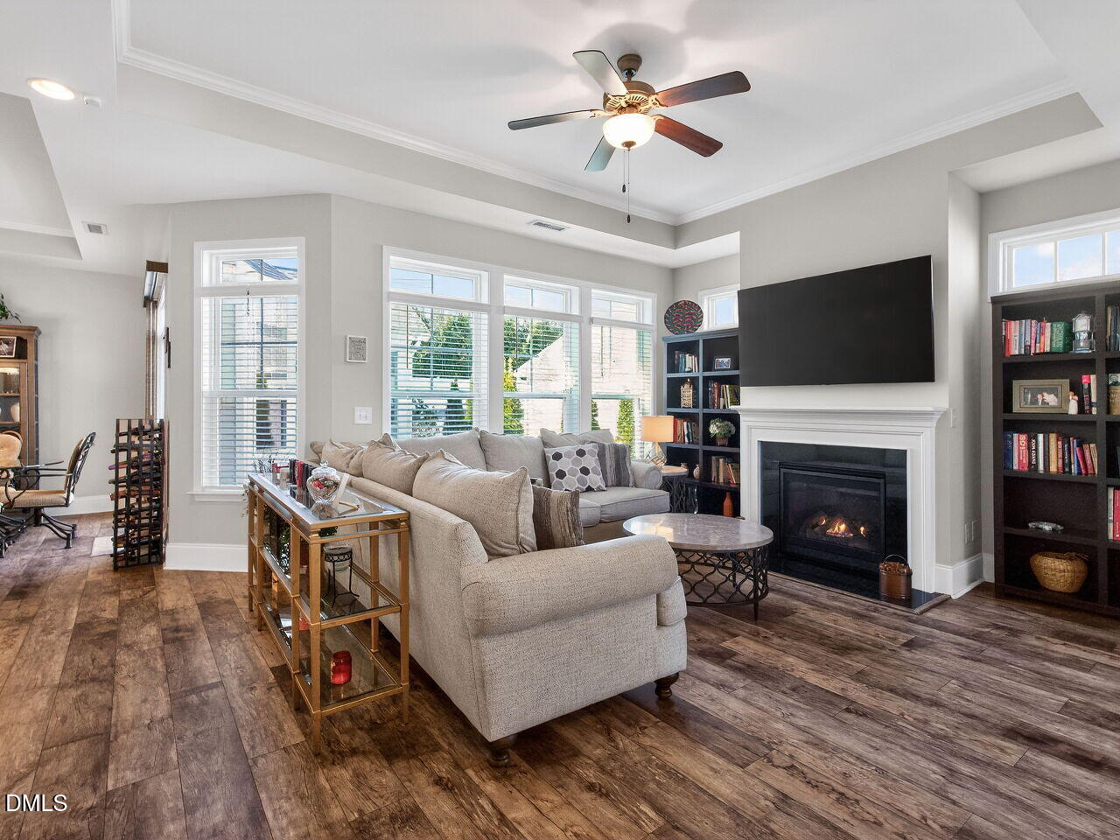
THE ONE YOU'VE BEEN WAITING FOR IN EVERGREEN IS HERE! Discover the perfect blend of comfort, elegance and easy living in this beautiful 2-bedroom ranch tucked inside the highly sought-after gated 55+ community of Evergreen at Flowers Plantation. Offering 2 full bathrooms and 1,747 square feet of thoughtfully designed, effortless main-level living, this home is ready to impress from the moment you arrive. The thoughtfully designed floor plan features inviting bedrooms, including a tranquil Owner's Suite with a generous walk-in closet and a peaceful, retreat-like atmosphere. The gourmet kitchen blends style and function with granite countertops, a wall oven, gas range and expansive walk-in pantry—perfect for everyday living and gracious entertaining. A sun-filled Family Room flows seamlessly into a charming Study/Sitting Area, serene Screened Porch and spacious Patio, creating wonderful spaces to relax or gather with friends and family. Enjoy truly LOW-MAINTENANCE LIVING with professionally maintained grounds and common areas, all just minutes from shopping, dining and nearby medical conveniences. Homes offering this combination of lifestyle, location and easy one-level living deserve a closer look—schedule your private showing today and come see why this could be THE ONE!

Save
Ask
Tour
Hide
Share
Listing Snapshot
Price 
$420,000
Days On Site 
53 Days
Bedrooms 
2
Inside Area (SqFt) 
1,747 sqft
Total Baths 
2
Full Baths 
2
Partial Baths 
N/A
Lot Size 
0.14 Acres
Year Built 
2019
MLS Number 
10190430
Status 
Active
Property Tax 
$2,599.94
HOA/Condo/Coop Fees 
$168 monthly
Sq Ft Source 
N/A
Friends & Family
Recent Activity
a month agoPrice changed to $420,000
a month agoListing updated with changes from the MLS
2 months agoListing first seen on site
General Features
Acres 
0.14
Attached Garage 
Yes
Foundation 
Slab
Garage 
Yes
Garage Spaces 
2
Levels 
One
Parking 
AttachedGarageDriveway
Property Sub Type 
Single Family Residence
Sewer 
Public Sewer
SqFt Above 
1747
SqFt Total 
1747
Style 
Ranch
Water Source 
Public
Zoning 
PUD
Interior Features
Appliances 
Built-In Gas RangeBuilt-In RangeCooktopDryerDouble OvenDishwasherFree-Standing RefrigeratorGas CooktopGas Water HeaterIce MakerOvenRefrigeratorRange HoodStainless Steel Appliance(s)WasherWasher/Dryer
Cooling 
Central AirCeiling Fan(s)
Fireplace 
Yes
Fireplace Features 
GasGas Log
Fireplaces 
1
Flooring 
CarpetCeramic TileTileWoodVinyl
Heating 
Forced AirNatural Gas
Interior 
Breakfast BarBuilt-in FeaturesCeiling Fan(s)ChandelierCrown MoldingDouble VanityGranite CountersHigh CeilingsKitchen IslandOpen FloorplanPantryRecessed LightingStone CountersTray Ceiling(s)Walk-In Closet(s)Master DownstairsHigh Speed Internet
Laundry Features 
InsideLaundry RoomSinkWasher Hookup
Main Level Bedrooms 
2
Bedroom 2 
Dimensions - 12.3 x 11.8Level - Main
Dining Room 
Dimensions - 10.0 x 13.0Level - Main
Entrance Hall 
Dimensions - 6.6 x 5.7Level - Main
Family Room 
Dimensions - 18.3 x 13.7Level - Main
Kitchen 
Dimensions - 16.9 x 9.1Level - Main
Laundry 
Dimensions - 12.4 x 6.7Level - Main
Master Bedroom 
Dimensions - 15.6 x 12.0Level - Main
Office 
Dimensions - 11.3 x 11.3Level - Main
Save
Ask
Tour
Hide
Share
Exterior Features
Construction Details 
Fiber CementStone
Exterior 
Private YardRain Gutters
Lot Features 
ClearedFront YardLevelPrivateSprinklers In FrontSprinklers In Rear
Patio And Porch 
CoveredEnclosedFront PorchPatioPorchScreened
Road Frontage 
Private Road
Roof 
Shingle
Community Features
Association Amenities 
Maintenance GroundsTaxes
Association Fee 
$168.0
Association Fee Frequency 
Monthly
Community Features 
Sidewalks
Senior Community 
Yes
Financing Terms Available 
CashConventionalFHAVA Loan
Roads 
Paved
Schools
School District
Unknown
Elementary School
Johnston - River Dell Elementary
Middle School
Johnston - Archer Lodge Middle
High School
Johnston - Corinth Holders High School
Listing courtesy of Tina Barletta of HomeTowne Realty Clayton East-Connie B


Listings that are marked with an icon are provided courtesy of the Triangle MLS, Inc. of North Carolina, Internet Data Exchange Database. Copyright 2026 Triangle MLS, Inc. of North Carolina. All rights reserved.

Last checked: 2026-10-27 10:00 AM UTC

Neighborhood & Commute
Source: Walkscore
Disclosure: Community information and market data powered by Constellation Data Labs. Information is deemed reliable but not guaranteed.
Save
Ask
Tour
Hide
Share