Save
Ask
Tour
Hide
Share
$499,900
12 Days On Site

4344 Prairie Creek Trail
Raleigh, NC 27616

For Sale|Single Family Residence|Active
4
Beds
3
Total Baths
3
Full Baths
3,149
SqFt
$159
/SqFt
2016
Built
Subdivision:
Highland Creek
County:
Wake
Call Now: 919-404-SHOW
Is this the listing for you? We can help make it yours.
919-404-SHOW
4344 Prairie Creek Trail4344 Prairie Creek Trail4344 Prairie Creek Trail4344 Prairie Creek Trail
Save
Ask
Tour
Hide
Share

Mortgage Calculator

Monthly Payment (Est.)

$2,281
Calculator powered by Showcase IDX, a Constellation1 Company. Copyright ©2026 Information is deemed reliable but not guaranteed.

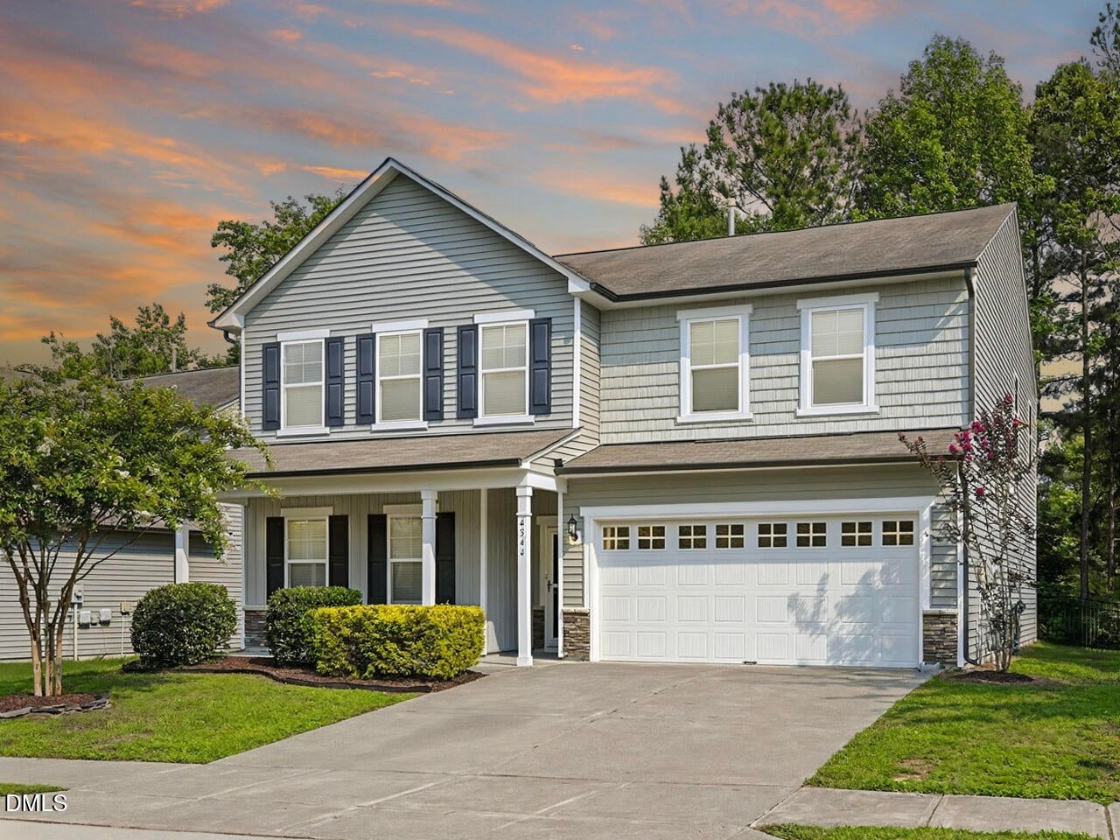
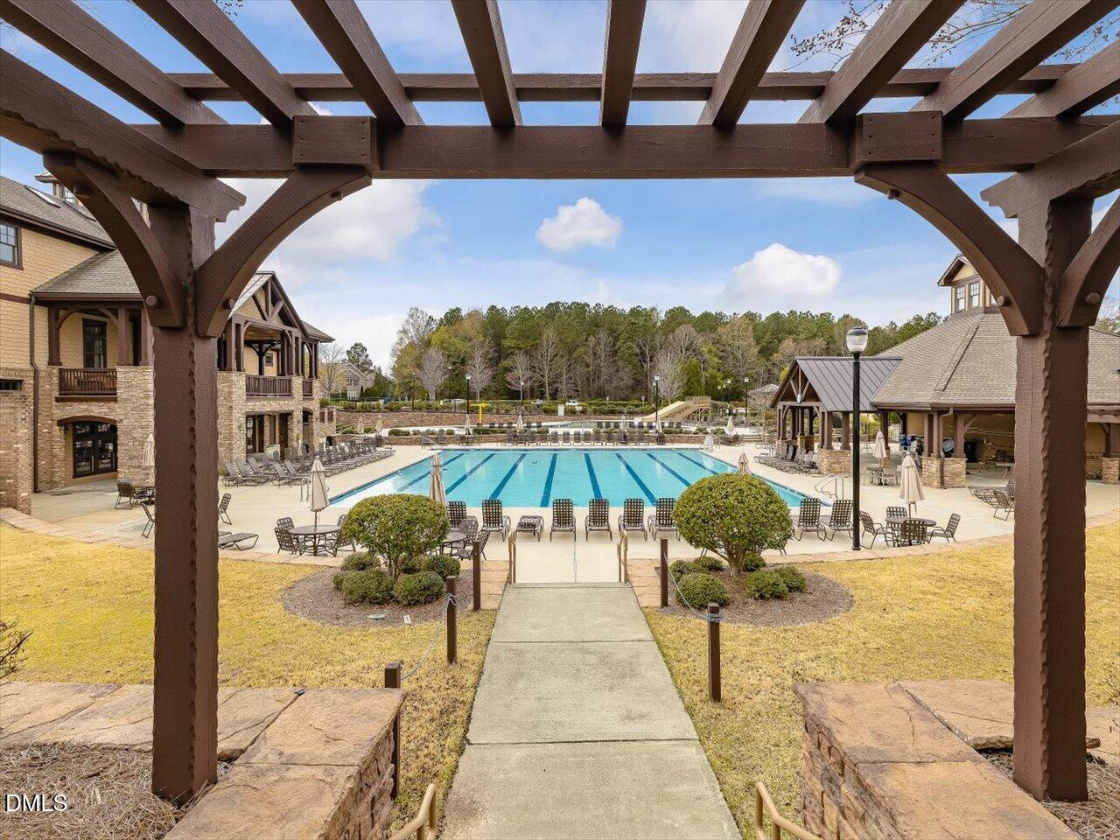
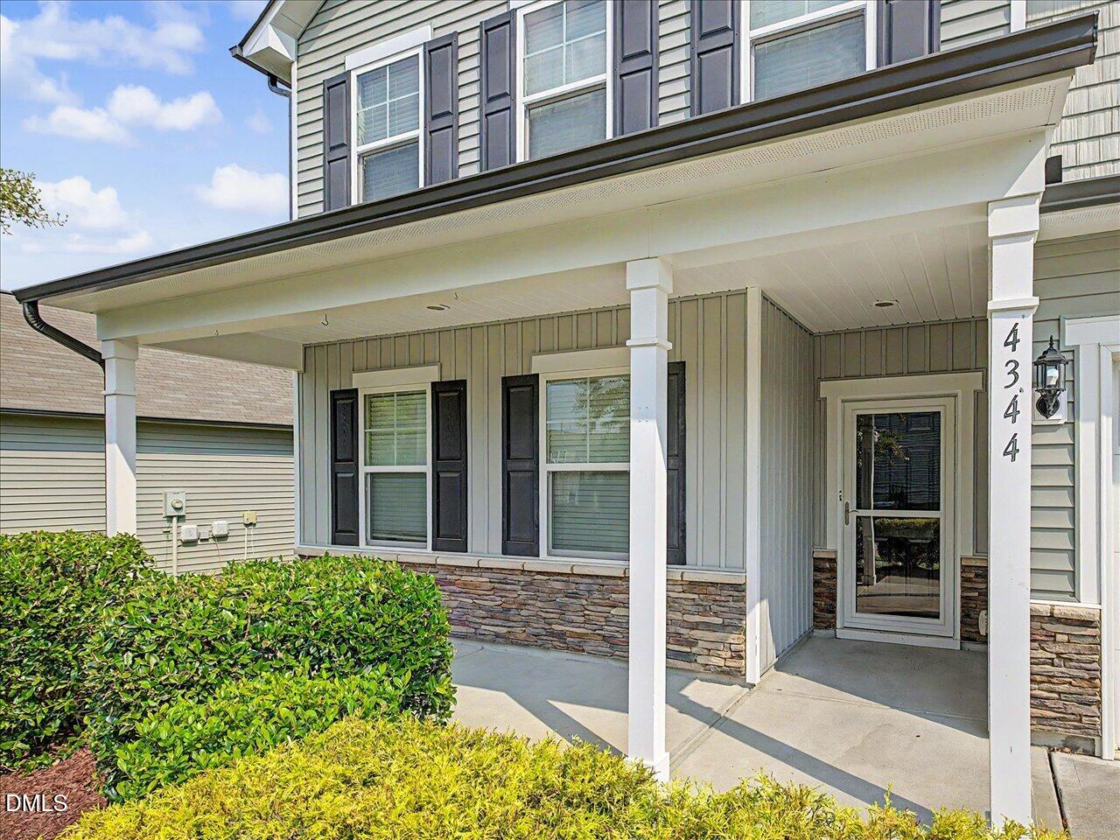
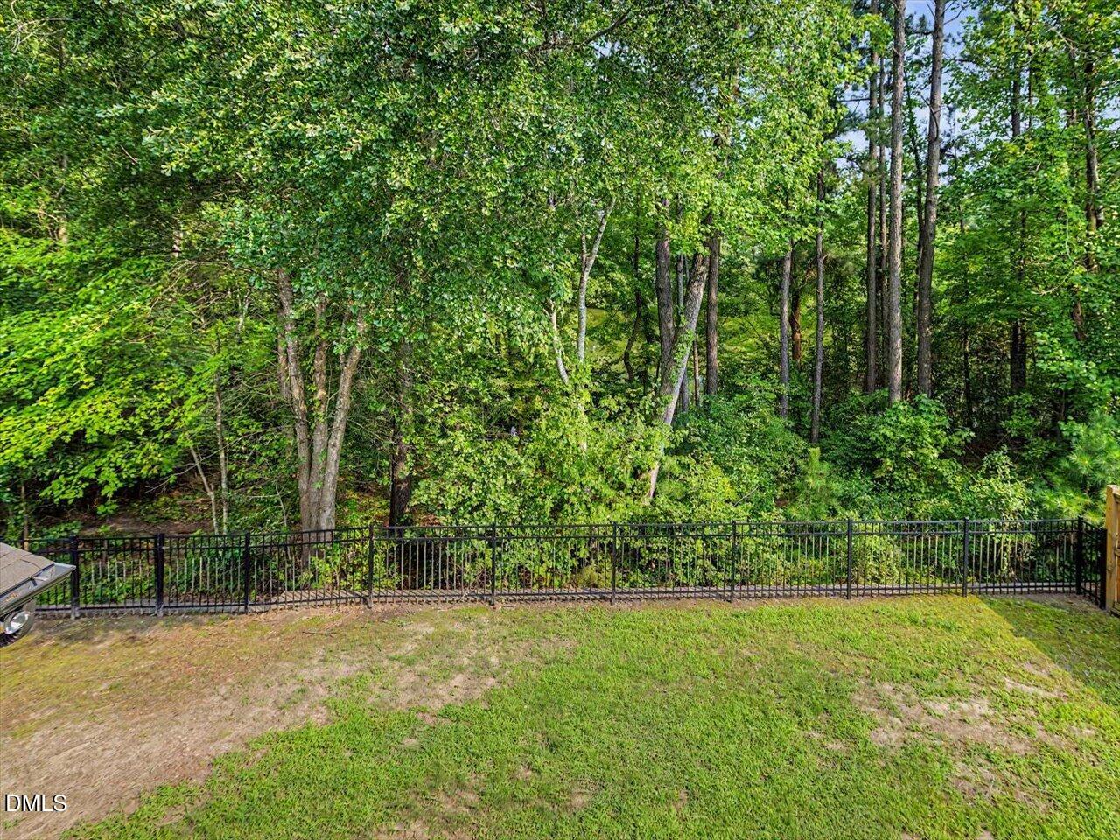
Welcome to this move-in ready 4-bedroom + loft/flex space, 3-bathroom home in the highly desirable Highland Creek community of North Raleigh. Offering more than 3,000 square feet, this home provides space flexibility along with functionality. The spacious kitchen features granite countertops, tile backsplash, brand-new stove, dedicated coffee/tech bar, abundant counter space, a large pantry, and multiple dining options including a breakfast bar, eat-in kitchen, and formal dining room (that can easily serve as a home office). The kitchen opens to the family room with a cozy fireplace, creating the perfect gathering space. Wood flooring extends throughout the main level spaces, and a first-floor guest suite with a full bath offers flexibility for visitors, teenager or multigenerational living. Upstairs, you'll find three additional bedrooms, including a spacious primary suite complete with dual vanities, a soaking tub, separate tile shower, and an oversized walk-in closet. A large loft/flex space provides options as a media room, playroom, home office, or fitness area. Need storage? Lots of closet space and EVERY bedroom features its own WALK-IN closet. Step outside to one of the home's biggest highlights—a screened porch overlooking the woods and a scenic pond. The fenced backyard also offers a large grilling patio and a flat grassy play area. Residents of Highland Creek enjoy multiple amenities, including two community pools (featuring a waterslide and lap lanes), clubhouse, game room, tennis courts, and playground. Conveniently located just minutes from US-401, this home provides easy access to shopping, dining, and everyday conveniences in both Raleigh and Wake Forest.

Save
Ask
Tour
Hide
Share
Listing Snapshot
Price 
$499,900
Days On Site 
12 Days
Bedrooms 
4
Inside Area (SqFt) 
3,149 sqft
Total Baths 
3
Full Baths 
3
Partial Baths 
N/A
Lot Size 
0.14 Acres
Year Built 
2016
MLS® Number 
10190427
Status 
Active
Property Tax 
$4,293.71
HOA/Condo/Coop Fees 
$466 Semi-Annually
Sq Ft Source 
N/A
Friends & Family
Recent Activity
2 weeks agoListing updated with changes from the MLS®
2 weeks agoListing first seen on site
General Features
Acres 
0.14
Attached Garage 
Yes
Foundation 
Slab
Garage 
Yes
Garage Spaces 
2
Levels 
Two
Parking 
AttachedGarageConcreteDrivewayGarage Faces FrontGarage Door Opener
Property Sub Type 
Single Family Residence
Sewer 
Public Sewer
Special Circumstances 
Standard
SqFt Above 
3149
SqFt Total 
3149
Style 
Traditional
Water Source 
Public
Zoning 
R-6
Interior Features
Appliances 
DisposalDishwasherElectric OvenElectric RangeMicrowaveRefrigeratorWasher/DryerWater Heater
Cooling 
Central AirCeiling Fan(s)Electric
Fireplace 
Yes
Fireplace Features 
Family RoomGas
Fireplaces 
1
Flooring 
CarpetTileVinylWood
Heating 
CentralNatural GasZoned
Interior 
Double VanityGranite CountersHigh Speed InternetOpen FloorplanPantryRecessed LightingSoaking TubWalk-In Closet(s)
Laundry Features 
Laundry RoomUpper Level
Main Level Bedrooms 
1
Master Bedroom 
Level - Second
Save
Ask
Tour
Hide
Share
Exterior Features
Construction Details 
Stone VeneerVinyl Siding
Exterior 
Rain Gutters
Fencing 
Back YardWrought IronFenced
Lot Features 
Back YardFront YardLandscapedWoodedFew Trees
Patio And Porch 
CoveredFront PorchPatioScreened
Roof 
Shingle
View 
PondTrees/Woods
Waterview 
PondTrees/Woods
Community Features
Association Amenities 
ClubhouseFitness CenterGame RoomPlaygroundPoolPond Year RoundTennis Court(s)
Association Fee 
$466.0
Association Fee Frequency 
Semi-Annually
Community Features 
ClubhouseFitness CenterParkPlaygroundPoolStreet LightsSidewalksTennis Court(s)
Financing Terms Available 
CashConventionalFHAVA Loan
Schools
School District
Unknown
Elementary School
Wake - Harris Creek Elementary
Middle School
Wake - Rolesville Middle School
High School
Wake - Rolesville High School
Listing courtesy of Amy Penner of eXp Realty, LLC - C


Listings that are marked with an icon are provided courtesy of the Triangle MLS, Inc. of North Carolina, Internet Data Exchange Database. Copyright 2026 Triangle MLS, Inc. of North Carolina. All rights reserved.

Last checked: 2026-09-16 10:42 AM UTC

Neighborhood & Commute
Source: Walkscore
Disclosure: Community information and market data powered by Constellation Data Labs. Information is deemed reliable but not guaranteed.
Save
Ask
Tour
Hide
Share