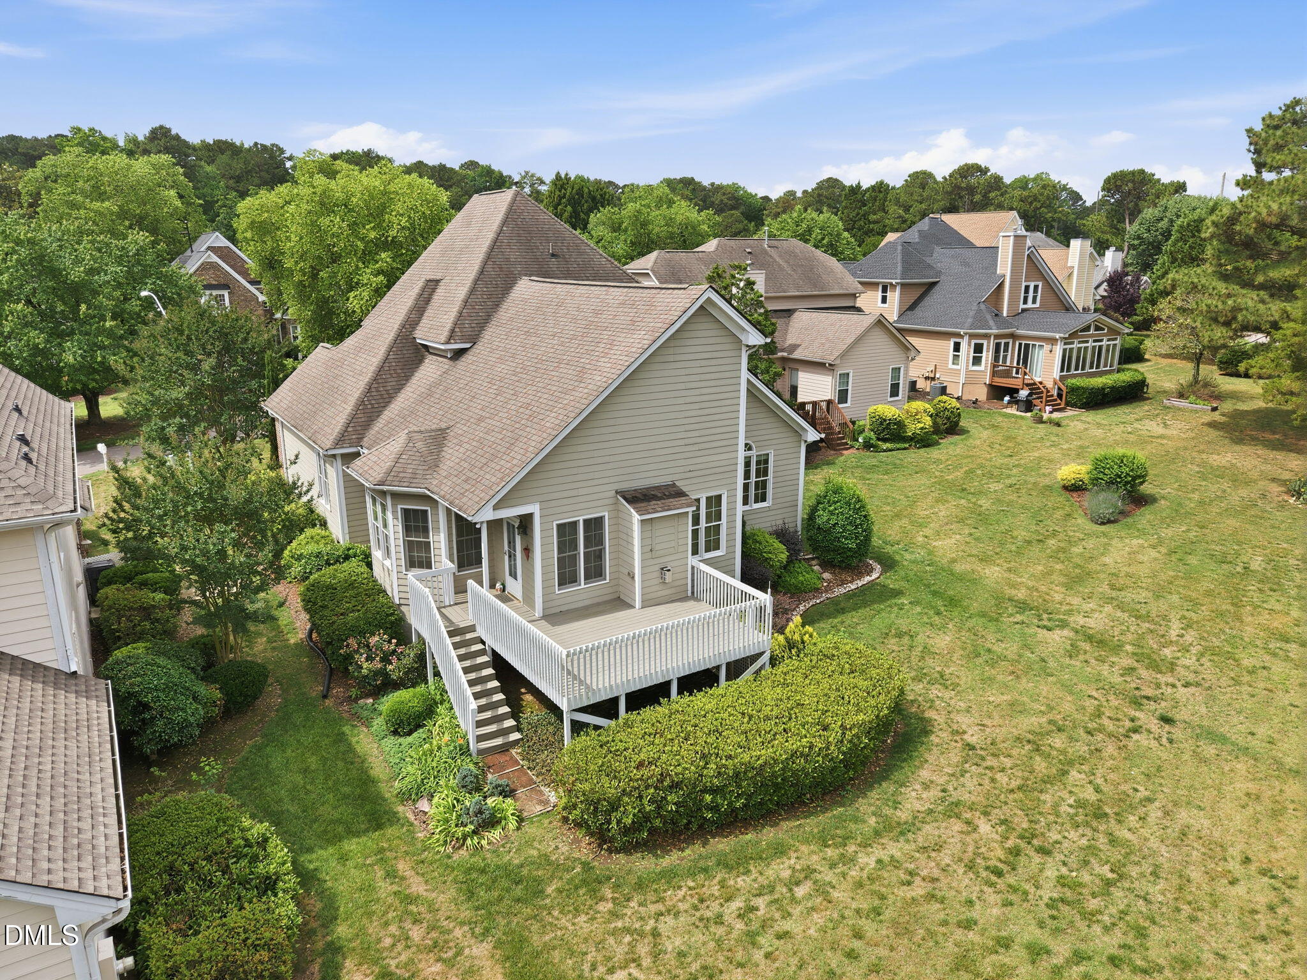
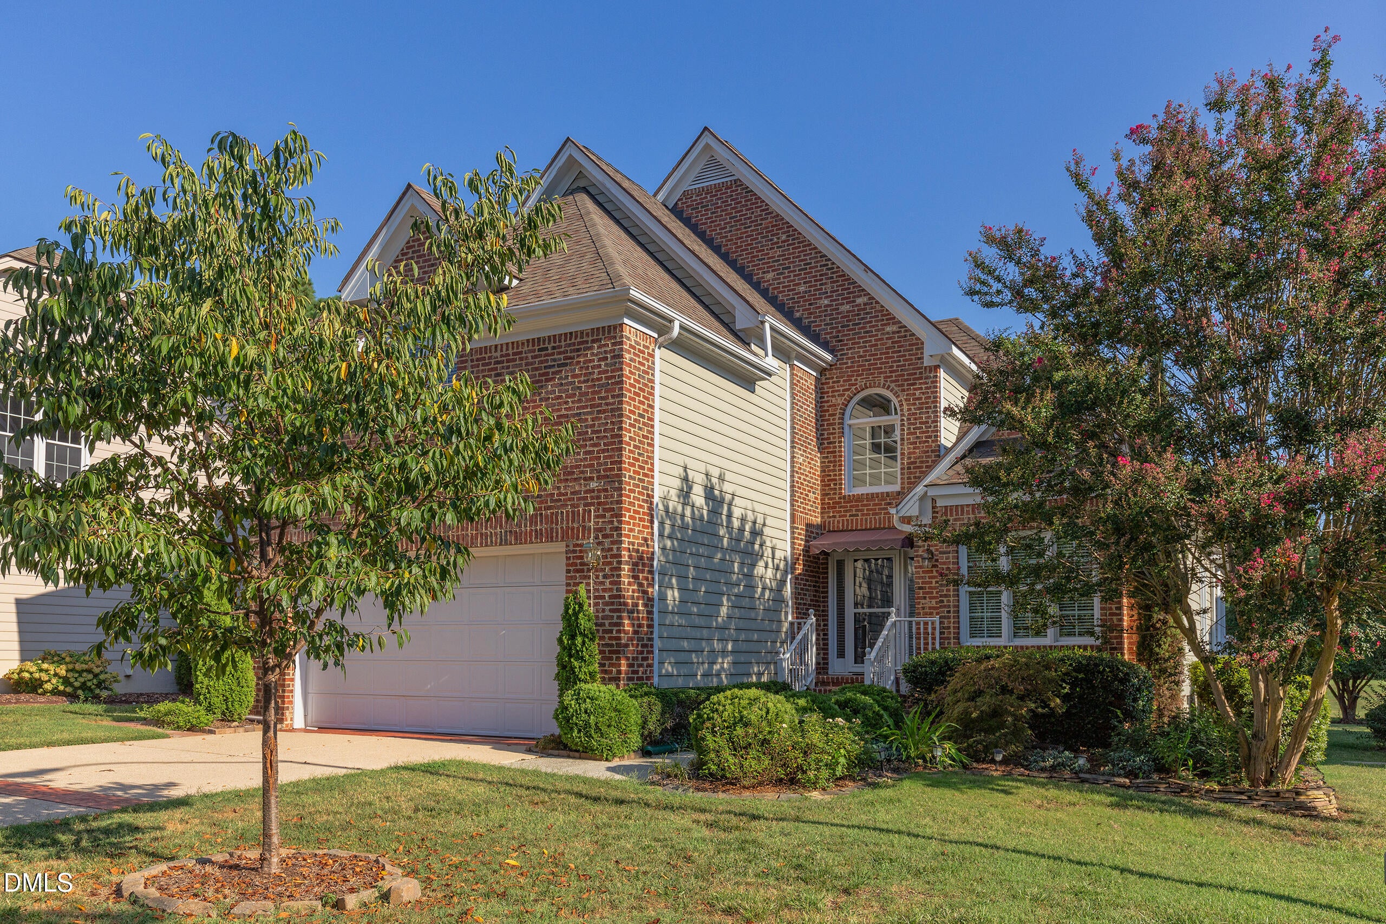
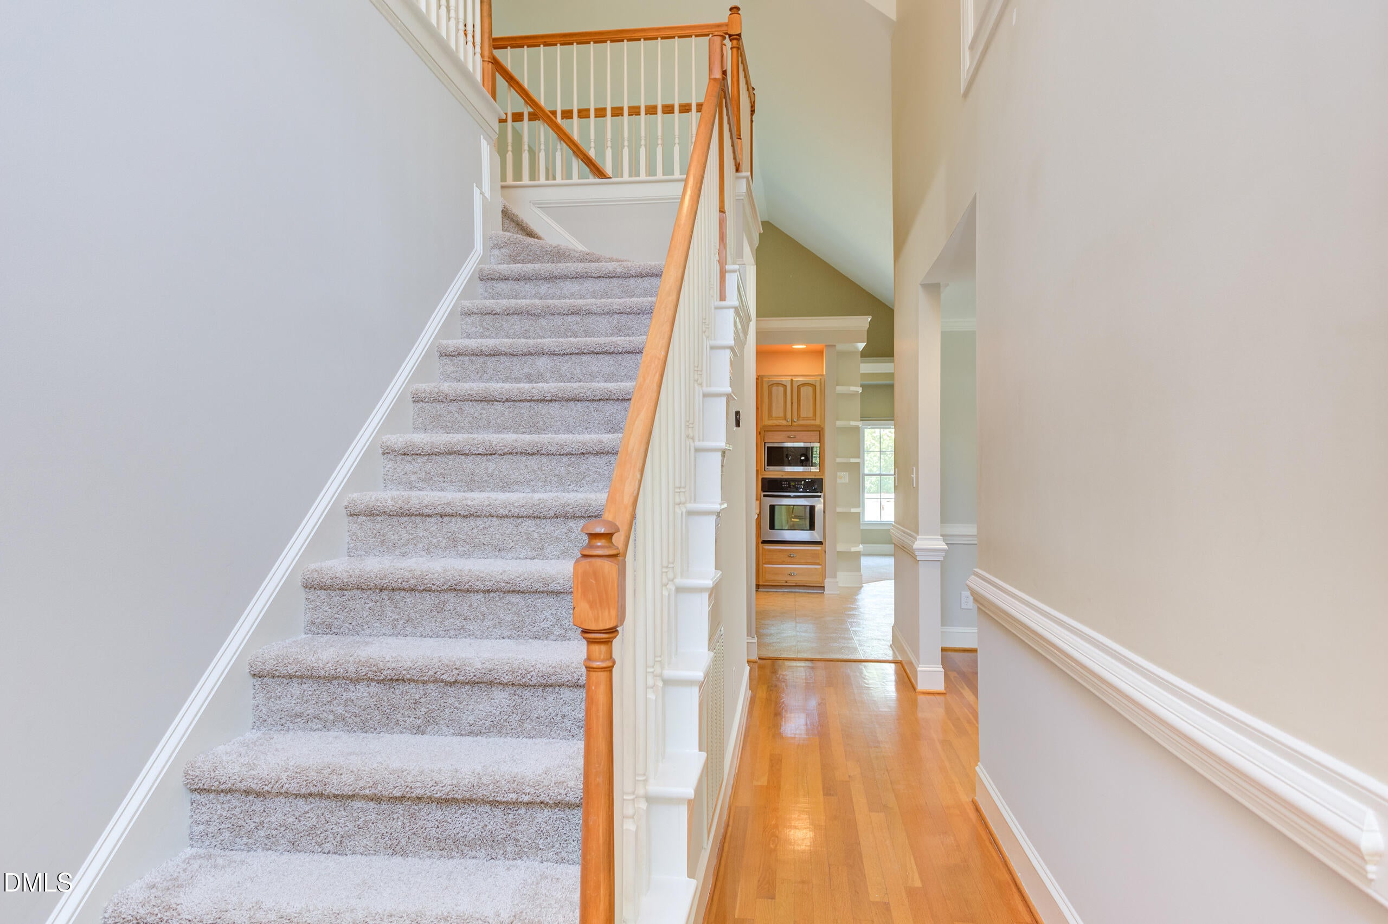
Less than 1 mile to Trader Joes, Dining, Coffee, & more! Enjoy only paying County Taxes! New Carpet & Pad Replaced, Fresh Neutral Paint in most rooms. Kitchen with Center Island, new Quartz Counters with backsplash, undermount single bowl stainless sink & disposal, KitchenAid Dishwasher, Wall Oven & Microwave, Shelved Pantry! Soaring Ceilings in the Entry Foyer, Kitchen, Bayed Breakfast Room, and rear Family Room. Hardwood Floors extend from the Foyer into Formal Living & Dining Rooms. New LVP in Mudroom Entry/Laundry Room. First Floor Primary Bedroom w/ Vaulted Ceilings, Triple WIndows, and a Massive Bathroom featuring split/dual vanities, central tub & shower with glass enclosure, separate water closet with linen closet and spacious walk in closet. Second Floor features 2 (or 3) spacious Bedrooms, Full Hall Bath, and Huge Bonus Room complete with closet & filled with natural light! 2 Car Garage w/ Epoxy Floor, Work Bench & Built in Shelving/Cabintry! Water Heater replaced in 2024.
Save
Ask
Tour
Hide
Share
Listing Snapshot
Price
$675,000
Days On Site
55 Days
Bedrooms
4
Inside Area (SqFt)
2,909 sqft
Total Baths
3
Full Baths
2
Partial Baths
1
Lot Size
0.18 Acres
Year Built
1994
MLS Number
10190423
Status
Active
Property Tax
$4,165
HOA/Condo/Coop Fees
$141.16 monthly
Sq Ft Source
N/A
Friends & Family
React
Comment
Invite
No Comments Yet
Did you know? You can invite friends and family to your search. They can join your search, rate and discuss listings with you.
Recent Activity
2 months ago
Listing first seen on site
2 months ago
Listing updated with changes from the MLS
General Features
Acres
0.18
Attached Garage
Yes
Disclosures
Seller Disclosure
Garage
Yes
Garage Spaces
2
Levels
One and One HalfTwo
Parking
AttachedGarageConcreteGarage Door Opener
Property Condition
Updated/Remodeled
Property Sub Type
Single Family Residence
Sewer
Private Sewer
Special Circumstances
Standard
SqFt Above
2909
SqFt Total
2909
Style
TraditionalTransitional
Utilities
Electricity ConnectedNatural Gas ConnectedWater Connected
Water Source
See Remarks
Interior Features
Appliances
DisposalDishwasherElectric CooktopGas Water HeaterMicrowaveStainless Steel Appliance(s)CooktopOven
Listing courtesy of Jason Dalton of Keller Williams Realty
Listings that are marked with an icon are provided courtesy of the Triangle MLS, Inc. of North Carolina, Internet Data Exchange Database. Copyright 2026 Triangle MLS, Inc. of North Carolina. All rights reserved.
Last checked: 2026-10-29 12:29 AM UTC
Neighborhood & Commute
Source: Walkscore
Disclosure: Community information and market data powered by Constellation Data Labs. Information is deemed reliable but not guaranteed.


Did you know? You can invite friends and family to your search. They can join your search, rate and discuss listings with you.