Save
Ask
Tour
Hide
Share
$240,500
59 Days On Site

2720 Buff Road
Rocky Mount, NC 27803

For Sale|Single Family Residence|Active
4
Beds
2
Total Baths
2
Full Baths
1,671
SqFt
$144
/SqFt
1975
Built
Subdivision:
Fox Run
County:
Nash
Call Now: 919-404-SHOW
Is this the listing for you? We can help make it yours.
919-404-SHOW
2720 Buff Road2720 Buff Road2720 Buff Road2720 Buff Road
Save
Ask
Tour
Hide
Share

Mortgage Calculator

Monthly Payment (Est.)

Enter an interest rate to see your estimated monthly payment.
Calculator powered by Showcase IDX, a Constellation1 Company. Copyright ©2026 Information is deemed reliable but not guaranteed.

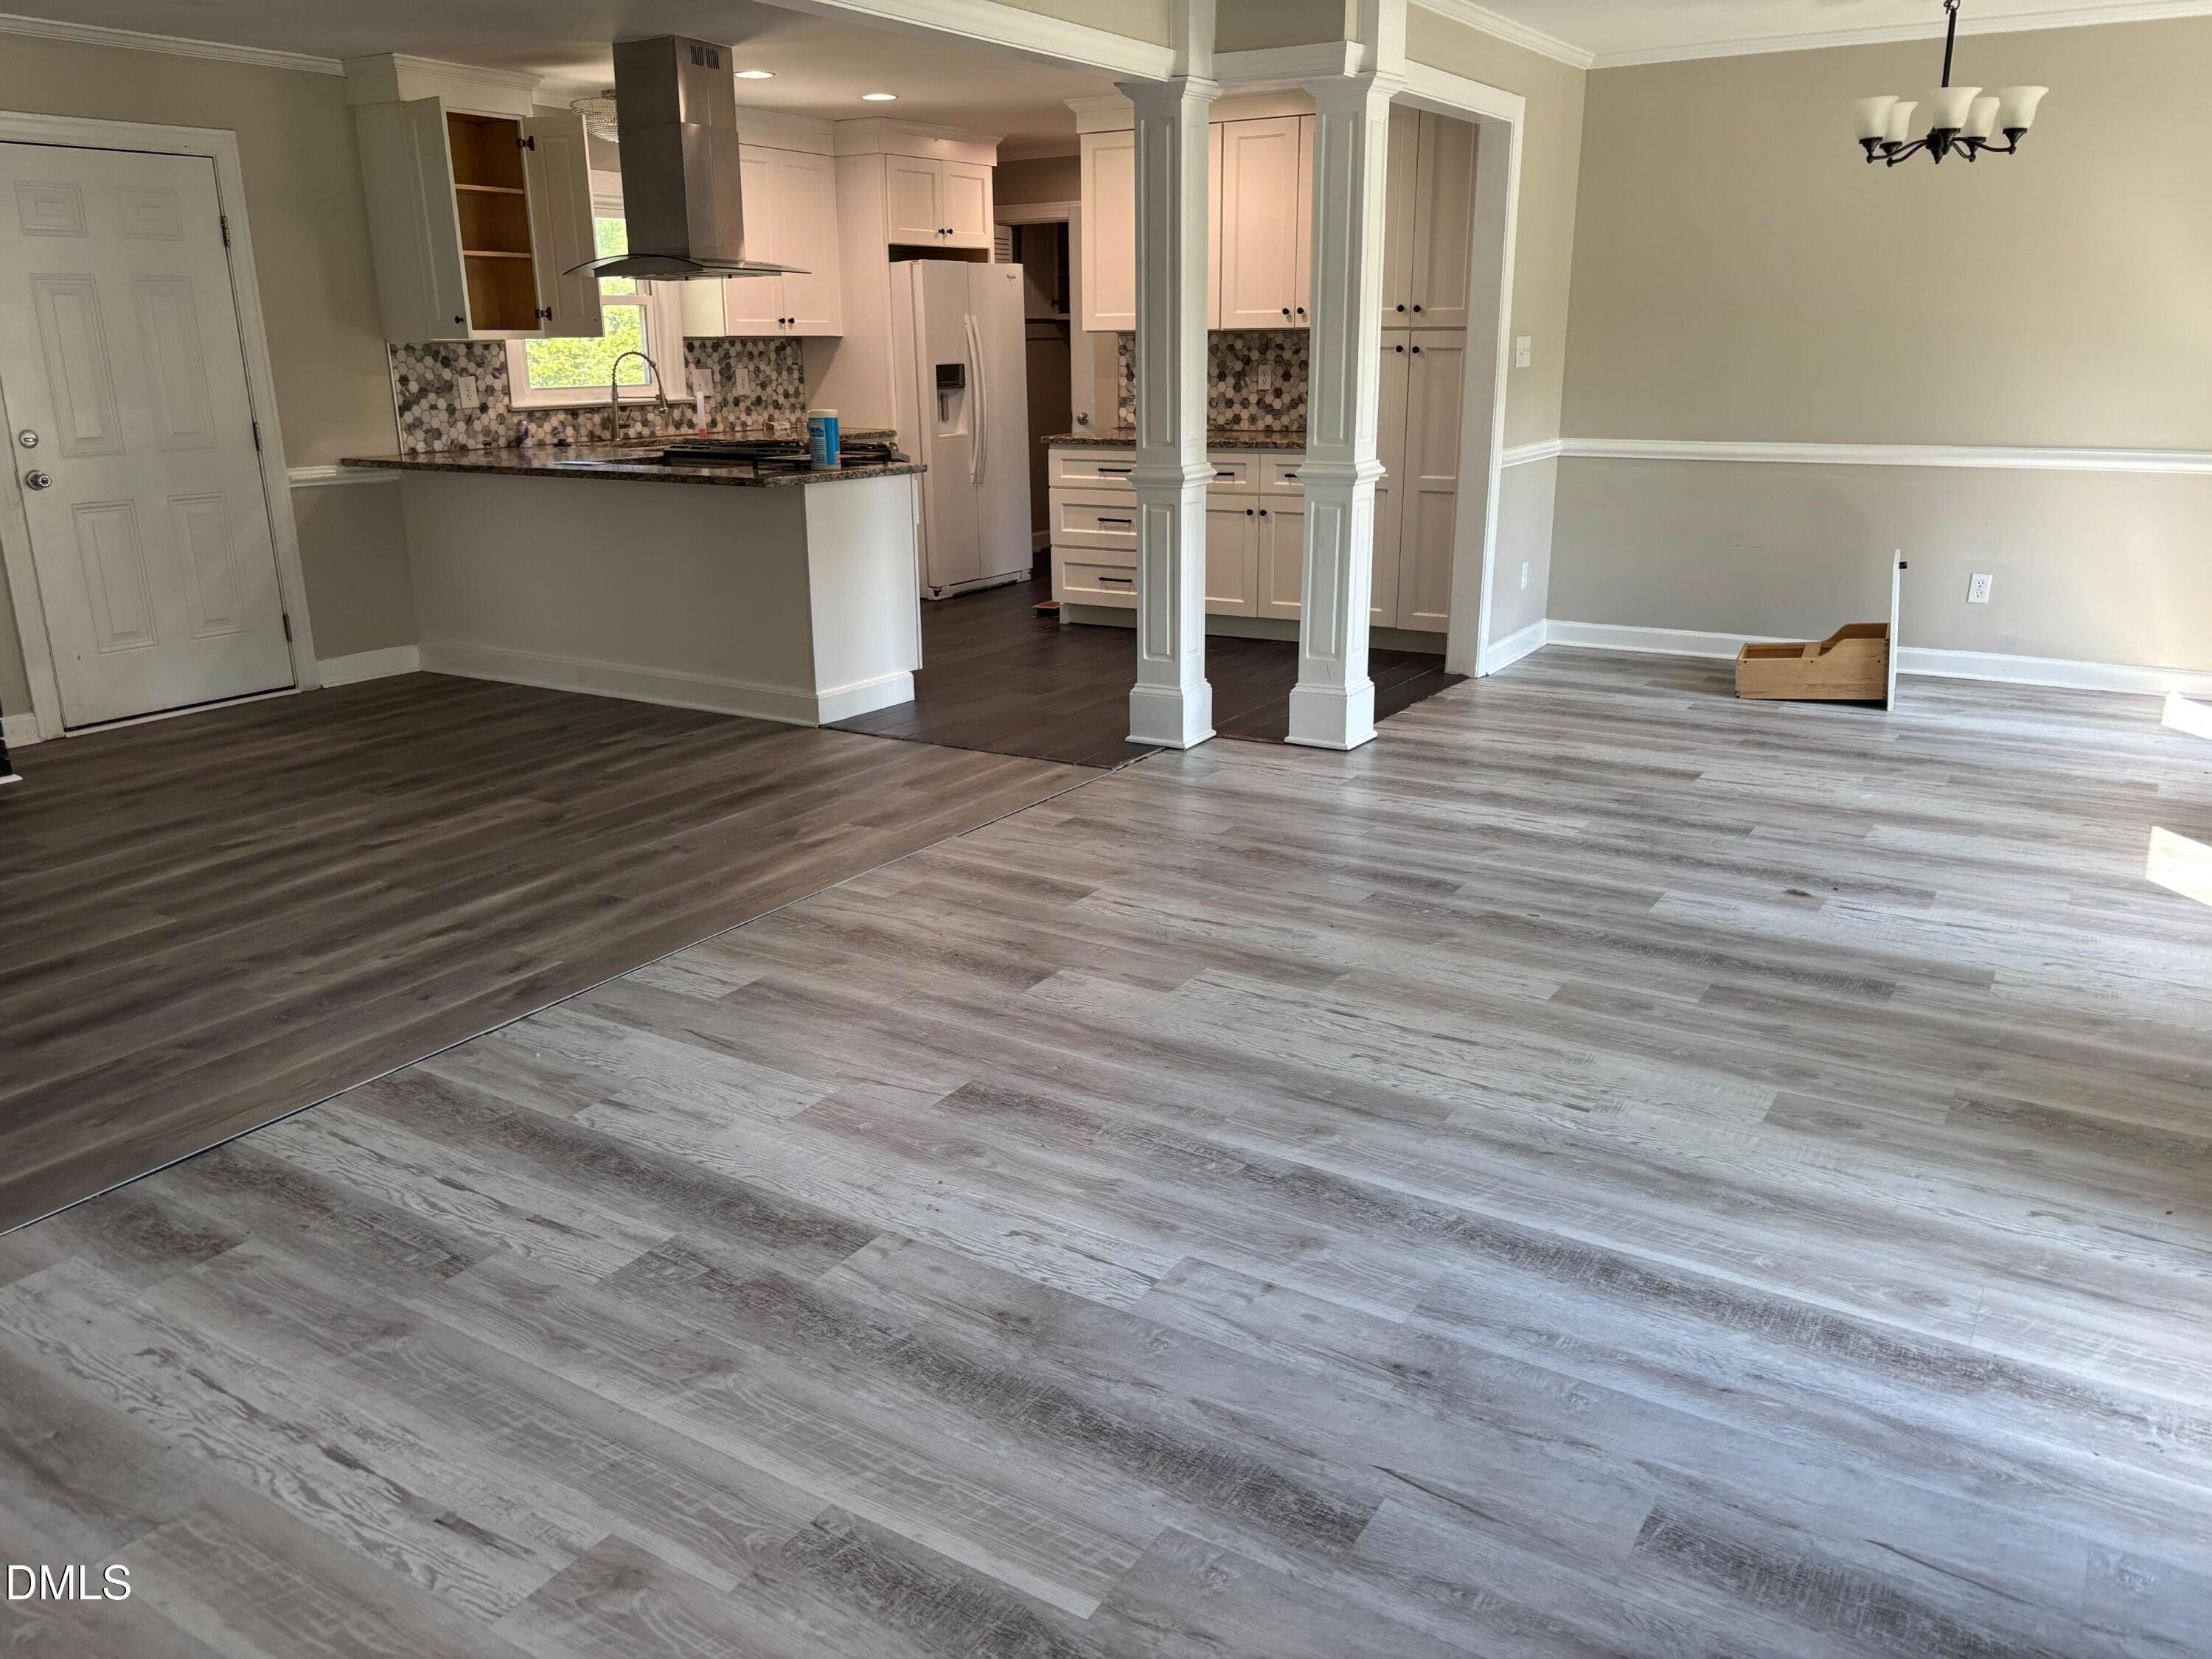
Welcome to this charming 4-bedroom, 2-bathroom house located at 2720 Buff Rd in Rocky Mount, NC. With a spacious living area encompassing 1,671 square feet, this home accords ample room for comfort and flexibility. The property rests on a generous 0.36-acre lot, providing plenty of outdoor space for activities or gardening. Whether you're enjoying the living room or exploring the expansive backyard, this property accords a wonderful opportunity to create your own haven. This inviting residence is an excellent choice for those seeking a home with a comfortable layout and a sizable lot. Don't miss the chance to explore all that this property has to accord! Conveniently located near Rocky Mount's main shopping corridors, including: Westridge Shopping Center Englewood Square Benvenue Plaza Cobb Corners Golden East Crossing Harris Teeter ALDI Walmart Supercenter Food Lion Restaurants, pharmacies, banks, and other everyday services

Save
Ask
Tour
Hide
Share
Listing Snapshot
Price 
$240,500
Days On Site 
59 Days
Bedrooms 
4
Inside Area (SqFt) 
1,671 sqft
Total Baths 
2
Full Baths 
2
Partial Baths 
N/A
Lot Size 
0.36 Acres
Year Built 
1975
MLS Number 
10190418
Status 
Active
Property Tax 
$1,197
HOA/Condo/Coop Fees 
N/A
Sq Ft Source 
N/A
Friends & Family
Recent Activity
a month agoPrice changed to $240,500
a month agoListing updated with changes from the MLS
2 months agoListing first seen on site
General Features
Acres 
0.36
Disclosures 
Lead Based PaintSeller Disclosure
Foundation 
SlabOther
Levels 
One
Parking Spaces 
4
Property Sub Type 
Single Family Residence
Sewer 
Public Sewer
Special Circumstances 
Standard
SqFt Above 
1671
SqFt Total 
1671
Style 
RanchTraditional
Water Source 
Public
Interior Features
Cooling 
Central Air
Flooring 
TileVinyl
Heating 
ElectricForced Air
Interior 
Other
Main Level Bedrooms 
4
Bedroom 2 
Dimensions - 8.0 x 5.0Level - Main
Bedroom 3 
Dimensions - 11.0 x 10.0Level - Main
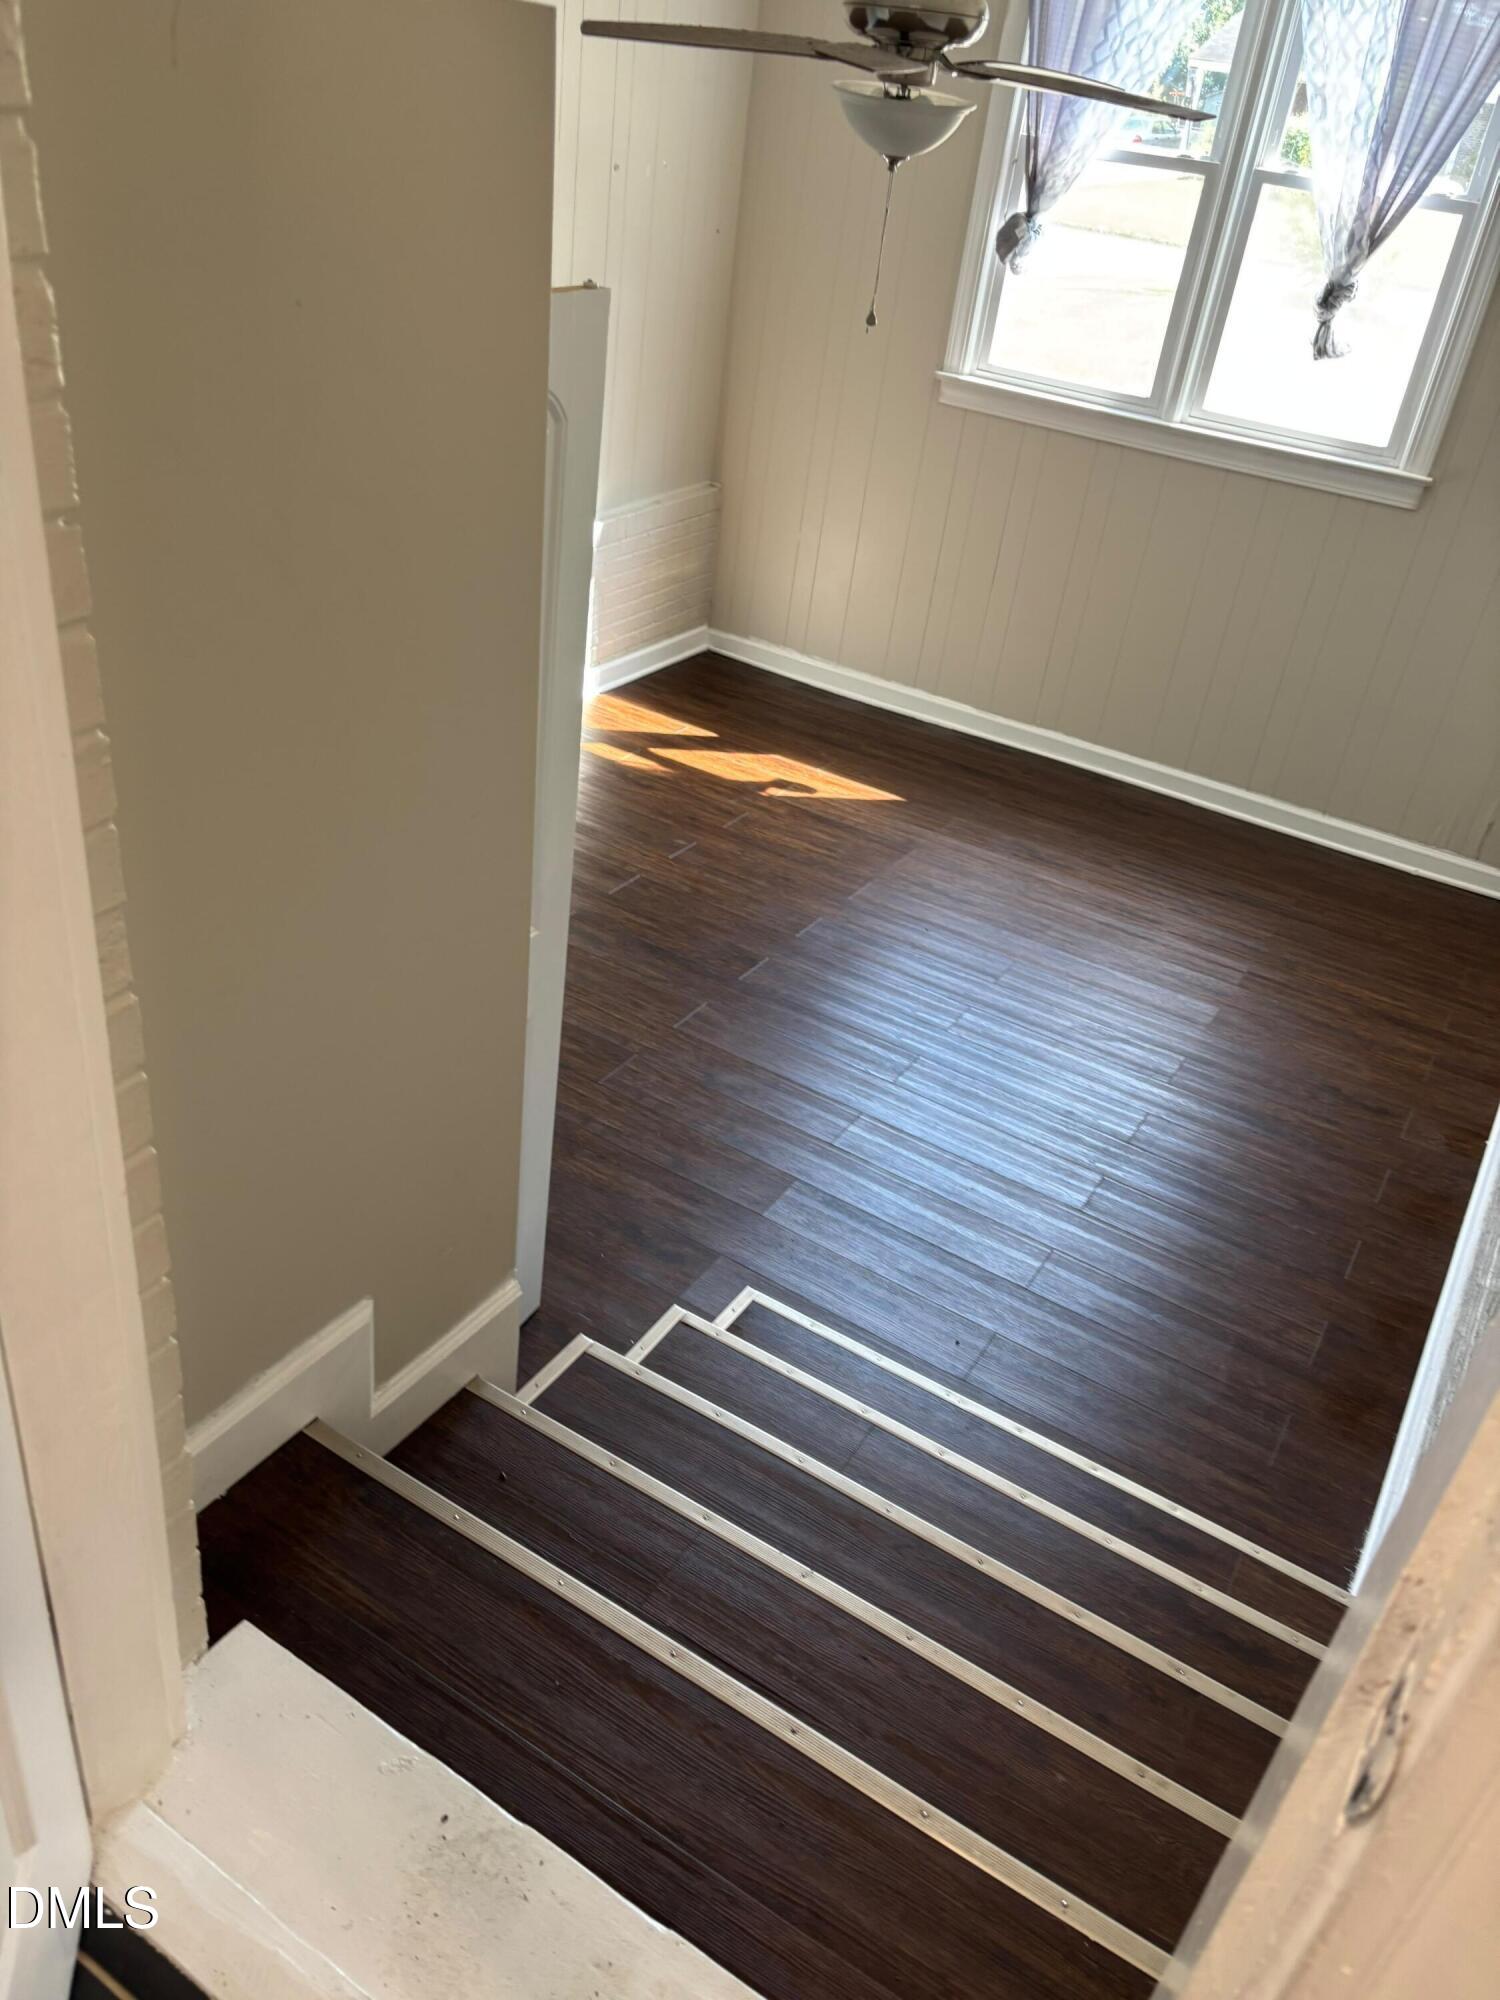
Bonus Room 
Dimensions - 12.0 x 10.0Level - Main
Dining Room 
Dimensions - 11.0 x 10.0Level - Main
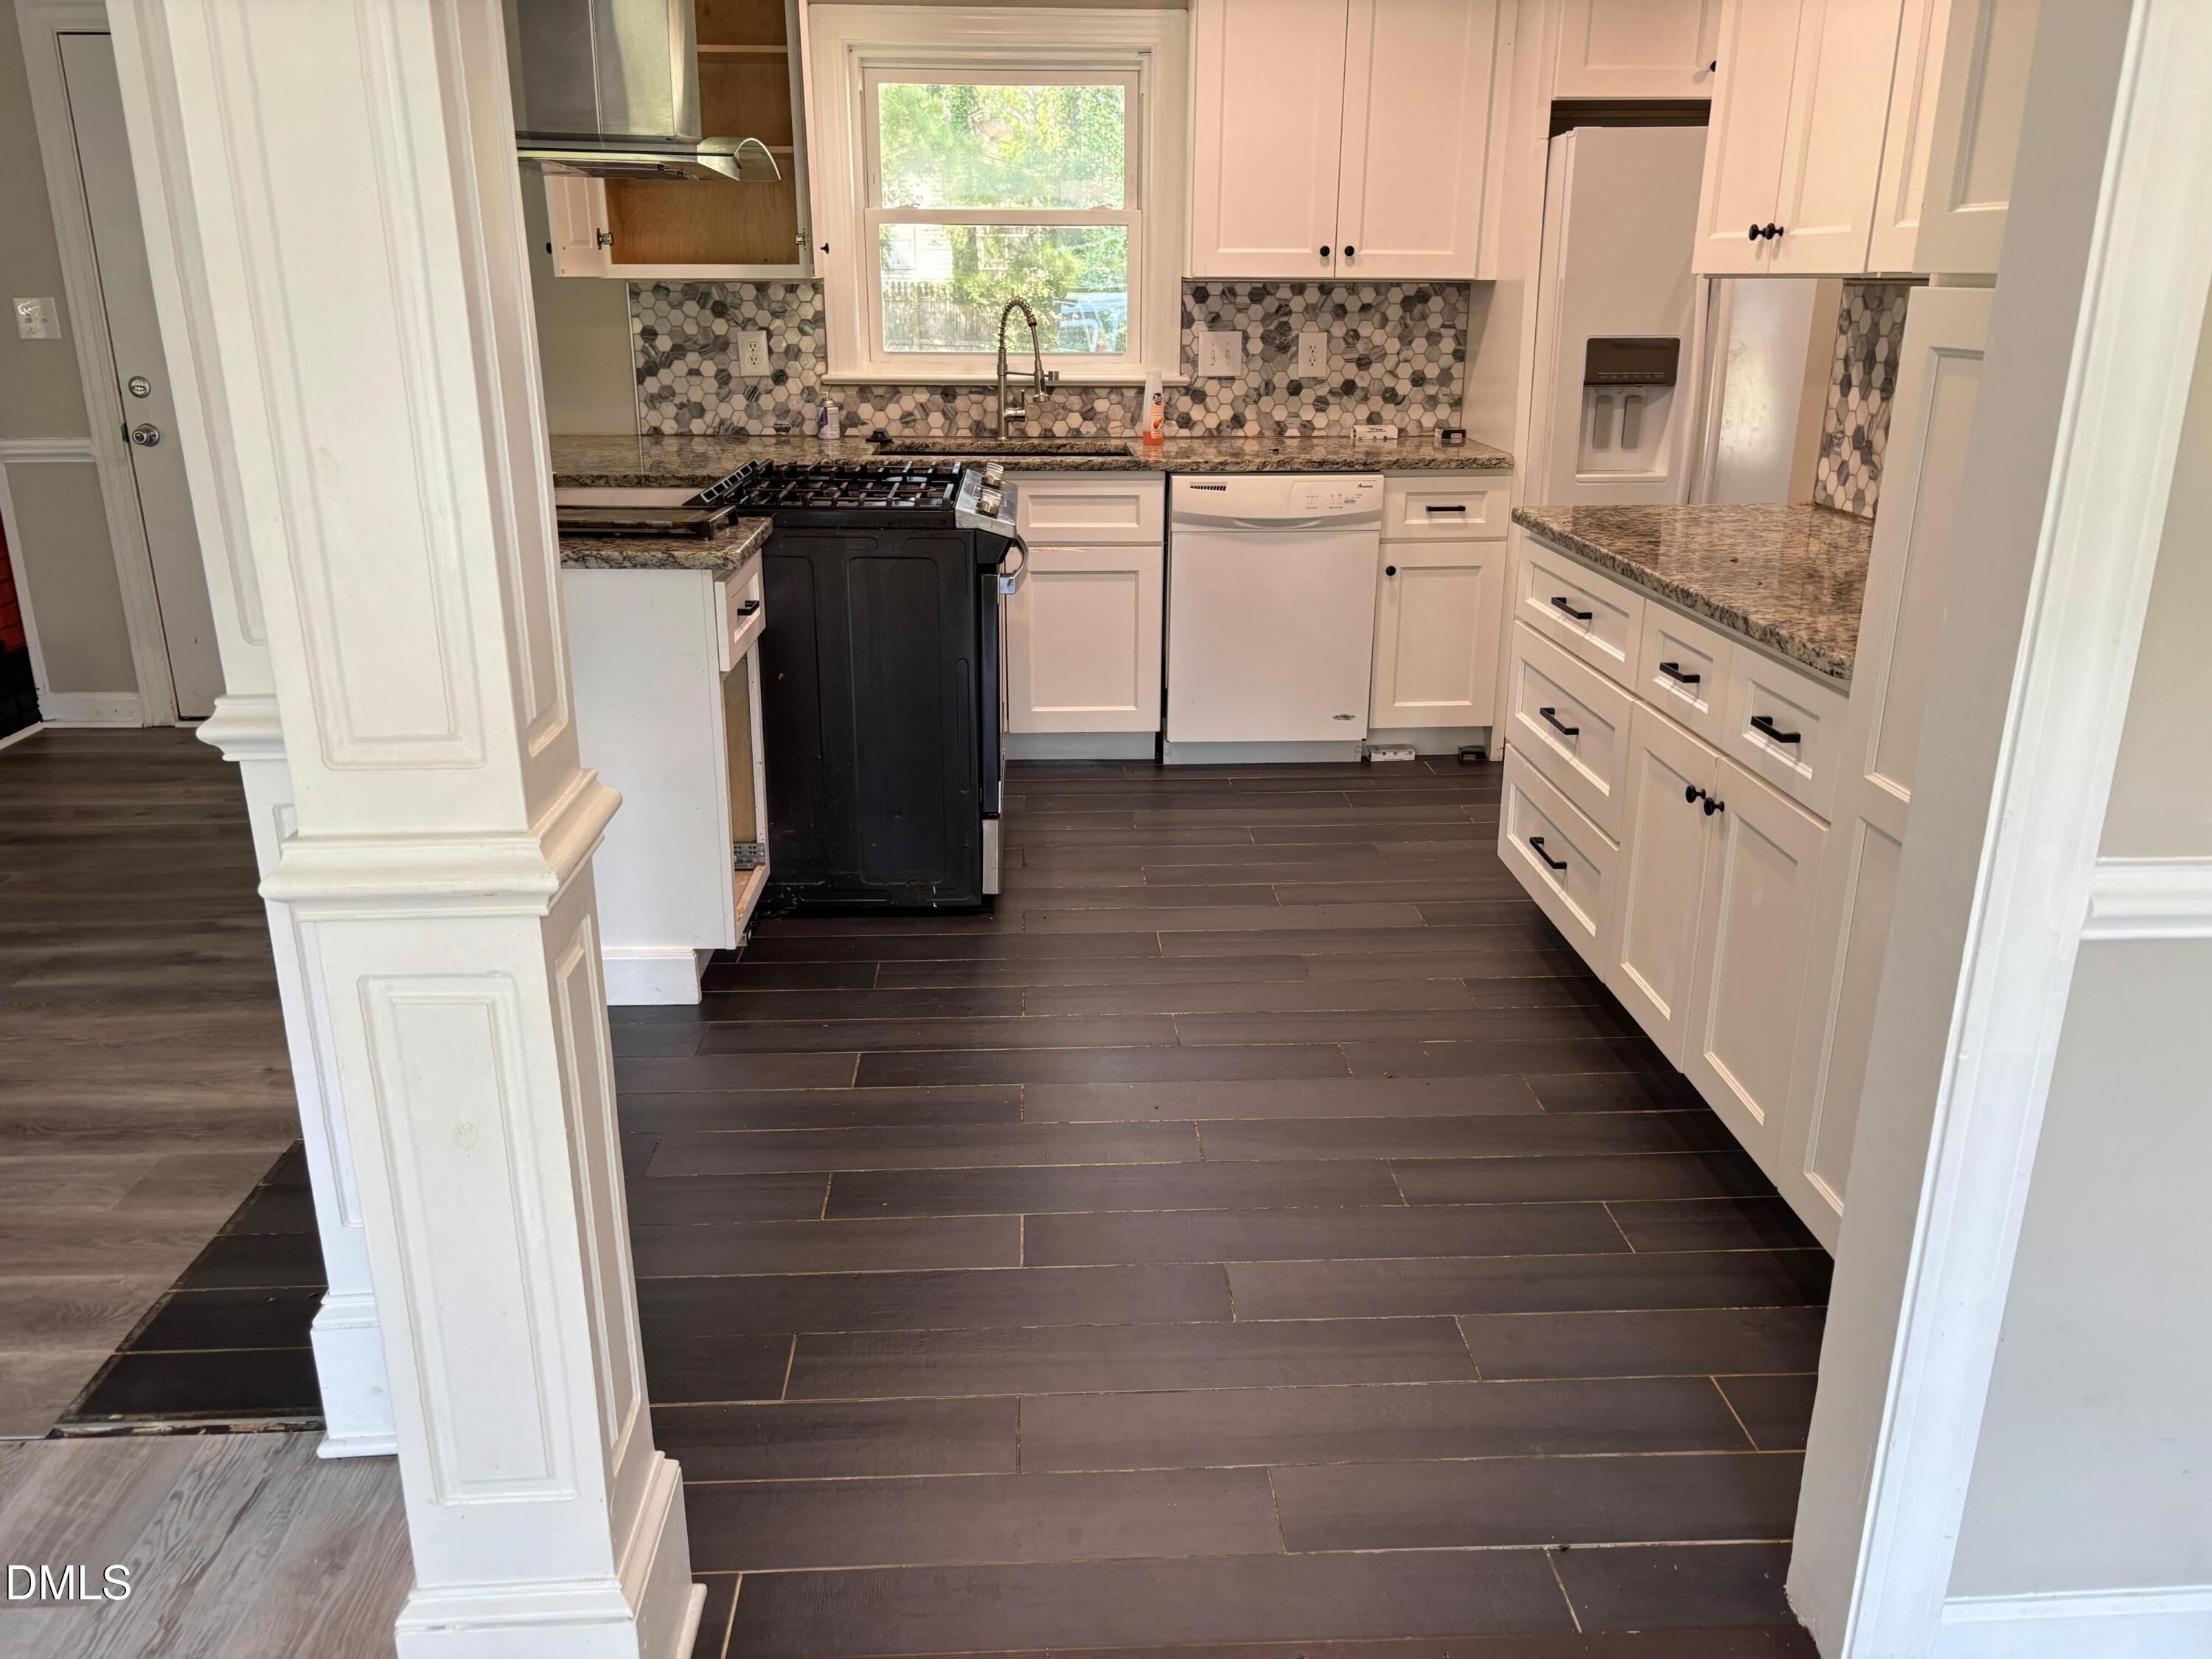
Kitchen 
Dimensions - 12.0 x 11.0Level - Main
Living Room 
Dimensions - 15.0 x 13.0Level - Main
Master Bathroom 
Dimensions - 8.0 x 5.0Level - Main
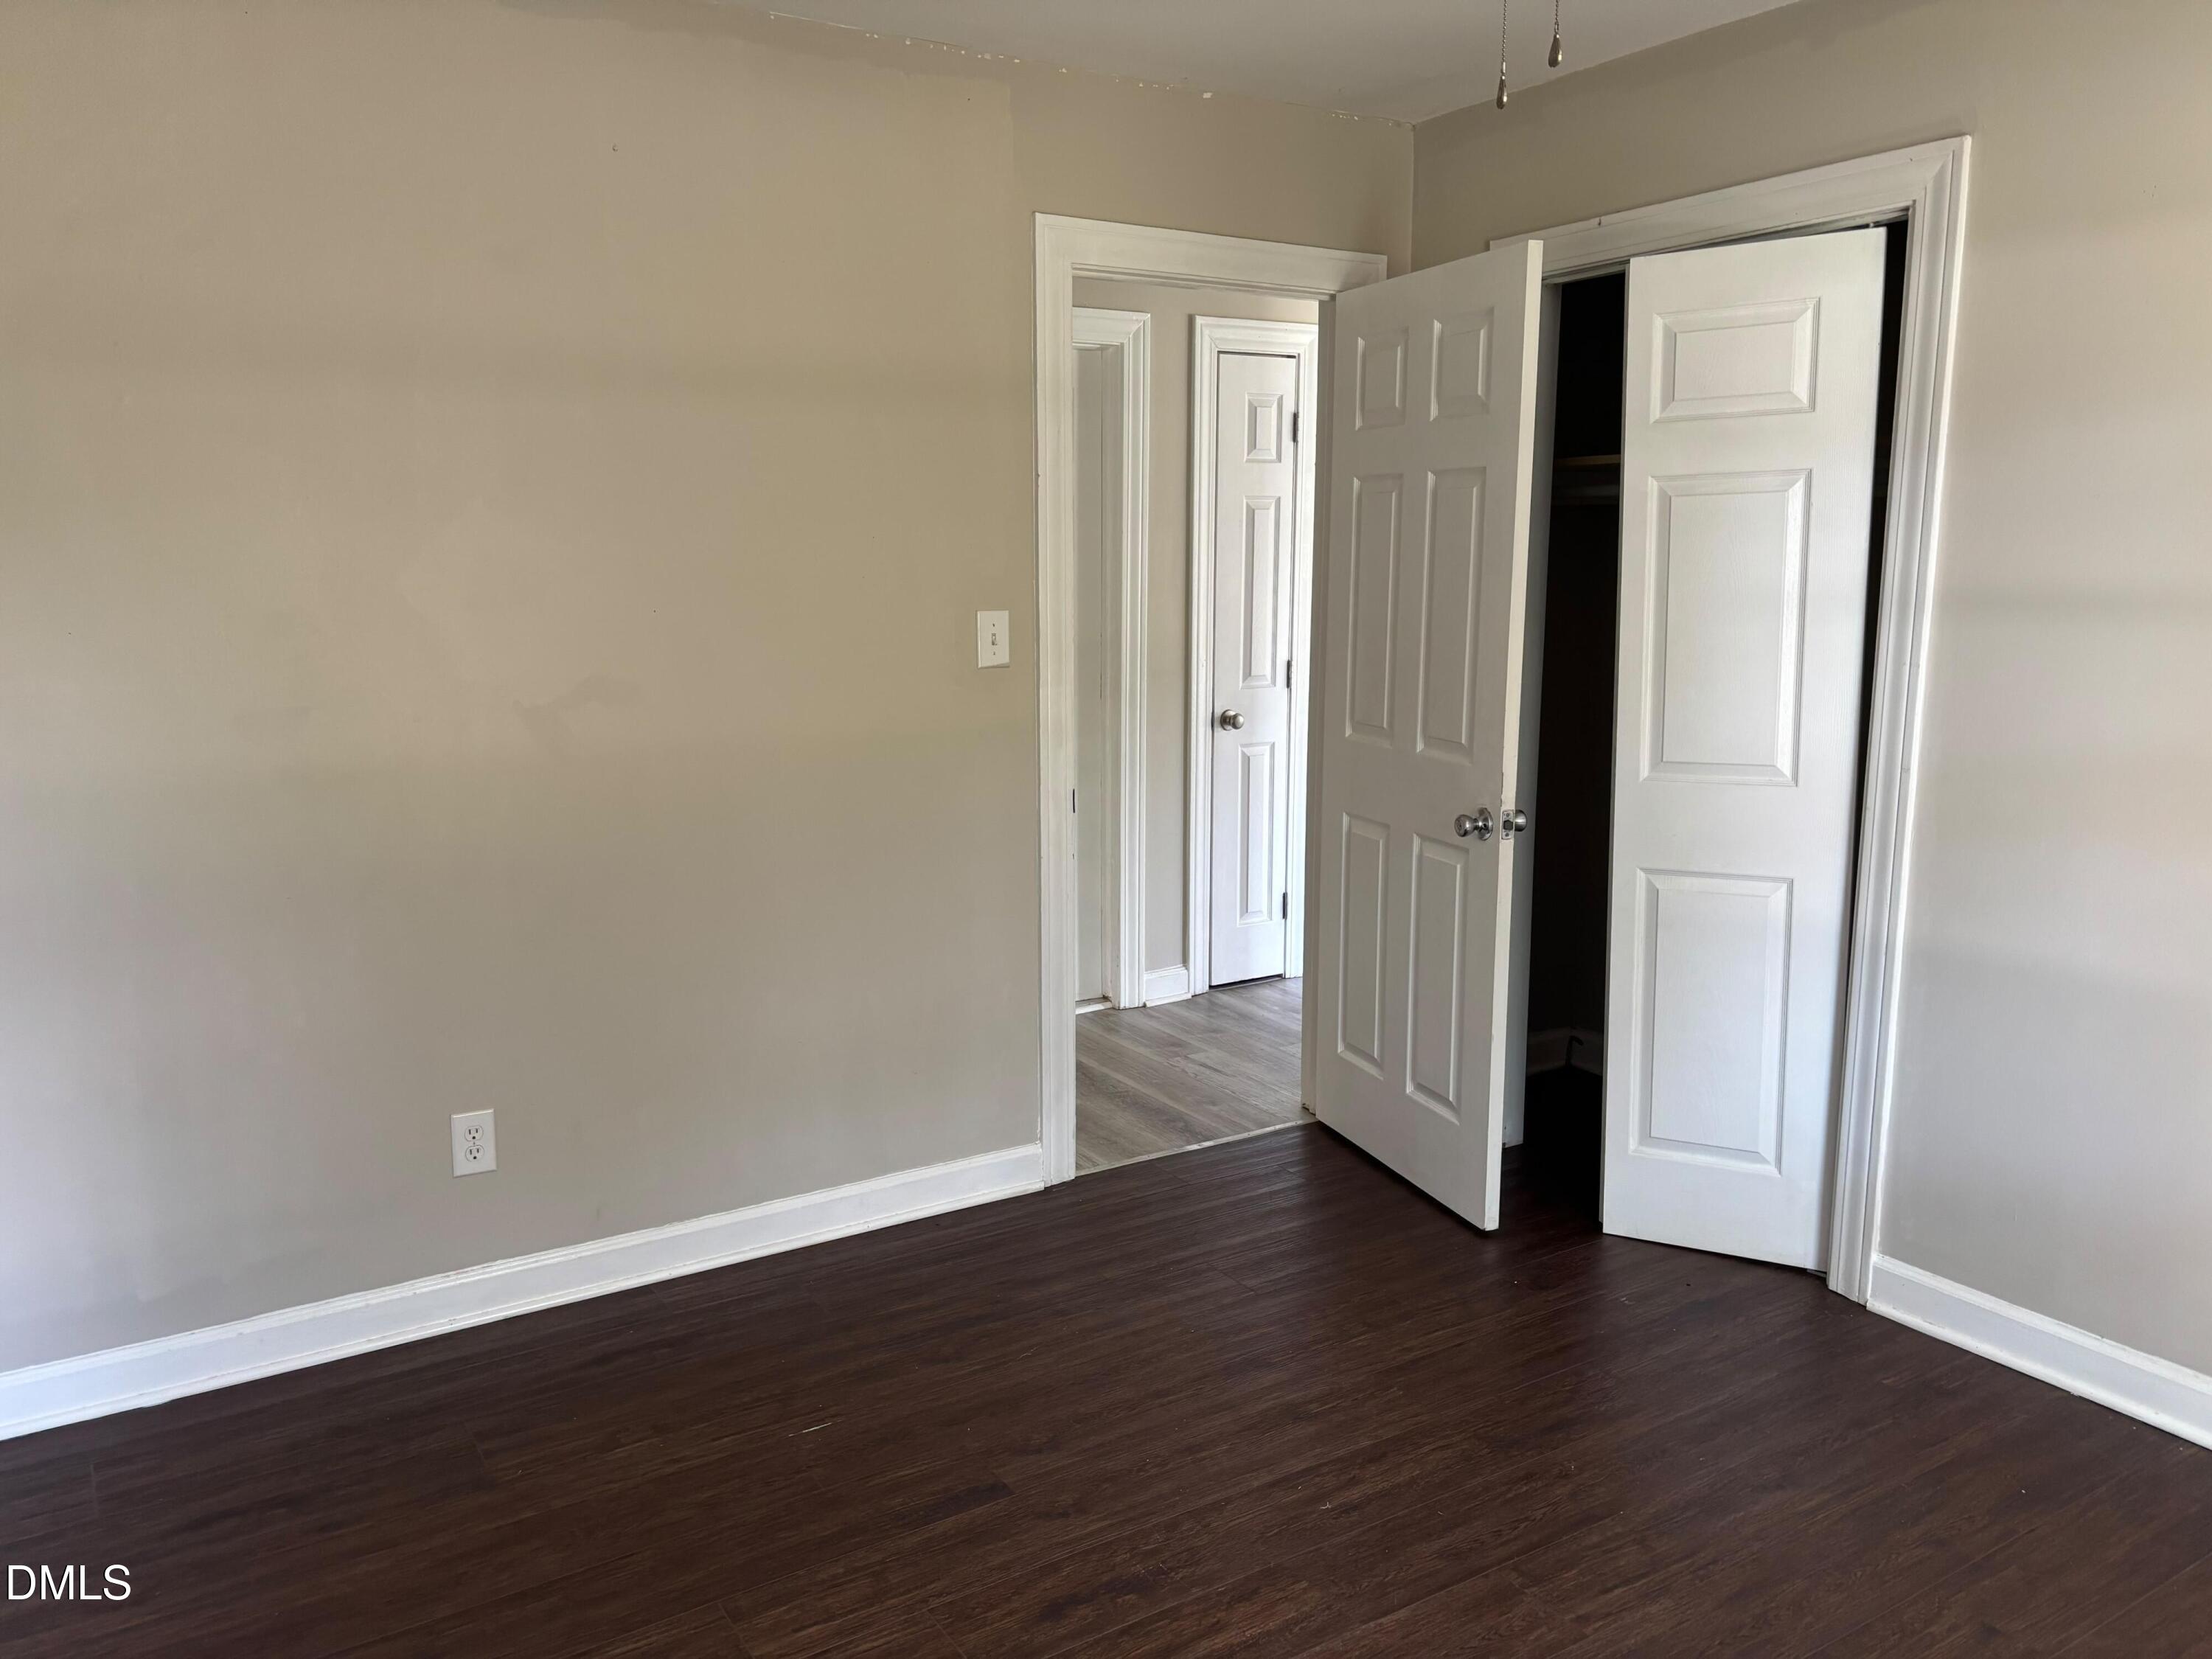
Master Bedroom 
Dimensions - 13.0 x 10.0Level - Main
Save
Ask
Tour
Hide
Share
Exterior Features
Construction Details 
Brick
Exterior 
Garden
Roof 
CompositionShingle
Community Features
Financing Terms Available 
CashConventionalFHAVA Loan
Roads 
Paved
Schools
School District
Unknown
Elementary School
Nash - Winstead Avenue Elementary
Middle School
Nash - Rocky Mount Middle School
High School
Nash - Rocky Mount High
Listing courtesy of Craig Tribus of BEYCOME BROKERAGE REALTY LLC


Listings that are marked with an icon are provided courtesy of the Triangle MLS, Inc. of North Carolina, Internet Data Exchange Database. Copyright 2026 Triangle MLS, Inc. of North Carolina. All rights reserved.

Last checked: 2026-11-02 12:28 PM UTC

Neighborhood & Commute
Source: Walkscore
Disclosure: Community information and market data powered by Constellation Data Labs. Information is deemed reliable but not guaranteed.
Save
Ask
Tour
Hide
Share