Save
Ask
Tour
Hide
Share
$725,000
18 Days On Site

6709 Candlewood Drive
Raleigh, NC 27612

Single Family Residence|Pending
3
Beds
4
Total Baths
4
Full Baths
3,195
SqFt
$227
/SqFt
1970
Built
Subdivision:
Hidden Valley
County:
Wake
Call Now: 919-404-SHOW
Is this the listing for you? We can help make it yours.
919-404-SHOW
6709 Candlewood Drive6709 Candlewood Drive6709 Candlewood Drive6709 Candlewood Drive
Save
Ask
Tour
Hide
Share

Mortgage Calculator

Monthly Payment (Est.)

Enter an interest rate to see your estimated monthly payment.
Calculator powered by Showcase IDX, a Constellation1 Company. Copyright ©2026 Information is deemed reliable but not guaranteed.

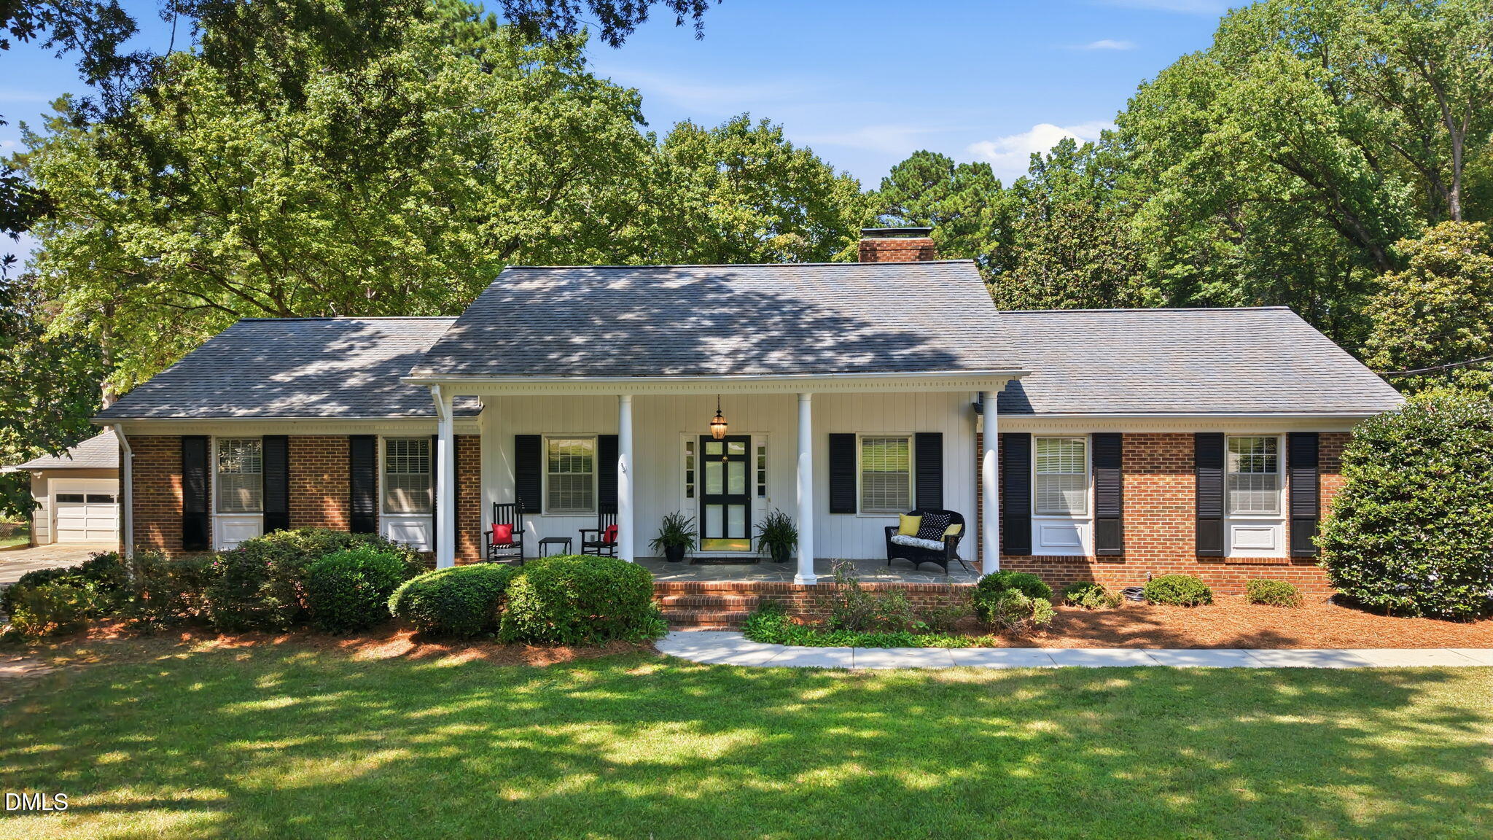
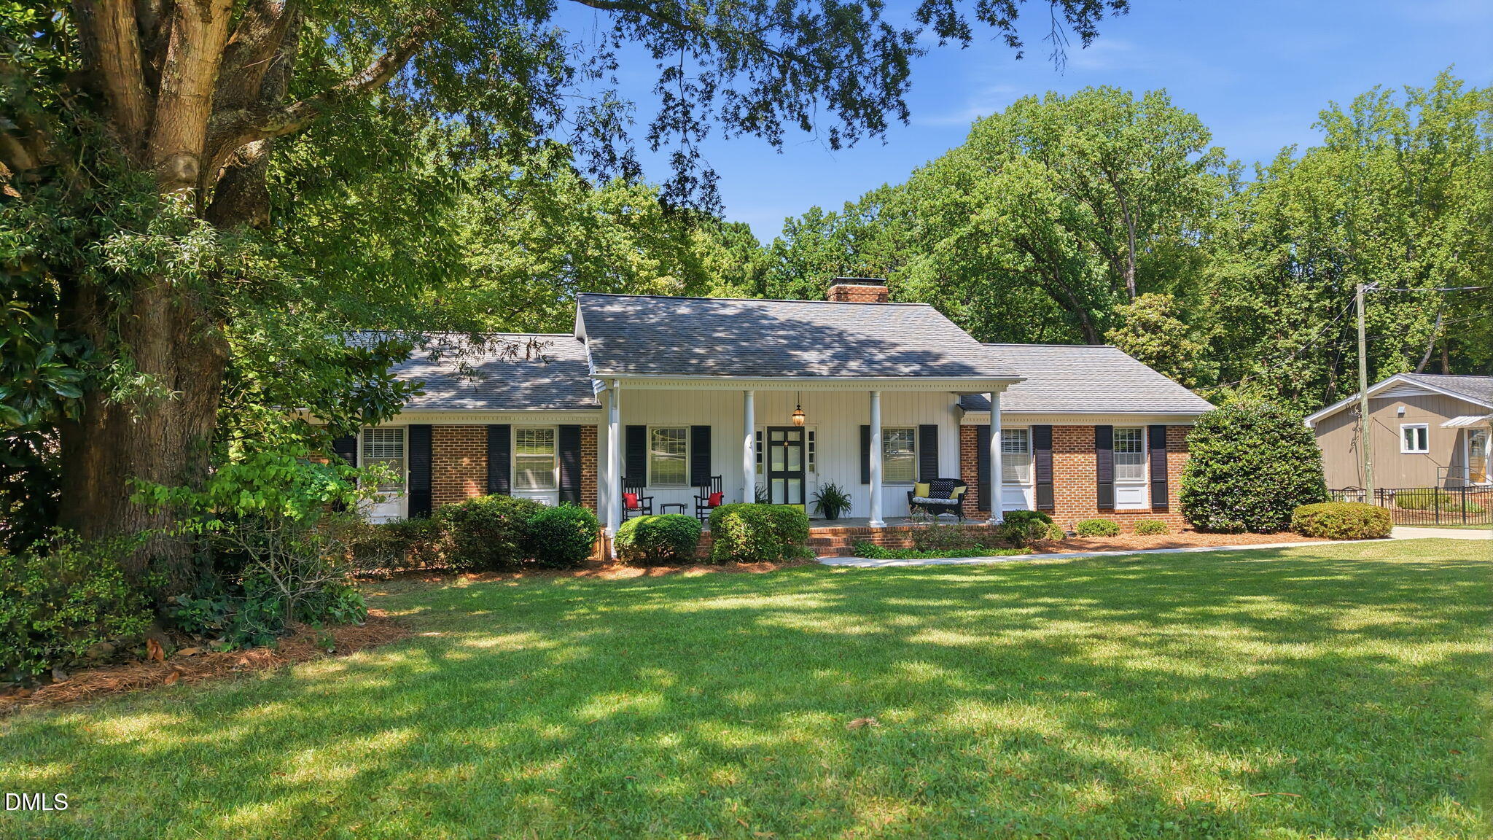
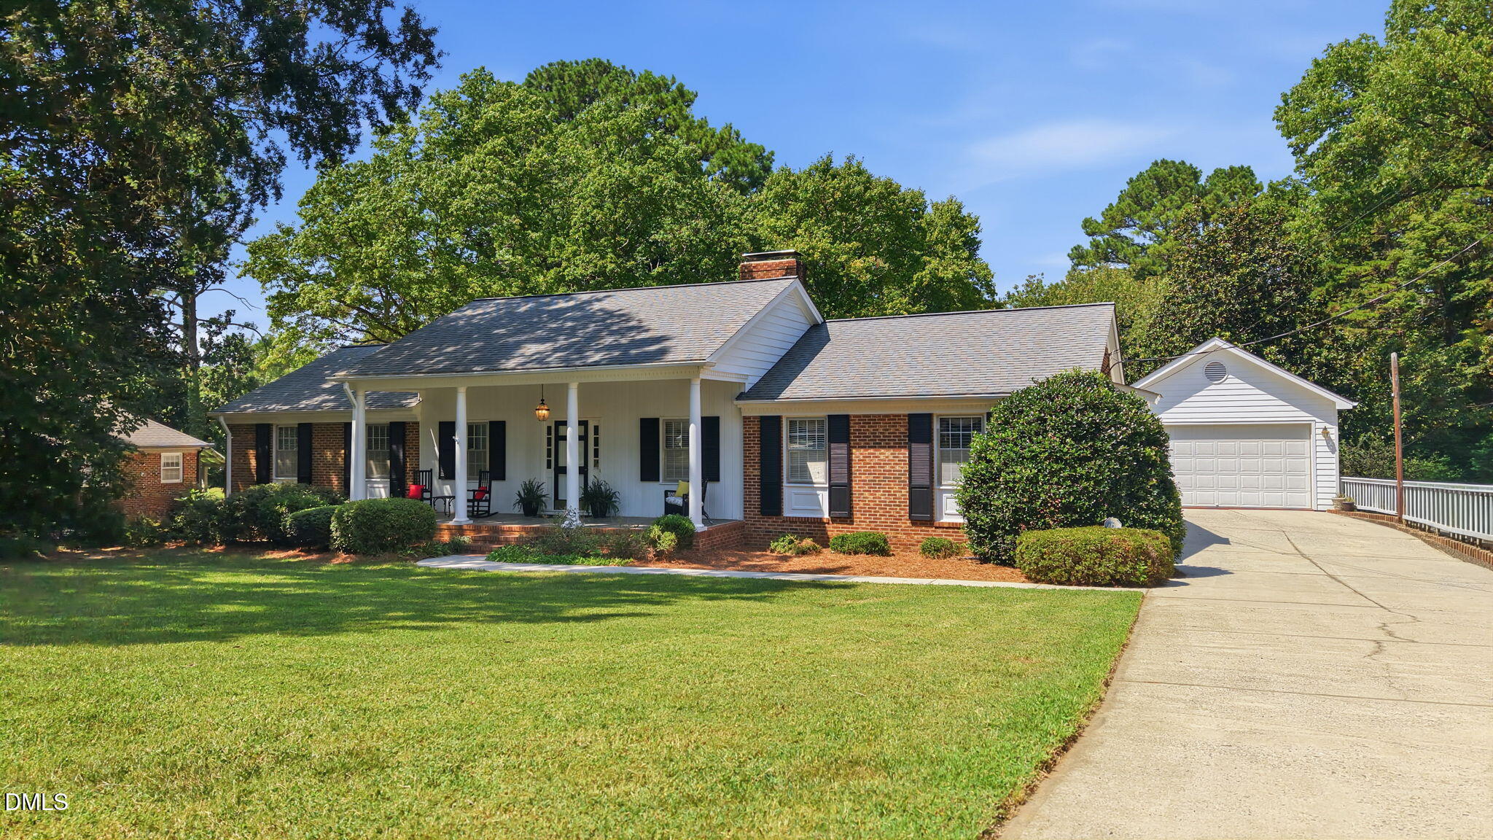
Welcome to 6709 Candlewood Drive in Hidden Valley, a spacious ranch with a full basement offering 3 bedrooms, 4 baths, 3,195 square feet and a 2-car garage. A welcoming foyer opens to a light-filled sitting room with hardwood floors and crown molding, while the adjoining formal dining room is ideal for gatherings and entertaining. The kitchen features ample cabinetry, a gas cooktop, wall oven, center island and breakfast bar, opening seamlessly to the living spaces. The family room is anchored by a classic brick fireplace with built-in shelving and flows into a sunroom overlooking the backyard. The primary suite features hardwood floors, abundant natural light, a private bath with an extended vanity and direct access to a walk-in closet. Two additional bedrooms offer hardwood floors and ceiling fans and share a full hall bath with a double vanity and tub/shower combination. The expansive basement provides exceptional additional living space with a family room featuring a brick fireplace, a recreation area with room for a pool table, a second kitchen with bar seating, a full bath and a dedicated exercise room. Step outside to the lower-level screened porch overlooking the backyard. An unfinished storage area provides additional space for seasonal items and hobbies. Tucked beneath the detached garage, you'll find a private guest suite or studio with its own entrance and full bath, creating a comfortable retreat for overnight guests or extended stays. Outside, the expansive backyard features mature shade trees, established landscaping and plenty of open lawn. A paved recreation court with a basketball goal adds space for outdoor fun, while two detached storage sheds provide room for lawn equipment, bikes and more. Washer, dryer and main-level kitchen refrigerator convey with the home. This one truly is a gem, offering incredible space and versatility inside and out. Don't miss this one—come see it today!

Save
Ask
Tour
Hide
Share
Listing Snapshot
Price 
$725,000
Days On Site 
18 Days
Bedrooms 
3
Inside Area (SqFt) 
3,195 sqft
Total Baths 
4
Full Baths 
4
Partial Baths 
N/A
Lot Size 
0.86 Acres
Year Built 
1970
MLS® Number 
10190412
Status 
Pending
Property Tax 
$5,266.44
HOA/Condo/Coop Fees 
N/A
Sq Ft Source 
N/A
Friends & Family
Recent Activity
2 weeks agoListing updated with changes from the MLS®
2 weeks agoStatus changed to Pending
3 weeks agoListing first seen on site
General Features
Acres 
0.86
Foundation 
Slab
Garage 
Yes
Garage Spaces 
2
Levels 
Two
Parking 
DetachedDrivewayGarage Faces FrontGarage
Parking Spaces 
6
Property Sub Type 
Single Family Residence
Sewer 
Public Sewer
Special Circumstances 
Standard
SqFt Above 
2320
SqFt Below 
875
SqFt Total 
3195
Style 
RanchTraditional
Water Source 
Public
Zoning 
R-4
Interior Features
Appliances 
DishwasherElectric OvenElectric RangeGas RangeRefrigeratorWasher/DryerWater HeaterOven
Basement 
Partially FinishedWalk-Out Access
Cooling 
Central Air
Fireplace 
Yes
Fireplace Features 
BasementDenFamily RoomGas LogWood Burning
Fireplaces 
2
Flooring 
CarpetHardwoodTile
Heating 
CentralFireplace(s)Natural Gas
Interior 
Built-in FeaturesCeiling Fan(s)Kitchen IslandWalk-In Closet(s)High Speed Internet
Laundry Features 
In BasementElectric Dryer HookupGas Dryer Hookup
Main Level Bedrooms 
3
Window Features 
Shutters
Bedroom 2 
Dimensions - 15.0 x 12.0Level - MainDescription - Bedroom 2.
Bedroom 3 
Dimensions - 16.0 x 12.0Level - MainDescription - Bedroom 3.
Den 
Dimensions - 22.0 x 15.0Level - BasementDescription - Den.
Dining Room 
Dimensions - 13.0 x 12.0Level - MainDescription - Dining Room.
Entrance Hall 
Dimensions - 12.0 x 6.0Level - MainDescription - Foyer.
Family Room 
Dimensions - 20.0 x 16.0Level - MainDescription - Family Room.
Kitchen 
Dimensions - 13.0 x 12.0Level - BasementDescription - Kitchenette.
Laundry 
Dimensions - 8.0 x 6.0Level - BasementDescription - Laundry.
Master Bedroom 
Dimensions - 15.0 x 12.0Level - MainDescription - Primary Bedroom.
Other 
Dimensions - 23.0 x 19.0Level - MainDescription - 2-Car Garage
Recreation Room 
Dimensions - 19.0 x 12.0Level - BasementDescription - Recreation Room.
Sunroom 
Dimensions - 19.0 x 10.0Level - MainDescription - Sun Room.
Save
Ask
Tour
Hide
Share
Exterior Features
Construction Details 
BrickWood Siding
Exterior 
Private Yard
Lot Features 
ClearedFront YardLandscapedPrivateFew Trees
Other Structures 
Shed(s)Storage
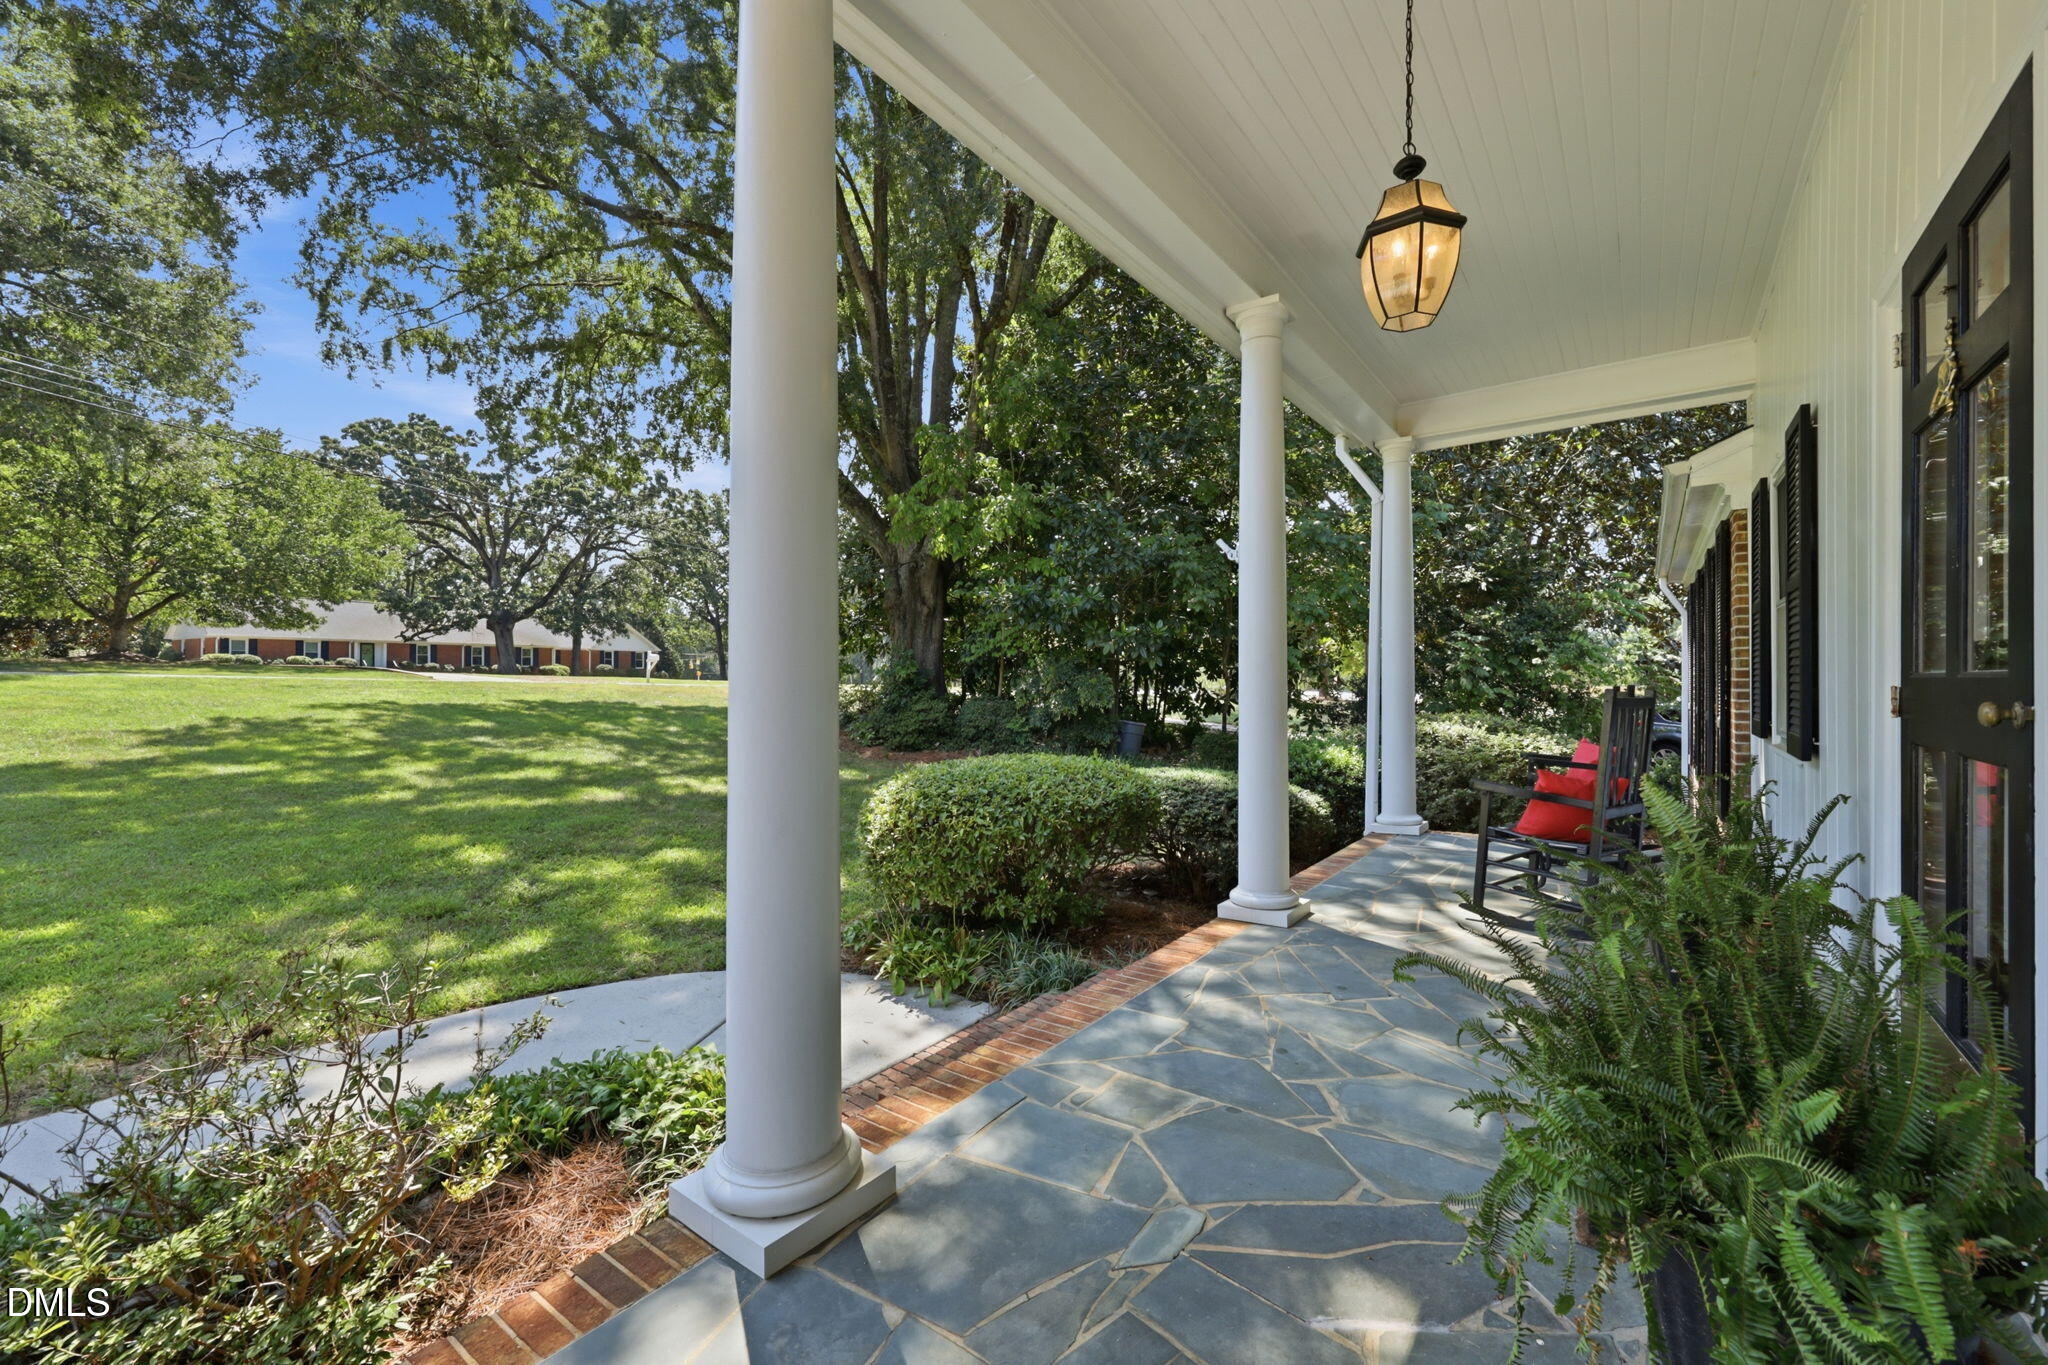
Patio And Porch 
CoveredFront PorchPatioScreened
Roof 
Shingle
Windows/Doors 
Shutters
Community Features
Financing Terms Available 
CashConventionalFHAVA Loan
Roads 
Asphalt
Schools
School District
Unknown
Elementary School
Wake - Lynn Road Elementary
Middle School
Wake - Carroll Middle
High School
Wake - Sanderson High
Listing courtesy of Jim Allen of Coldwell Banker HPW


Listings that are marked with an icon are provided courtesy of the Triangle MLS, Inc. of North Carolina, Internet Data Exchange Database. Copyright 2026 Triangle MLS, Inc. of North Carolina. All rights reserved.

Last checked: 2026-09-21 08:53 PM UTC

Neighborhood & Commute
Source: Walkscore
Disclosure: Community information and market data powered by Constellation Data Labs. Information is deemed reliable but not guaranteed.
Save
Ask
Tour
Hide
Share