
256 Shingle Oak RoadWake Forest, NC 27587
Mortgage Calculator
Monthly Payment (Est.)
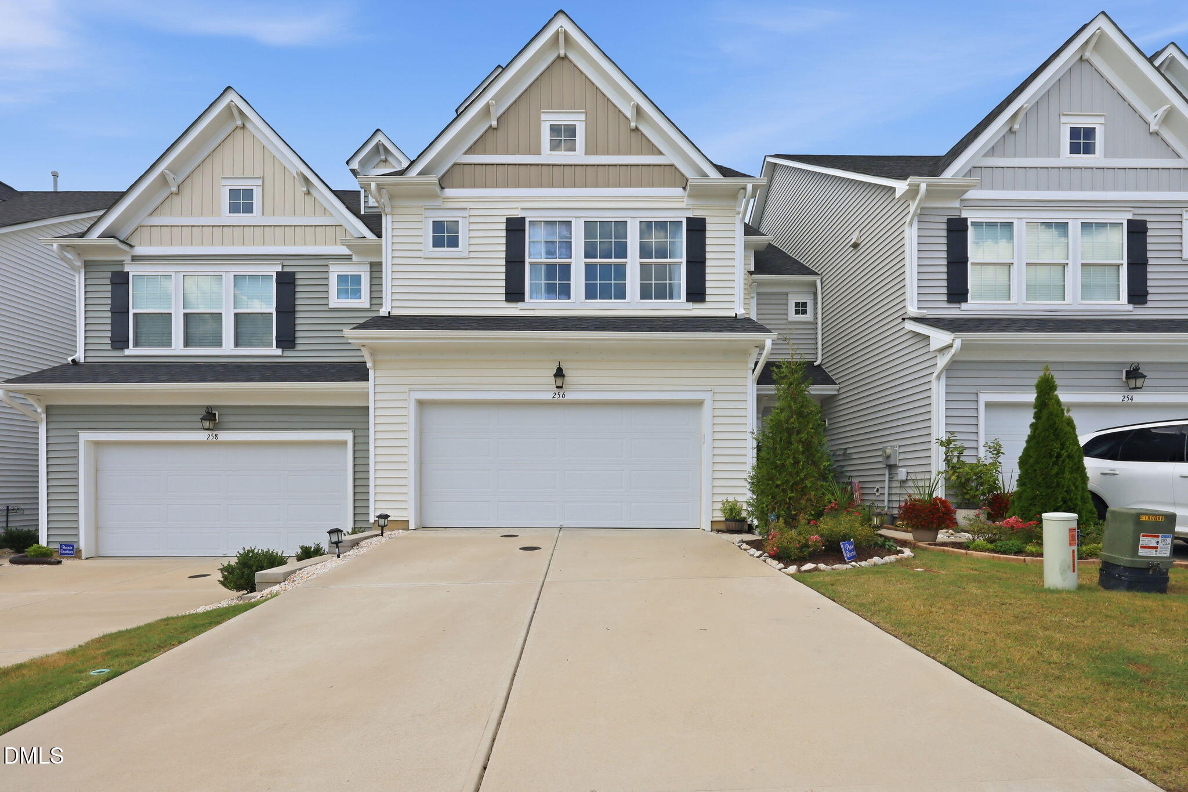
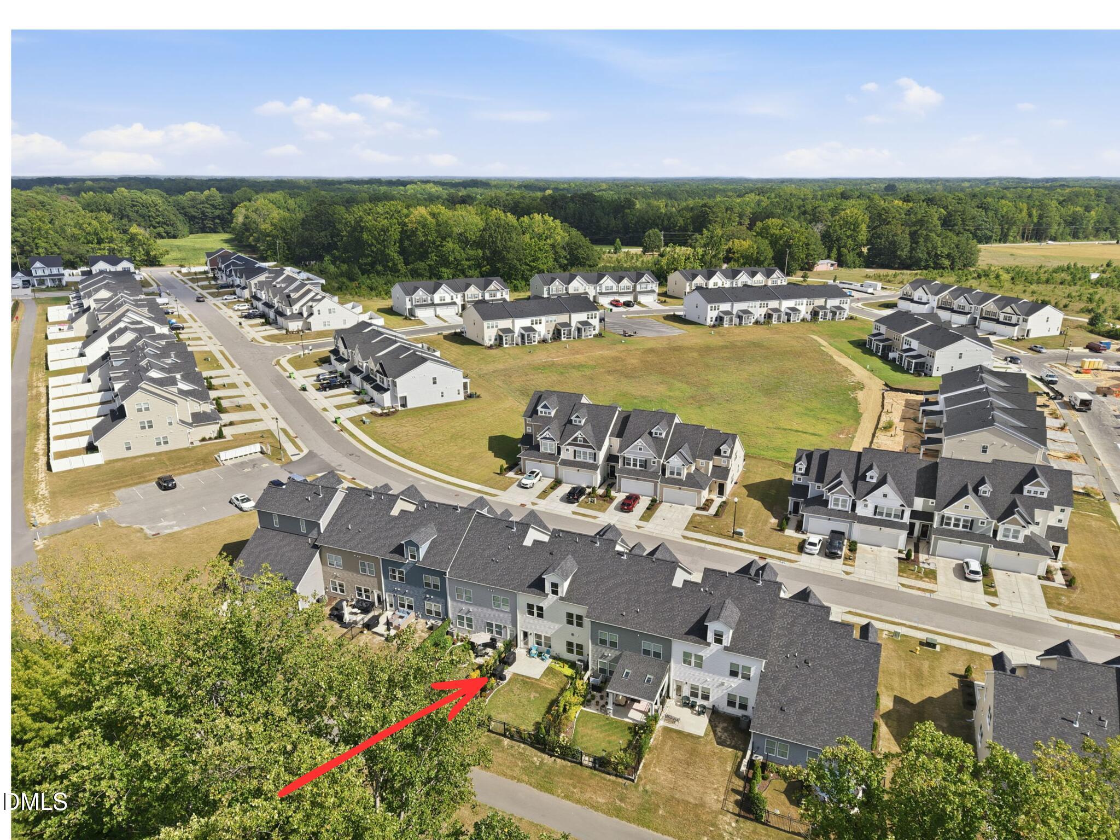
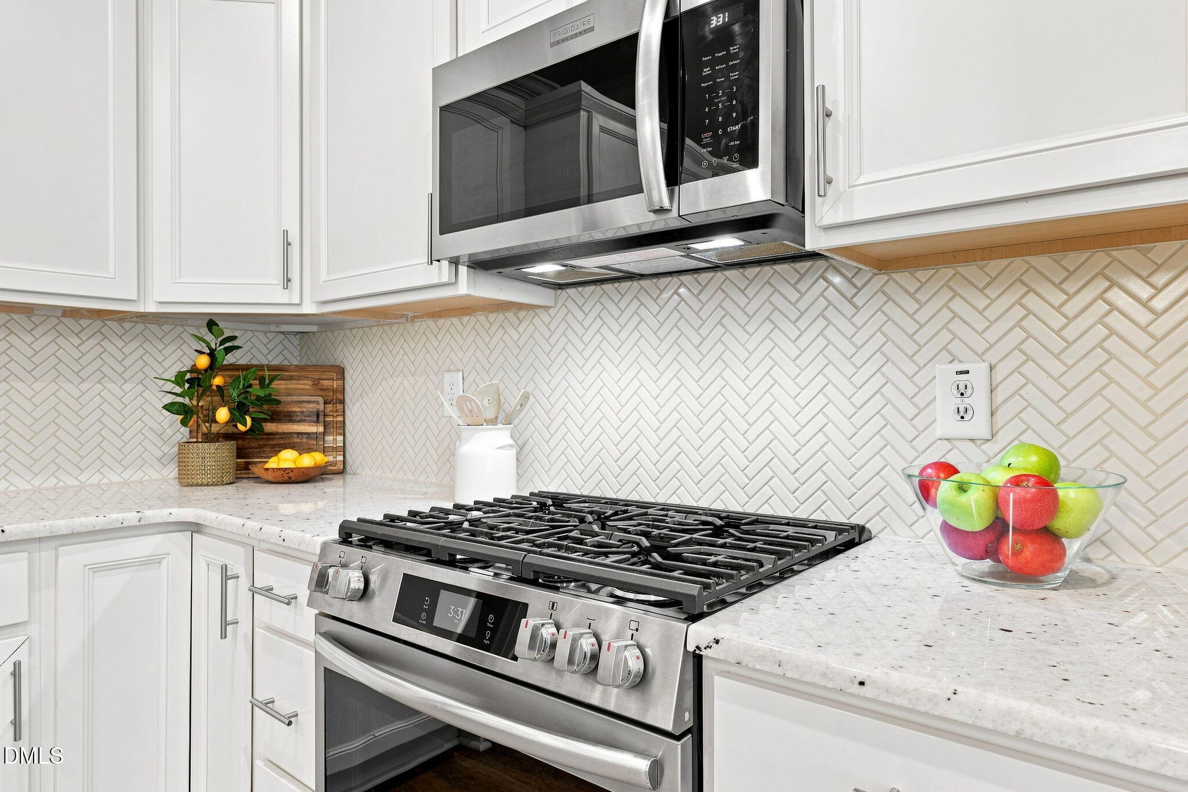
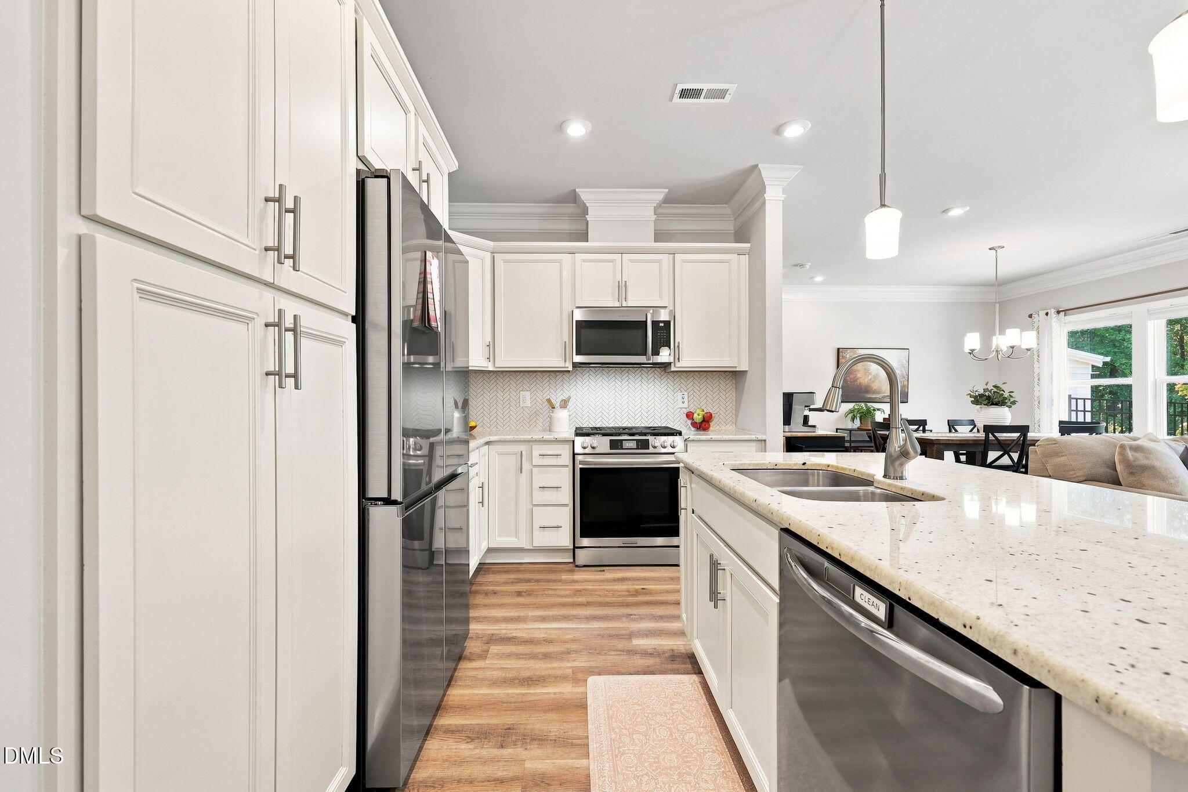
$1,757Welcome to this Wake Forest home that doesn't just check boxes, it changes how you live. Space, freedom, and a lifestyle that practically runs itself await in this exceptional multi-story home where every detail has been thoughtfully designed for the way people actually live today. From the moment you arrive, you'll notice there's room for everything and everyone. The main living level sets the tone as natural light pours through a wall of windows, filling the open kitchen, living, and dining areas with warmth and energy. The kitchen is a true standout, featuring custom wood cabinetry in a beautiful, curated color with none of that cold, builder-grade white here, and a custom pantry that keeps everything organized and within reach. Stone countertops and a gas range make this a space where cooking feels like a pleasure, not a chore. Durable LVP flooring flows throughout the main level, and when you head upstairs, you'll notice something most townhomes skip: hardwood stairs. It's the kind of thoughtful detail that makes a real difference. Three bedrooms anchor the second floor, offering every member of the household their own retreat. But the true showstopper is the entire third floor. This remarkable upper level is so expansive it defies a single label. Currently configured as a private bedroom suite complete with an ensuite bathroom, it's large enough to accommodate a full bedroom setup, a comfortable seating area, and more. Essentially its own living quarters within the home. Don't need a fourth bedroom? Transform it into the ultimate media room, a dedicated home gym, an enviable game room, a private executive office, or carve it into multiple zones that serve several purposes at once. Whatever your lifestyle demands, this floor delivers. Step outside and discover your own private sanctuary. The fully fenced backyard backs directly to a peaceful tree line and greenway, no rear neighbors, just nature. Morning coffee on the patio, afternoon play or evening unwinding, this outdoor space offers a level of privacy and serenity that's genuinely hard to find. And when the mood strikes for adventure, the greenway trail is right at your doorstep, winding through beautiful scenery all the way into Rolesville and Wake Forest. Walk the dogs, ride bikes, or lace up for a jog. It's effortless living at its best. The HOA takes lawn maintenance completely off your plate, front and back, including regular mowing and mulching. Your weekends are yours again. The community pool adds a resort-like amenity right in your neighborhood, perfect for summer days without any of the upkeep. When it comes to parking and entertaining, this home is unmatched. An oversized two-car garage with usable space left over, a driveway that comfortably fits two additional vehicles, and a large community visitor lot mean you can host everyone you love without giving parking a second thought. Qualified buyers may assume the existing mortgage that is the 5's, below today's market rates, subject to lender qualification and approval. Ask listing agent for details. This is more than a home. It's a lifestyle upgrade.
| 2 weeks ago | Listing first seen on site | |
| 2 weeks ago | Listing updated with changes from the MLS® |

Listings that are marked with an icon are provided courtesy of the Triangle MLS, Inc. of North Carolina, Internet Data Exchange Database. Copyright 2026 Triangle MLS, Inc. of North Carolina. All rights reserved.
Last checked: 2026-09-15 11:15 AM UTC